
1 Tirian Place
1 Tirian Place
1 Tirian Place
1 Tirian Place
1 Tirian Place
1 Tirian Place
1 Tirian Place
1 Tirian Place
1 Tirian Place
1 Tirian Place
1 Tirian Place
1 Tirian Place
1 Tirian Place
1 Tirian Place
1 Tirian Place
1 Tirian Place
1 Tirian Place
1 Tirian Place
1 Tirian Place
1 Tirian Place
1 Tirian Place
1 Tirian Place
1 Tirian Place
1 Tirian Place
1 Tirian Place
1 Tirian Place
1 Tirian Place
1 Tirian Place
1 Tirian Place
1 Tirian Place
1 Tirian Place
1 Tirian Place
1 Tirian Place
1 Tirian Place
1 Tirian Place
SEE ALL PHOTOS
1 Tirian Place
1 Tirian Place
1 Tirian Place
1 Tirian Place
1 Tirian Place
1 Tirian Place
1 Tirian Place
1 Tirian Place
1 Tirian Place
1 Tirian Place
1 Tirian Place
1 Tirian Place
1 Tirian Place
1 Tirian Place
1 Tirian Place
1 Tirian Place
1 Tirian Place
1 Tirian Place
1 Tirian Place
1 Tirian Place
1 Tirian Place
1 Tirian Place
1 Tirian Place
1 Tirian Place
1 Tirian Place
1 Tirian Place
1 Tirian Place
1 Tirian Place
1 Tirian Place
1 Tirian Place
1 Tirian Place
1 Tirian Place
1 Tirian Place
1 Tirian Place
1 Tirian Place
For Sale

1 Tirian Place

1 Tirian Place, Acworth, GA 30101

$606,250
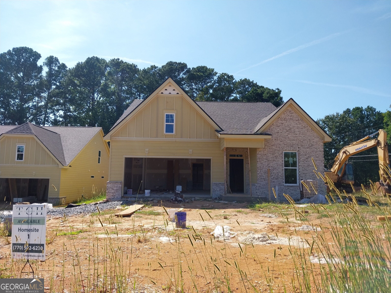
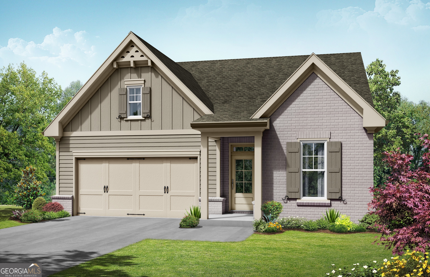
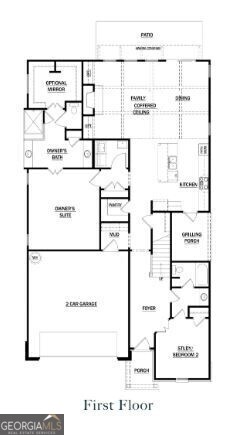
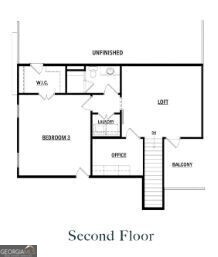
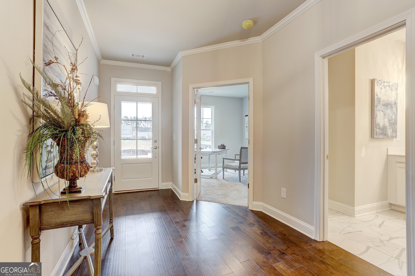
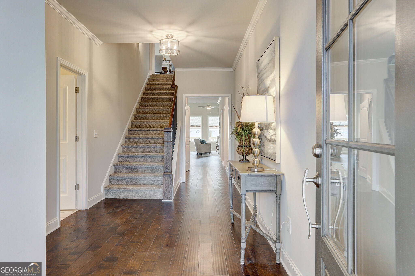
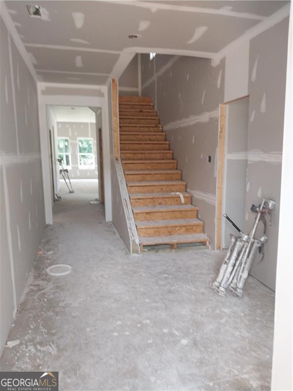
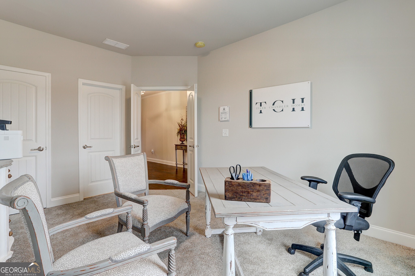
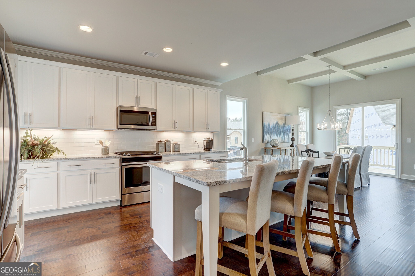
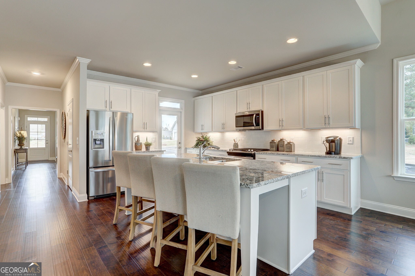
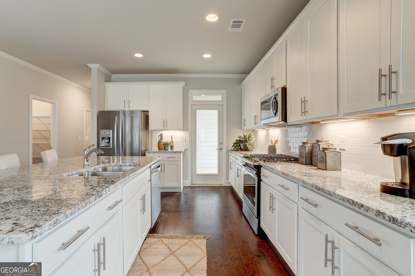
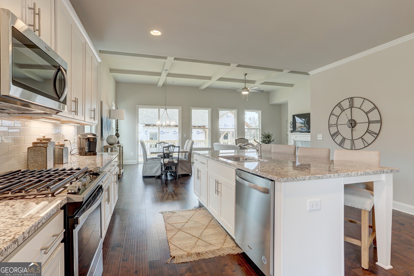
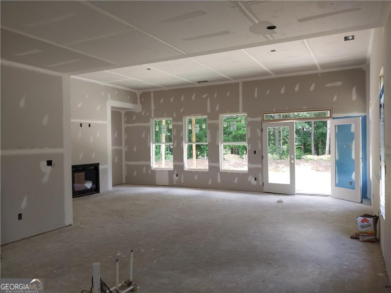
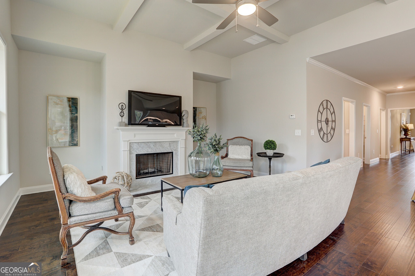
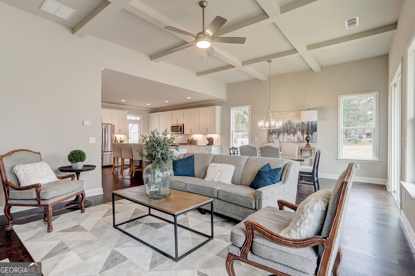
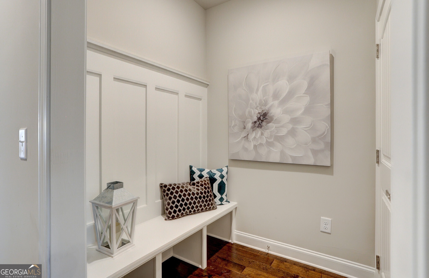
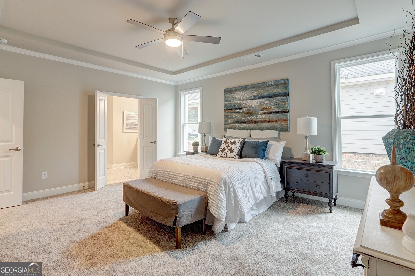
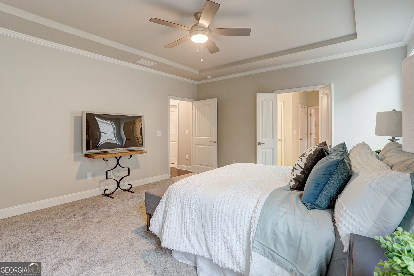
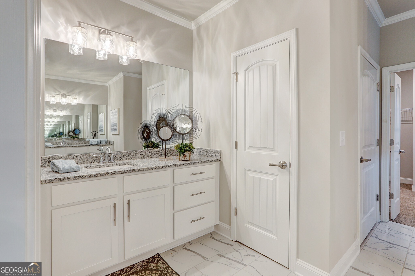
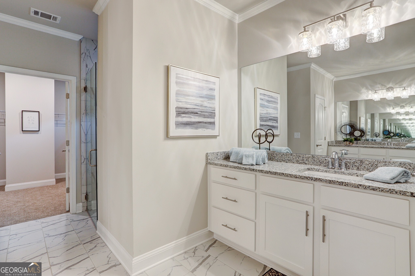
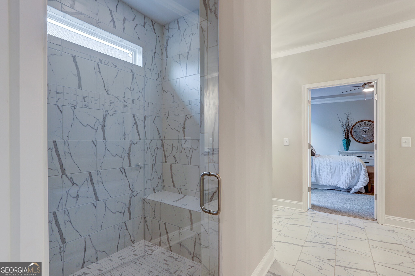
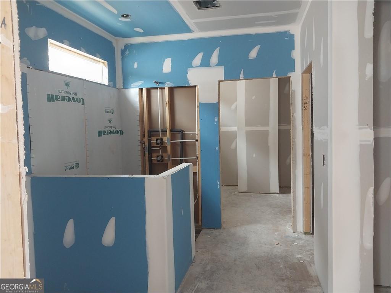
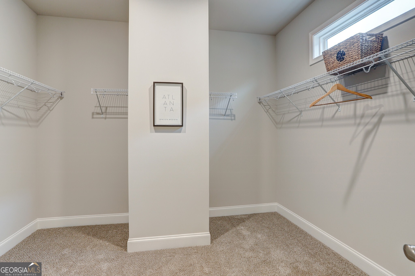
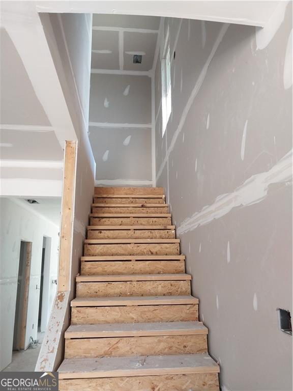
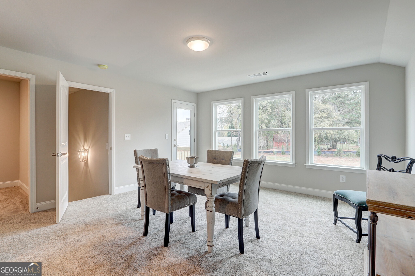
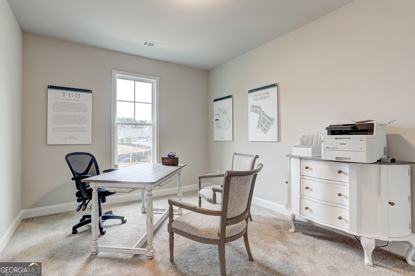
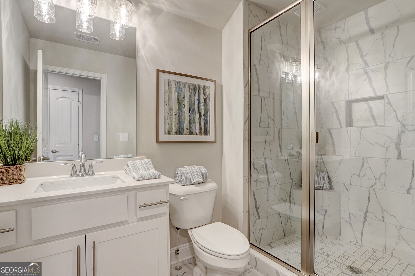
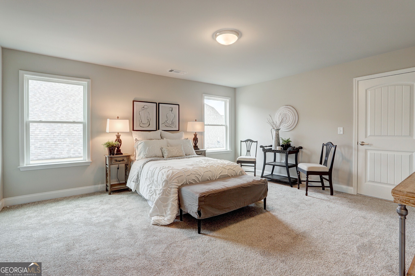
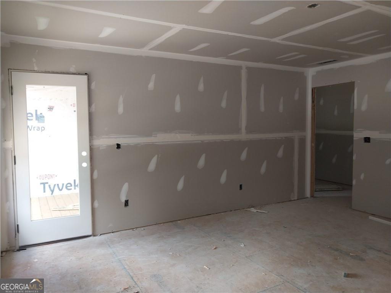
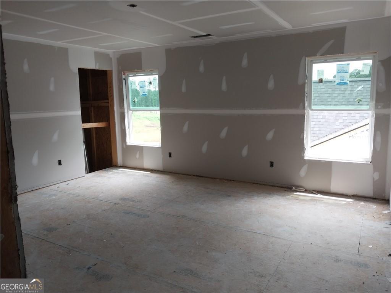
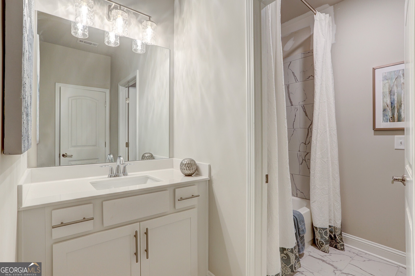
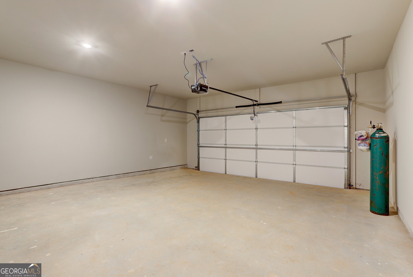
The Caspian plan built by Tyler Chandler Homes! Welcome to your next chapter at The Terraces at Paravel - West Cobb's newest premier, gated 55+ active adult community, designed for low-maintenance, refined elegance. Selling now to offer the opportunity to customize this home with your own selections, the Caspian, our largest floorplan available, provides a generous 2,646 square feet. Enjoy the ease of true main-level living with all your primary daily spaces thoughtfully arranged on the first floor. Featuring custom optional built-ins flanking the fireplace and high-end finishes throughout, no detail is being overlooked to create a warm, upscale ambiance. The gourmet kitchen, equipped with premium quartz countertops, a professional cooktop with a custom hood vent, sleek double ovens and an over-sized island, will make this home a wonderful place to host family and guests. Your luxury primary suite will boast dual vanities, an expansive walk-in closet, and a modern, tiled zero-entry shower for ultimate accessibility and style. The upper level offers two additional bedrooms, one with a private balcony, and a wonderfully appointed full bath ideal for visiting family and friends, or a dedicated media space. Enjoy beautiful, professionally manicured surroundings without lifting a finger with grounds maintenance and landscaping fully managed by the community association. Built by a highly experienced, premier local builder whose guiding motto is "We only build homes we want to live in," this exceptional property showcases unmatched craftsmanship and meticulous attention to detail. (Photos are from builder's gallery of a previous home.) Estimated completion is late August/early September. Call to schedule your appointment today!
Contact Us

4
beds

3
baths

2,646 Sq.Ft. LIVING AREA

Click here to view our pre-showing agreements.


Pre-Showing Agreements

Open House

Tamra Wade

Tamra Wade

Susan Fitton

Susan Fitton

Features & Amenities

Interior

  • total bedrooms4
  • Total bathrooms3
  • full bathrooms3
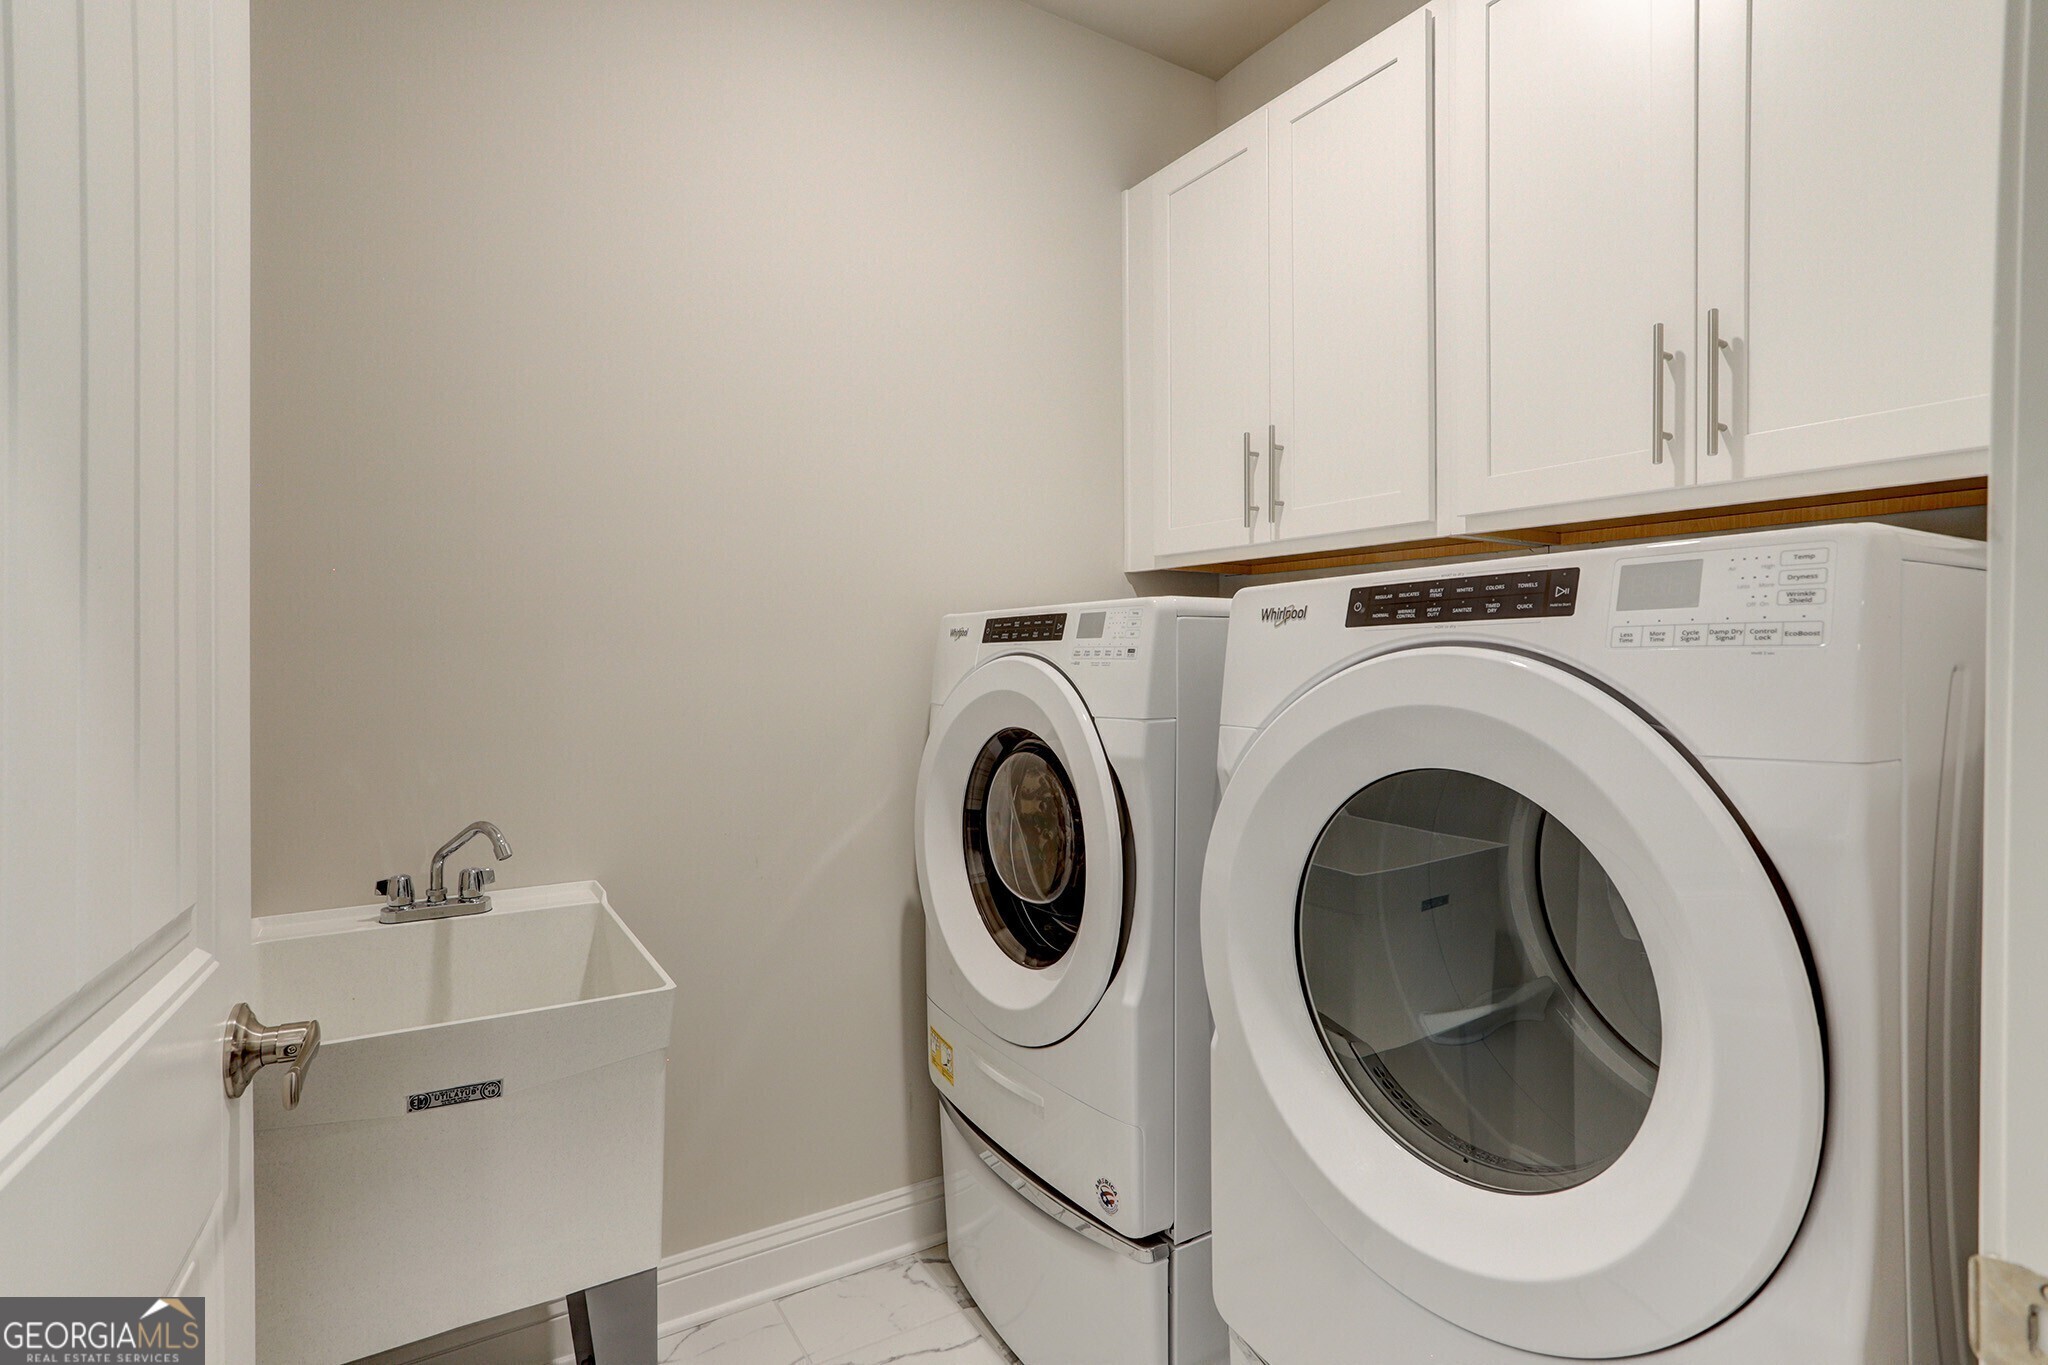
  • Laundry room Other
  • Flooring Carpet, Vinyl
  • Fireplace Family Room, Gas Starter
  • APPLIANCES Cooktop, Dishwasher, Disposal, Double Oven, Gas Water Heater, Oven
  • other interior Features Bookcases, Master On Main Level, Tile Bath, Tray Ceiling(s), Walk-In Closet(s)

Area & Lot

  • Status For Sale
  • Living Area2,646 Sq.Ft.
  • Total Area2,646 Sq.Ft.
  • MLS® ID10794193
  • TypeResidential
  • YEAR BUILT2026
  • Architecture StylesBrick/Frame, Traditional
  • Elementary SchoolFrey
  • Middle SchoolMcClure
  • High SchoolAllatoona

Exterior

  • STORIES2
  • water SourcePublic
  • utilitiesCable Available, Electricity Available, High Speed Internet, Natural Gas Available, Phone Available, Sewer Available, Underground Utilities, Water Available
  • roofOther
  • lot featuresOther
  • parkingGuest, Garage
  • HEAT TYPECentral, Natural Gas
  • AIR CONDITIONINGCentral Air, Electric
  • sewerPublic Sewer
  • SubstructureSlab
  • Disability FeaturesShower Access Wheelchair
  • security FeaturesGated Community, Smoke Detector(s)
  • other exterior FeaturesBalcony

Financial

  • Sales Price$606,250
  • HOA $260/yr

Schedule a Showing

We're a top-rated team with a wealth of knowledge in the area. Fill out your information below and one of our team members will be in touch.

We'd Love To Work With You

We're passionate about making your life easier every step of the way.

Follow Us On Instagram