10 Lake Valley Drive
SEE ALL PHOTOS
10 Lake Valley Drive
For Sale

10 Lake Valley Drive

10 Lake Valley Drive, Loganville, GA 30052

$334,900
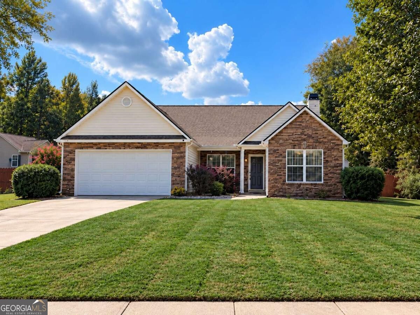
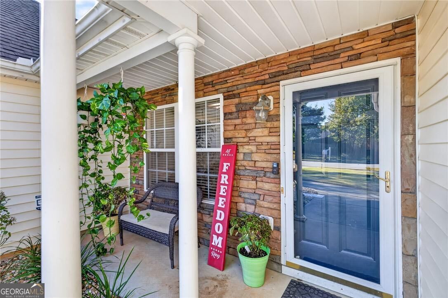
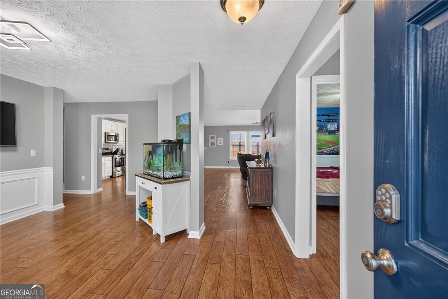
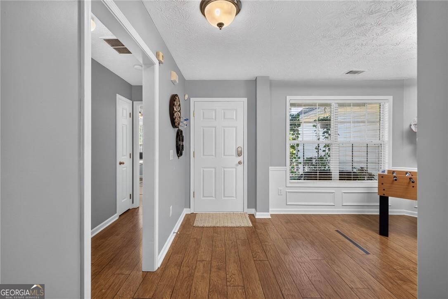
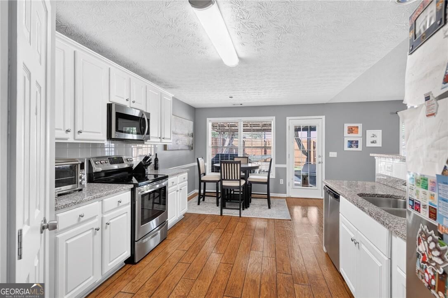
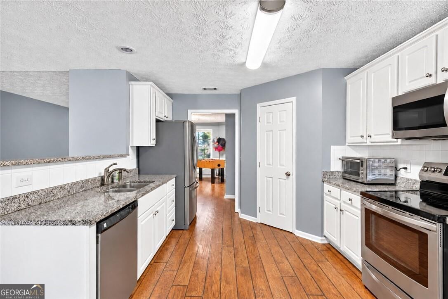
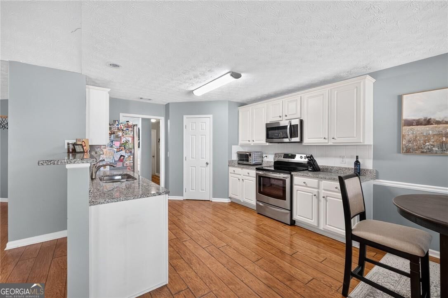
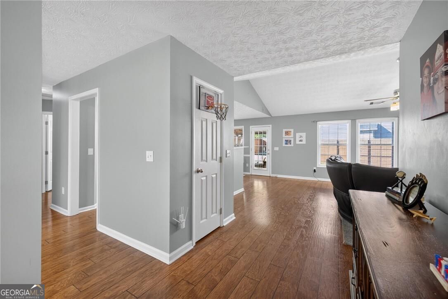
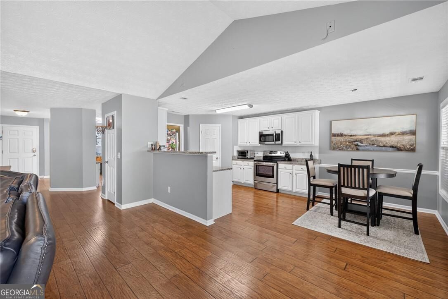
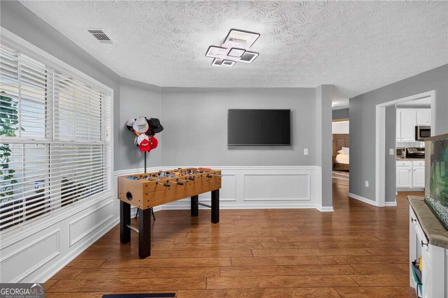
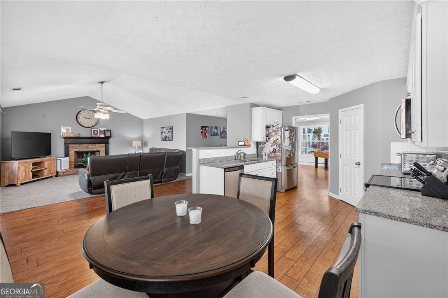
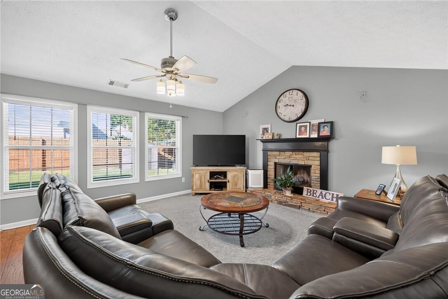
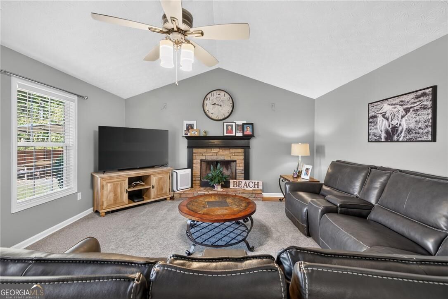
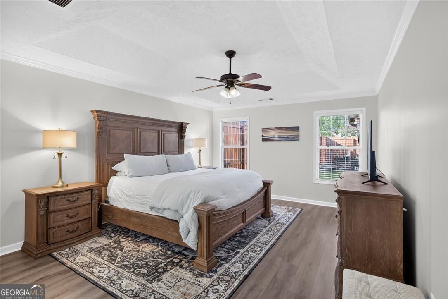
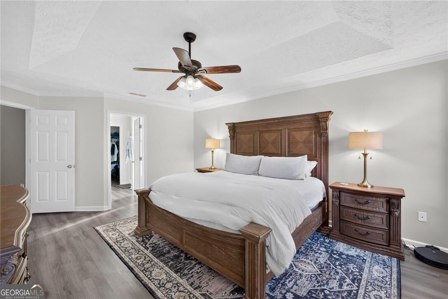
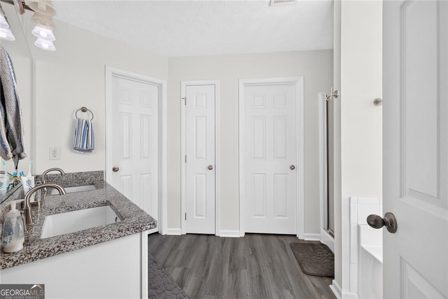
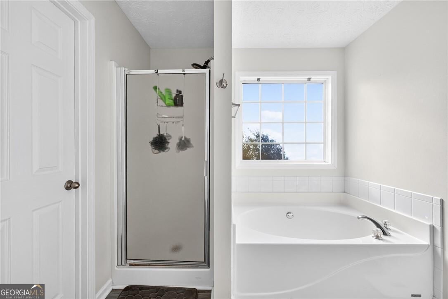
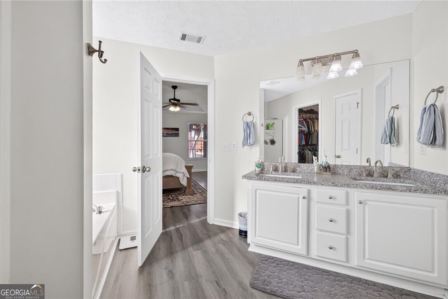
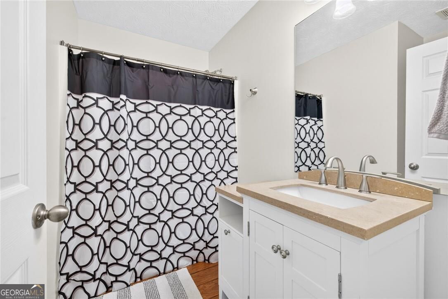
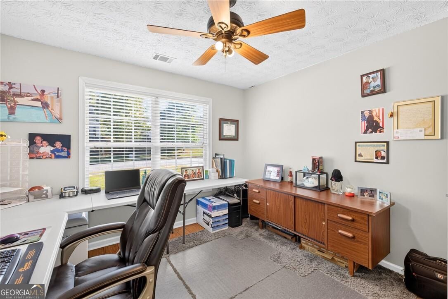
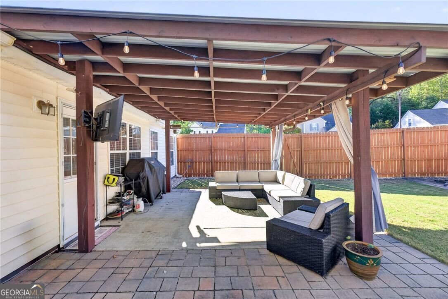
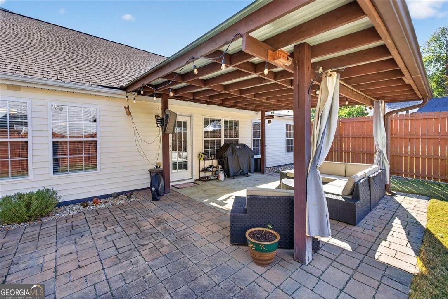
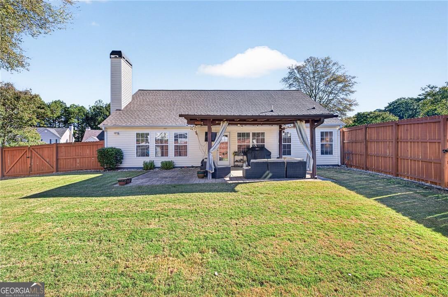
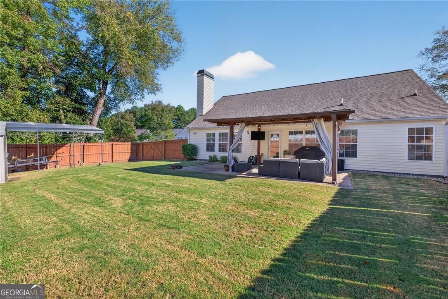
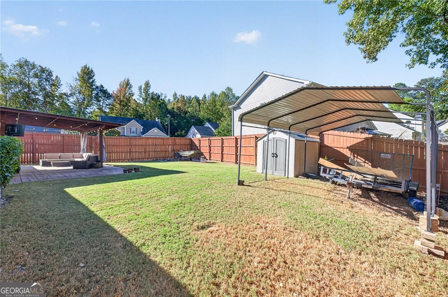
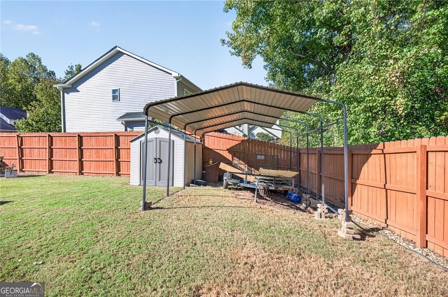
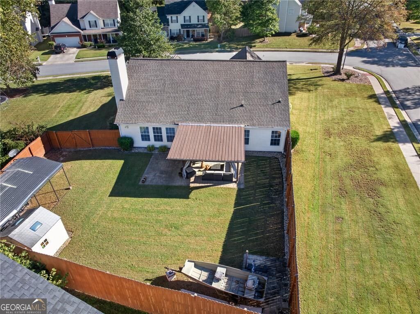
Welcome to 10 Lake Valley Drive, a charming 3 bedroom, 2 bathroom stacked stone-front ranch on a beautifully manicured corner lot in the sought-after Grayson Manor swim and tennis community. Conveniently located about 10 minutes from both downtown Grayson and downtown Loganville, this home offers comfortable one-level living with a split-bedroom floor plan, 9-foot ceilings, and a separate dining room. A cozy fireplace anchors the bright, sun-filled family room, which is wired for surround sound and overlooks the large backyard and 17x16 covered patio, a perfect setting for entertaining. The eat-in kitchen features granite countertops, stainless steel appliances, white cabinetry, a pantry, and a breakfast bar open to the family room. The spacious owner's suite is a relaxing retreat, with an en suite bath featuring a double vanity, garden tub, separate shower, and an oversized walk-in closet. Additional highlights include a brand-new garage door, a 5-year-young roof, ample attic storage, a storage shed, and a custom-stained 8-foot privacy fence. A double gate opens to a 12x20 galvanized steel carport, large enough for a boat or trailer. Enjoy the neighborhood pool and tennis courts, wooded trails leading to a fishing pond, and peaceful walks at Vines Park right across the street, all in the popular Grayson school district. Don't miss it! INCREDIBLE INCENTIVES! Buyers who finance with our preferred lender can choose up to $3,000 in lender credit toward closing costs OR up to $13,000 through a special lender program, PLUS a 1-year home warranty when closing with our preferred attorney!
Contact Us

3
beds

2
baths

1,785 Sq.Ft. LIVING AREA

0.36 Acres lot

Click here to view our pre-showing agreements.


Pre-Showing Agreements

Open House

Isla Mills

Isla Mills

Features & Amenities

Interior

  • total bedrooms3
  • Total bathrooms2
  • full bathrooms2
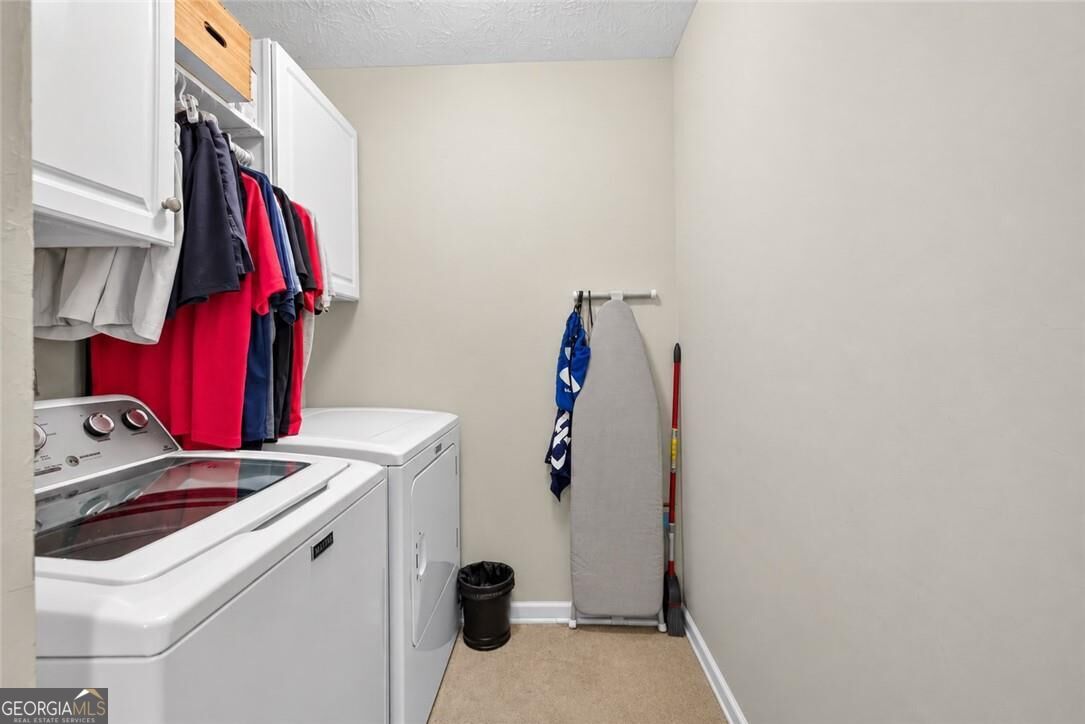
  • Laundry room Other
  • Flooring Carpet, Hardwood
  • Fireplace Living Room
  • APPLIANCES Dishwasher, Microwave, Refrigerator
  • other interior Features Other, Roommate Plan, Tray Ceiling(s)

Area & Lot

  • Status For Sale
  • Living Area1,785 Sq.Ft.
  • Total Area1,785 Sq.Ft.
  • Lot Area0.36 Acres
  • MLS® ID10876137
  • TypeResidential
  • YEAR BUILT2003
  • Architecture StylesRanch
  • Elementary SchoolCooper
  • Middle SchoolMcconnell
  • High SchoolGrayson

Exterior

  • STORIES1
  • water SourcePublic
  • utilitiesCable Available, Electricity Available, Sewer Available, Water Available
  • roofOther
  • lot featuresCorner Lot, Level, Private
  • parkingGarage, Attached
  • HEAT TYPECentral, Electric
  • AIR CONDITIONINGCeiling Fan(s), Central Air
  • sewerPublic Sewer
  • SubstructureSlab
  • security FeaturesSmoke Detector(s)

Financial

  • Sales Price$334,900
  • Real Estate Tax $4,899/yr
  • HOA $600/yr

Schedule a Showing

We're a top-rated team with a wealth of knowledge in the area. Fill out your information below and one of our team members will be in touch.

We'd Love To Work With You

We're passionate about making your life easier every step of the way.

Follow Us On Instagram