



120 Eryn Terrace
120 Eryn Terrace
120 Eryn Terrace
120 Eryn Terrace
120 Eryn Terrace
120 Eryn Terrace
120 Eryn Terrace
120 Eryn Terrace
120 Eryn Terrace
120 Eryn Terrace
120 Eryn Terrace
120 Eryn Terrace
120 Eryn Terrace
120 Eryn Terrace
120 Eryn Terrace
120 Eryn Terrace
120 Eryn Terrace
120 Eryn Terrace
SEE ALL PHOTOS
120 Eryn Terrace
120 Eryn Terrace
120 Eryn Terrace
120 Eryn Terrace
120 Eryn Terrace
120 Eryn Terrace
120 Eryn Terrace
120 Eryn Terrace
120 Eryn Terrace
120 Eryn Terrace
120 Eryn Terrace
120 Eryn Terrace
120 Eryn Terrace
120 Eryn Terrace
120 Eryn Terrace
120 Eryn Terrace
120 Eryn Terrace
120 Eryn Terrace
For Sale

120 Eryn Terrace

120 Eryn Terrace, Covington, GA 30014

$354,900
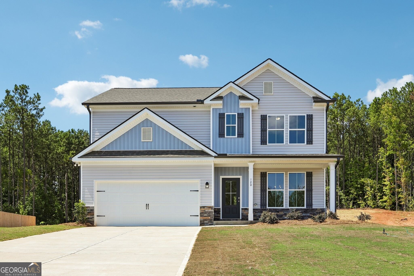
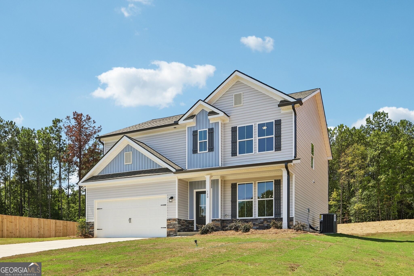
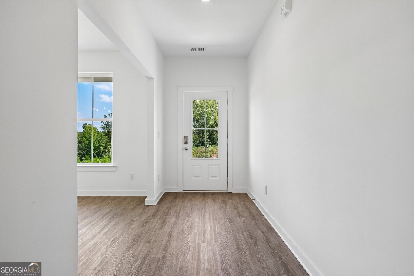
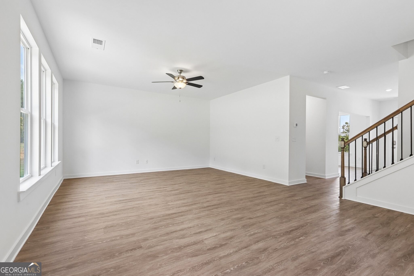
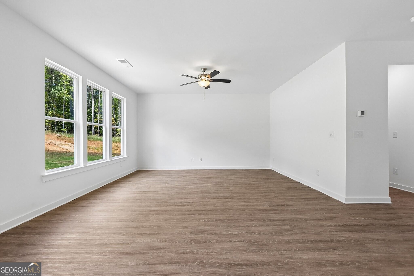
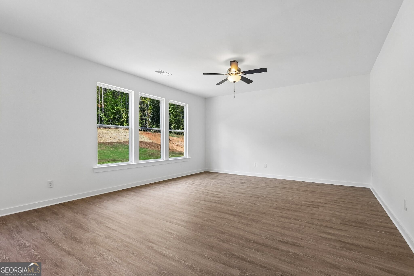
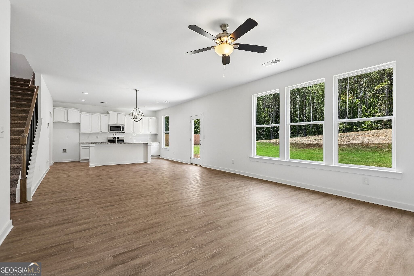
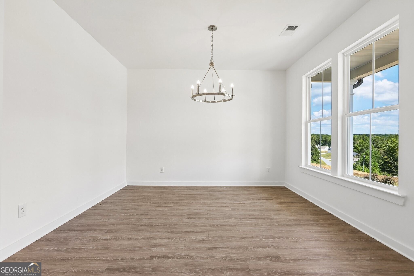
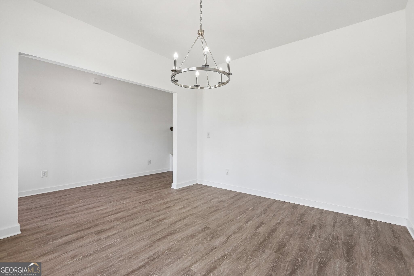
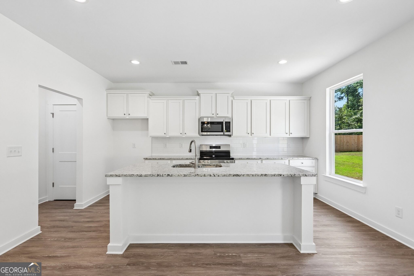
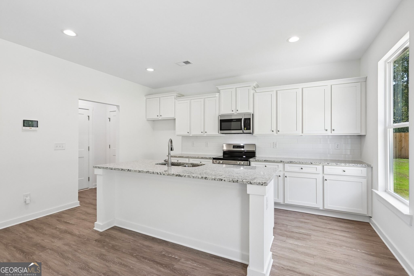
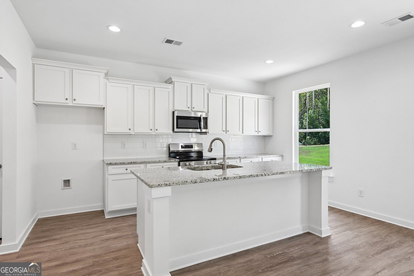
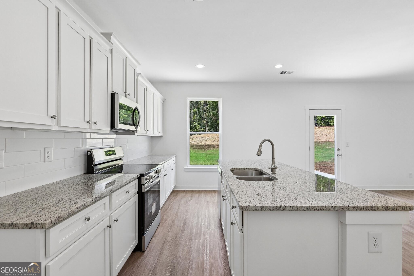
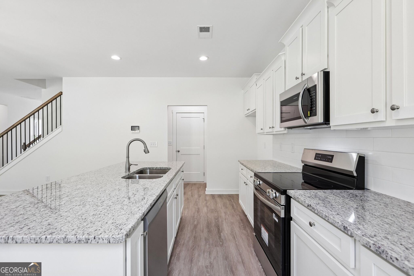
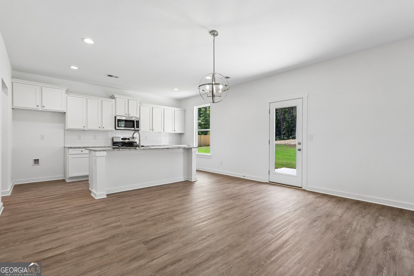
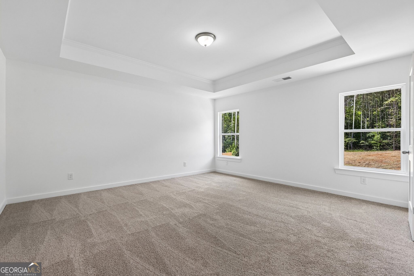
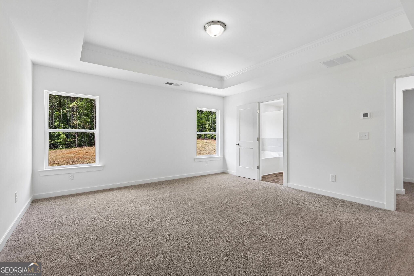
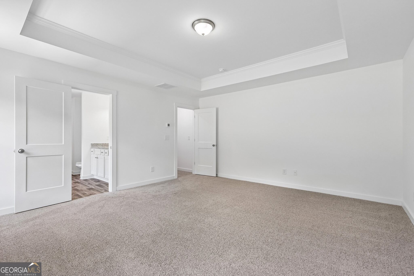
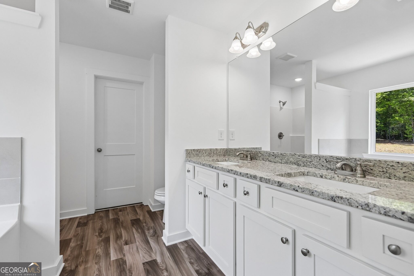
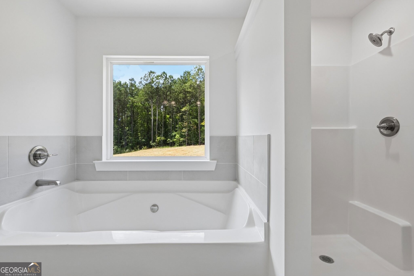
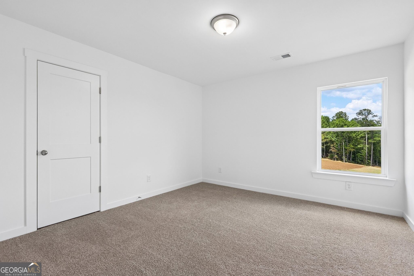
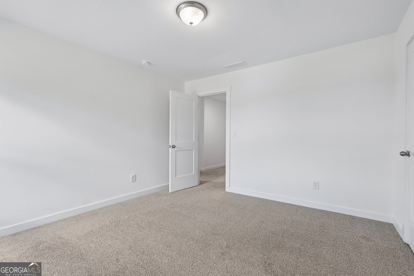
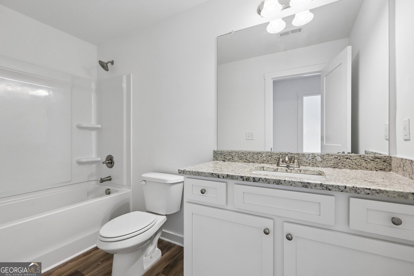
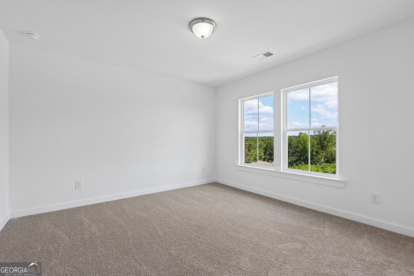
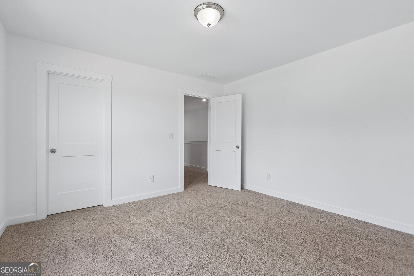
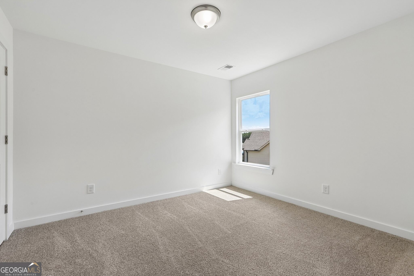
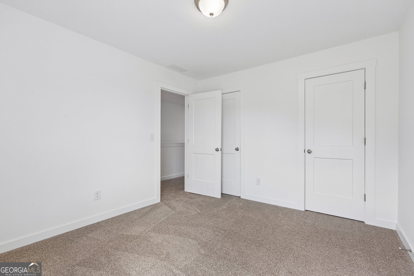
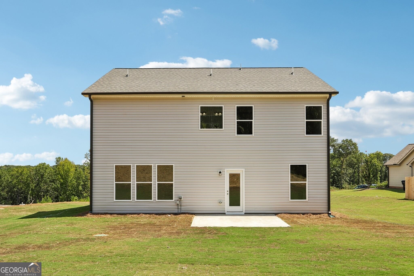
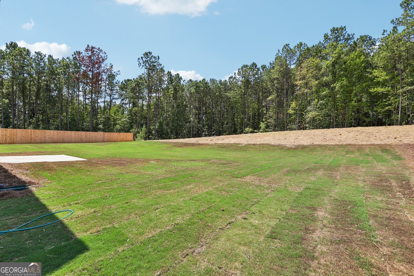
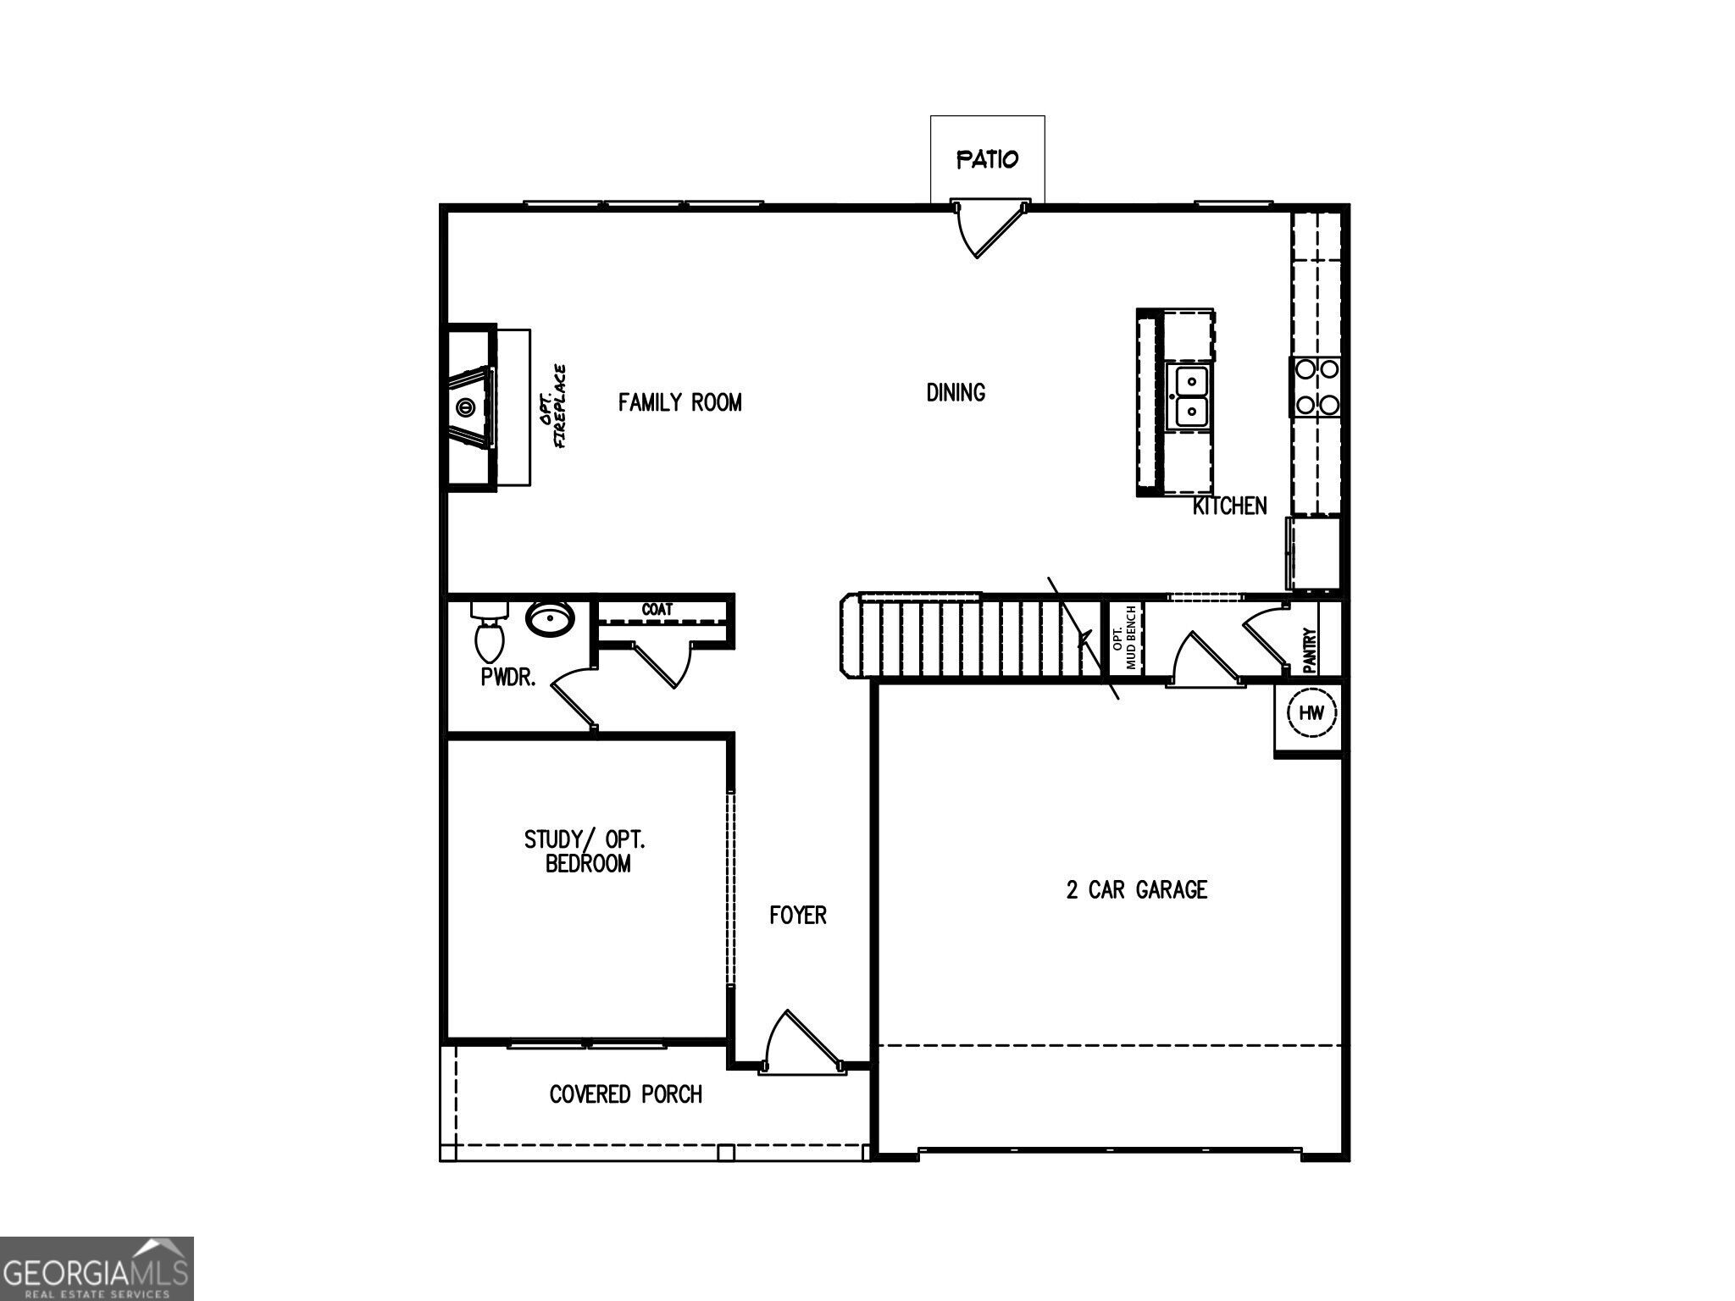
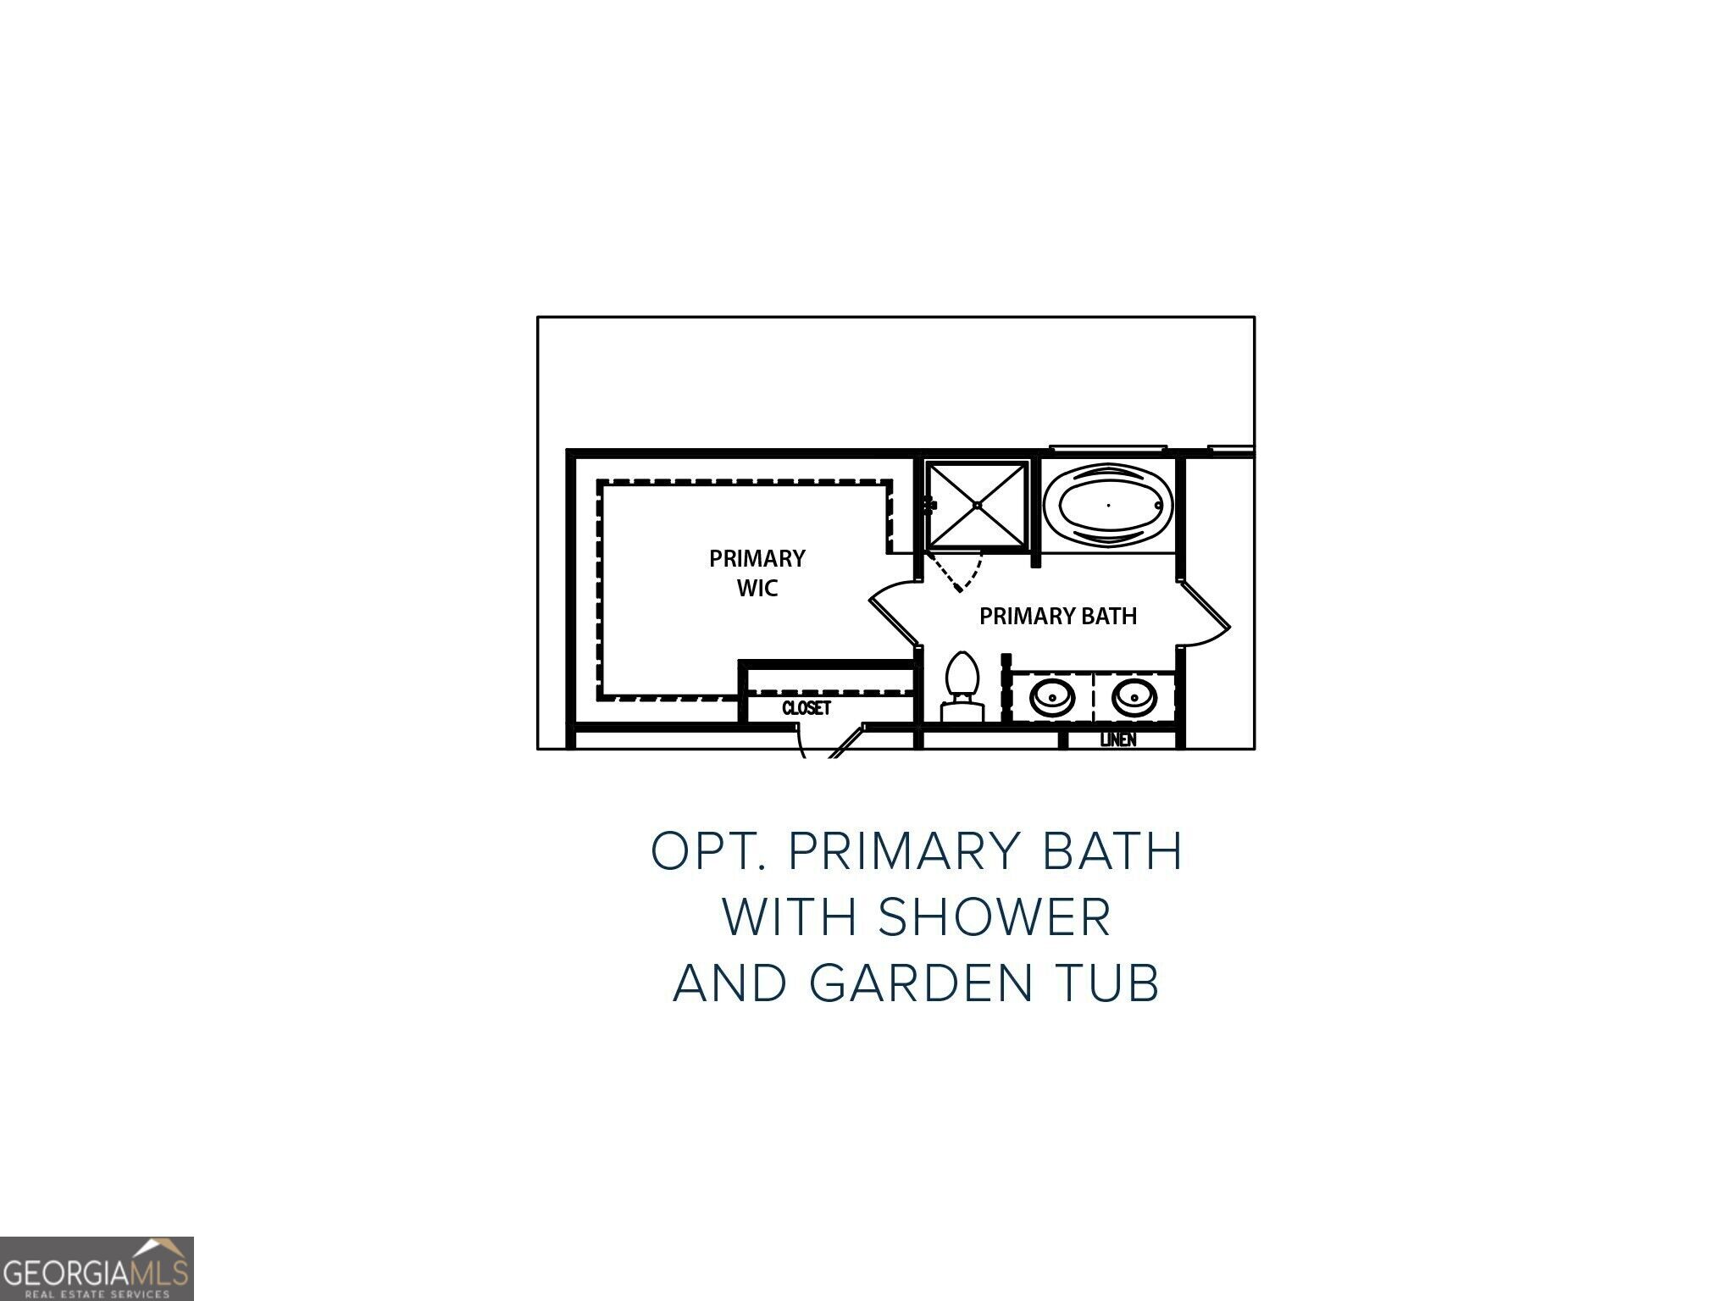
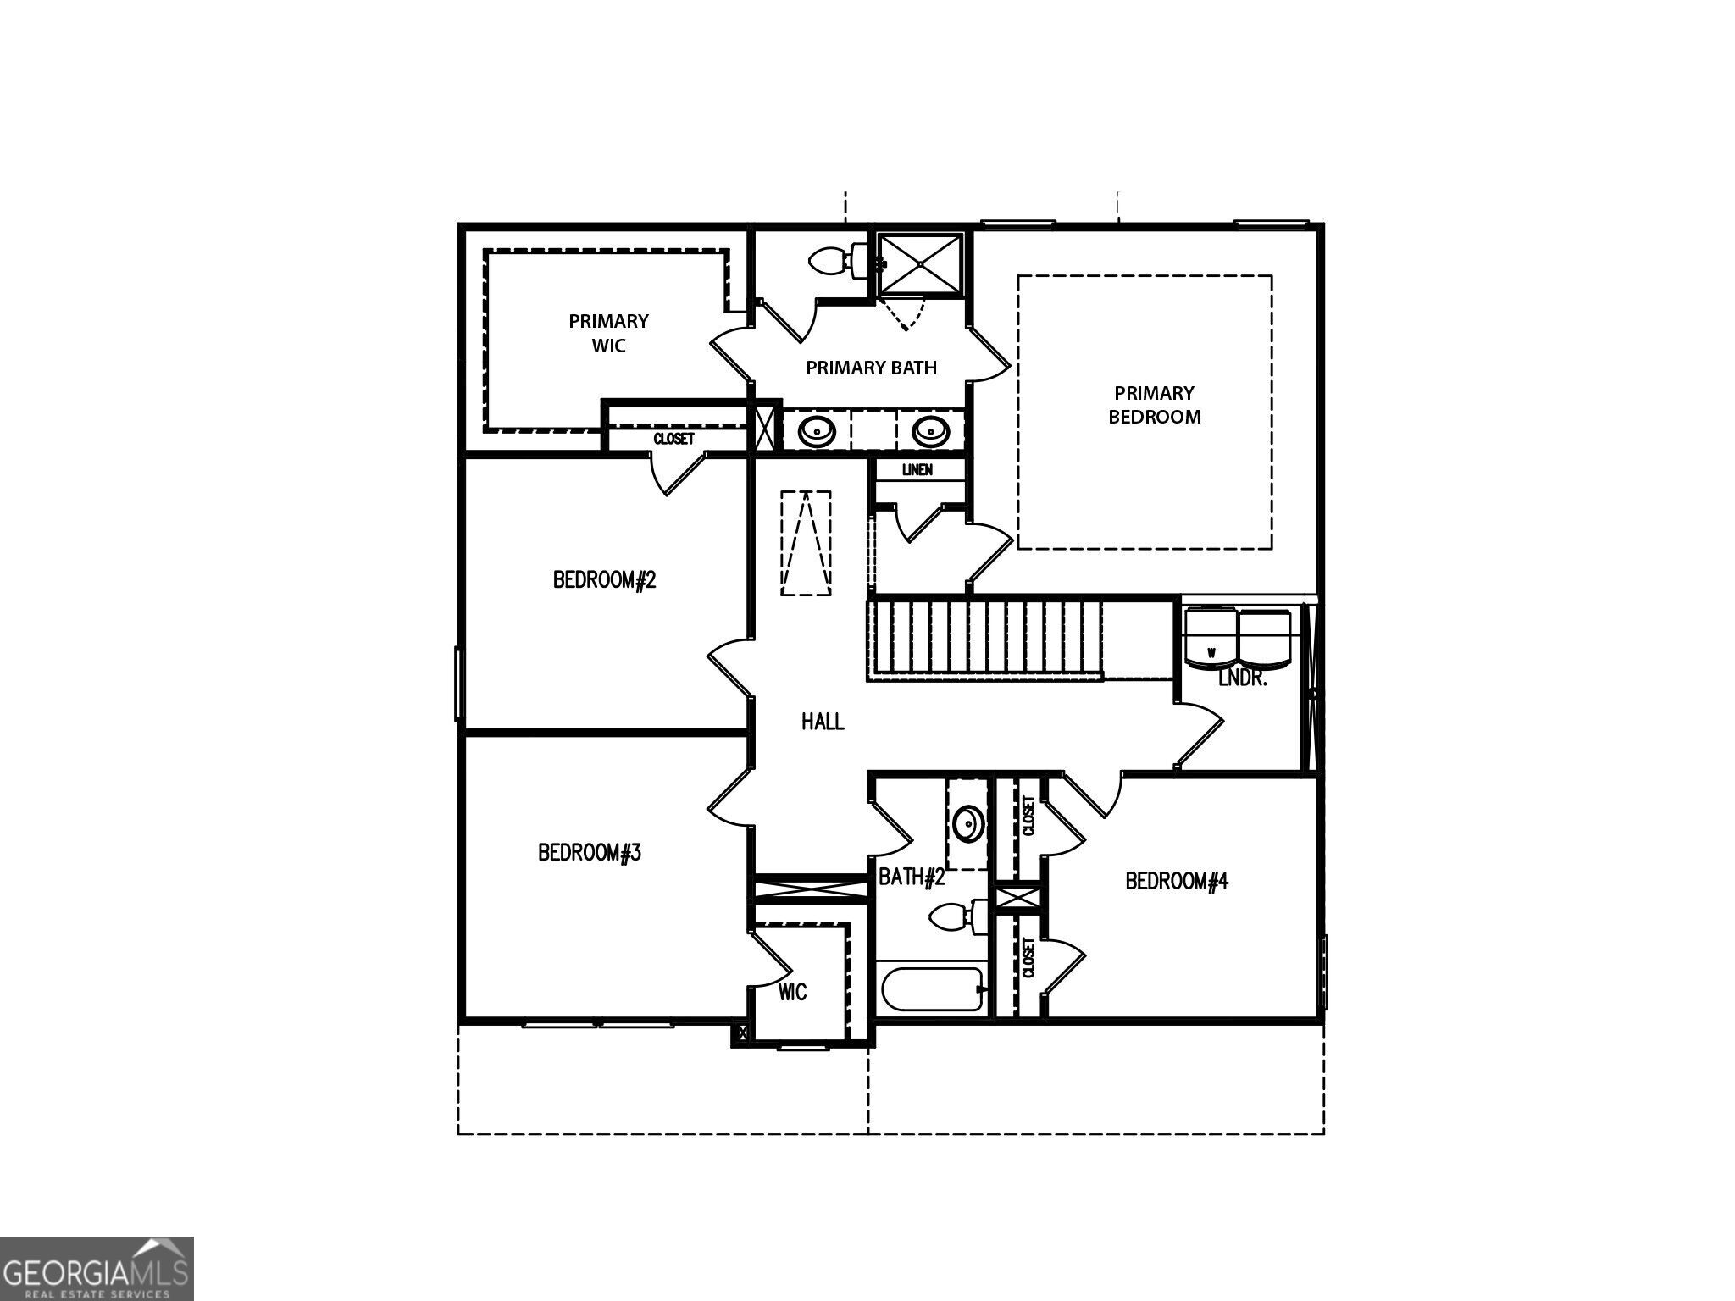
The Baxley Plan Built by My Home Communities. Nestled in a quiet and cozy community on just under one acre, this beautiful two-story home offers the perfect blend of style, comfort, and functionality. The open-concept floor plan features a spacious kitchen complete with granite countertops, tile backsplash, a large center island, and stainless steel appliances, all overlooking the oversized family room with a ceiling fan ideal for everyday living and entertaining. A separate dining room and 9-foot ceilings on the main level add to the home's spacious feel. Upstairs, you'll find a generous primary suite along with oversized secondary bedrooms. The primary bath showcases a tray ceiling with crown molding, a relaxing garden tub with tile surround, and a dual vanity. Secondary bathrooms also feature dual vanities, while elongated toilets and modern casing and baseboards throughout provide stylish finishing touches. Exterior highlights include a stone water table, an extended patio perfect for outdoor gatherings, and a two-car garage equipped with two garage door openers. This home is USDA eligible. The seller is offering $10,000 in closing costs when using the preferred lender. Be sure to ask the Sales Manager about the 4.99% interest rate or the 3-2-1 buydown program, with rates starting as low as 1.99%. All incentives are subject to change.
Contact Us

4
beds

3
baths

2,300 Sq.Ft. LIVING AREA

0.94 Acres lot

Click here to view our pre-showing agreements.


Pre-Showing Agreements

Open House

Tamra Wade

Tamra Wade

Sonjia Williams

Sonjia Williams

Features & Amenities

Interior

  • total bedrooms4
  • Total bathrooms3
  • full bathrooms2
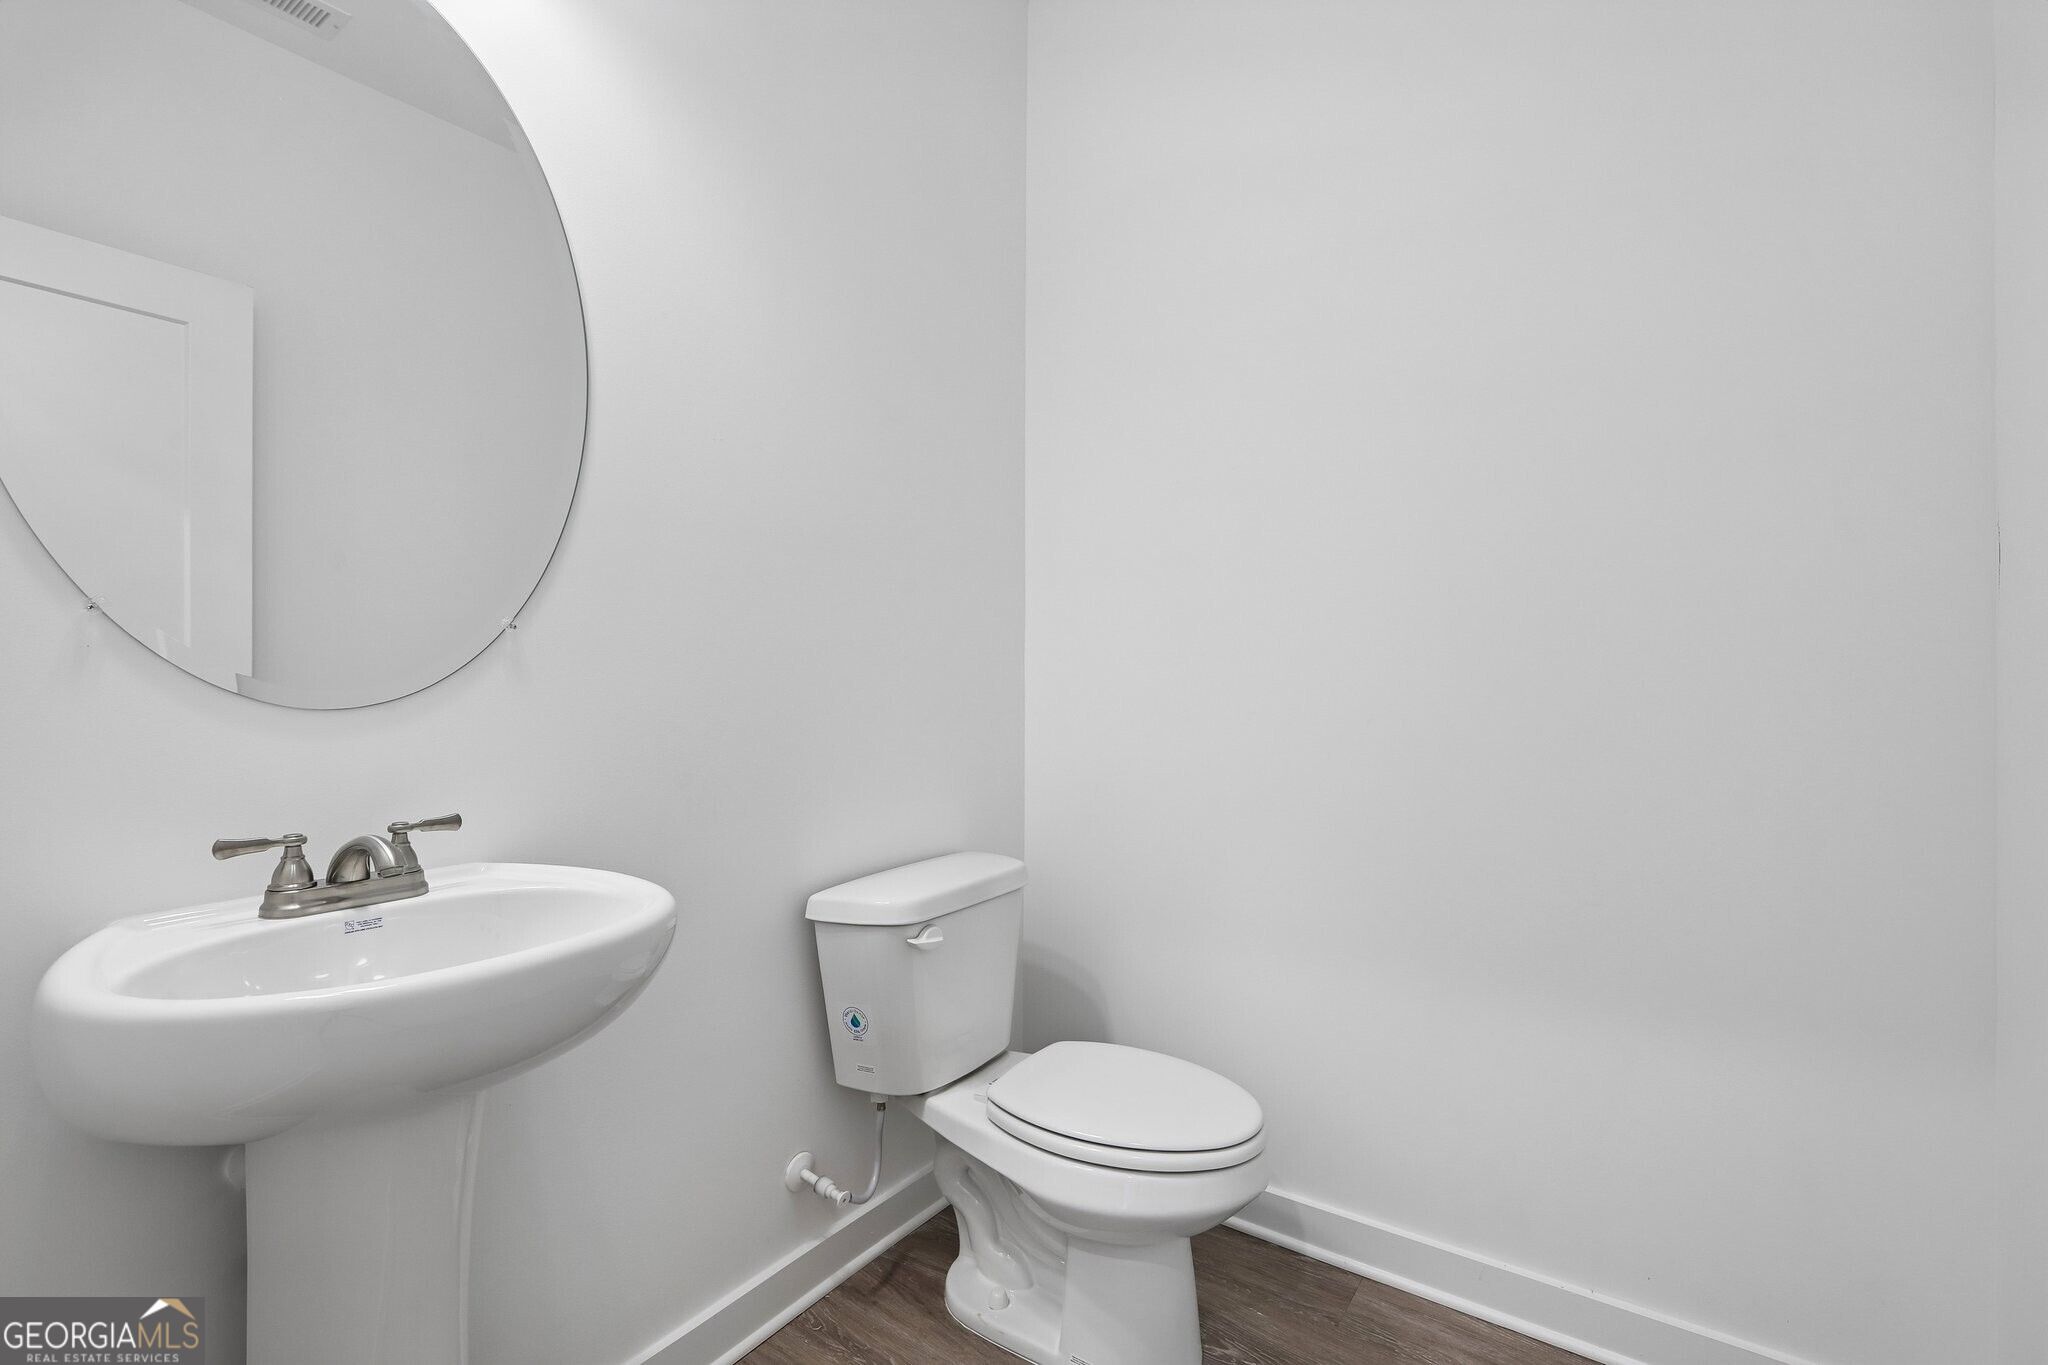
  • half bathroom1
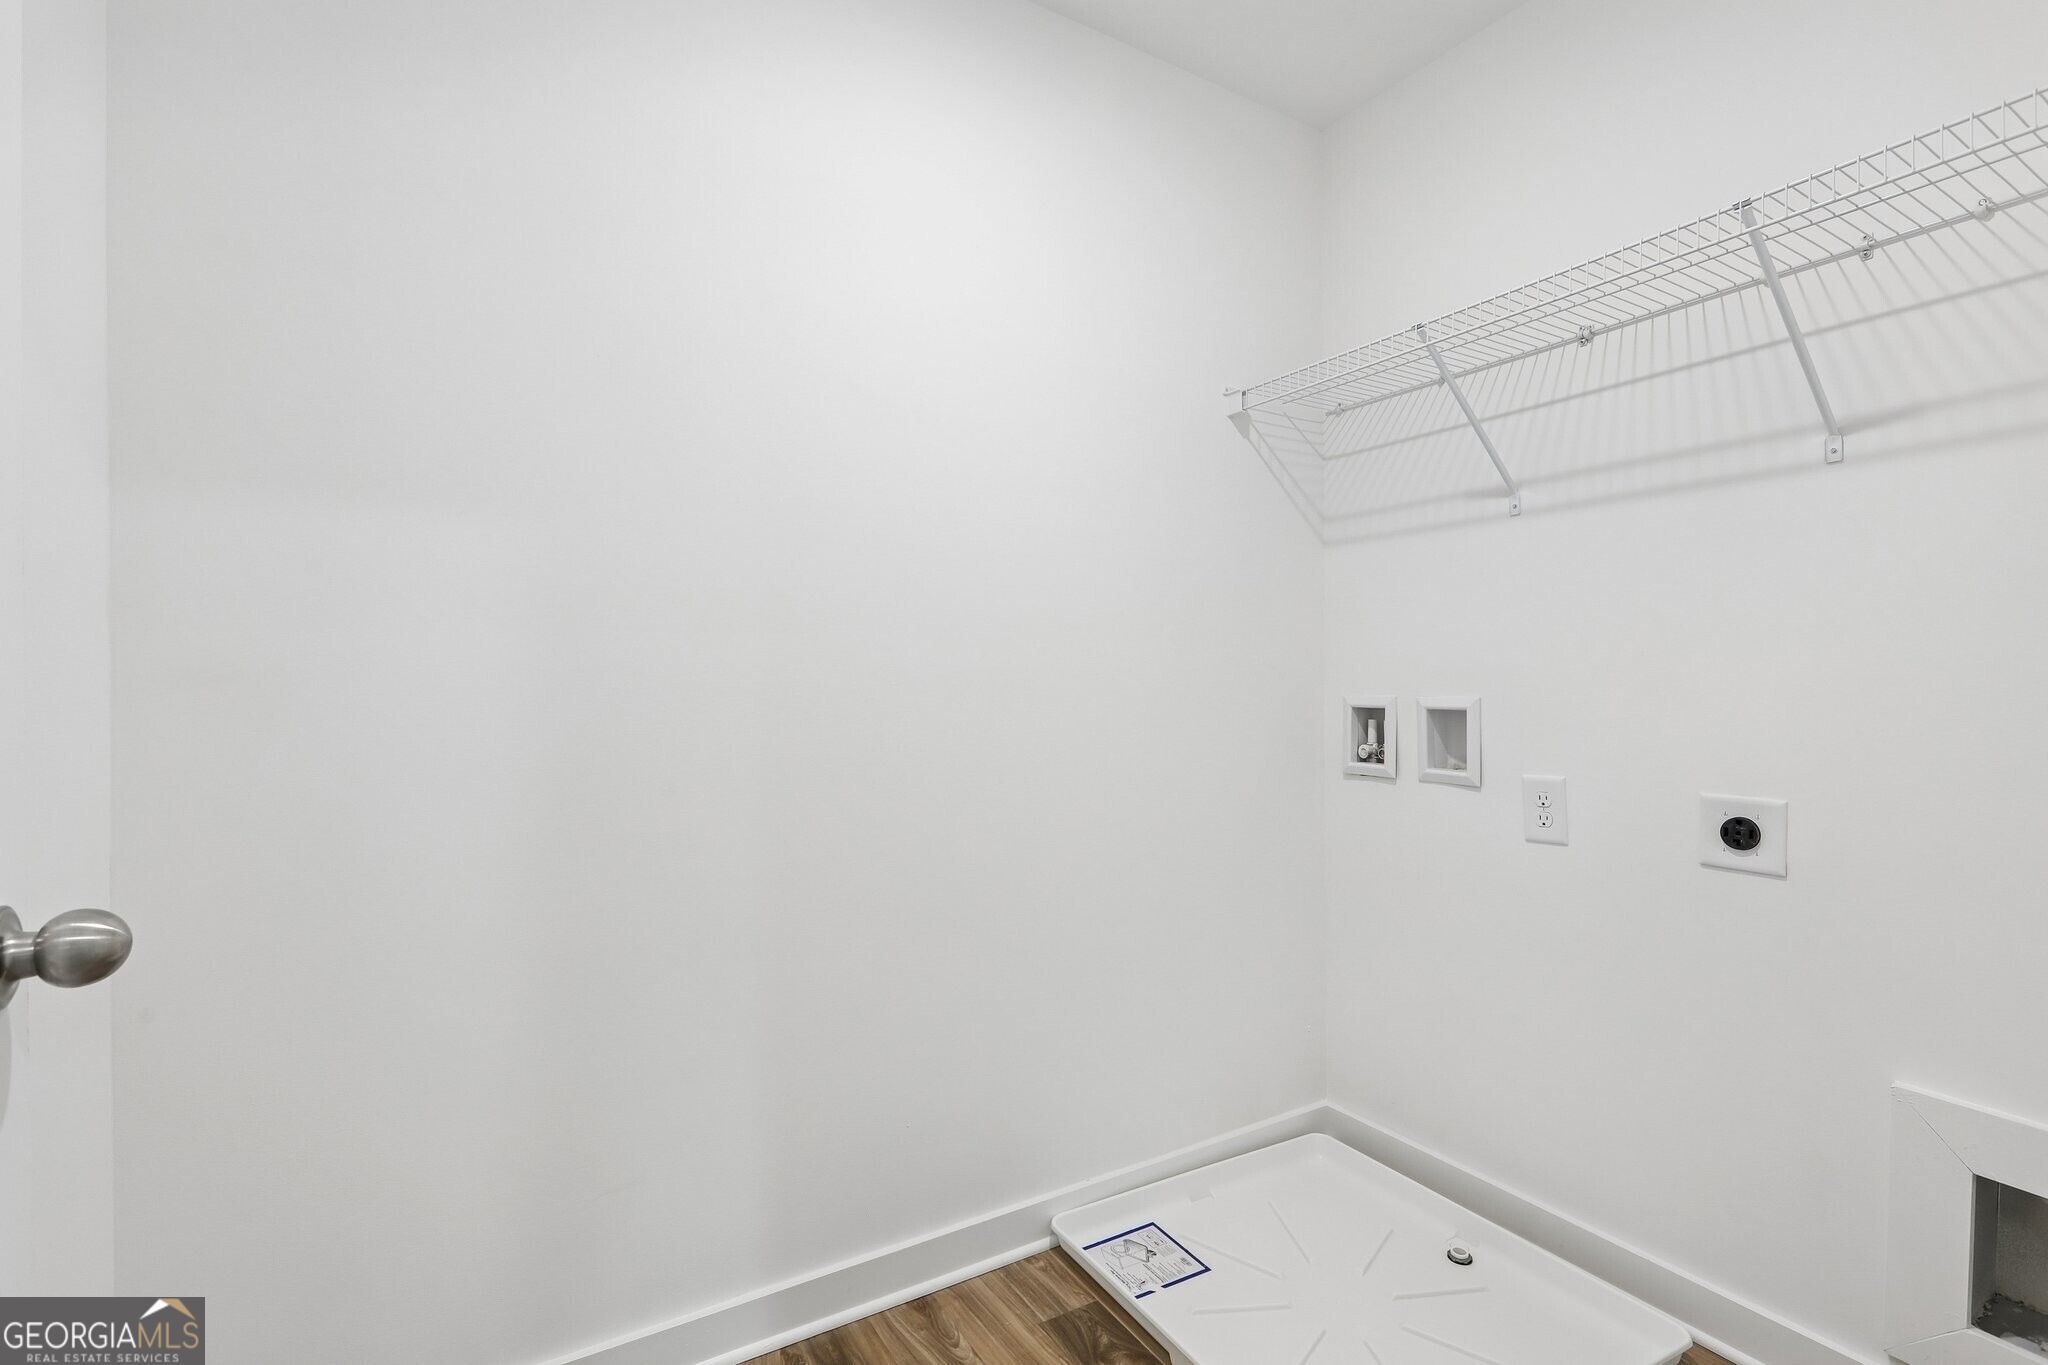
  • Laundry room Upper Level
  • Flooring Carpet, Vinyl
  • APPLIANCES Convection Oven, Dishwasher, Disposal, Microwave, Range, Stainless Steel Appliance(s)
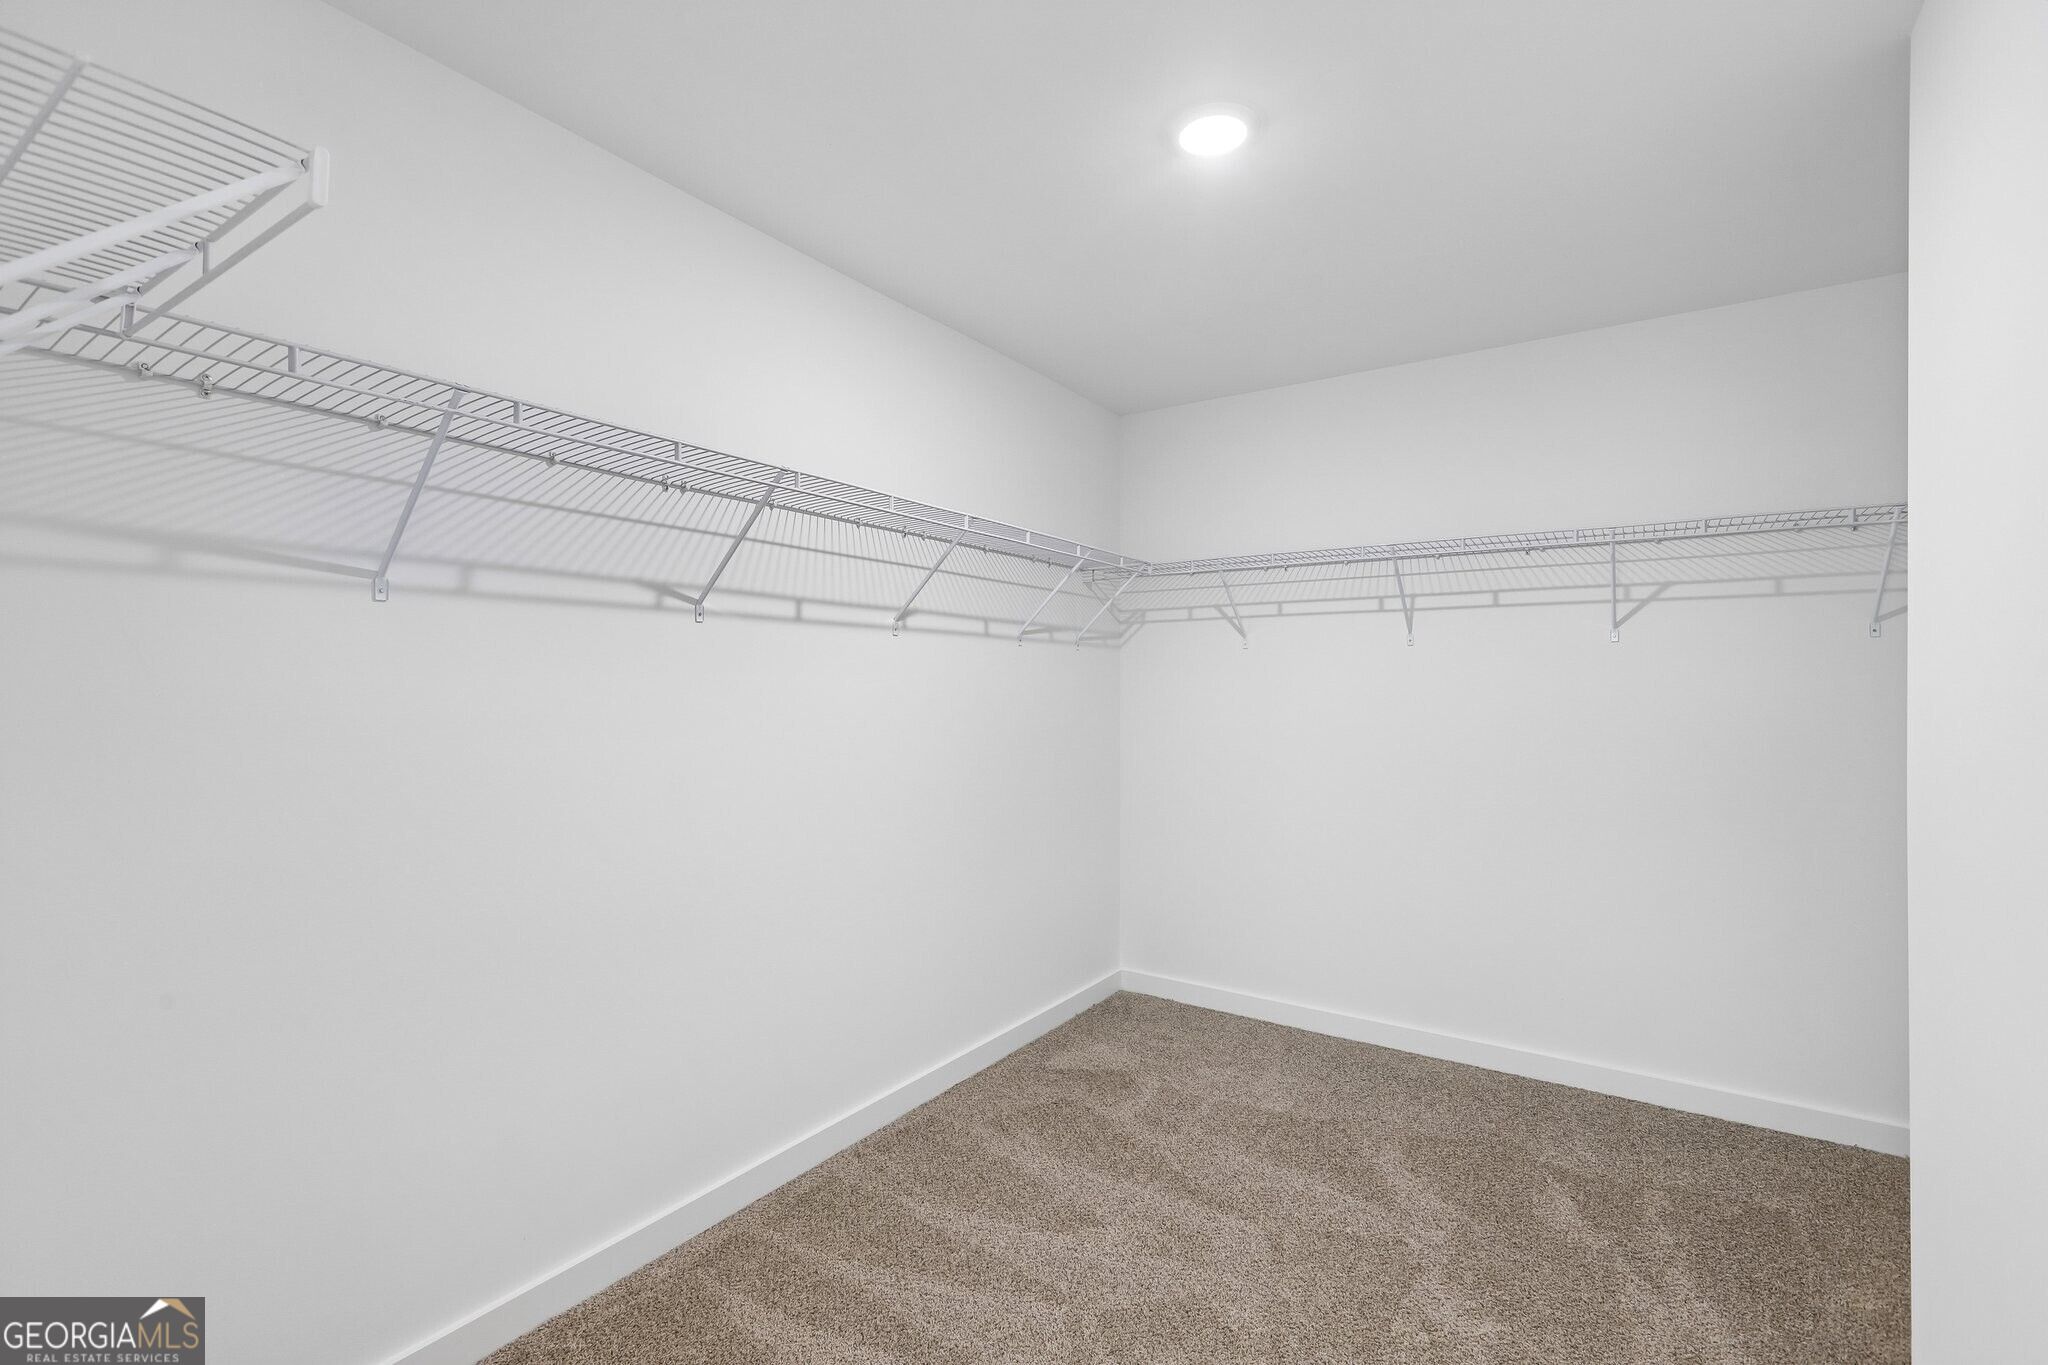
  • other interior Features Double Vanity, High Ceilings, Separate Shower, Soaking Tub, Walk-In Closet(s)

Area & Lot

  • Status For Sale
  • Living Area2,300 Sq.Ft.
  • Total Area2,300 Sq.Ft.
  • Lot Area0.94 Acres
  • MLS® ID10815707
  • TypeResidential
  • YEAR BUILT2026
  • Architecture StylesTraditional
  • Elementary SchoolRocky Plains
  • Middle SchoolIndian Creek
  • High SchoolAlcovy

Exterior

  • STORIES2
  • water SourcePrivate
  • utilitiesCable Available, Electricity Available, Underground Utilities
  • roofComposition
  • lot featuresOther
  • parkingGarage
  • HEAT TYPECentral, Electric
  • AIR CONDITIONINGCeiling Fan(s), Central Air, Electric
  • sewerSeptic Tank
  • SubstructureSlab
  • security FeaturesSmoke Detector(s)

Financial

  • Sales Price$354,900
  • Real Estate Tax $571/yr
  • HOA $125/yr

Schedule a Showing

We're a top-rated team with a wealth of knowledge in the area. Fill out your information below and one of our team members will be in touch.

We'd Love To Work With You

We're passionate about making your life easier every step of the way.

Follow Us On Instagram