
126 Royal Tern Lane
126 Royal Tern Lane
126 Royal Tern Lane
126 Royal Tern Lane
126 Royal Tern Lane
126 Royal Tern Lane
126 Royal Tern Lane
126 Royal Tern Lane
126 Royal Tern Lane
126 Royal Tern Lane
126 Royal Tern Lane
SEE ALL PHOTOS
126 Royal Tern Lane
126 Royal Tern Lane
126 Royal Tern Lane
126 Royal Tern Lane
126 Royal Tern Lane
126 Royal Tern Lane
126 Royal Tern Lane
126 Royal Tern Lane
126 Royal Tern Lane
126 Royal Tern Lane
126 Royal Tern Lane
For Sale

126 Royal Tern Lane

126 Royal Tern Lane, Warner Robins, GA 31093

$289,000
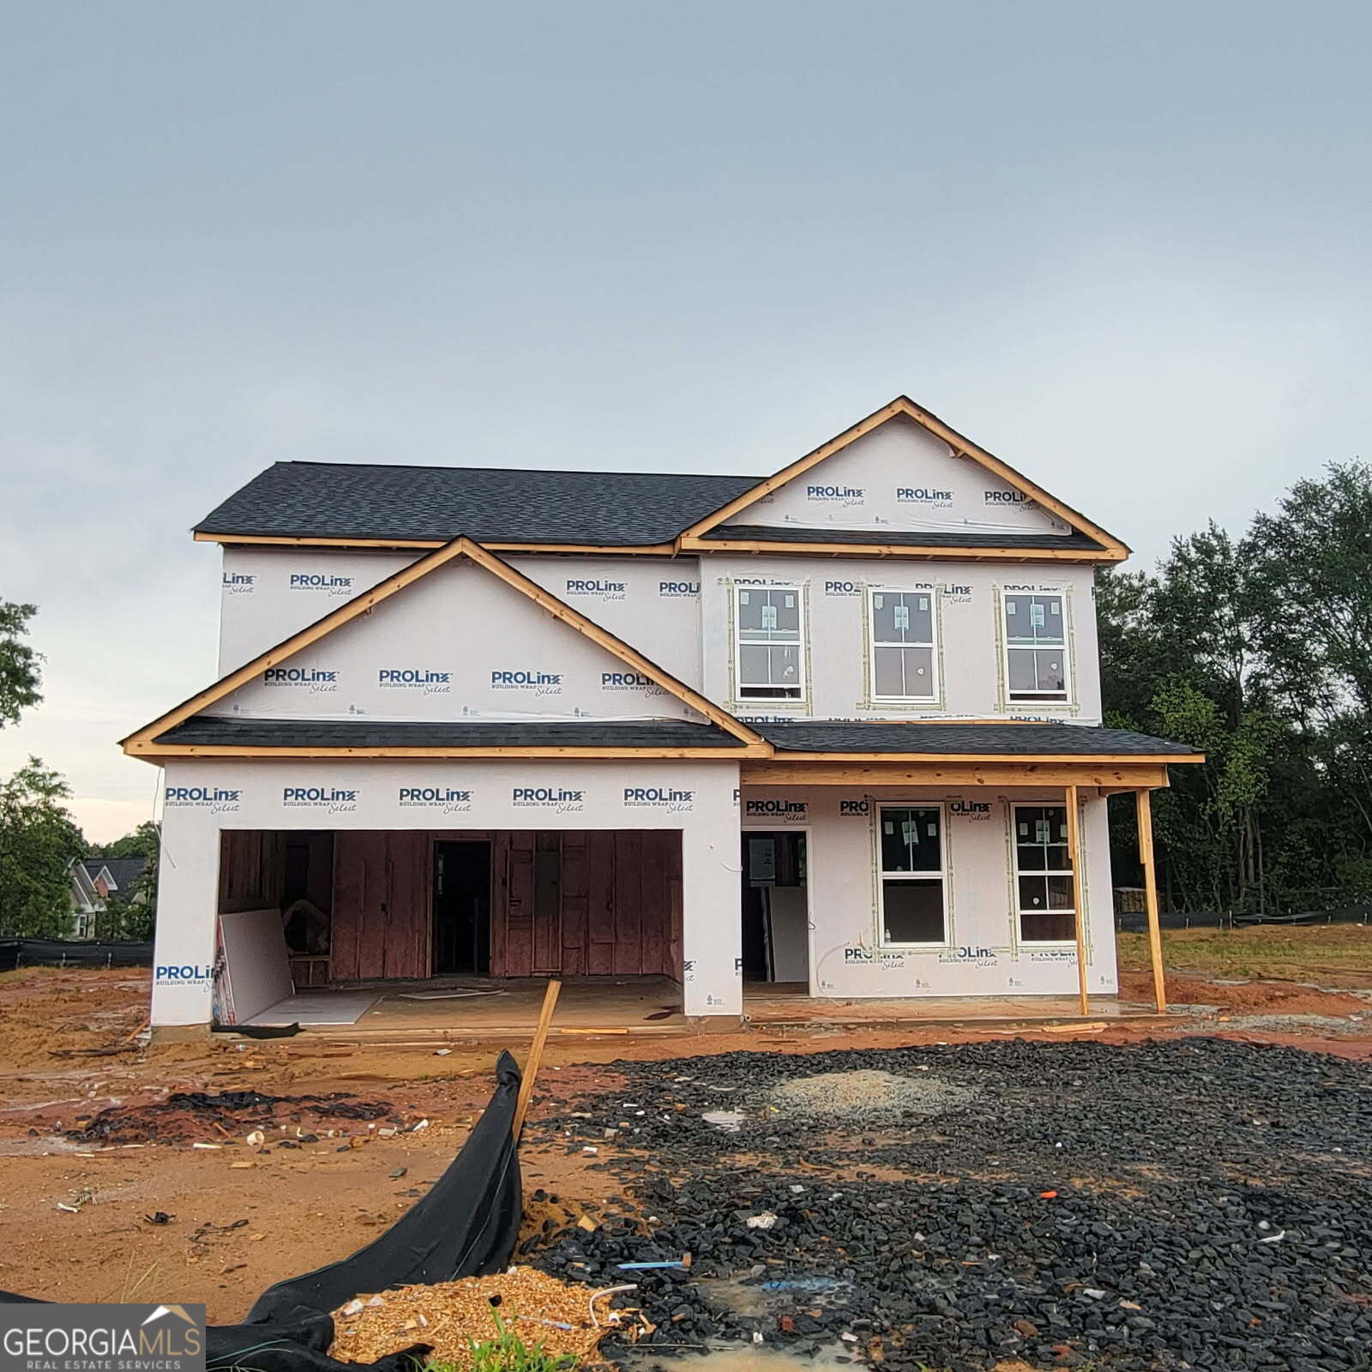
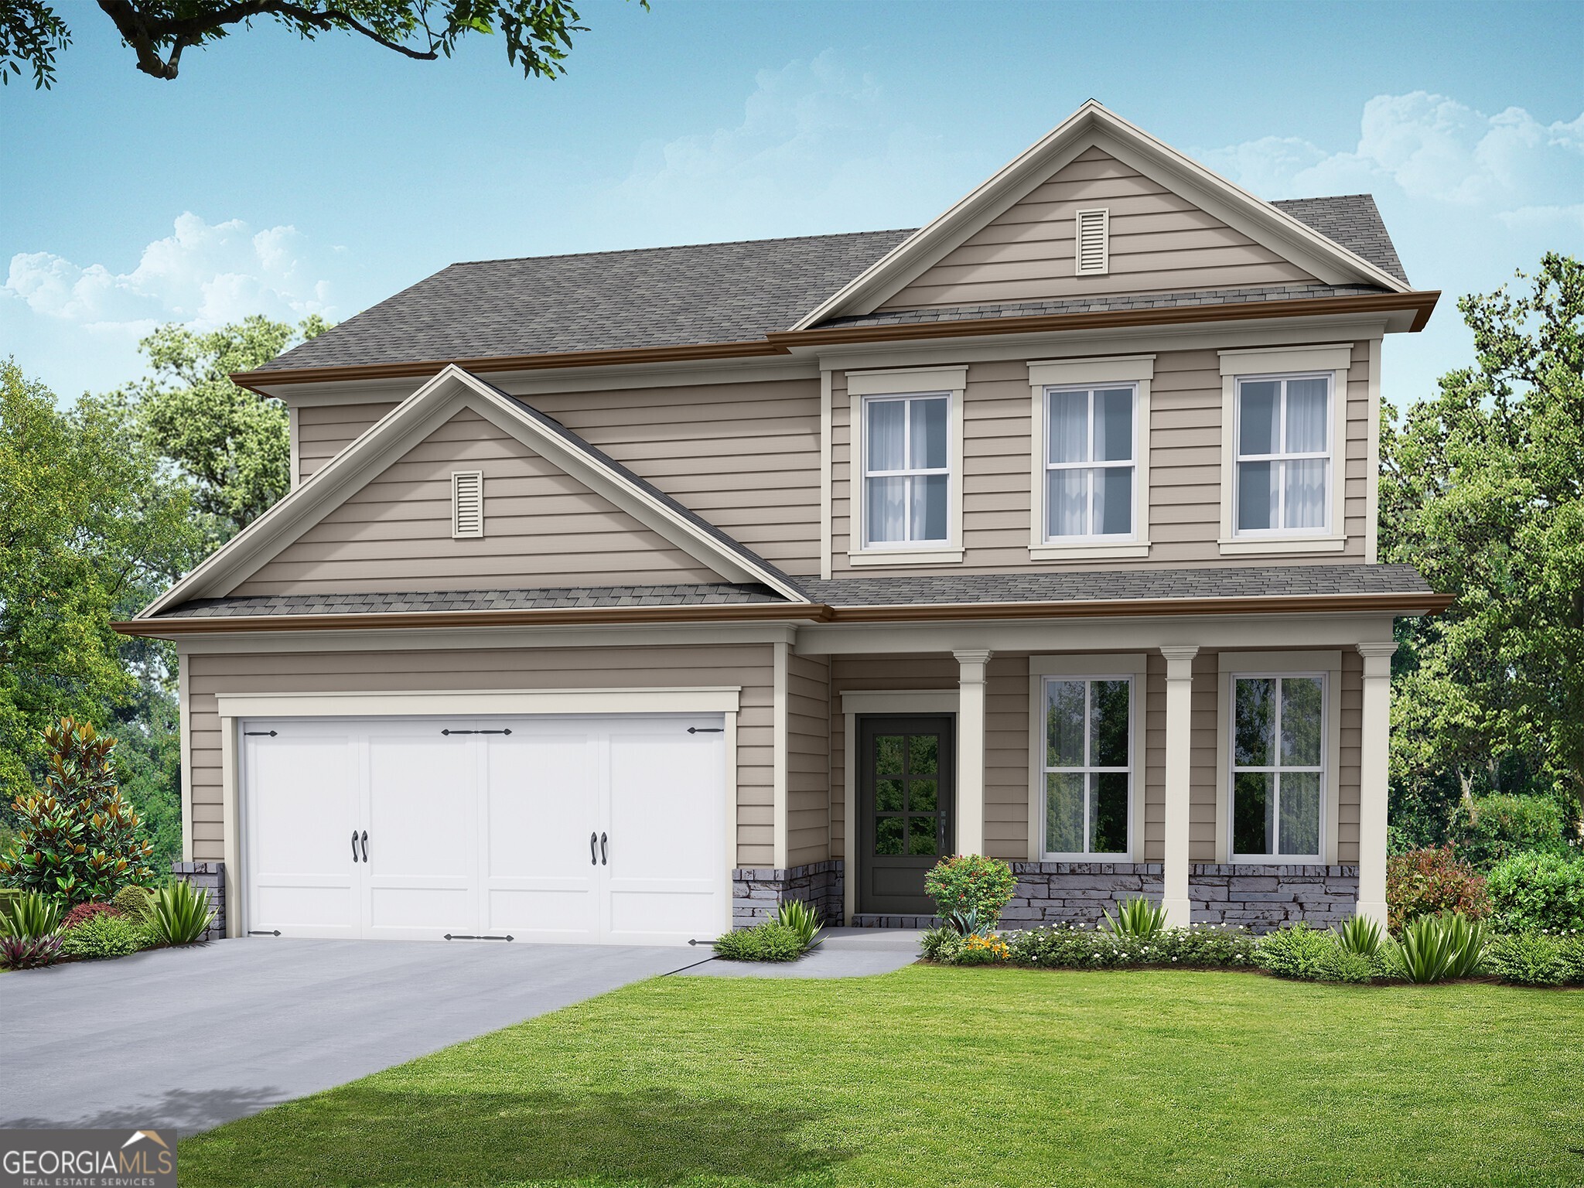
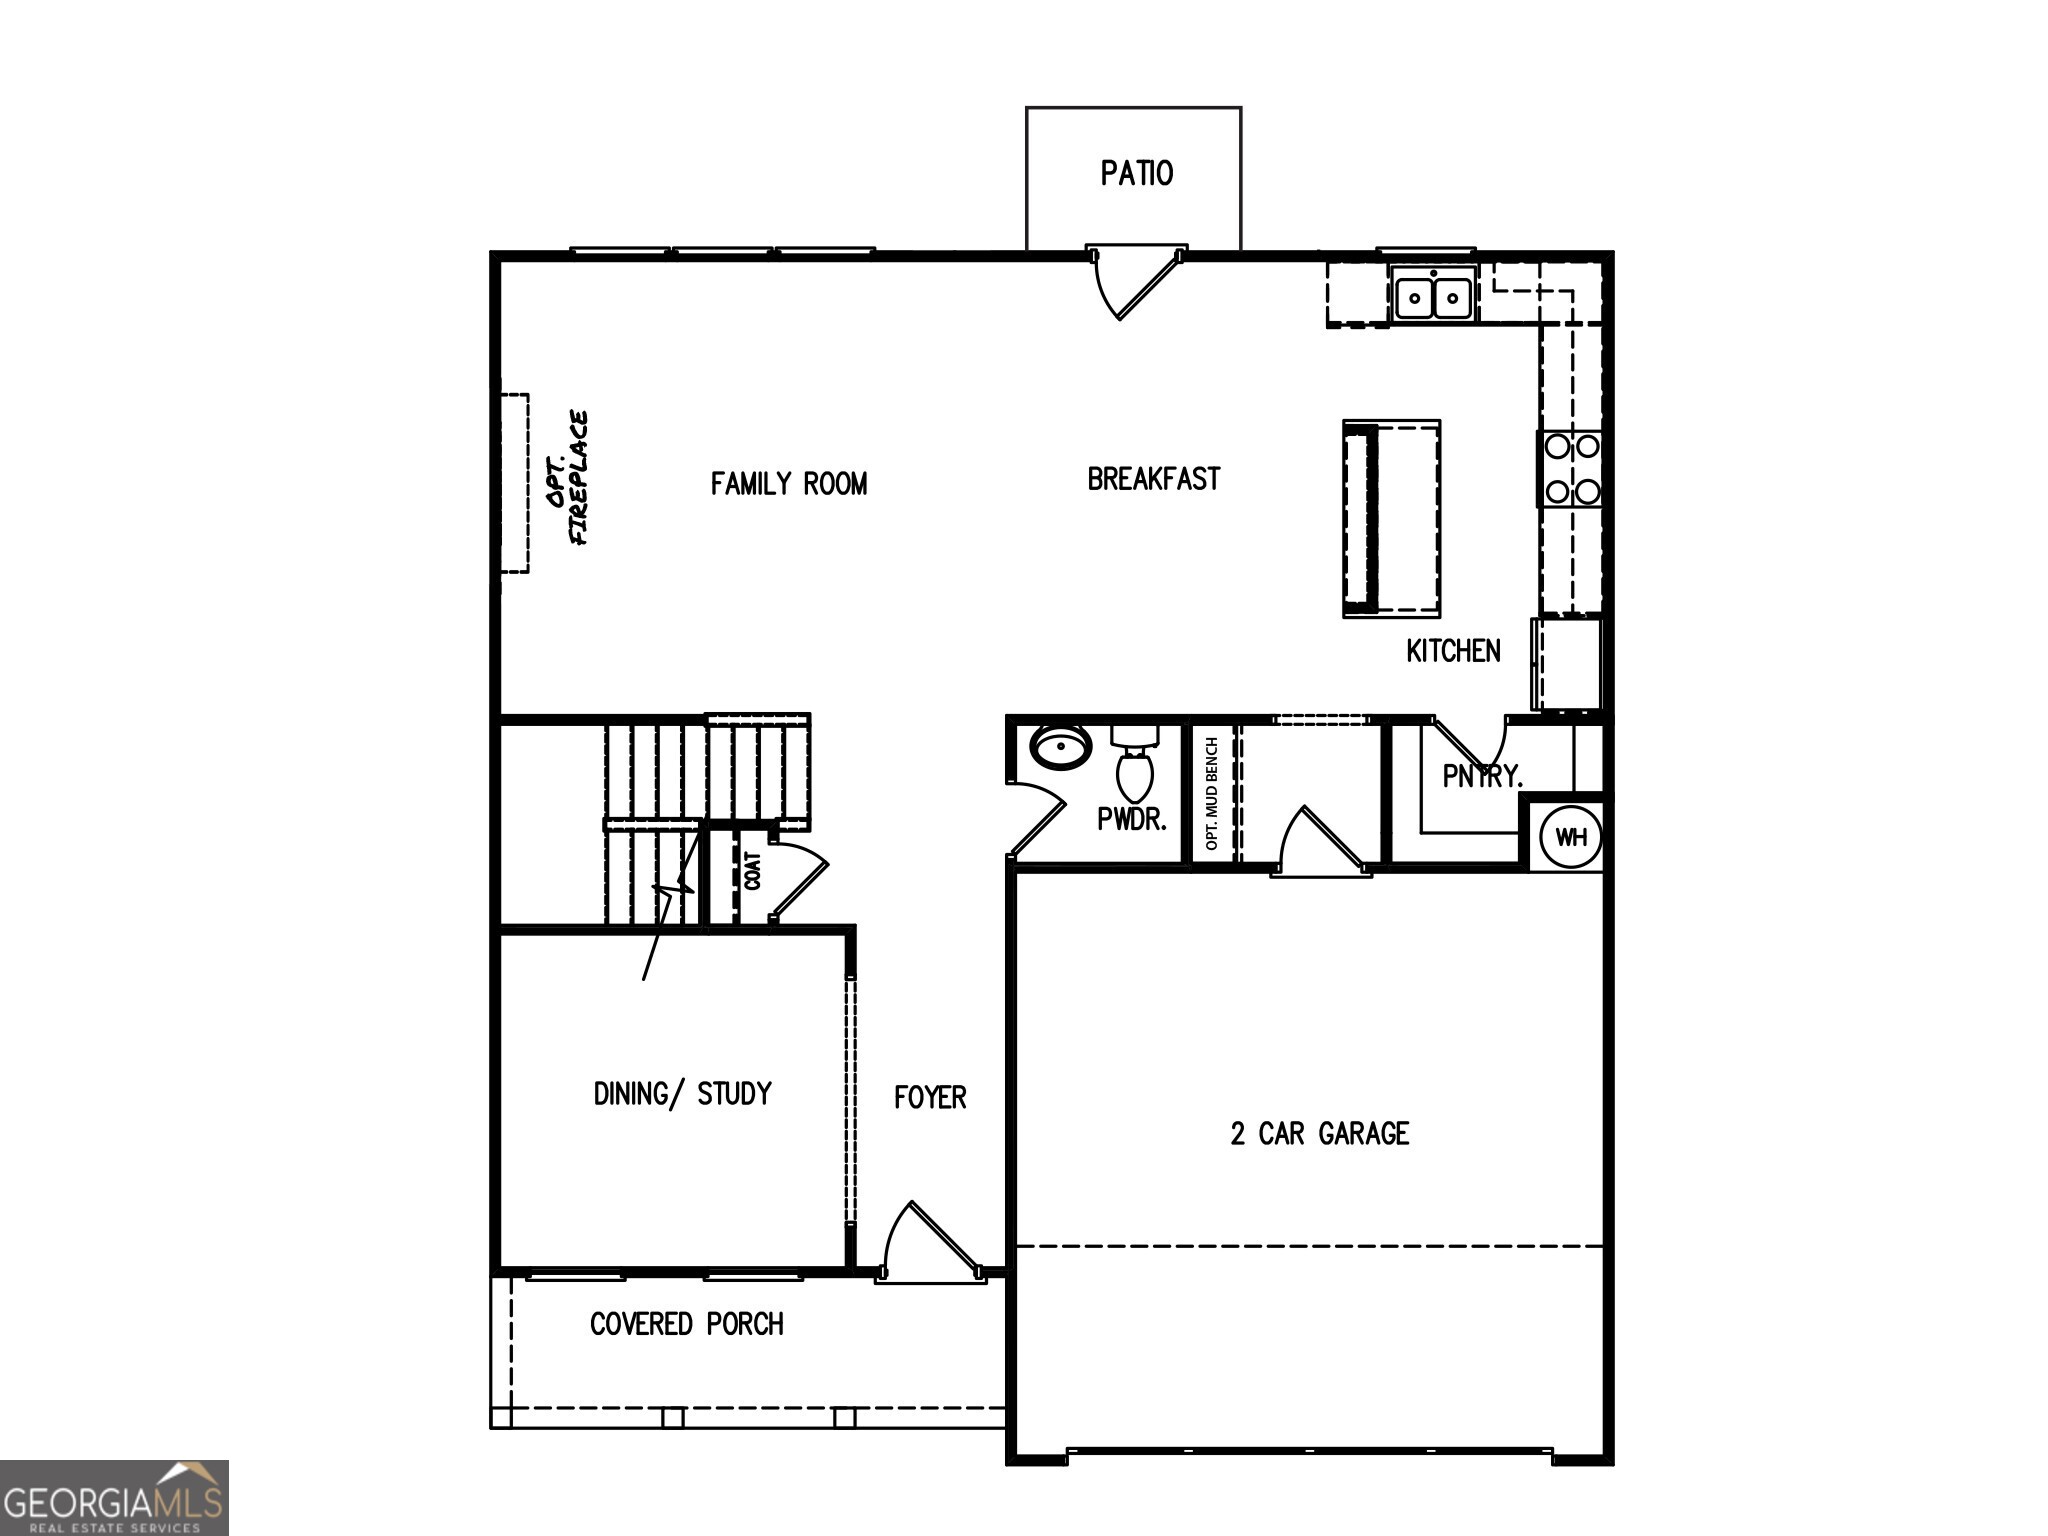
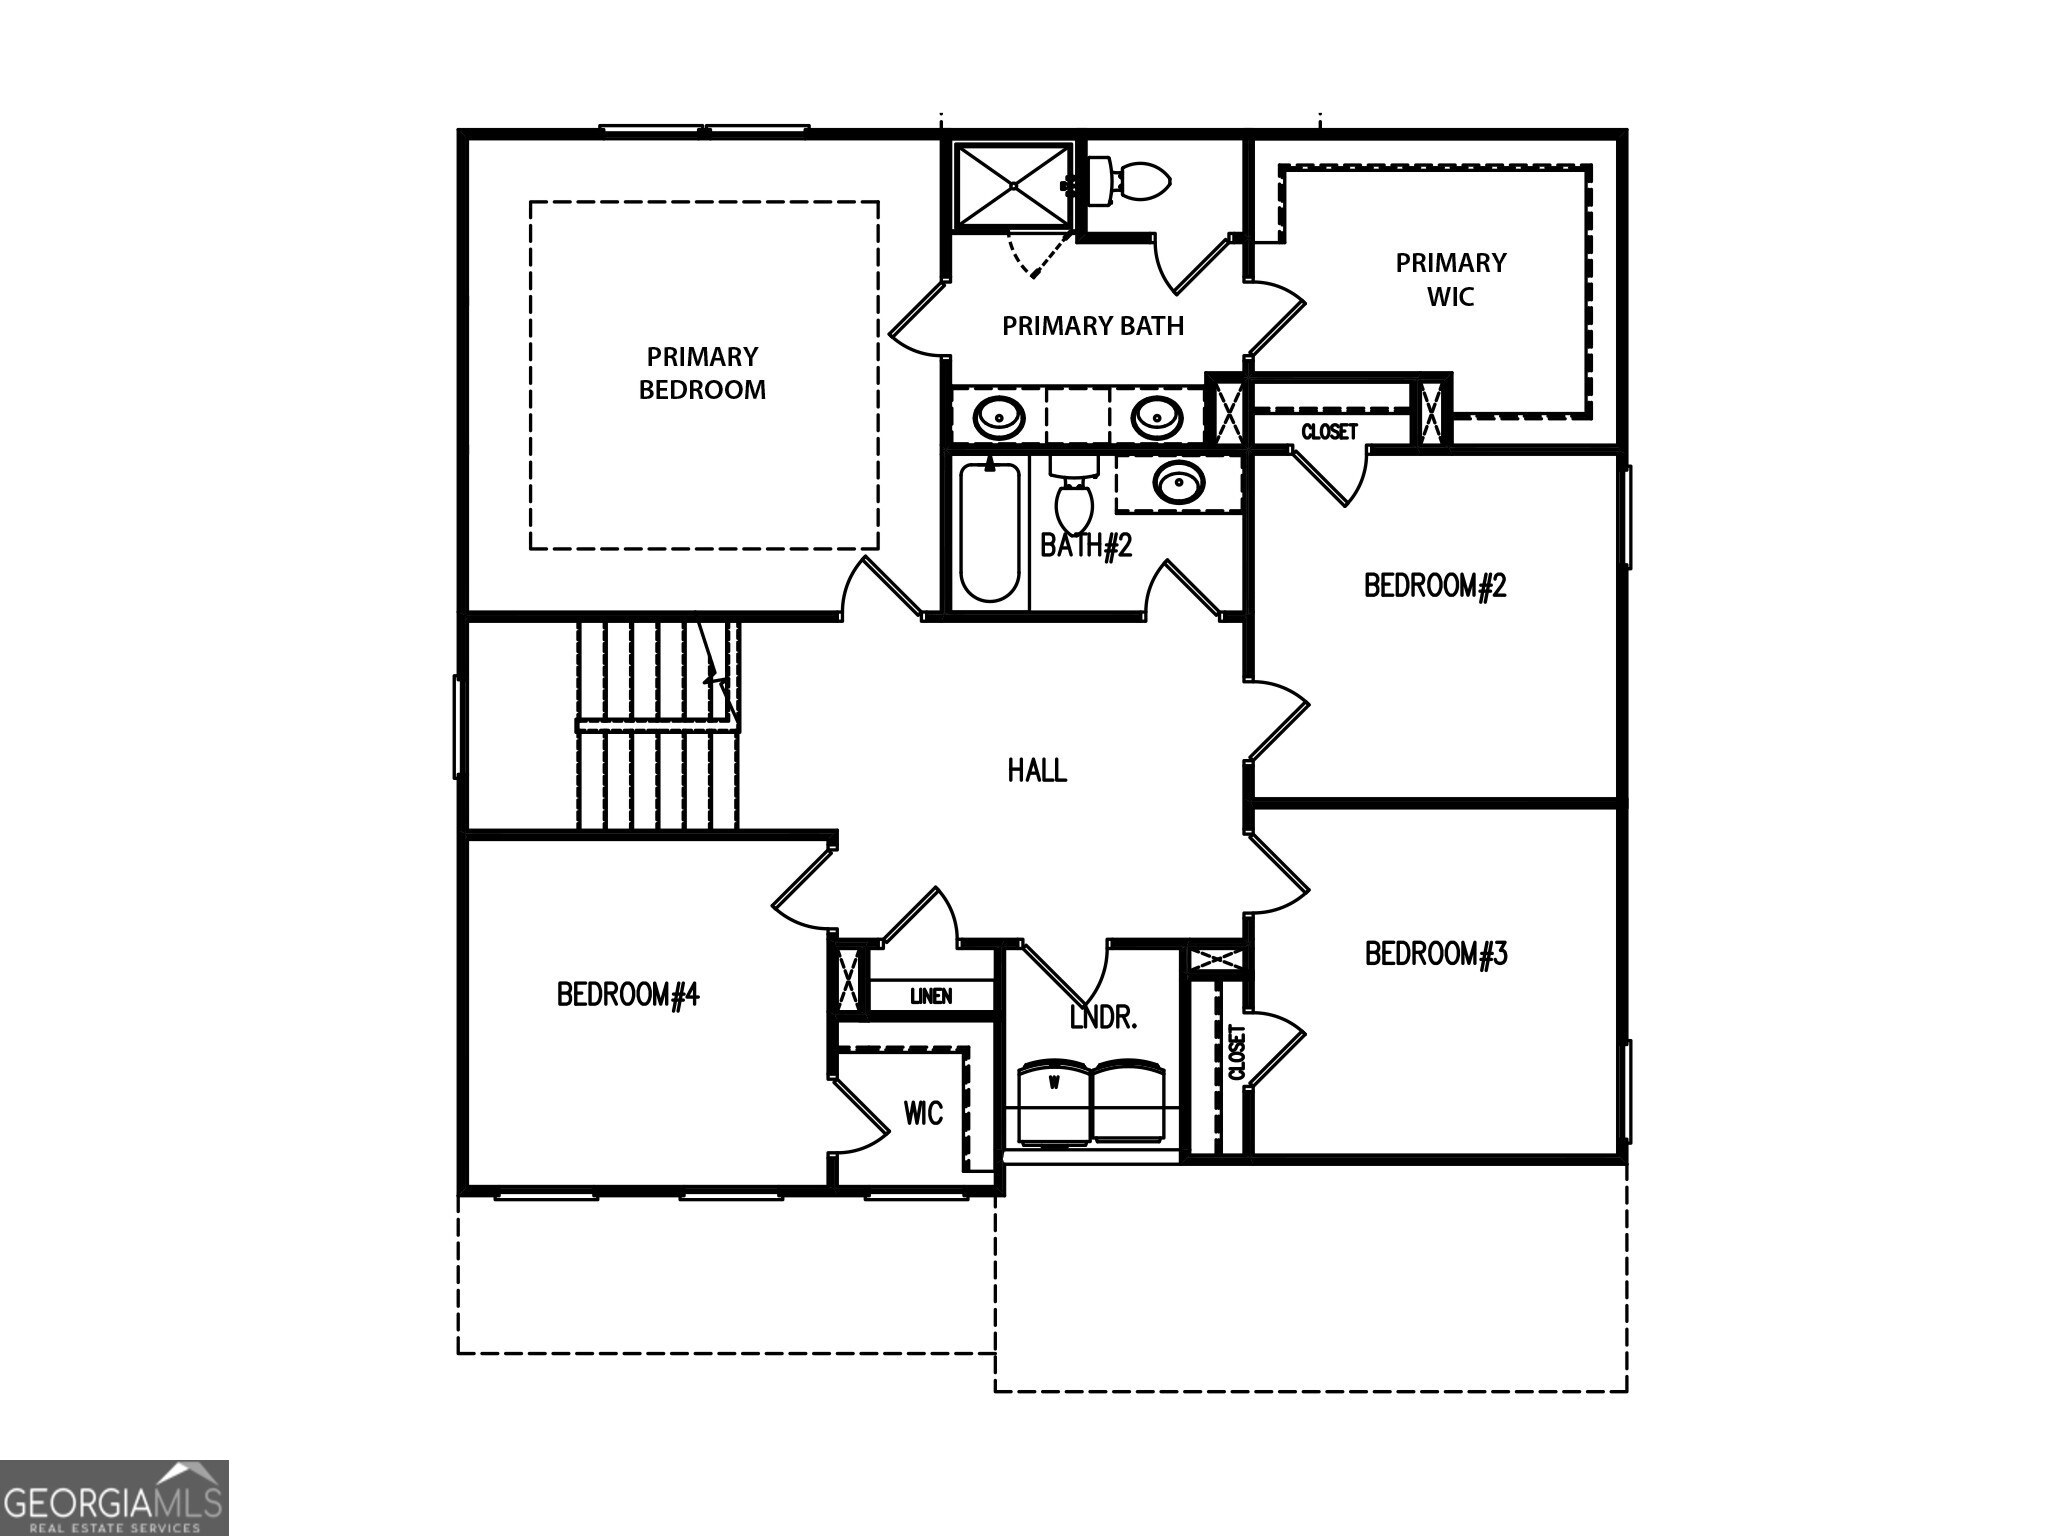
The Preston built by My Home Communities on almost a 1/2 acre lot! Stunning 4BR/2.5BA open-concept home featuring gorgeous granite countertops throughout and a gourmet kitchen with a large island, stainless steel appliances. The home offers a FORMAL DINING or FLEX room. The owner's suite features trey ceilings, double vanity in the bath, and a HUGE walk-in closet. Ask us about our $15,000* Buyer Incentive! Valid on this specific home with contract closing by 12/30/2026 with use of seller's preferred lender and an optional 4.99% interest rate! (Stock photos shown.) *Estimated completion date: October / November.*

9/12/2026 10:00AM - 6:00PM EDT

9/13/2026 1:00PM - 6:00PM EDT

Contact Us

4
beds

3
baths

2,154 Sq.Ft. LIVING AREA

0.43 Acres lot

Click here to view our pre-showing agreements.


Pre-Showing Agreements

Open House

9/12/2026 10:00AM - 6:00PM EDT

9/13/2026 1:00PM - 6:00PM EDT

Tamra Wade

Tamra Wade

Shareia  Wright

Shareia Wright

Features & Amenities

Interior

  • total bedrooms4
  • Total bathrooms3
  • full bathrooms2
  • half bathroom1
  • Laundry room Other
  • Flooring Carpet, Other, Vinyl
  • APPLIANCES Dishwasher, Electric Water Heater, Microwave, Range
  • other interior Features Double Vanity, Tray Ceiling(s), Walk-In Closet(s)

Area & Lot

  • Status For Sale
  • OPEN HOUSE

    9/12/2026 10:00AM - 6:00PM EDT

    9/13/2026 1:00PM - 6:00PM EDT

  • Living Area2,154 Sq.Ft.
  • Total Area2,154 Sq.Ft.
  • Lot Area0.43 Acres
  • MLS® ID10814888
  • TypeResidential
  • YEAR BUILT2026
  • Architecture StylesTraditional
  • Elementary SchoolNorthside
  • Middle SchoolNorthside
  • High SchoolNorthside

Exterior

  • STORIES2
  • water SourcePublic
  • utilitiesCable Available, Electricity Available, High Speed Internet, Phone Available, Sewer Connected, Underground Utilities, Water Available
  • roofComposition
  • lot featuresCul-De-Sac, Level, Private
  • parkingGarage, Attached, Off Street, Parking Pad, Garage Door Opener
  • HEAT TYPECentral, Electric
  • AIR CONDITIONINGCeiling Fan(s), Central Air, Electric
  • sewerPublic Sewer
  • SubstructureSlab
  • security FeaturesSmoke Detector(s)

Financial

  • Sales Price$289,000

Schedule a Showing

We're a top-rated team with a wealth of knowledge in the area. Fill out your information below and one of our team members will be in touch.

We'd Love To Work With You

We're passionate about making your life easier every step of the way.

Follow Us On Instagram