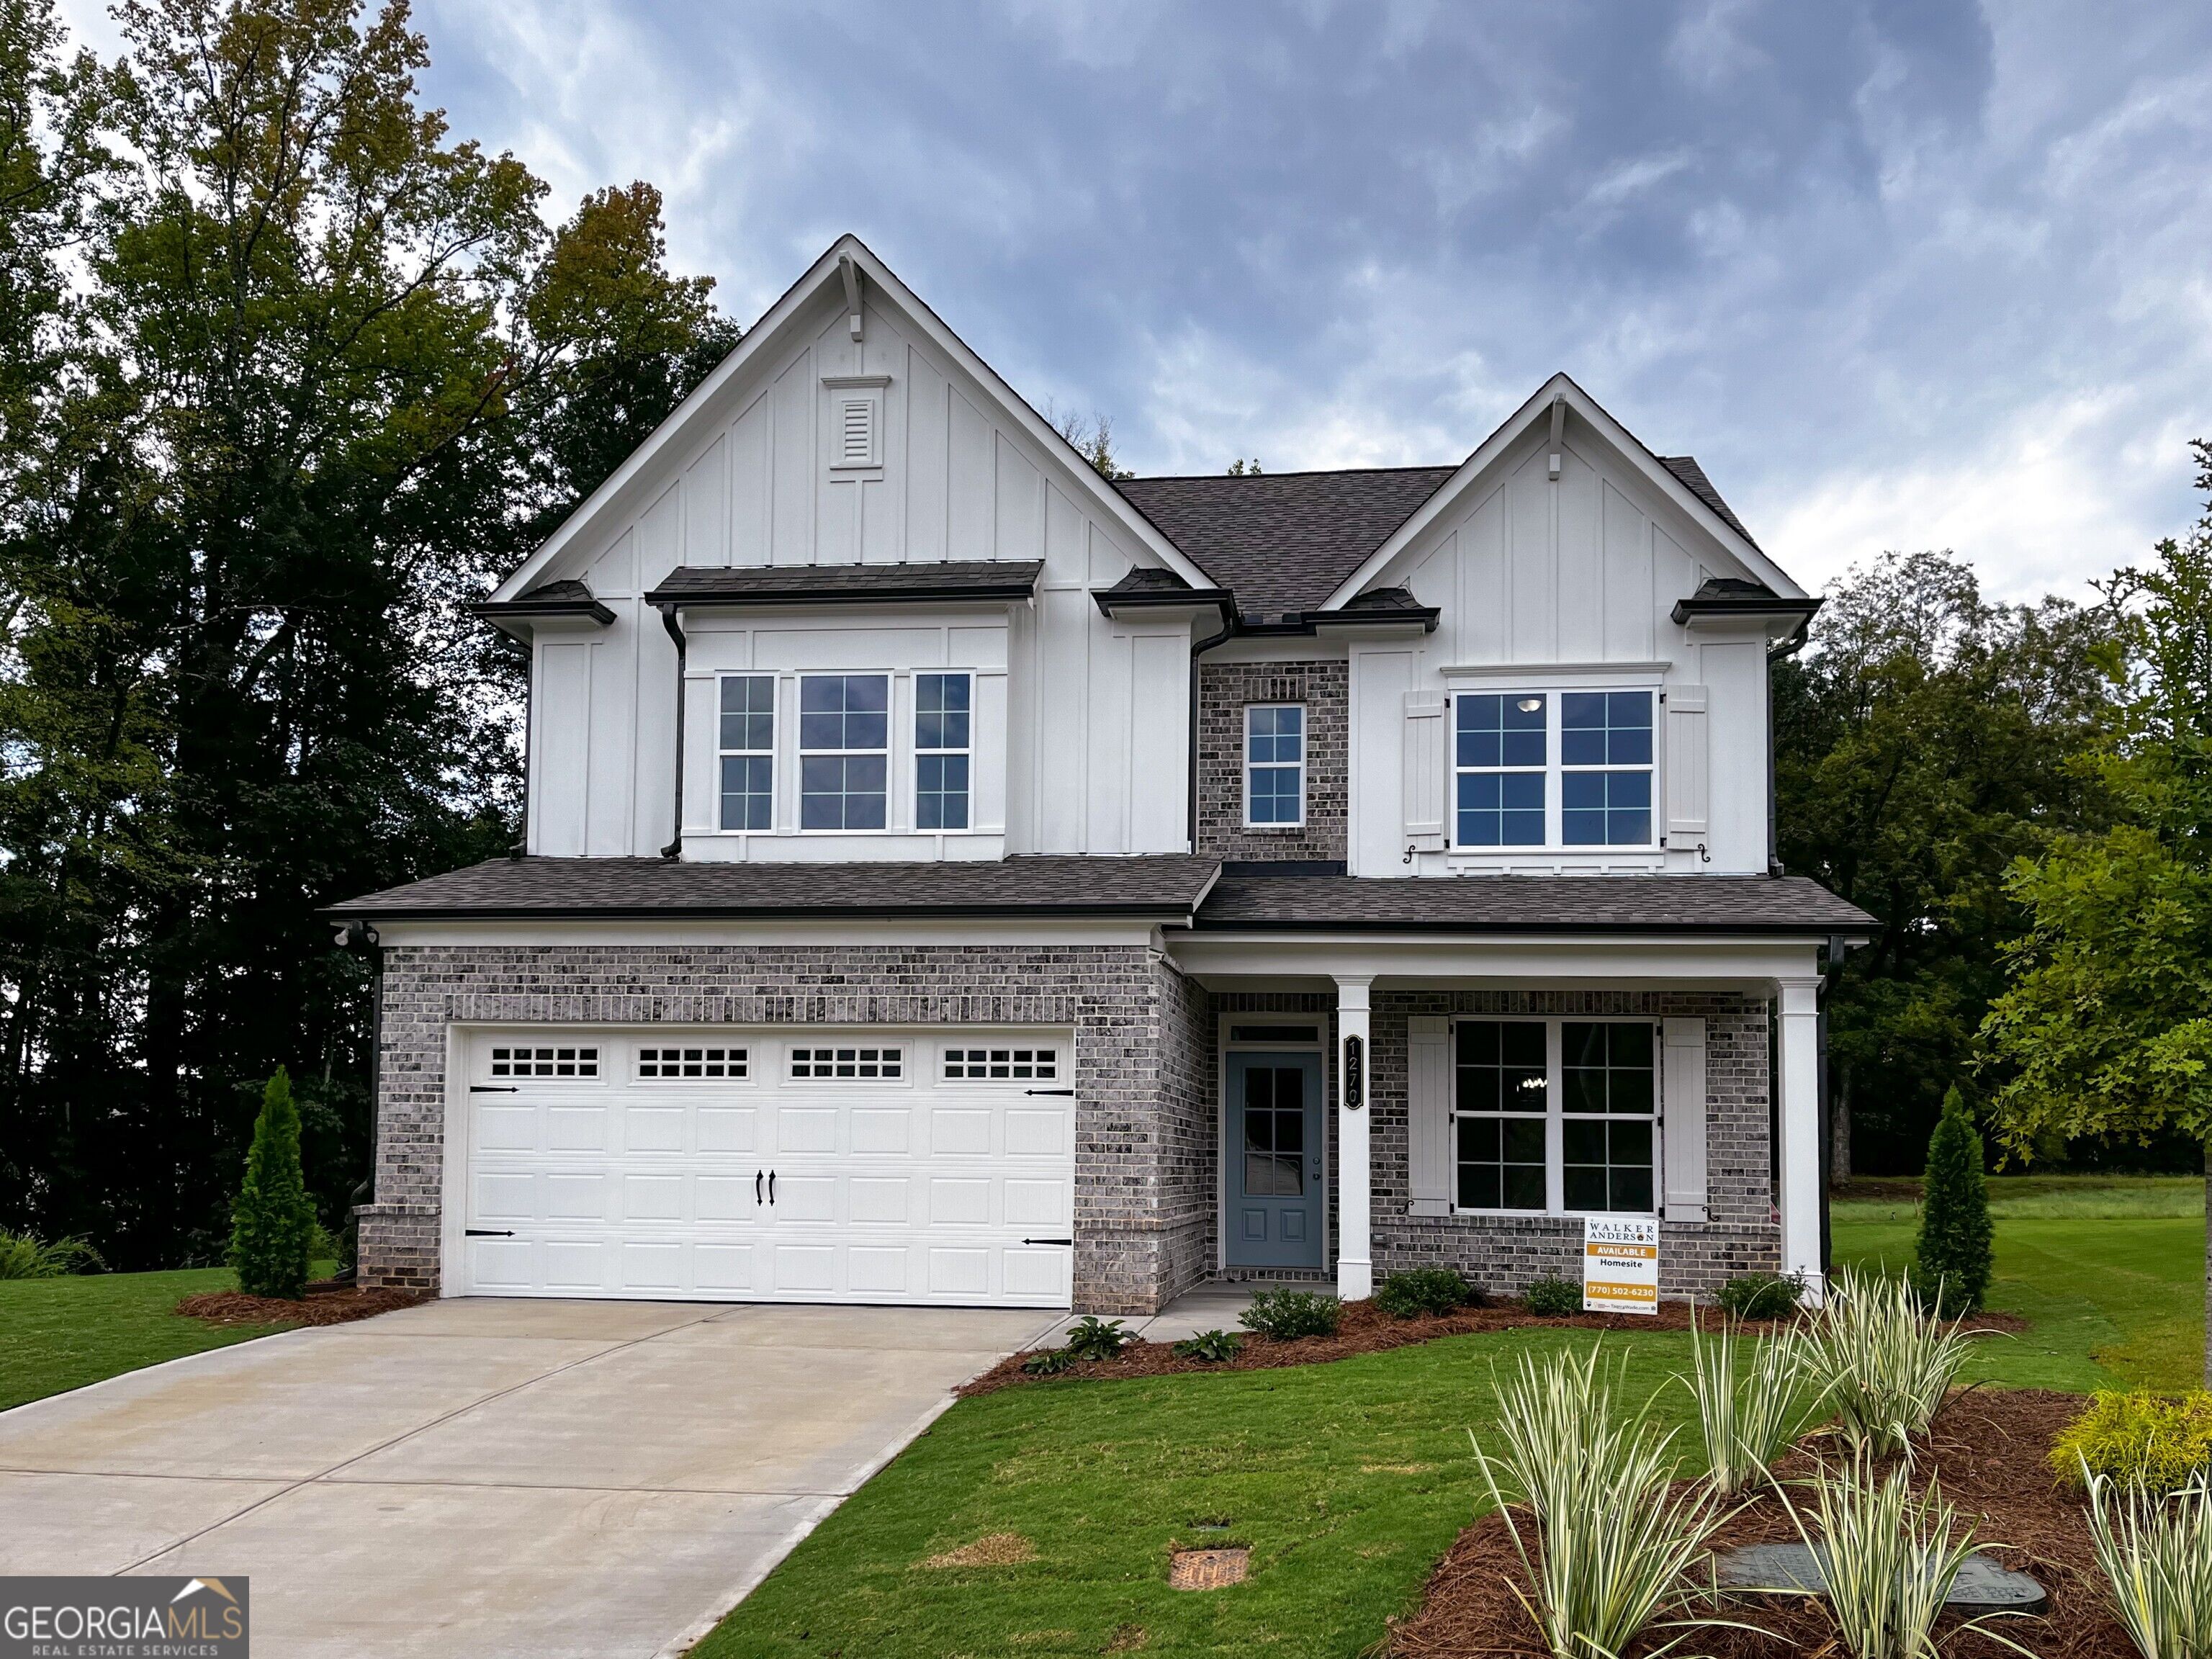


Two-story white and gray brick house with a two-car garage and landscaped front lawn.
1270 Bartlett Trace
1270 Bartlett Trace
1270 Bartlett Trace
1270 Bartlett Trace
1270 Bartlett Trace
1270 Bartlett Trace
1270 Bartlett Trace
1270 Bartlett Trace
1270 Bartlett Trace
1270 Bartlett Trace
1270 Bartlett Trace
1270 Bartlett Trace
1270 Bartlett Trace
1270 Bartlett Trace
1270 Bartlett Trace
1270 Bartlett Trace
1270 Bartlett Trace
1270 Bartlett Trace
1270 Bartlett Trace
1270 Bartlett Trace
1270 Bartlett Trace
1270 Bartlett Trace
1270 Bartlett Trace
1270 Bartlett Trace
1270 Bartlett Trace
1270 Bartlett Trace
1270 Bartlett Trace
1270 Bartlett Trace
1270 Bartlett Trace
1270 Bartlett Trace
1270 Bartlett Trace
1270 Bartlett Trace
SEE ALL PHOTOS
Two-story white and gray brick house with a two-car garage and landscaped front lawn.
1270 Bartlett Trace
1270 Bartlett Trace
1270 Bartlett Trace
1270 Bartlett Trace
1270 Bartlett Trace
1270 Bartlett Trace
1270 Bartlett Trace
1270 Bartlett Trace
1270 Bartlett Trace
1270 Bartlett Trace
1270 Bartlett Trace
1270 Bartlett Trace
1270 Bartlett Trace
1270 Bartlett Trace
1270 Bartlett Trace
1270 Bartlett Trace
1270 Bartlett Trace
1270 Bartlett Trace
1270 Bartlett Trace
1270 Bartlett Trace
1270 Bartlett Trace
1270 Bartlett Trace
1270 Bartlett Trace
1270 Bartlett Trace
1270 Bartlett Trace
1270 Bartlett Trace
1270 Bartlett Trace
1270 Bartlett Trace
1270 Bartlett Trace
1270 Bartlett Trace
1270 Bartlett Trace
1270 Bartlett Trace
Pending

1270 Bartlett Trace

1270 Bartlett Trace, Suwanee, GA 30024

$725,410
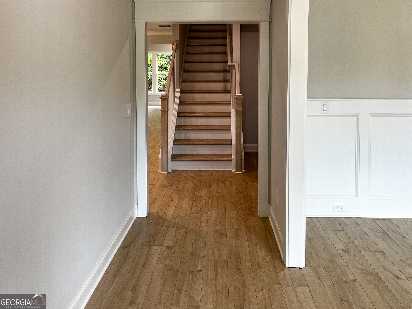
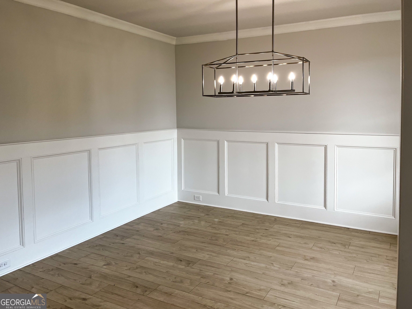
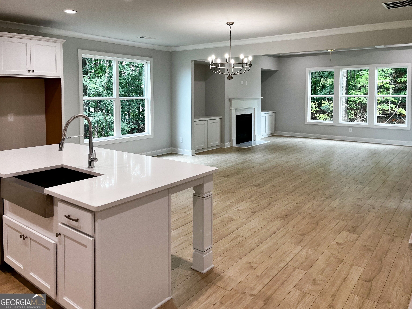
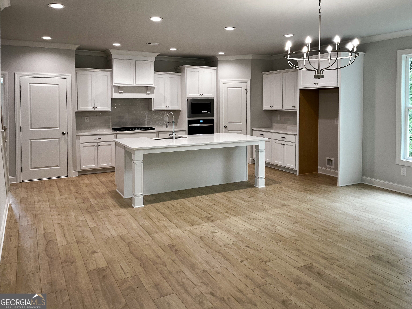
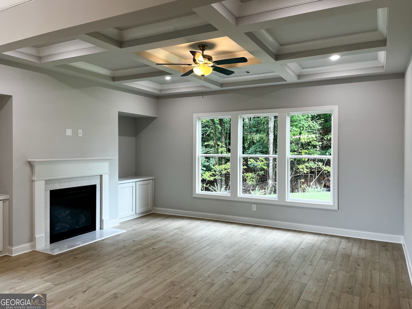
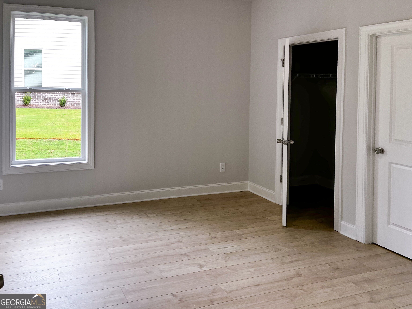
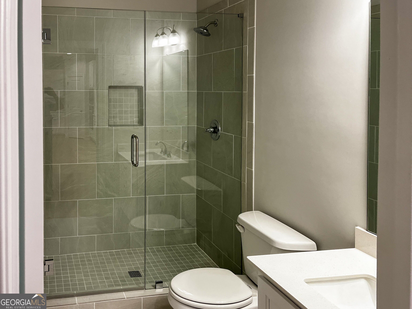
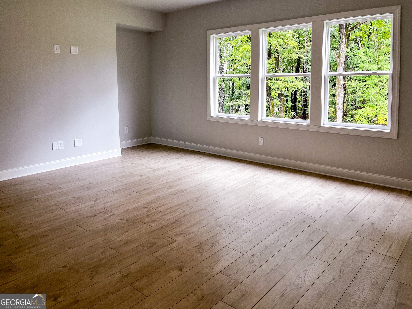
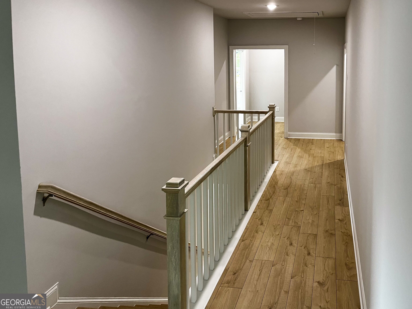
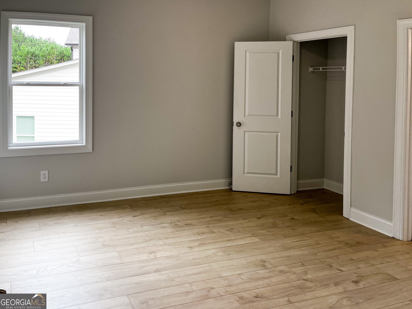
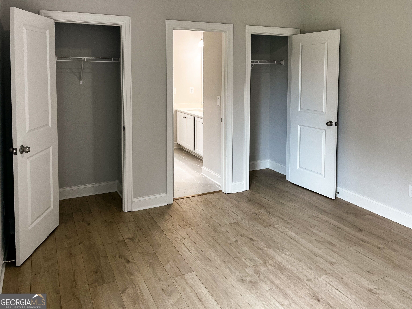
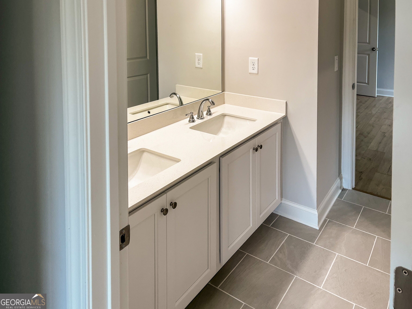
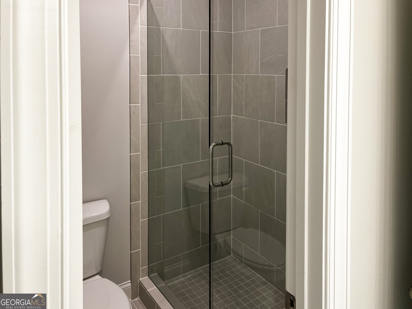
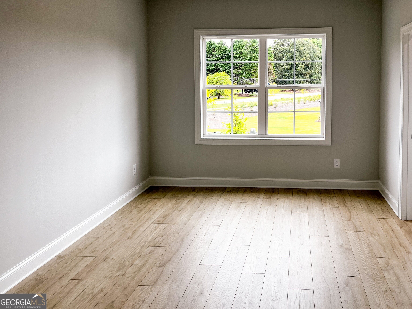
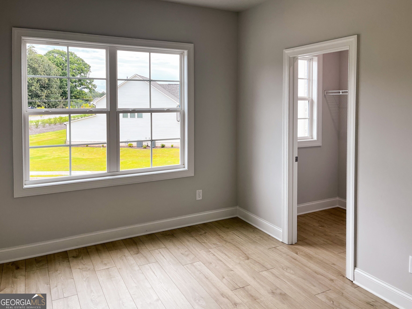
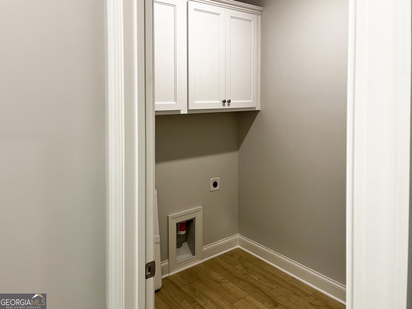
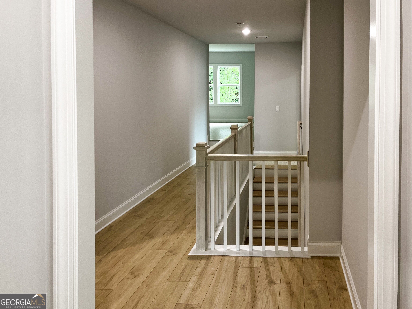
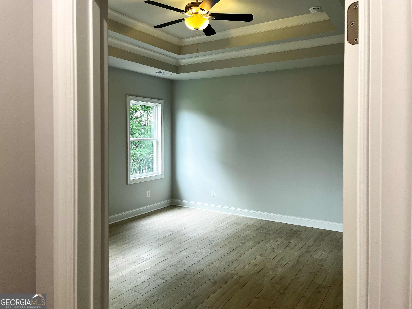
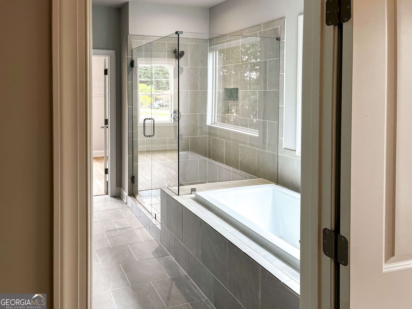
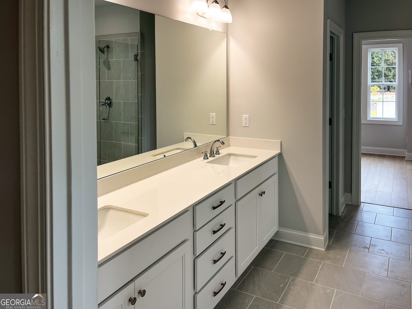
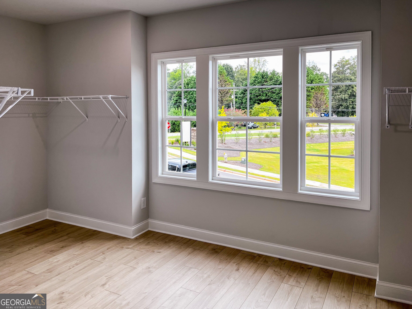
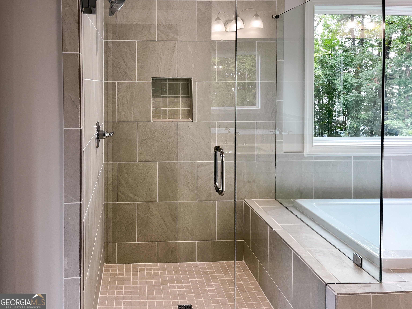
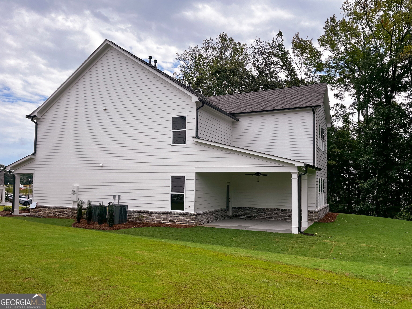
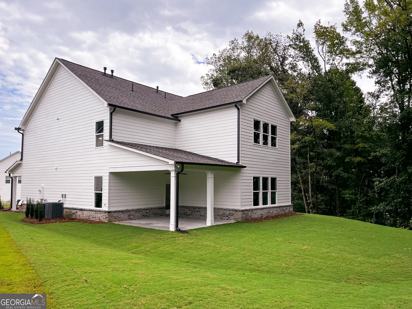
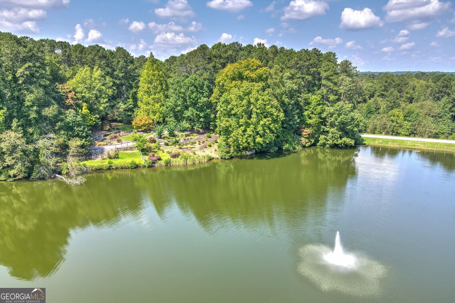
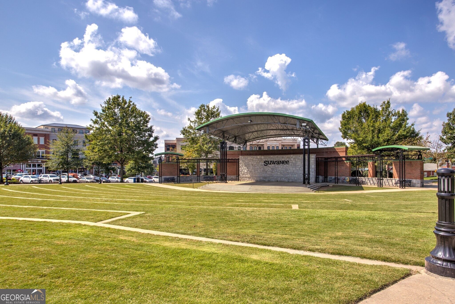
The Creekwood Plan built by Walker Anderson Homes is ready for Quick Move-In! This Beautiful Two-Story Home in the Charming Bartlett Ridge Community in Suwanee and is within walking distance to Peachtree Ridge Park, Restaurants, and minutes to Suwanee Town Center and many Recreational Offerings. The Home features a beautiful private wooded backyard and many upgrades along with Expansive 9-Foot Ceilings on both the Main and Upper Levels, a Guest Suite on the Main Level, and a Covered Front and Rear Porch. The Kitchen is open to the Family Room & Great Room, has Painted Cabinets with Soft-Close Cabinet Doors & Drawers and includes a 36" Gas Cooktop with Cabinet Vent Hood, Wall Oven, Wall Microwave, all complimented by a Large Island with Farm Sink. The spacious Family Room features elegant coffered ceiling and gas fireplace flanked by built in cabinets. The Primary Bedroom Suite upstairs is Spacious and complete with a Double Tray Ceiling, Massive Walk-In Closet, Double Vanity, Large Shower and separate soaking tub. Upstairs you will also find two Additional Bedrooms each with generous closet space, and a Jack & Jill Full Bathroom with double vanity plus a huge loft area. Home is completed and move in ready. Lawn care is included in the HOA dues! Ask us about our $15K incentive with use of preferred lender. Don't miss out on this great opportunity for the very last single family home in this sought after community! *Pictures of actual home.
Contact Us

4
beds

3
baths

3,017 Sq.Ft. LIVING AREA

7,797.24 Sq.Ft. lot

Click here to view our pre-showing agreements.


Pre-Showing Agreements

Open House

Tamra Wade

Tamra Wade

Lee Wilmot

Lee Wilmot

Features & Amenities

Interior

  • total bedrooms4
  • Total bathrooms3
  • full bathrooms3
  • Laundry room Upper Level
  • Flooring Vinyl
  • Fireplace Family Room, Gas Log
  • APPLIANCES Dishwasher, Disposal, Electric Water Heater, Microwave, Stainless Steel Appliance(s)
  • other interior Features Double Vanity, High Ceilings, Separate Shower, Tile Bath, Tray Ceiling(s), Walk-In Closet(s)

Area & Lot

  • Status Pending
  • Date Sold November 11, 2026
  • Living Area3,017 Sq.Ft.
  • Total Area3,017 Sq.Ft.
  • Lot Area7,797.24 Sq.Ft.
  • MLS® ID10850894
  • TypeResidential
  • YEAR BUILT2026
  • Architecture StylesColonial
  • Elementary SchoolParsons
  • Middle SchoolRichard Hull
  • High SchoolPeachtree Ridge

Exterior

  • STORIES2
  • water SourcePublic
  • utilitiesCable Available, Electricity Available, High Speed Internet, Phone Available, Sewer Connected, Underground Utilities, Water Available
  • roofComposition
  • lot featuresCorner Lot, Level
  • parkingGarage, Kitchen Level, Garage Door Opener
  • HEAT TYPECentral, Heat Pump, Natural Gas, Zoned
  • AIR CONDITIONINGCeiling Fan(s), Central Air, Gas, Zoned
  • sewerPublic Sewer
  • SubstructureSlab
  • security FeaturesCarbon Monoxide Detector(s), Smoke Detector(s)

Financial

  • Sales Price$725,410
  • HOA $900/yr

Schedule a Showing

We're a top-rated team with a wealth of knowledge in the area. Fill out your information below and one of our team members will be in touch.

We'd Love To Work With You

We're passionate about making your life easier every step of the way.

Follow Us On Instagram