






1297 PJ East Road
1297 PJ East Road
1297 PJ East Road
1297 PJ East Road
1297 PJ East Road
1297 PJ East Road
1297 PJ East Road
1297 PJ East Road
1297 PJ East Road
1297 PJ East Road
1297 PJ East Road
1297 PJ East Road
1297 PJ East Road
1297 PJ East Road
1297 PJ East Road
1297 PJ East Road
1297 PJ East Road
1297 PJ East Road
1297 PJ East Road
1297 PJ East Road
1297 PJ East Road
1297 PJ East Road
1297 PJ East Road
1297 PJ East Road
1297 PJ East Road
1297 PJ East Road
1297 PJ East Road
1297 PJ East Road
1297 PJ East Road
1297 PJ East Road
1297 PJ East Road
1297 PJ East Road
1297 PJ East Road
1297 PJ East Road
1297 PJ East Road
1297 PJ East Road
1297 PJ East Road
1297 PJ East Road
1297 PJ East Road
1297 PJ East Road
1297 PJ East Road
1297 PJ East Road
1297 PJ East Road
1297 PJ East Road
1297 PJ East Road
1297 PJ East Road
1297 PJ East Road
1297 PJ East Road
1297 PJ East Road
1297 PJ East Road
SEE ALL PHOTOS
1297 PJ East Road
1297 PJ East Road
1297 PJ East Road
1297 PJ East Road
1297 PJ East Road
1297 PJ East Road
1297 PJ East Road
1297 PJ East Road
1297 PJ East Road
1297 PJ East Road
1297 PJ East Road
1297 PJ East Road
1297 PJ East Road
1297 PJ East Road
1297 PJ East Road
1297 PJ East Road
1297 PJ East Road
1297 PJ East Road
1297 PJ East Road
1297 PJ East Road
1297 PJ East Road
1297 PJ East Road
1297 PJ East Road
1297 PJ East Road
1297 PJ East Road
1297 PJ East Road
1297 PJ East Road
1297 PJ East Road
1297 PJ East Road
1297 PJ East Road
1297 PJ East Road
1297 PJ East Road
1297 PJ East Road
1297 PJ East Road
1297 PJ East Road
1297 PJ East Road
1297 PJ East Road
1297 PJ East Road
1297 PJ East Road
1297 PJ East Road
1297 PJ East Road
1297 PJ East Road
1297 PJ East Road
1297 PJ East Road
1297 PJ East Road
1297 PJ East Road
1297 PJ East Road
1297 PJ East Road
1297 PJ East Road
1297 PJ East Road
For Sale

1297 PJ East Road

1297 PJ East Road, Covington, GA 30014

$569,900
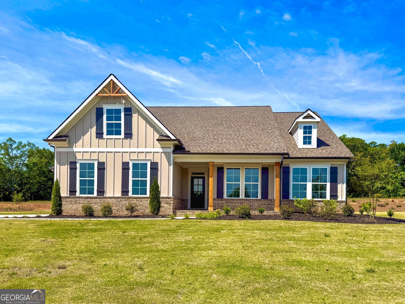
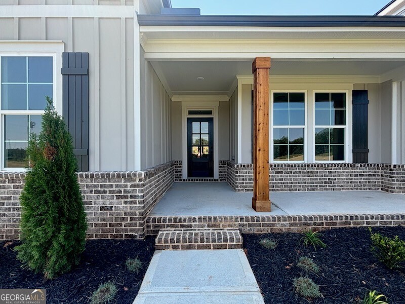
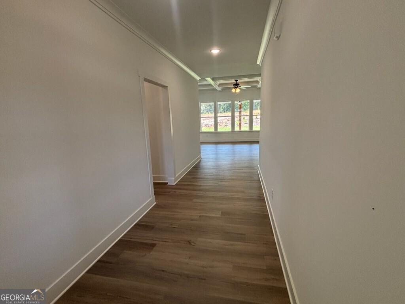
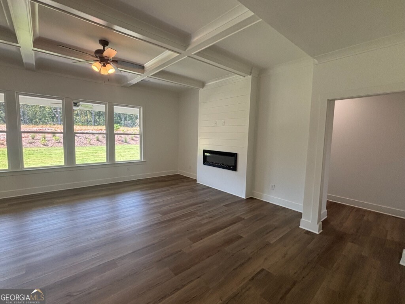
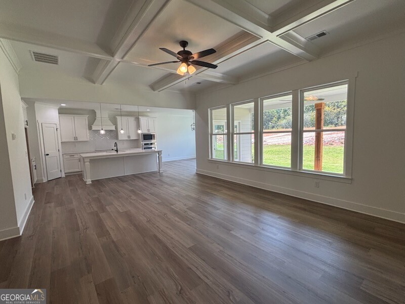
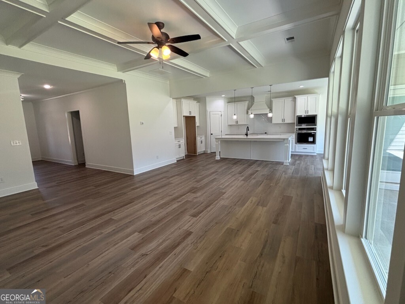
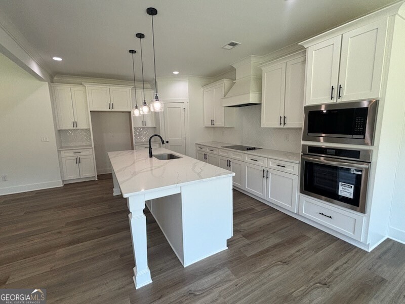
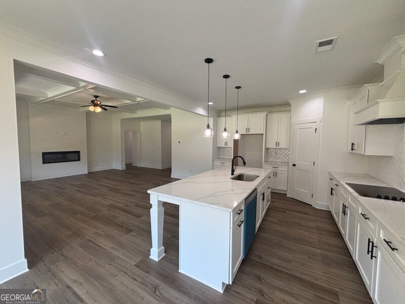
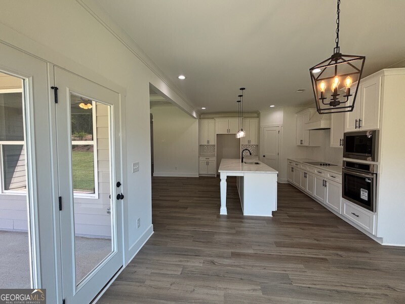
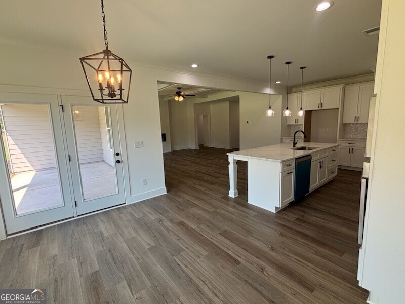
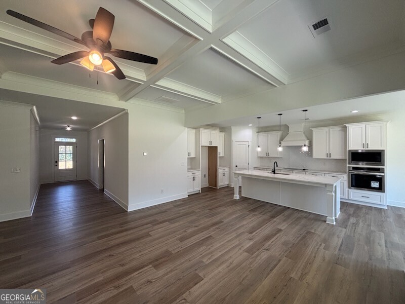
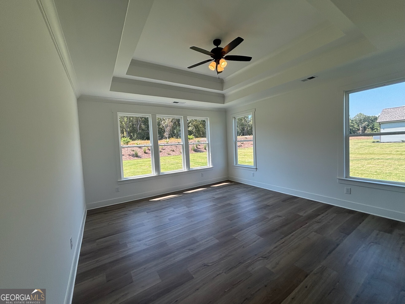
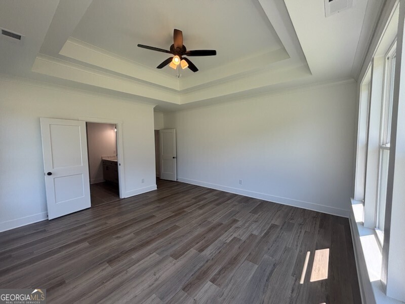
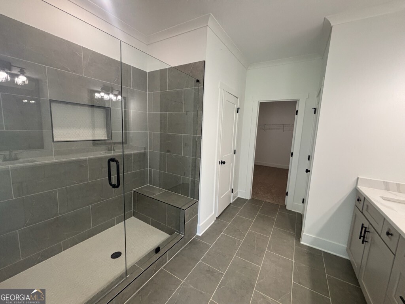
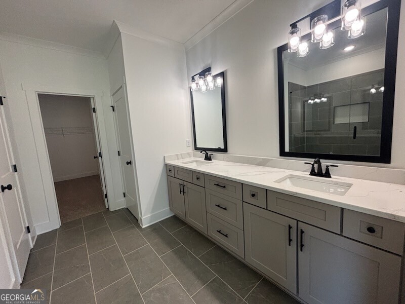
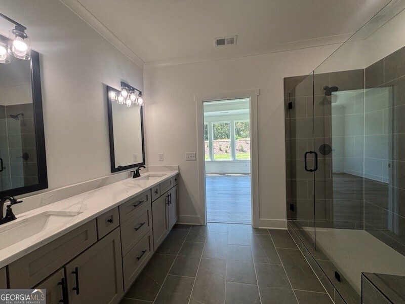
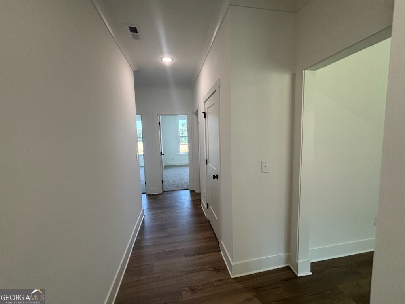
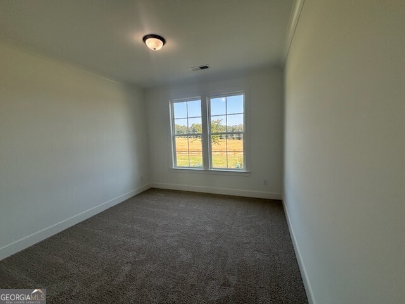
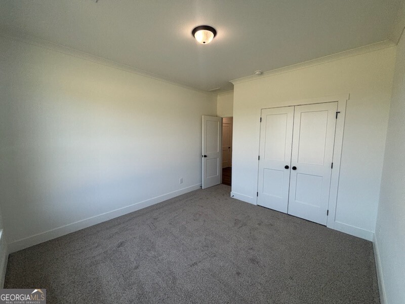
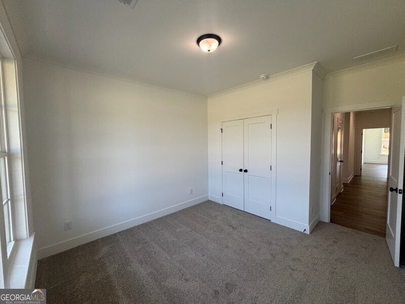
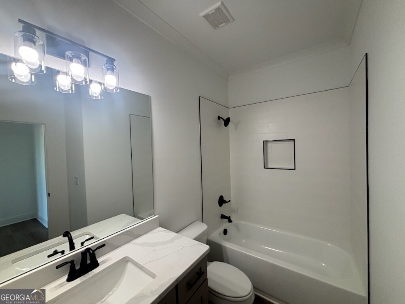
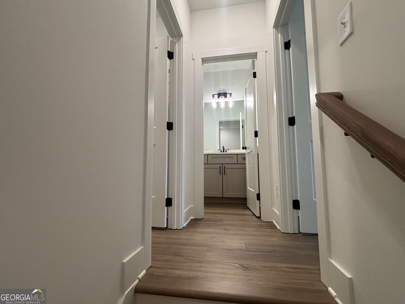
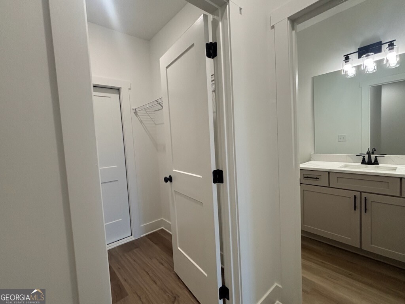
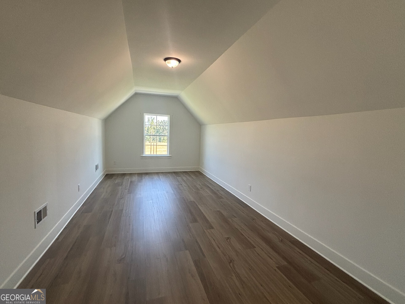
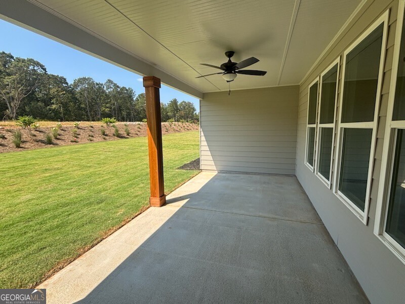
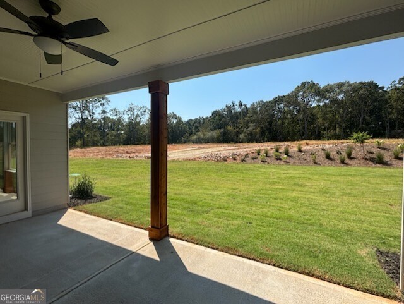
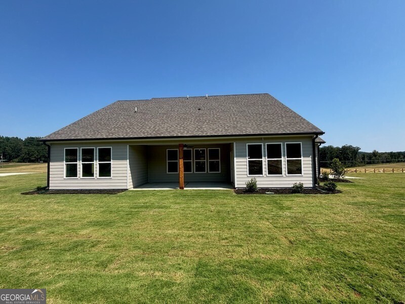
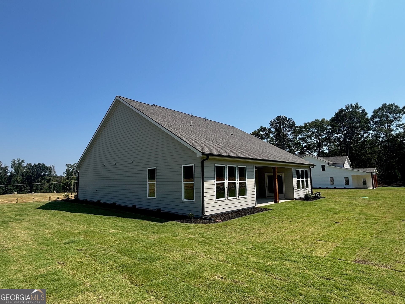
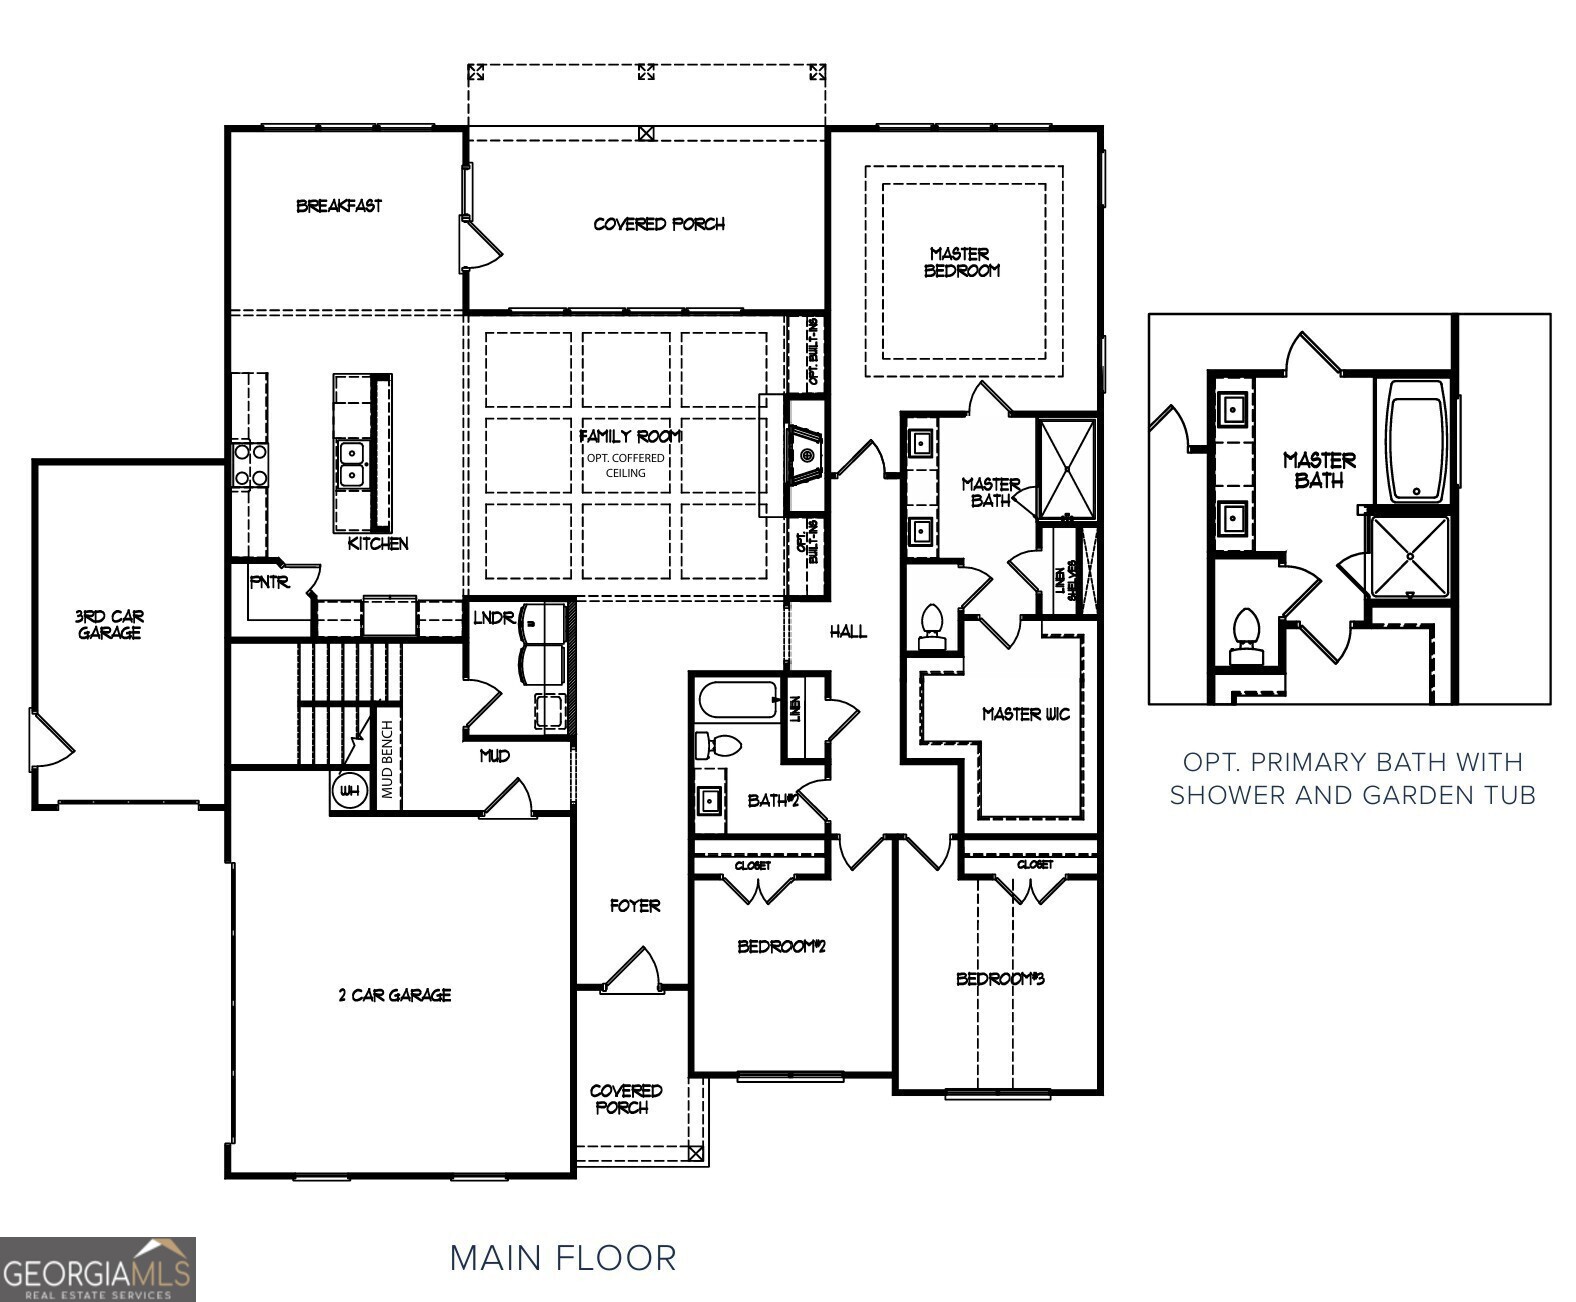
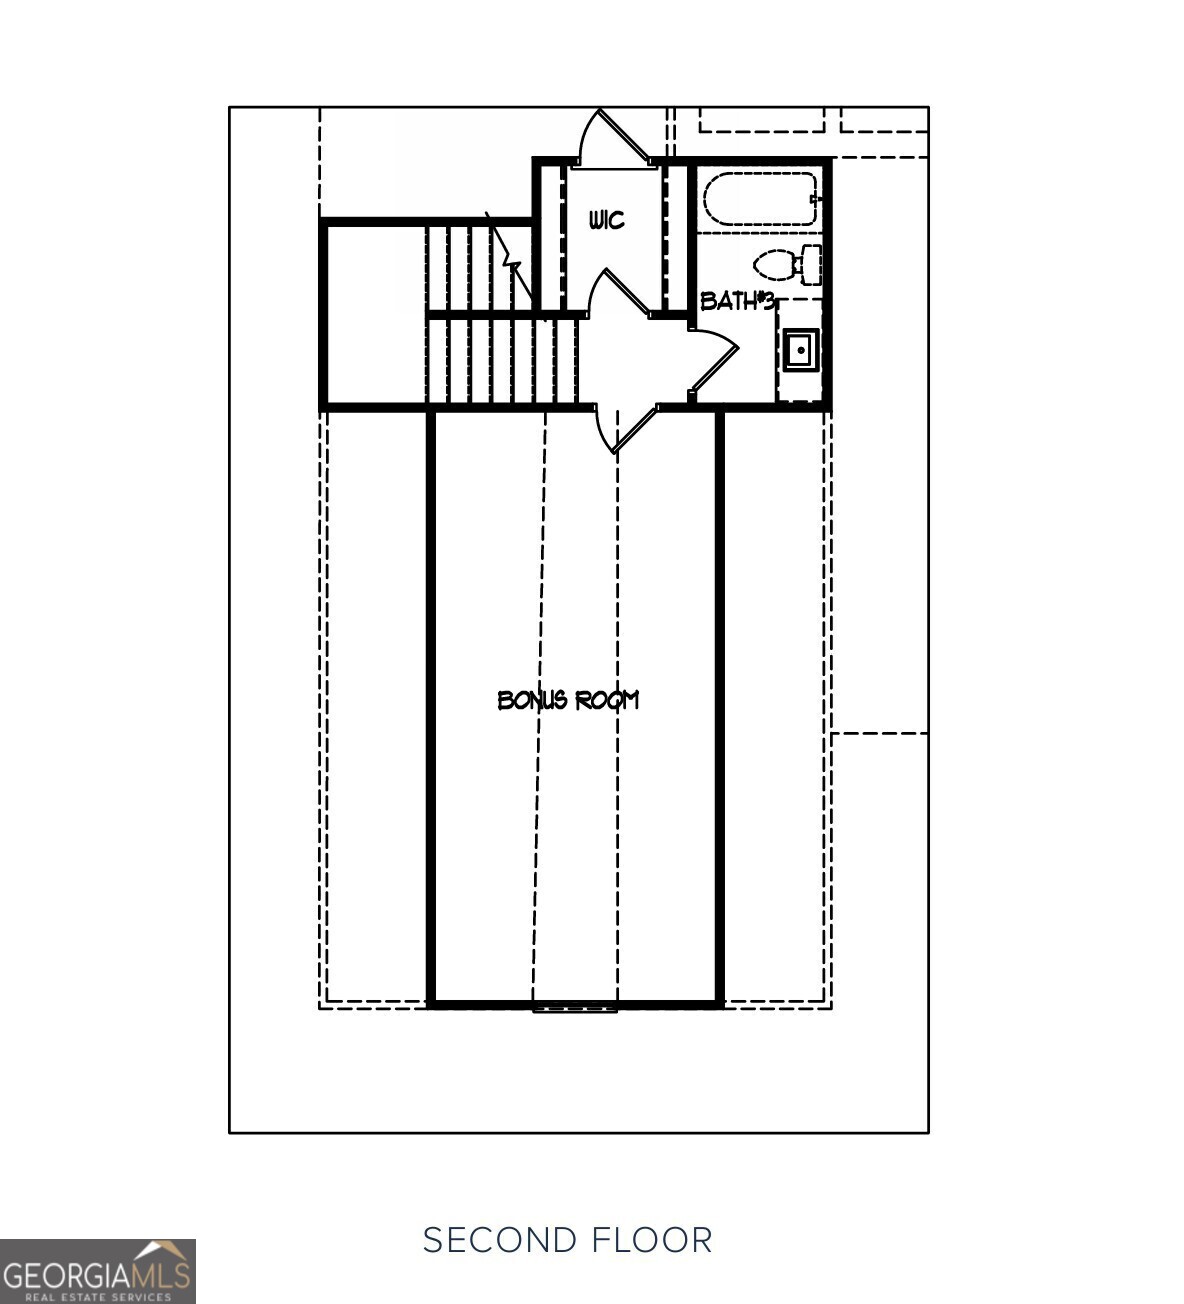
The Blackburn plan by My Home Communities! Quick Move-In! Welcome to this 4 bed, 3 bath ranch with bonus room, beautifully situated on over 4.8 acres of private land. This thoughtfully designed home features a side-entry, cedar columns, and inviting front porch. Inside, the open-concept floor plan showcases a gourmet kitchen with 42" wood hood cabinets, large island, quartz countertops, wall oven, and pendant lighting. The spacious family room features coffered ceilings and a linear electric fireplace with shiplap from floor to ceiling. The luxurious primary suite offers a large tiled super shower with niche, bench, and frameless glass door. Additionally, there are 2 secondary bedrooms and laundry room on main floor. Upstairs includes a loft/bedroom with full bath. Other standout features include LVP flooring, mud bench, oak tread stairs, timeless black hardware, and much more. Schedule a showing today!
Contact Us

4
beds

3
baths

2,549 Sq.Ft. LIVING AREA

4.83 Acres lot

Click here to view our pre-showing agreements.


Pre-Showing Agreements

Open House

Tamra Wade

Tamra Wade

Carissa Gresham

Carissa Gresham

Features & Amenities

Interior

  • total bedrooms4
  • Total bathrooms3
  • full bathrooms3
  • Laundry room In Hall, Other
  • Flooring Carpet
  • Fireplace Factory Built, Family Room, Living Room
  • APPLIANCES Dishwasher, Electric Water Heater, Microwave, Oven, Range, Stainless Steel Appliance(s)
  • other interior Features Double Vanity, High Ceilings, Master On Main Level, Tile Bath, Tray Ceiling(s), Walk-In Closet(s)

Area & Lot

  • Status For Sale
  • Living Area2,549 Sq.Ft.
  • Total Area2,549 Sq.Ft.
  • Lot Area4.83 Acres
  • MLS® ID10764200
  • TypeResidential
  • YEAR BUILT2026
  • Architecture StylesBrick/Frame, Traditional
  • Elementary SchoolWalnut Grove
  • Middle SchoolYouth
  • High SchoolWalnut Grove

Exterior

  • STORIES2
  • water SourcePublic
  • utilitiesCable Available, Electricity Available, High Speed Internet, Underground Utilities, Water Available
  • roofComposition
  • lot featuresPrivate
  • parkingGarage, Attached, Kitchen Level, Side/Rear Entrance
  • HEAT TYPECentral, Electric, Zoned
  • AIR CONDITIONINGCeiling Fan(s), Central Air, Electric, Zoned
  • sewerSeptic Tank
  • SubstructureSlab
  • security FeaturesCarbon Monoxide Detector(s), Smoke Detector(s)

Financial

  • Sales Price$569,900
  • Real Estate Tax $1,347/yr

Schedule a Showing

We're a top-rated team with a wealth of knowledge in the area. Fill out your information below and one of our team members will be in touch.

We'd Love To Work With You

We're passionate about making your life easier every step of the way.

Follow Us On Instagram