
144 Eagles Crest Drive
SEE ALL PHOTOS
144 Eagles Crest Drive
For Sale

144 Eagles Crest Drive

144 Eagles Crest Drive, Commerce, GA 30529

$454,750
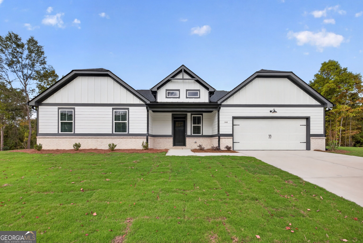
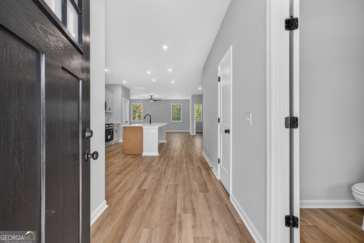
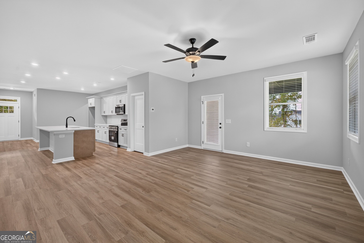
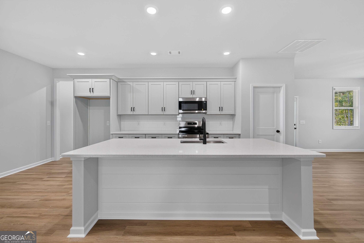
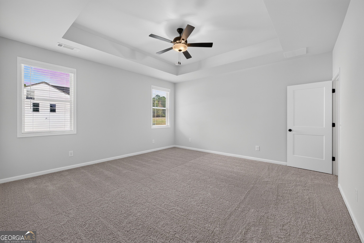
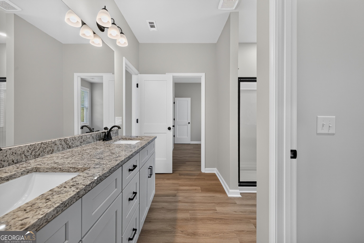
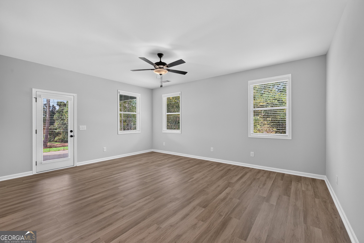
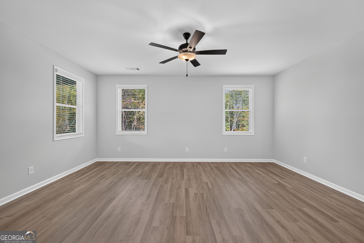
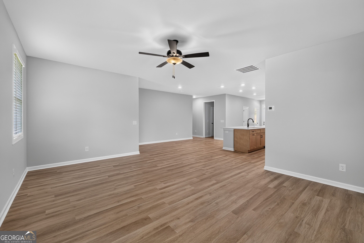
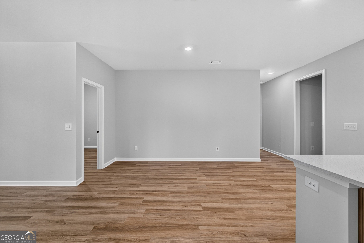
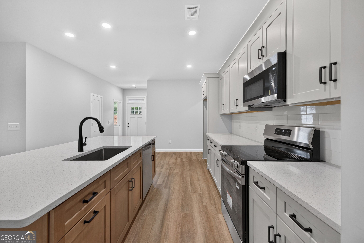
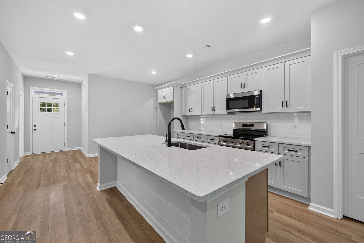
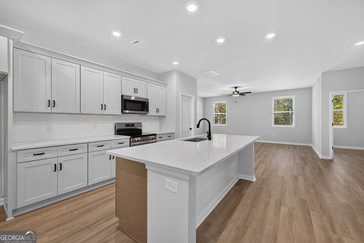
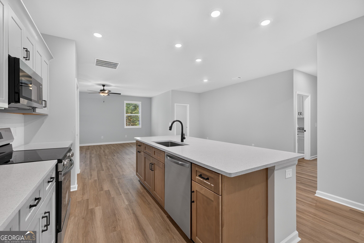
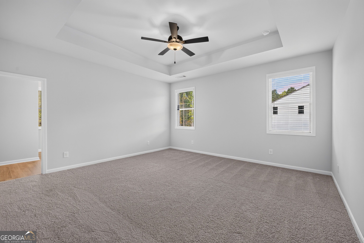
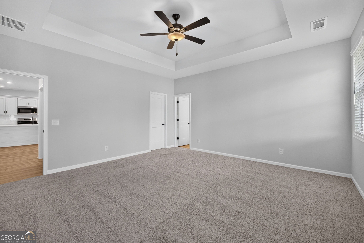
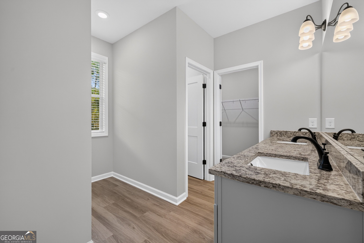
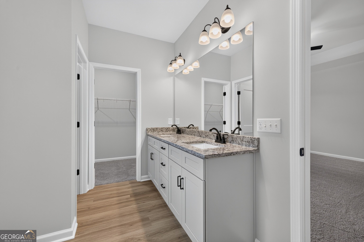
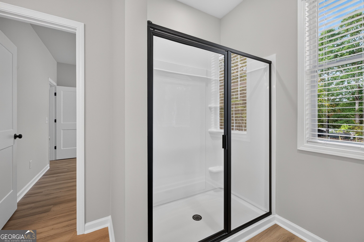
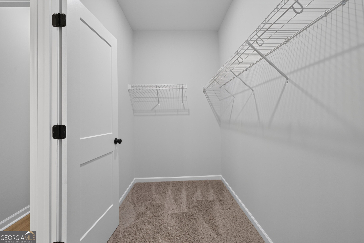
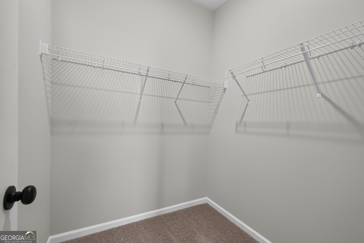
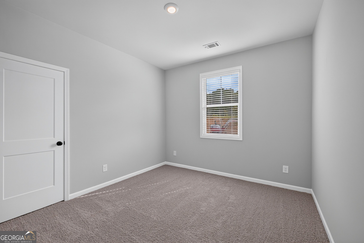
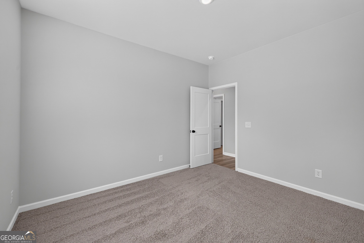
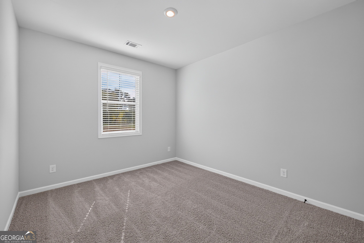
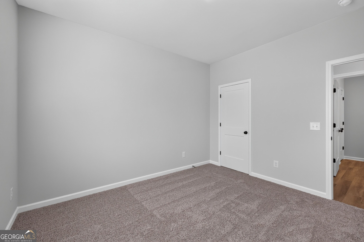
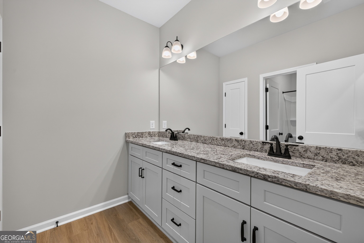
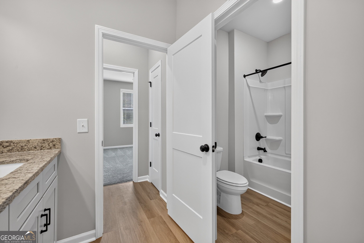
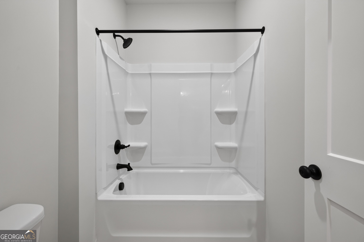
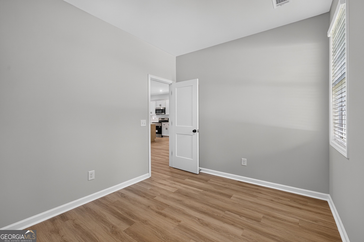
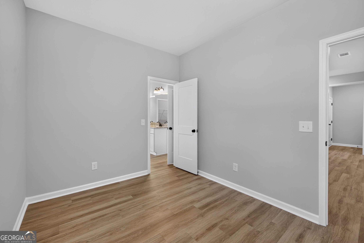
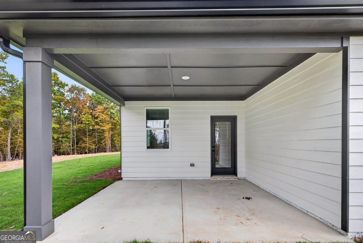
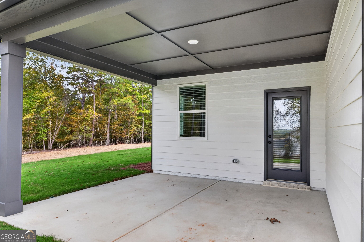
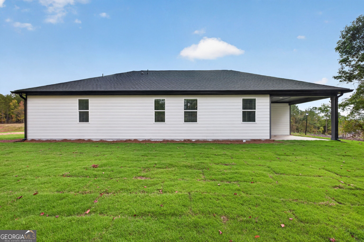
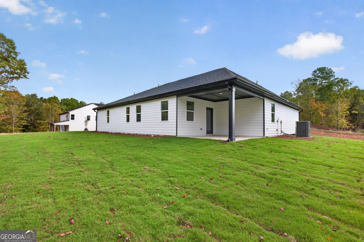
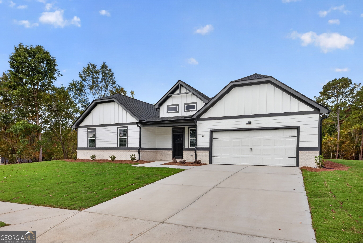
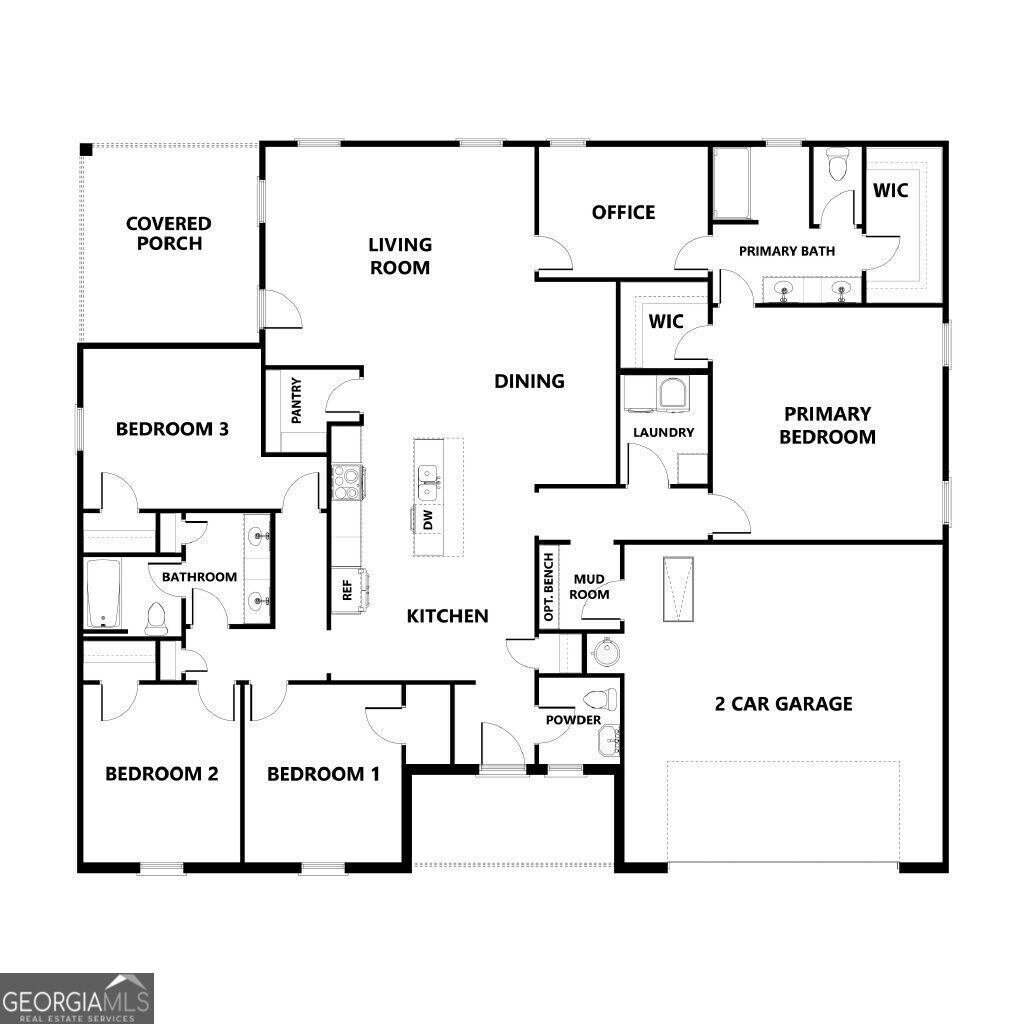
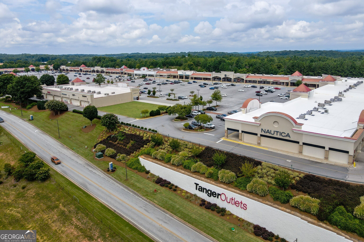
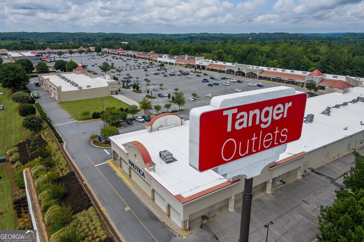
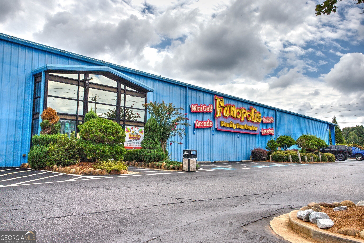
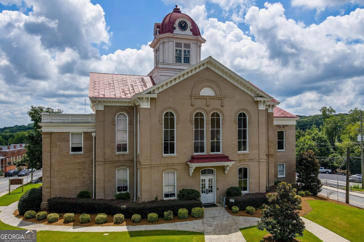
The Azalea plan built by Bassett Signature Homes is a thoughtfully designed two-story home offering 4 bedrooms, 2.5 bathrooms, and just over 2,200 square feet of comfortable living space. The open-concept main level features a spacious family room that flows seamlessly into the kitchen and dining room, creating the perfect setting for everyday living and entertaining. The kitchen is equipped with quartz countertops, a large center island, stainless steel appliances and multi color shaker-style cabinetry. You will also find an office space that leads from the livingroom and into the primary bathroom. The private owner's suite features two spacious closets, dual vanities, and a large shower. Standard features include LVP throughout the main living areas, covered front and rear porches, energy-efficient windows, and matte black finishes throughout. Located in Eagles Crest, residents will find themselves just minutes away from the bustling downtown areas of both Commerce and Jefferson, offering easy access to shopping, dining, and everyday conveniences. Estimated completion date is September/October 2026.
Contact Us

4
beds

3
baths

2,225 Sq.Ft. LIVING AREA

0.71 Acres lot

Click here to view our pre-showing agreements.


Pre-Showing Agreements

Open House

Tamra Wade

Tamra Wade

Mandi Sonnon

Mandi Sonnon

Features & Amenities

Interior

  • total bedrooms4
  • Total bathrooms3
  • full bathrooms2
  • half bathroom1
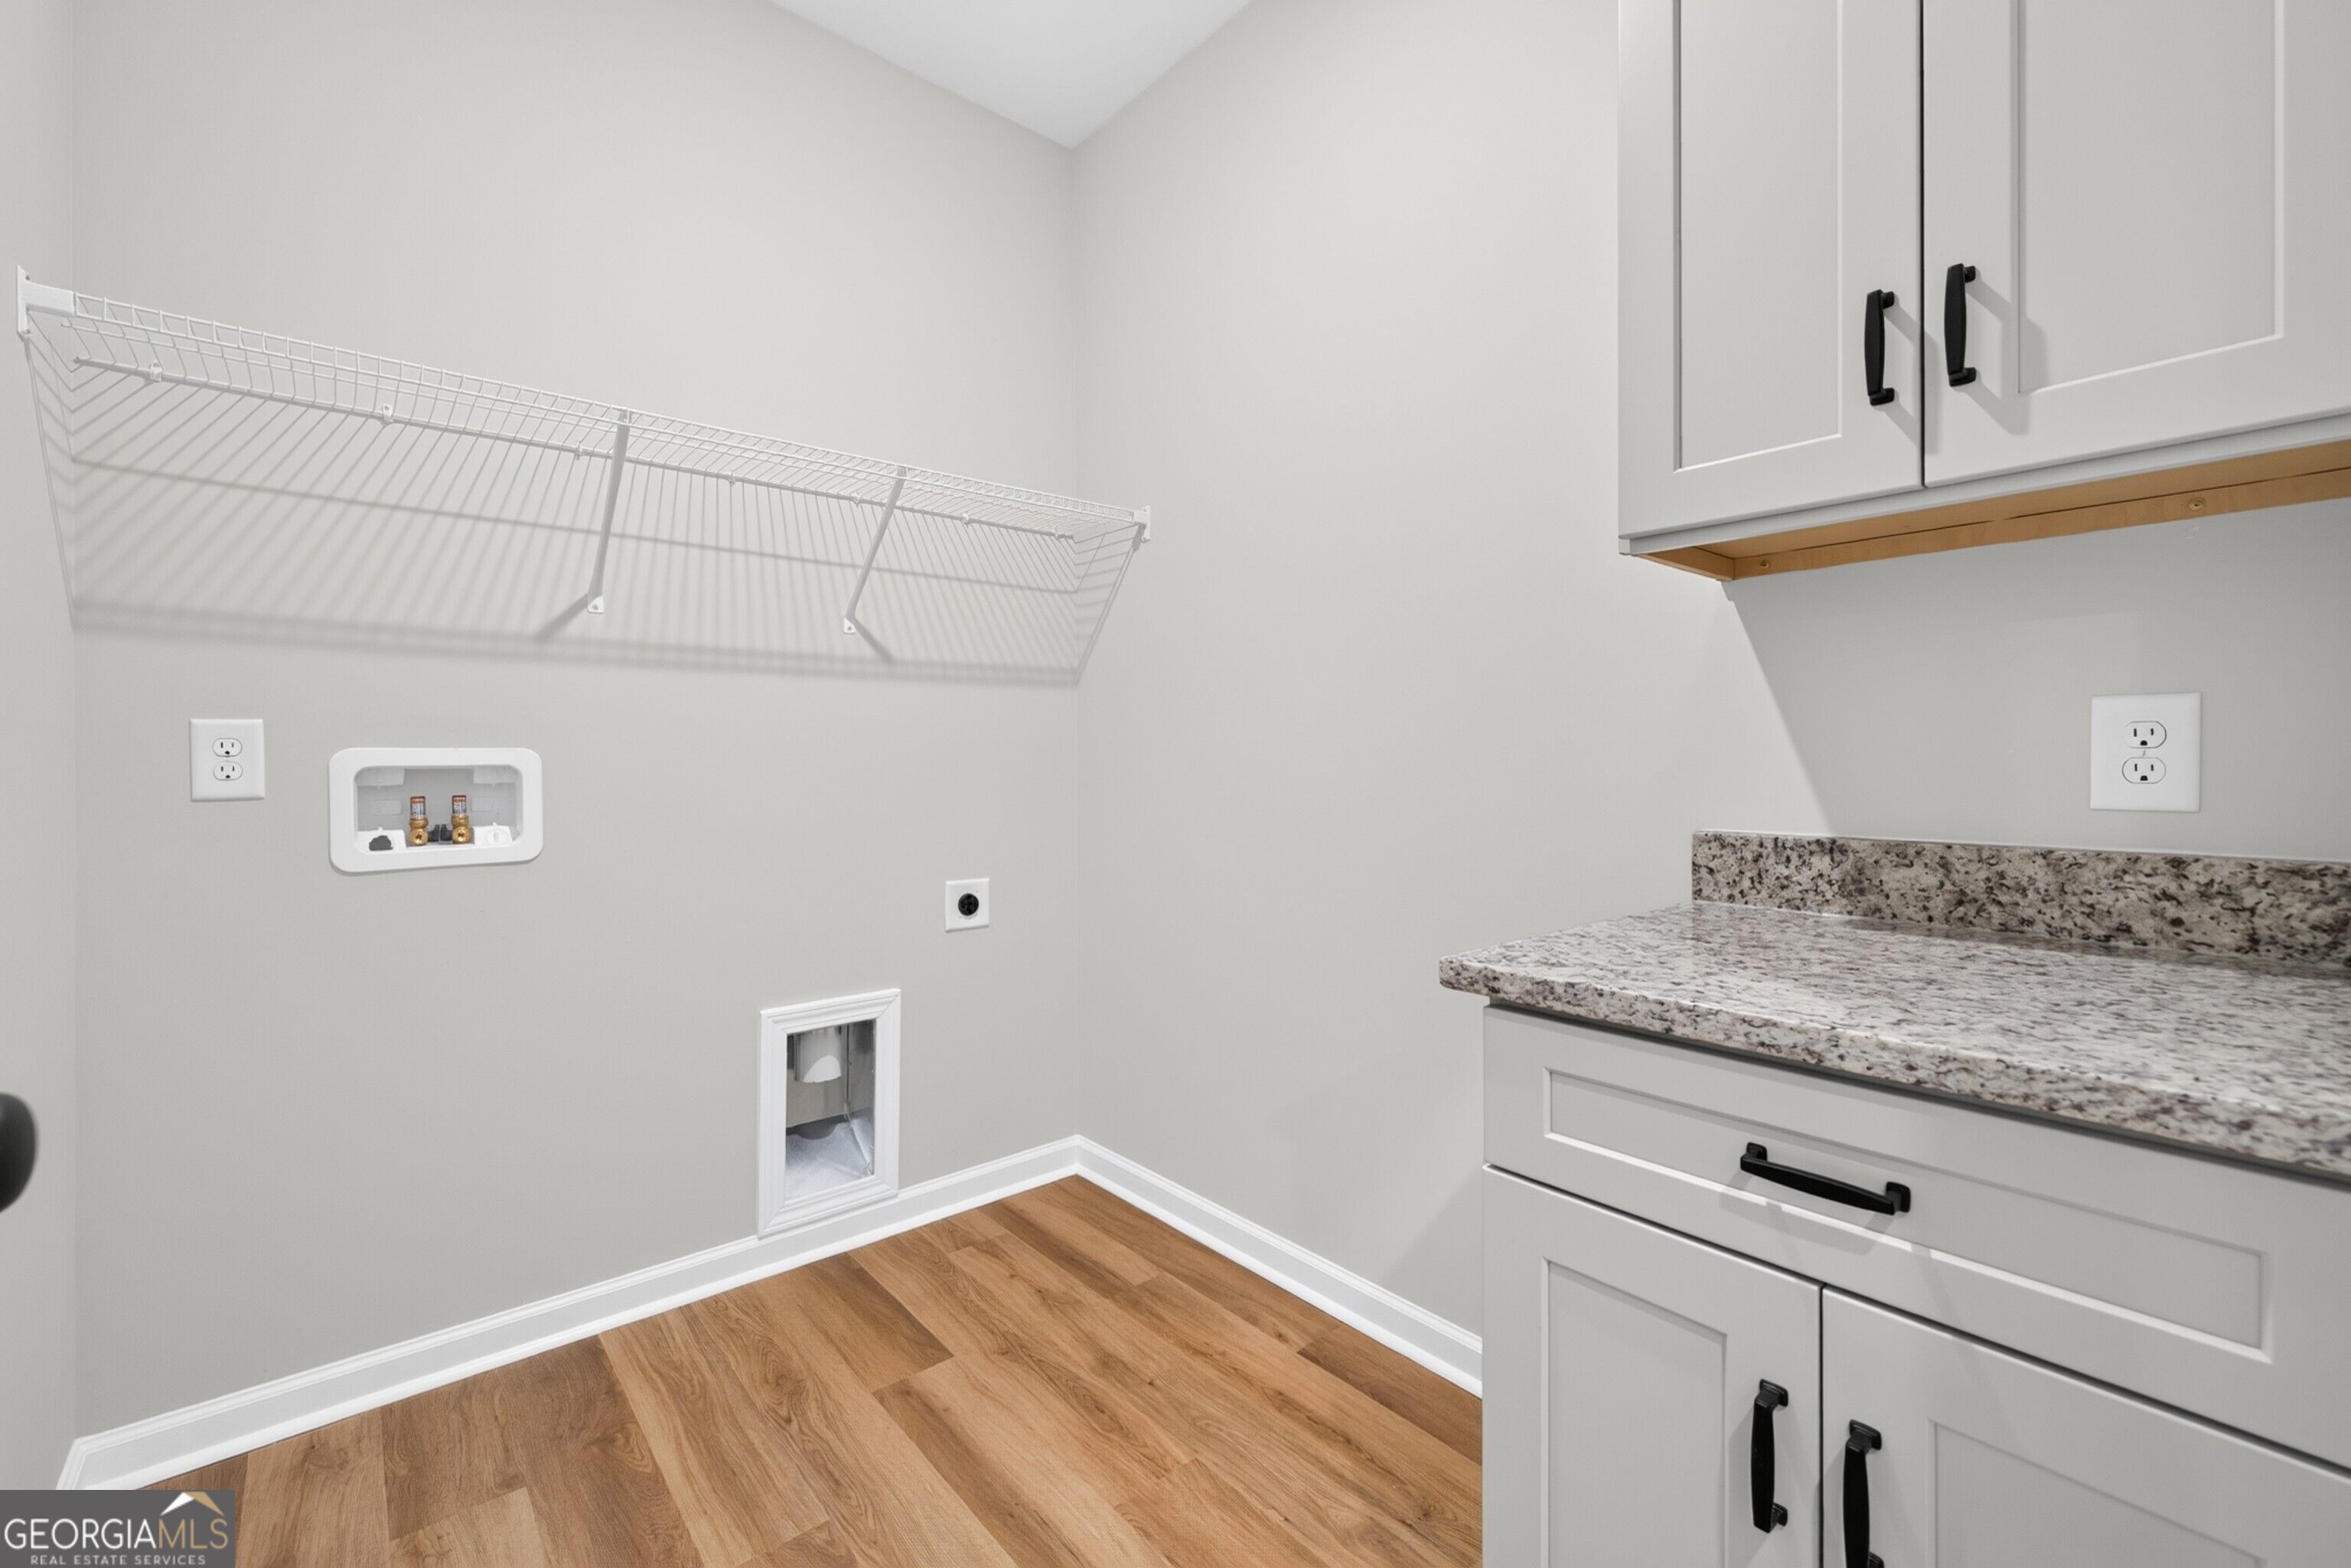
  • Laundry room In Hall
  • Flooring Carpet, Laminate, Tile, Vinyl
  • Fireplace Family Room, Living Room
  • APPLIANCES Dishwasher, Microwave
  • other interior Features Double Vanity, High Ceilings, Tray Ceiling(s), Walk-In Closet(s)

Area & Lot

  • Status For Sale
  • Living Area2,225 Sq.Ft.
  • Total Area2,225 Sq.Ft.
  • Lot Area0.71 Acres
  • MLS® ID10825236
  • TypeResidential
  • YEAR BUILT2026
  • Architecture StylesCraftsman, Traditional
  • Elementary SchoolEast Jackson
  • Middle SchoolEast Jackson
  • High SchoolEast Jackson

Exterior

  • STORIES1
  • water SourcePublic
  • utilitiesCable Available, Electricity Available, Water Available
  • roofComposition
  • lot featuresOther
  • parkingGarage
  • HEAT TYPECentral, Electric
  • AIR CONDITIONINGCentral Air, Electric
  • sewerSeptic Tank
  • SubstructureSlab
  • security FeaturesCarbon Monoxide Detector(s), Smoke Detector(s)

Financial

  • Sales Price$454,750
  • HOA $956/yr

Schedule a Showing

We're a top-rated team with a wealth of knowledge in the area. Fill out your information below and one of our team members will be in touch.

We'd Love To Work With You

We're passionate about making your life easier every step of the way.

Follow Us On Instagram