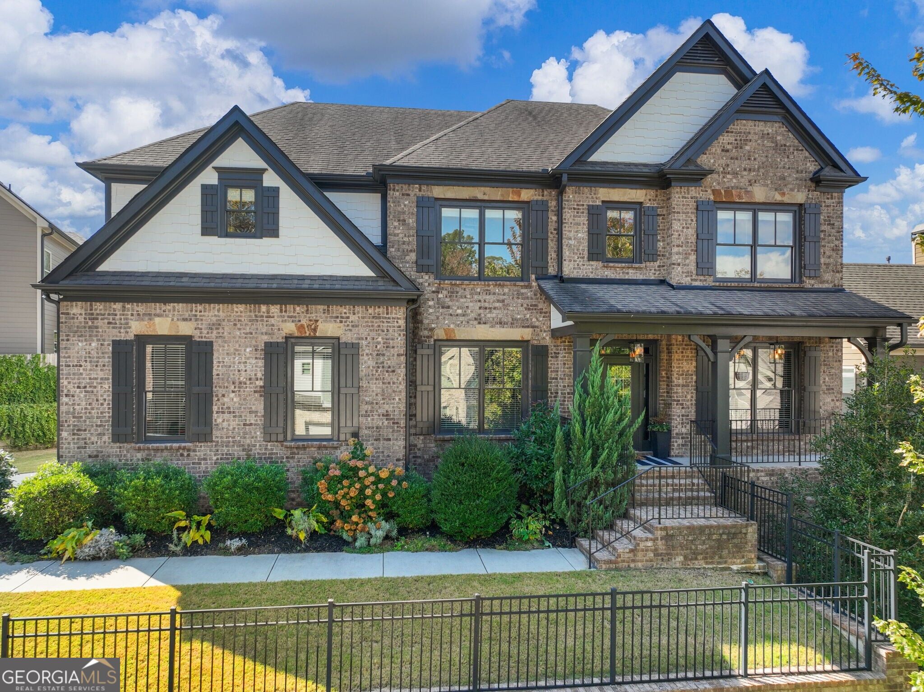
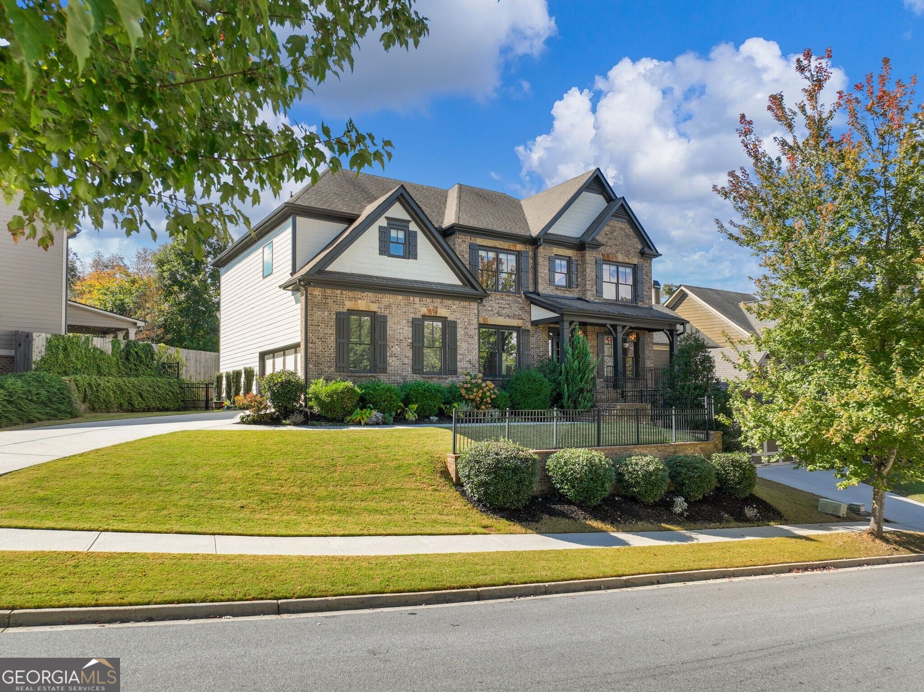
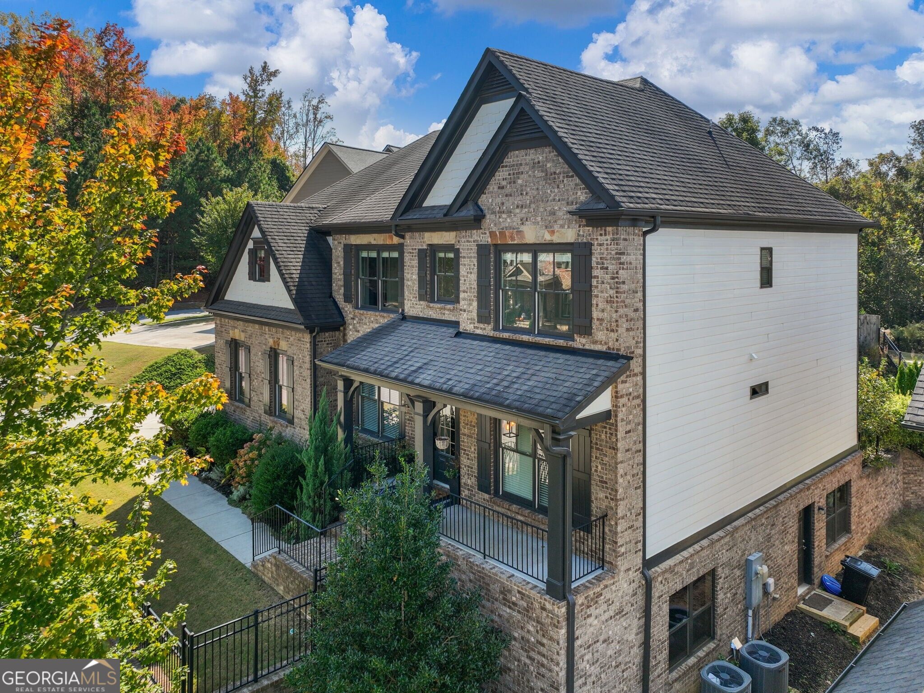
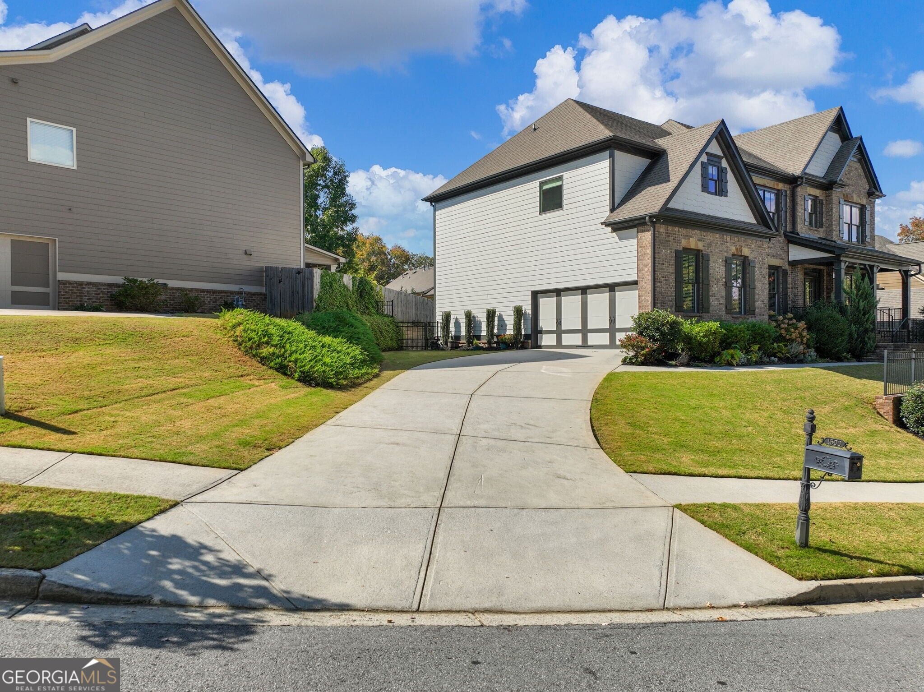
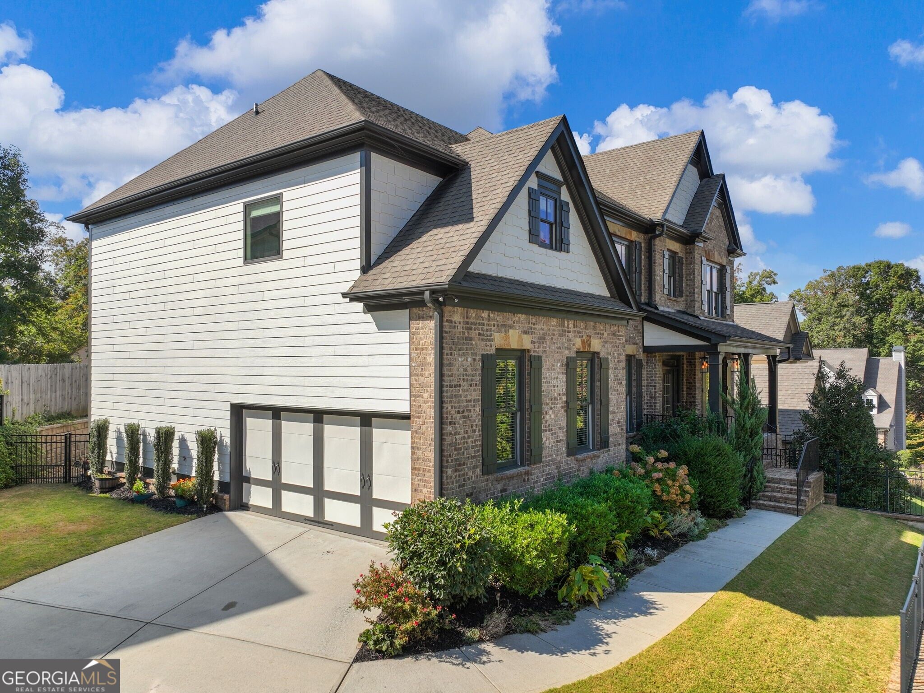
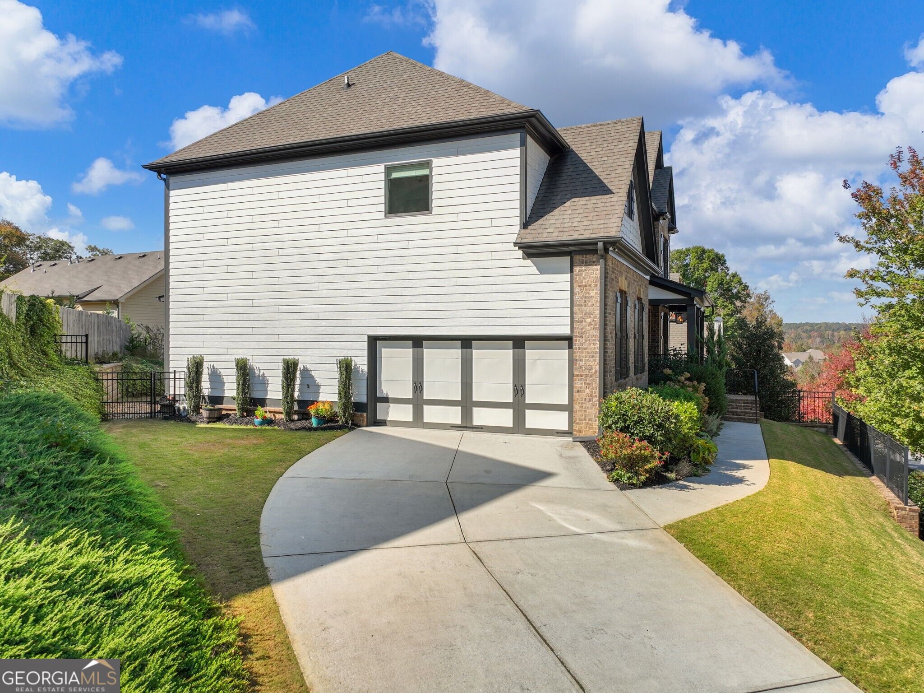

Two-story brick and white-sided home with dark shutters, landscaped front yard, and covered porch.
1500 Ashbury Park Drive NE
SEE ALL PHOTOS
Two-story brick and white-sided home with dark shutters, landscaped front yard, and covered porch.
1500 Ashbury Park Drive NE
For Sale

1500 Ashbury Park Drive NE

1500 Ashbury Park Drive NE, Hoschton, GA 30548

$564,800
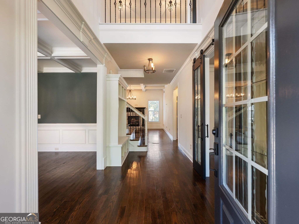
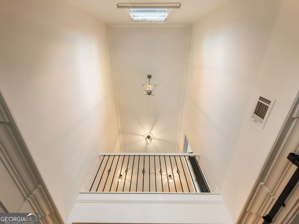
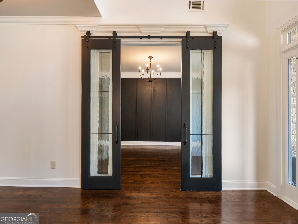
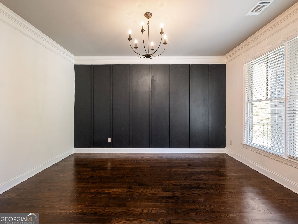
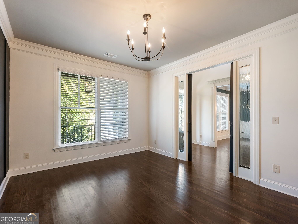
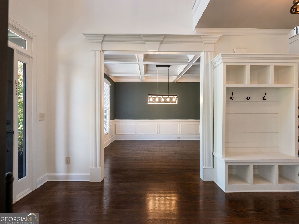
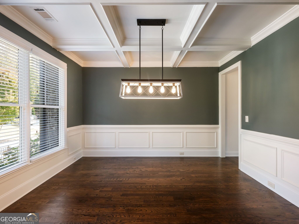
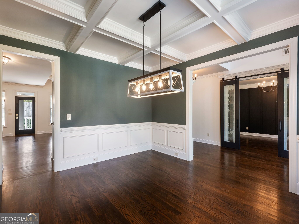
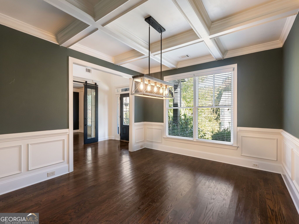
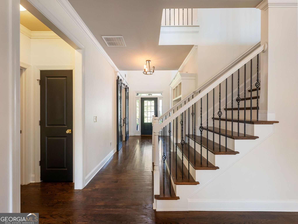
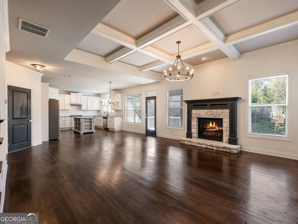
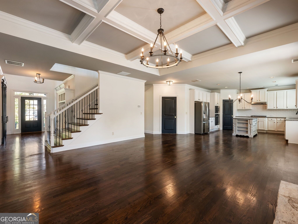
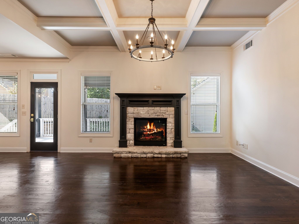
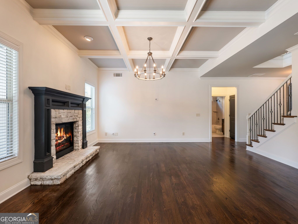
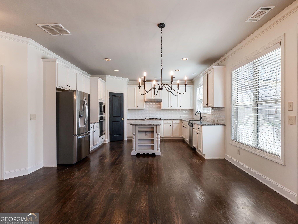
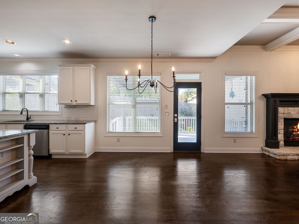
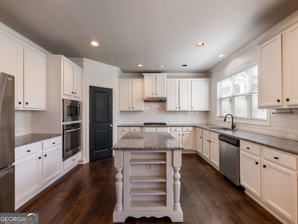
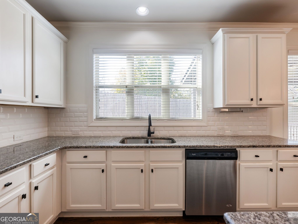
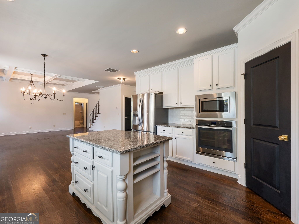
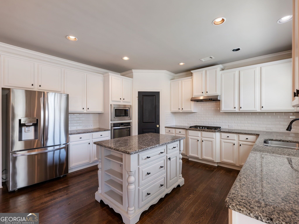
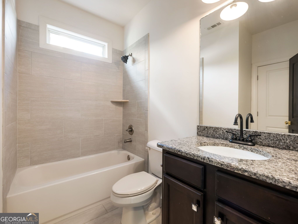
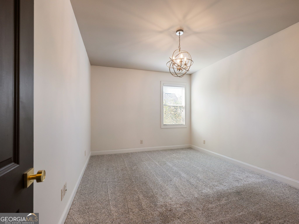
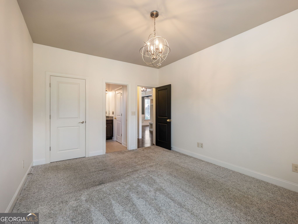
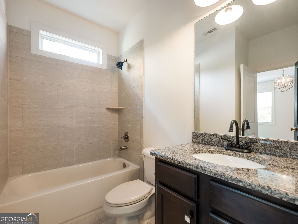
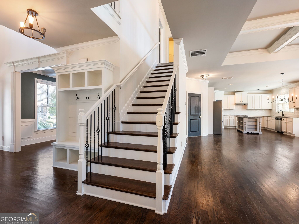
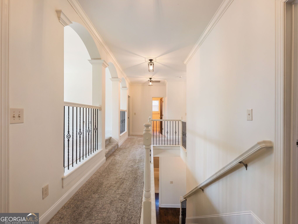
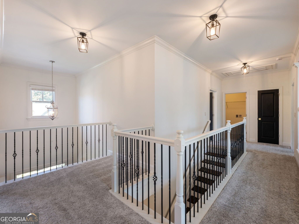
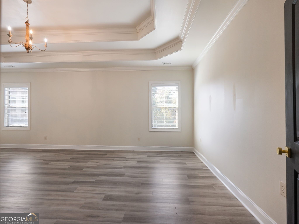
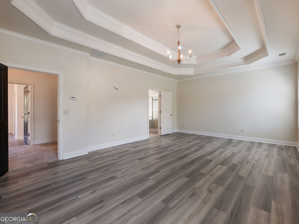
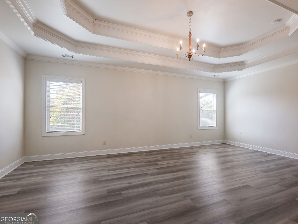
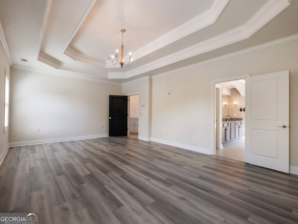
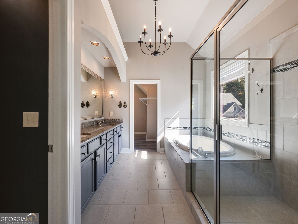
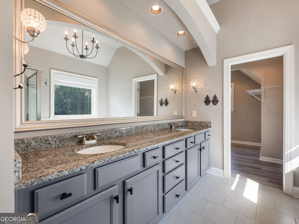
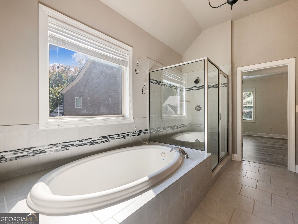
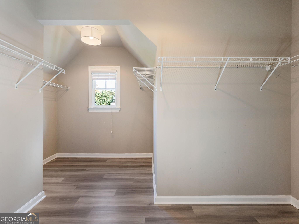
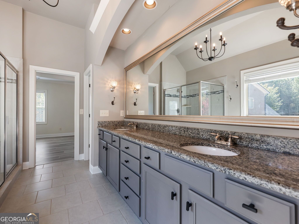
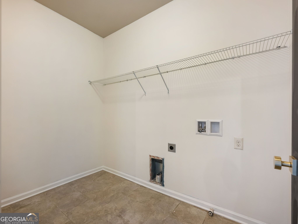
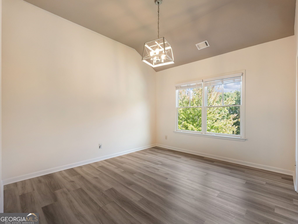
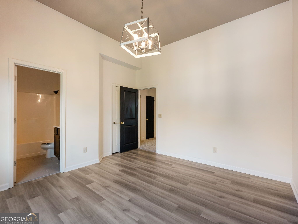
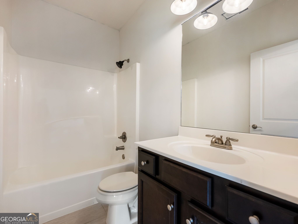
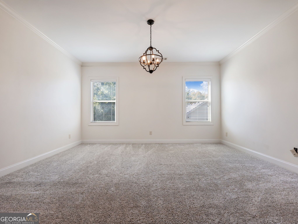
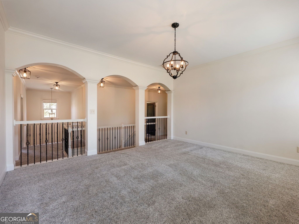
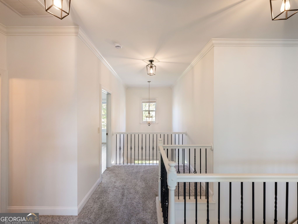
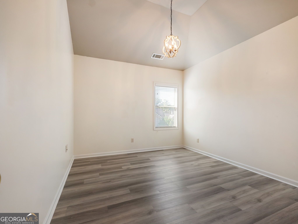
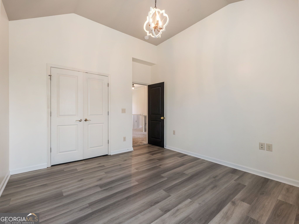
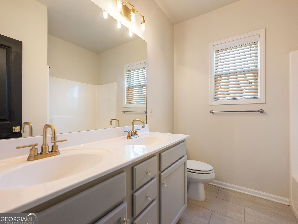
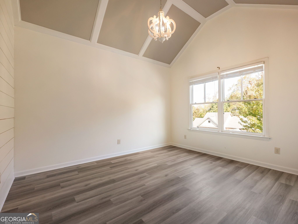
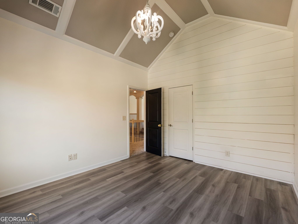
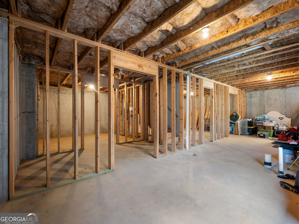
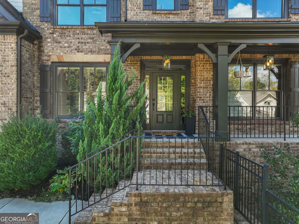
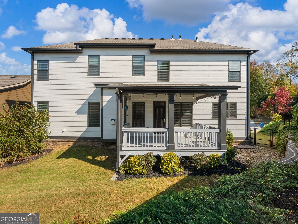
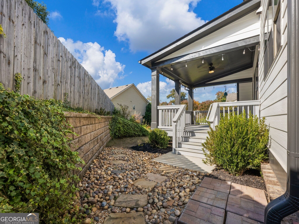
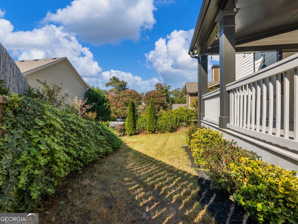
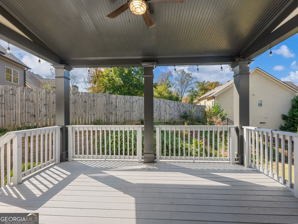
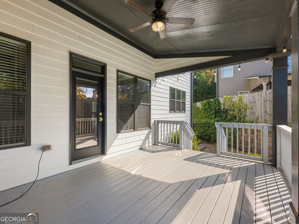
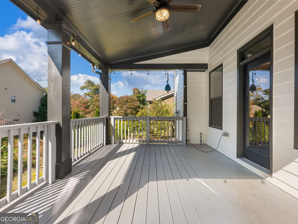
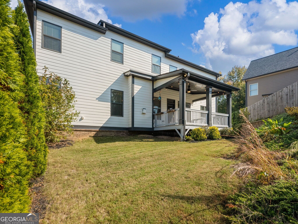
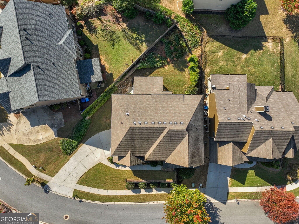
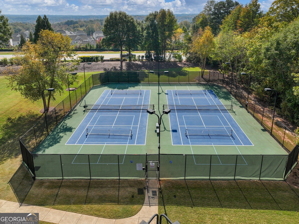
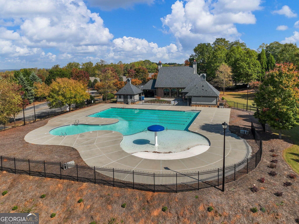
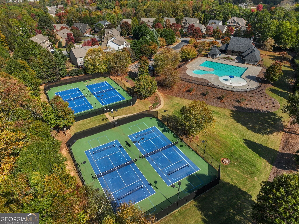
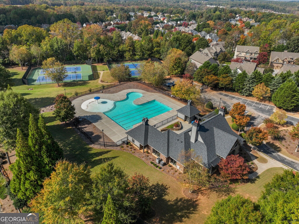
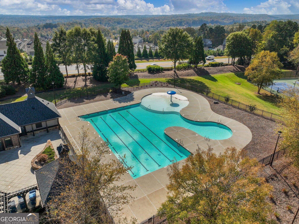
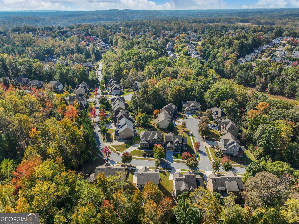
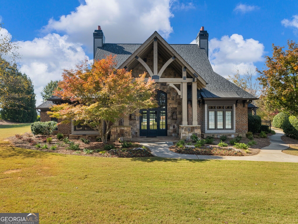
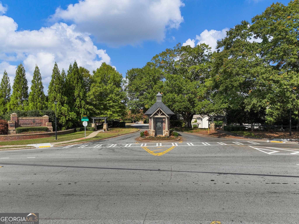
**All I Want For Christmas Is A NEW HOME**SELLER CONTRIBUTING HOME WARRANTY AND $10,000 TOWARDS CLOSING COSTS OR BUY DOWN WITH ACCEPTED OFFER*Welcome Home to Ashbury Park! Beautifully maintained, move-in ready, and thoughtfully updated, this inviting 5-bedroom, 4-bath home is ready to welcome its next family! Located in the highly sought-after Mill Creek School District, within a desirable swim and tennis community, this home offers the perfect blend of comfort, style, and convenience. From the moment you arrive, the welcoming front porch sets the tone for what awaits inside. Fresh interior paint, beautiful hardwood floors throughout, and stylish updated light fixtures create a fresh, timeless feel. The inviting floor plan features a dedicated office, elegant dining room, and a spacious fireside family room that opens seamlessly to the beautiful kitchen. Crisp white cabinetry, a center island, and an open-concept design make this kitchen the perfect gathering place for everyday living and entertaining. A main-level bedroom and full bath offer wonderful flexibility for guests or multigenerational living, while the covered back porch provides the perfect spot to relax and enjoy the outdoors. Upstairs, retreat to the spacious primary suite featuring a beautifully appointed en-suite bath and generous walk-in closet. Three additional bedrooms, two full baths, and a versatile media room/bonus room provide plenty of space for family, guests, hobbies, or movie nights. The conveniently located upstairs laundry room adds to the home's thoughtful functionality. Enjoy all that Ashbury Park has to offer, with neighborhood swim and tennis amenities and an unbeatable location convenient to top-rated schools, shopping, dining, and easy interstate access. Beautifully updated, lovingly maintained, and ready for its next chapter this is the place to call home!
Contact Us

5
beds

4
baths

3,335 Sq.Ft. LIVING AREA

8,276.4 Sq.Ft. lot

Click here to view our pre-showing agreements.


Pre-Showing Agreements

Open House

Chalise Sarazen

Chalise Sarazen

Features & Amenities

Interior

  • total bedrooms5
  • Total bathrooms4
  • full bathrooms4
  • Laundry room In Hall, Upper Level
  • Flooring Carpet, Hardwood, Tile
  • Fireplace Family Room, Gas Log
  • APPLIANCES Dishwasher, Disposal, Microwave
  • other interior Features Double Vanity, High Ceilings, Tile Bath, Tray Ceiling(s), Entrance Foyer, Walk-In Closet(s)

Area & Lot

  • Status For Sale
  • Living Area3,335 Sq.Ft.
  • Total Area3,335 Sq.Ft.
  • Lot Area8,276.4 Sq.Ft.
  • MLS® ID10885917
  • TypeResidential
  • YEAR BUILT2015
  • Architecture StylesBrick Front, Traditional
  • View DescriptionSeasonal View
  • Elementary SchoolDuncan Creek
  • Middle SchoolFrank N Osborne
  • High SchoolMill Creek

Exterior

  • STORIES3
  • water SourcePublic
  • utilitiesCable Available, Electricity Available, High Speed Internet, Natural Gas Available, Phone Available, Sewer Available, Underground Utilities, Water Available
  • roofOther
  • lot featuresOther
  • parkingGarage, Attached, Kitchen Level, Side/Rear Entrance
  • HEAT TYPECentral, Natural Gas
  • AIR CONDITIONINGCeiling Fan(s), Central Air, Electric
  • sewerPublic Sewer
  • SubstructureSlab
  • security FeaturesSmoke Detector(s)

Financial

  • Sales Price$564,800
  • Real Estate Tax $8,570/yr
  • HOA $1,200/yr

Schedule a Showing

We're a top-rated team with a wealth of knowledge in the area. Fill out your information below and one of our team members will be in touch.

We'd Love To Work With You

We're passionate about making your life easier every step of the way.

Follow Us On Instagram