153 Barton Springs
153 Barton Springs
153 Barton Springs
153 Barton Springs
153 Barton Springs
153 Barton Springs
153 Barton Springs
153 Barton Springs
153 Barton Springs
153 Barton Springs
153 Barton Springs
153 Barton Springs
153 Barton Springs
153 Barton Springs
153 Barton Springs
153 Barton Springs
153 Barton Springs
153 Barton Springs
153 Barton Springs
153 Barton Springs
153 Barton Springs
153 Barton Springs
153 Barton Springs
153 Barton Springs
SEE ALL PHOTOS
153 Barton Springs
153 Barton Springs
153 Barton Springs
153 Barton Springs
153 Barton Springs
153 Barton Springs
153 Barton Springs
153 Barton Springs
153 Barton Springs
153 Barton Springs
153 Barton Springs
153 Barton Springs
153 Barton Springs
153 Barton Springs
153 Barton Springs
153 Barton Springs
153 Barton Springs
153 Barton Springs
153 Barton Springs
153 Barton Springs
153 Barton Springs
153 Barton Springs
153 Barton Springs
153 Barton Springs
For Sale

153 Barton Springs

153 Barton Springs, Bethlehem, GA 30620

$571,000
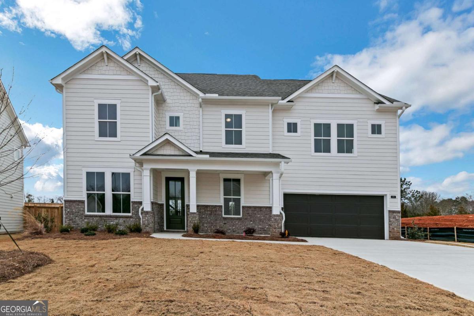
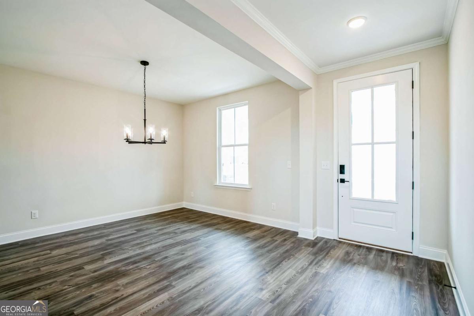
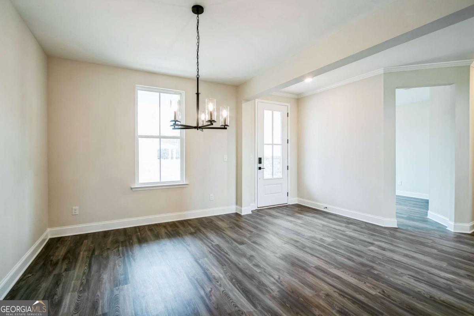
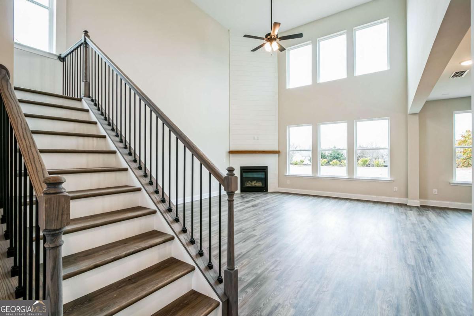
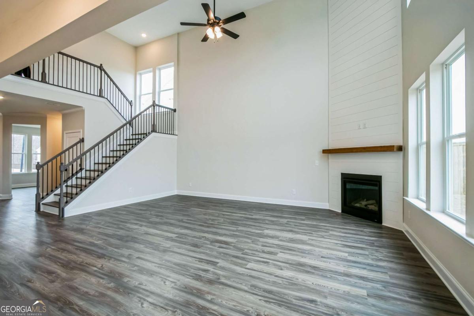
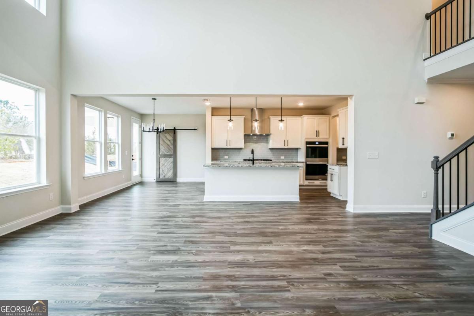
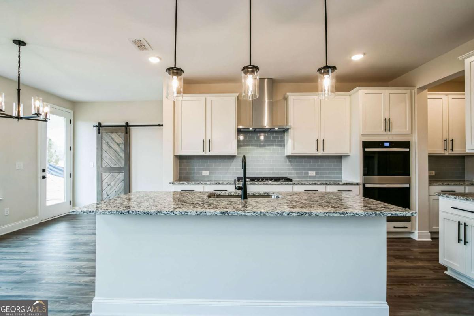
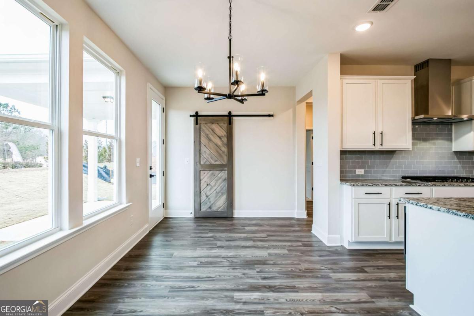
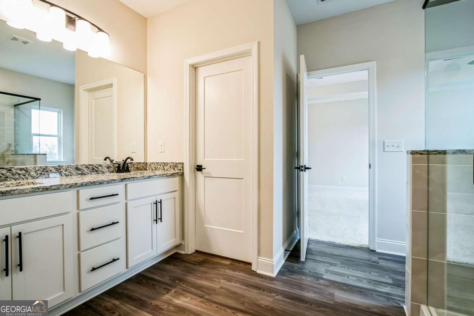
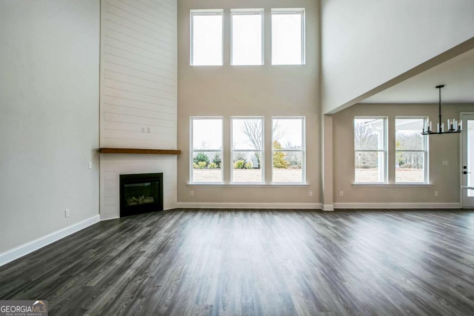
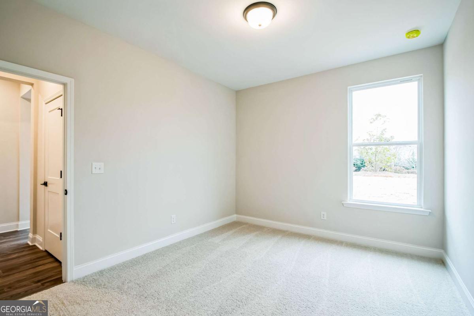
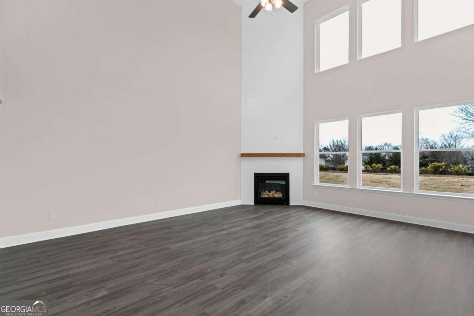
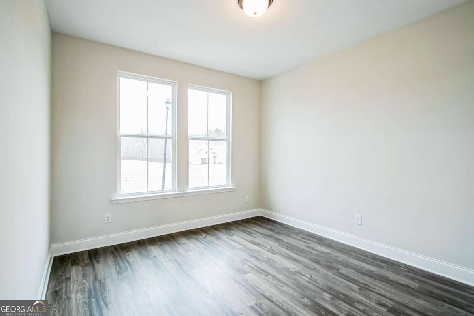
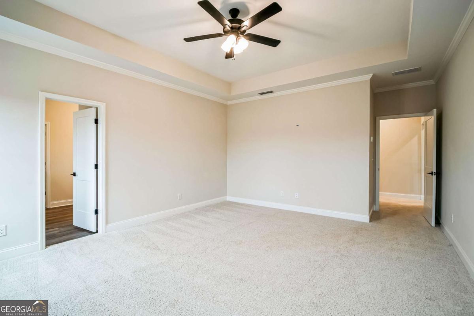
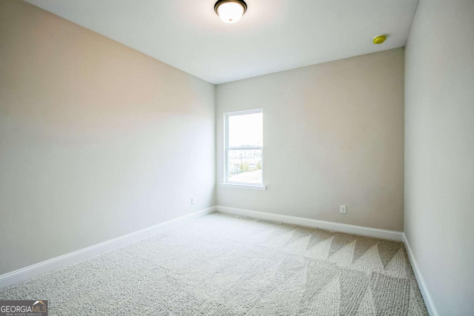
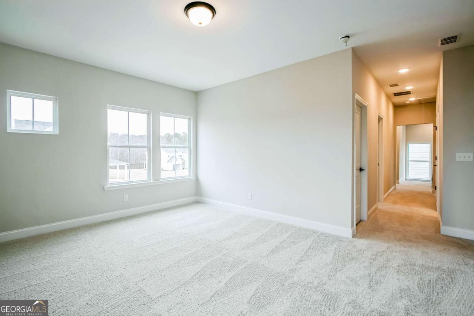
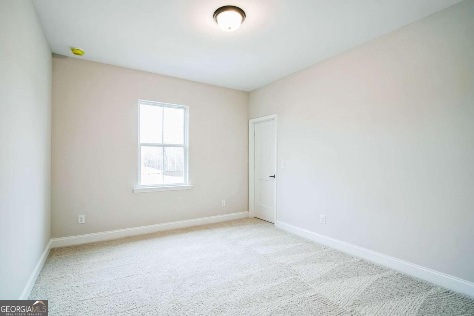
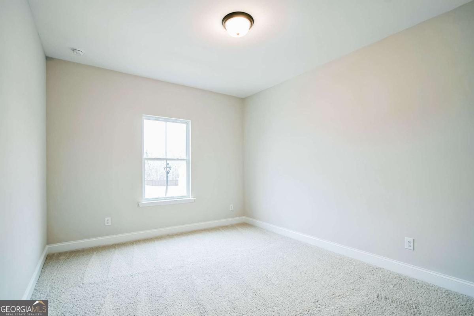
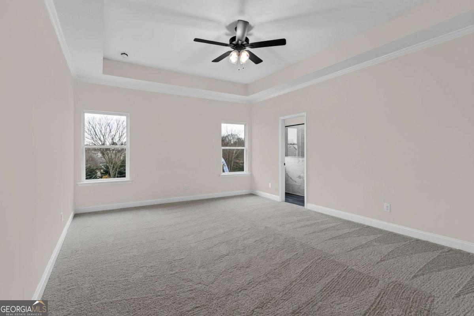
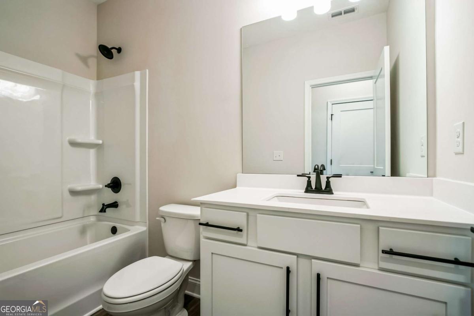
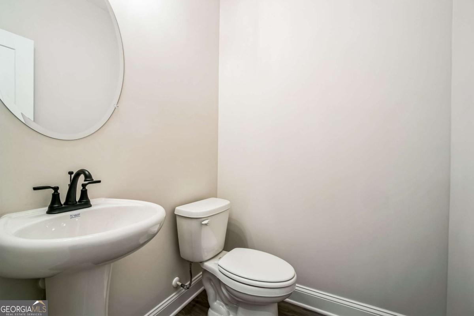
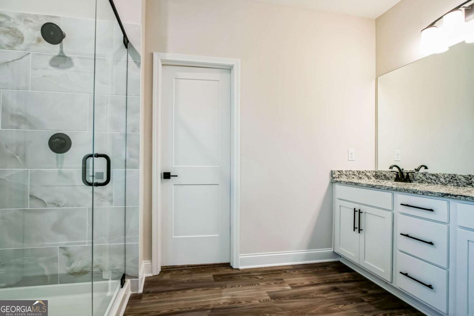
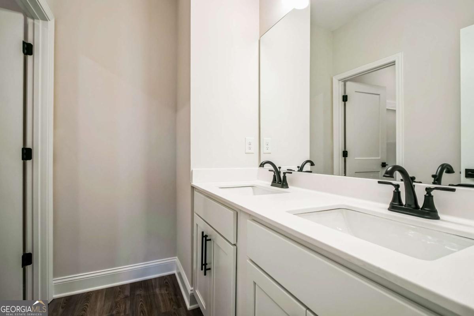
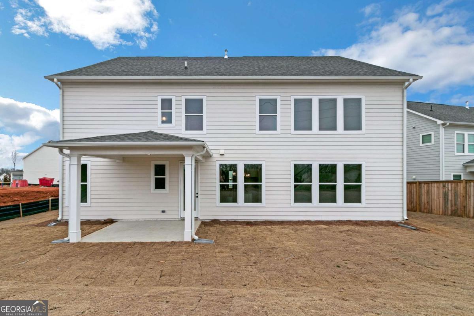
The Warren is a thoughtfully designed two-story floor plan offering ample space for entertaining and everyday living. A welcoming covered porch leads into a spacious foyer with access to a formal dining room and a versatile flex space-ideal for a home office, gym, or playroom. A powder room sits just off the entry. The open-concept family room connects to a gourmet kitchen with a walk-in pantry, breakfast area, and adjacent pocket office. A first-floor guest suite is tucked behind the kitchen and features its own full bath and walk-in closet. The two-car garage connects through a mudroom for added convenience. Upstairs, three secondary bedrooms-each with walk-in closets-share a full bath. A large game room and nearby laundry room offer added functionality. The private primary suite includes a spa-like bath with dual vanities, a separate shower and tub, and a spacious walk-in closet.
Contact Us

5
beds

4
baths

10,367.28 Sq.Ft. lot

Click here to view our pre-showing agreements.


Pre-Showing Agreements

Open House

Features & Amenities

Interior

  • total bedrooms5
  • Total bathrooms4
  • full bathrooms3
  • half bathroom1
  • Laundry room Upper Level
  • Flooring Carpet, Tile
  • APPLIANCES Dishwasher, Disposal, Gas Water Heater, Microwave
  • other interior Features Double Vanity, Walk-In Closet(s)

Area & Lot

  • Status For Sale
  • Lot Area10,367.28 Sq.Ft.
  • MLS® ID10811553
  • TypeResidential
  • YEAR BUILT2026
  • Architecture StylesTraditional
  • Water FrontageNo Dock Or Boathouse
  • Elementary SchoolYargo
  • Middle SchoolHaymon Morris
  • High SchoolApalachee

Exterior

  • STORIES2
  • water SourcePublic
  • utilitiesCable Available, Electricity Available, Natural Gas Available, Phone Available, Sewer Available, Underground Utilities, Water Available
  • roofComposition
  • lot featuresNone
  • parkingGarage
  • HEAT TYPECentral, Hot Water, Natural Gas
  • AIR CONDITIONINGCeiling Fan(s), Central Air
  • sewerPublic Sewer
  • SubstructureSlab
  • security FeaturesCarbon Monoxide Detector(s), Smoke Detector(s)

Financial

  • Sales Price$571,000
  • Real Estate Tax $1/yr
  • HOA $1,000/yr

Schedule a Showing

We're a top-rated team with a wealth of knowledge in the area. Fill out your information below and one of our team members will be in touch.

We'd Love To Work With You

We're passionate about making your life easier every step of the way.

Follow Us On Instagram