1590 Savory Way
1590 Savory Way
1590 Savory Way
1590 Savory Way
1590 Savory Way
1590 Savory Way
1590 Savory Way
1590 Savory Way
1590 Savory Way
1590 Savory Way
1590 Savory Way
1590 Savory Way
1590 Savory Way
1590 Savory Way
1590 Savory Way
1590 Savory Way
1590 Savory Way
SEE ALL PHOTOS
1590 Savory Way
1590 Savory Way
1590 Savory Way
1590 Savory Way
1590 Savory Way
1590 Savory Way
1590 Savory Way
1590 Savory Way
1590 Savory Way
1590 Savory Way
1590 Savory Way
1590 Savory Way
1590 Savory Way
1590 Savory Way
1590 Savory Way
1590 Savory Way
1590 Savory Way
For Sale

1590 Savory Way

1590 Savory Way, Loganville, GA 30052

$499,990
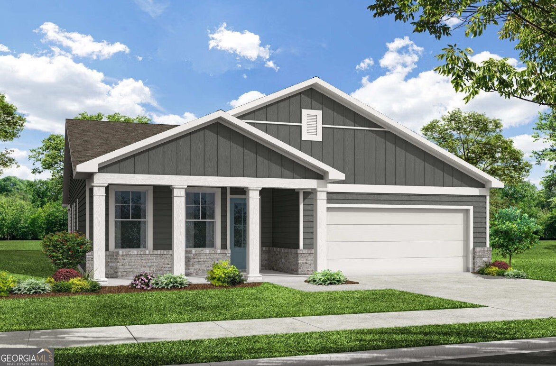
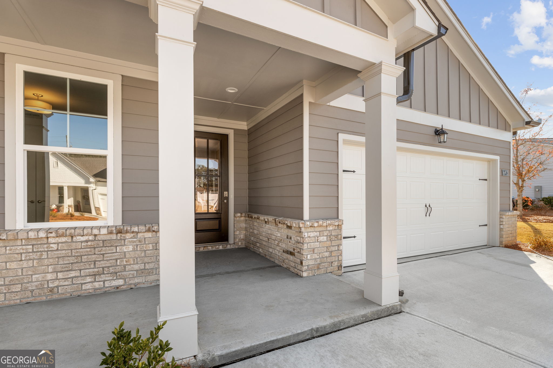
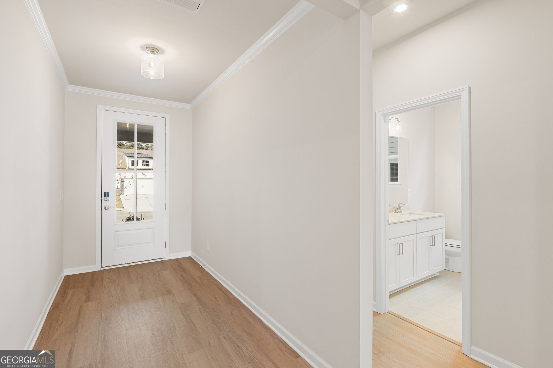
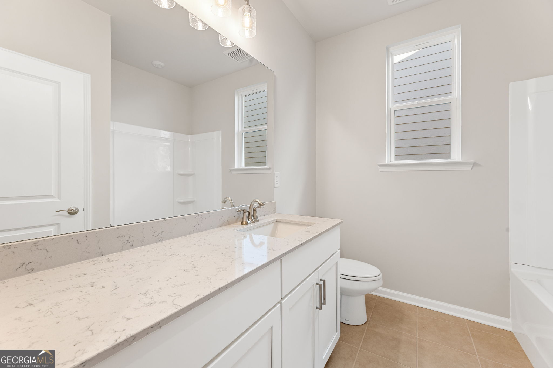
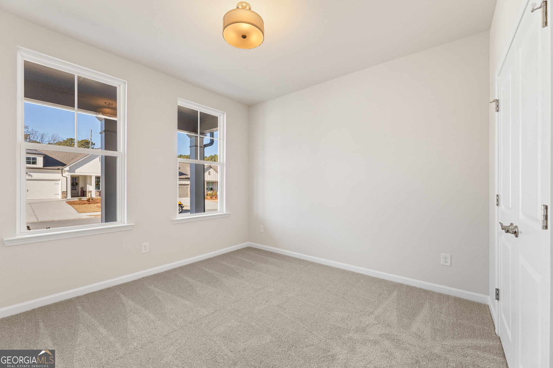
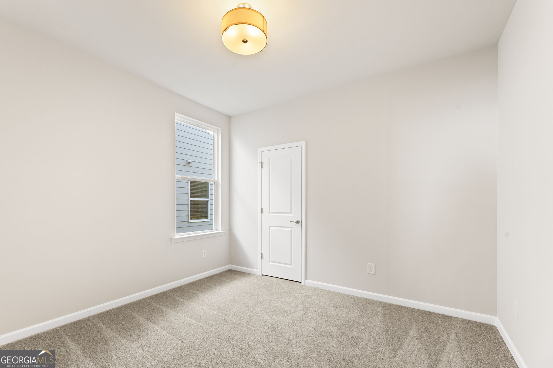
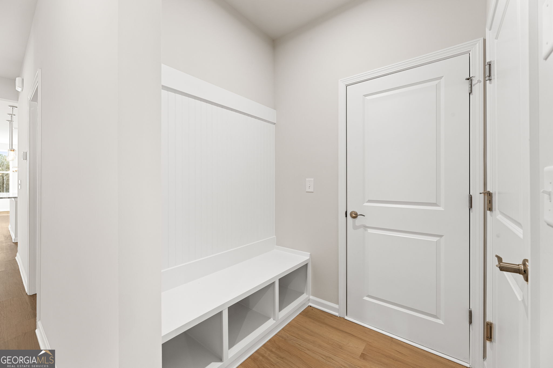
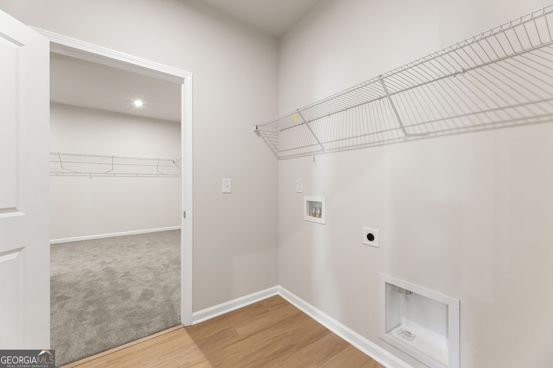
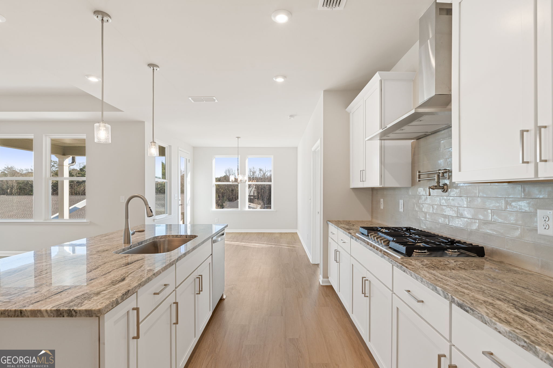
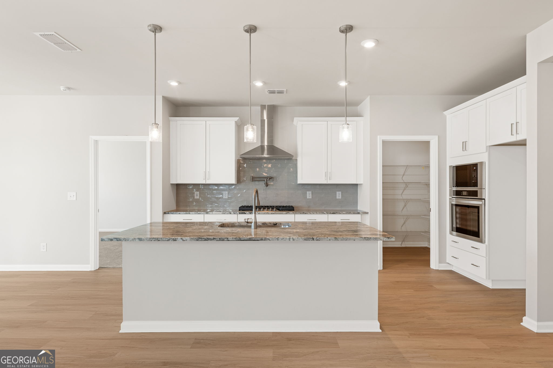
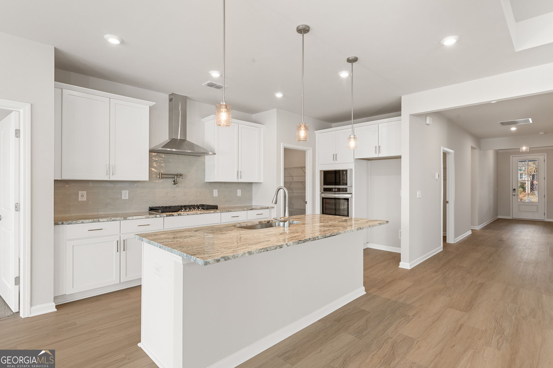
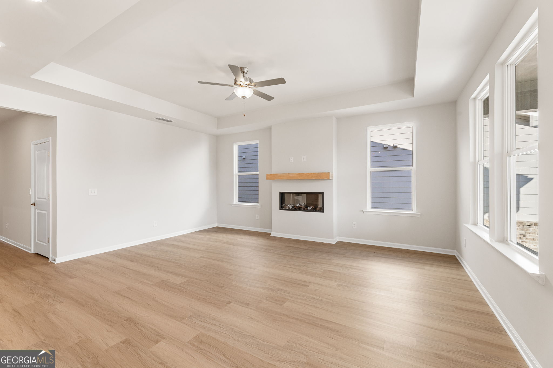
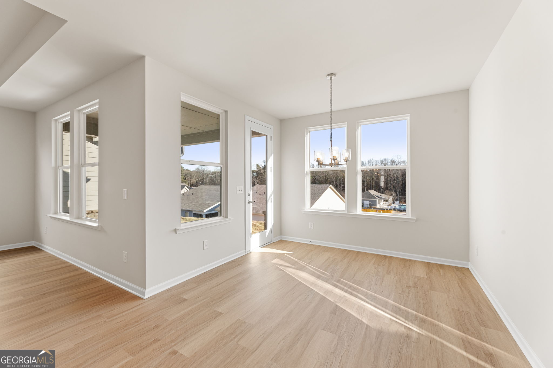
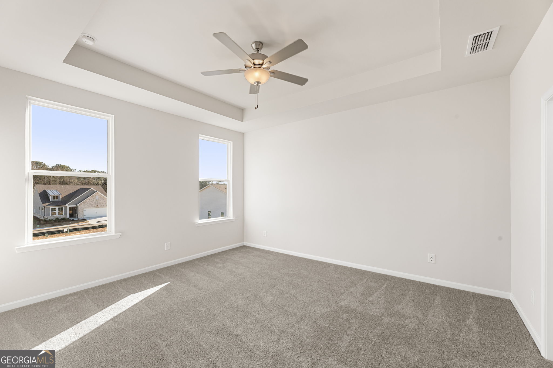
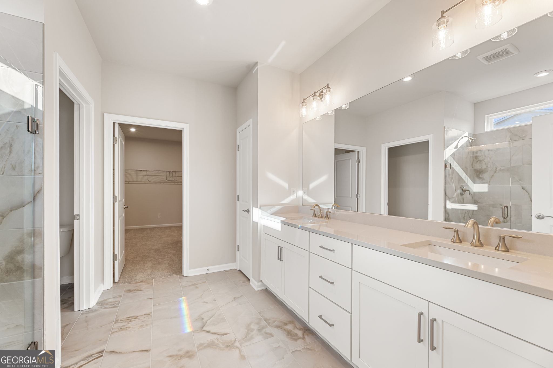
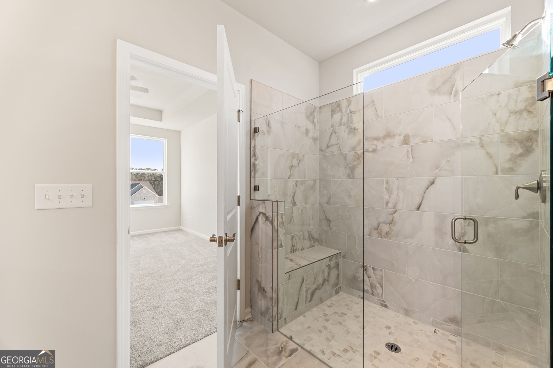
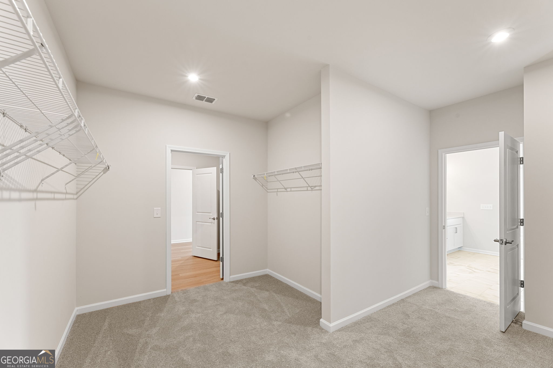
Welcome to The Edison B on FULL BASEMENT in Kelly Preserve, a beautiful active adult community. This stunning home is under construction with a planned completion of August for move in. This 3-bedroom, 2-bathroom, 2001 sqft home offers a harmonious blend of comfort and style. The expansive front porch leads into two secondary bedrooms and a guest bath. The open-concept design features a gourmet kitchen with quartz countertops and EVP floors, overlooking the dining and living room, which flow seamlessly onto a spacious covered patio-perfect for entertaining. The isolated primary bedroom offers tranquility with an oversized closet that directly connects to the laundry room for added convenience. Enjoy added touches like tray ceilings and a cozy fireplace. This home includes a 2-car garage and benefits from Kelly Preserve's amenities, such as a pool, clubhouse, professional lawn care, and a nearby nature reserve. With its gated security and proximity to Piedmont Eastside Medical Center, this enclave is truly a gem. Schedule a visit today during these convenient visiting hours: Visiting Hours: Mon., Tues., Thurs., Fri., Sat. - 10am - 6pm; Wed and Sun - 1pm- 6pm
Contact Us

3
beds

2
baths

6,098.4 Sq.Ft. lot

Click here to view our pre-showing agreements.


Pre-Showing Agreements

Open House

Features & Amenities

Interior

  • total bedrooms3
  • Total bathrooms2
  • full bathrooms2
  • Laundry room Other
  • Flooring Carpet, Tile
  • Fireplace Factory Built, Family Room
  • APPLIANCES Dishwasher, Disposal, Gas Water Heater, Microwave
  • other interior Features Double Vanity, High Ceilings, Master On Main Level, Tray Ceiling(s), Walk-In Closet(s)

Area & Lot

  • Status For Sale
  • Lot Area6,098.4 Sq.Ft.
  • MLS® ID10755188
  • TypeResidential
  • YEAR BUILT2026
  • Architecture StylesCraftsman, Other, Ranch
  • Water FrontageNo Dock Or Boathouse
  • Elementary SchoolMagill
  • Middle SchoolGrace Snell
  • High SchoolSouth Gwinnett

Exterior

  • STORIES1
  • water SourcePublic
  • utilitiesCable Available, Electricity Available, Natural Gas Available, Phone Available, Sewer Available, Underground Utilities, Water Available
  • roofComposition
  • lot featuresSloped
  • parkingGarage, Attached, Garage Door Opener
  • HEAT TYPECentral, Electric
  • AIR CONDITIONINGCentral Air, Electric
  • sewerPublic Sewer
  • SubstructureSlab
  • security FeaturesCarbon Monoxide Detector(s), Key Card Entry, Smoke Detector(s)

Financial

  • Sales Price$499,990
  • HOA $2,256/yr

Schedule a Showing

We're a top-rated team with a wealth of knowledge in the area. Fill out your information below and one of our team members will be in touch.

We'd Love To Work With You

We're passionate about making your life easier every step of the way.

Follow Us On Instagram