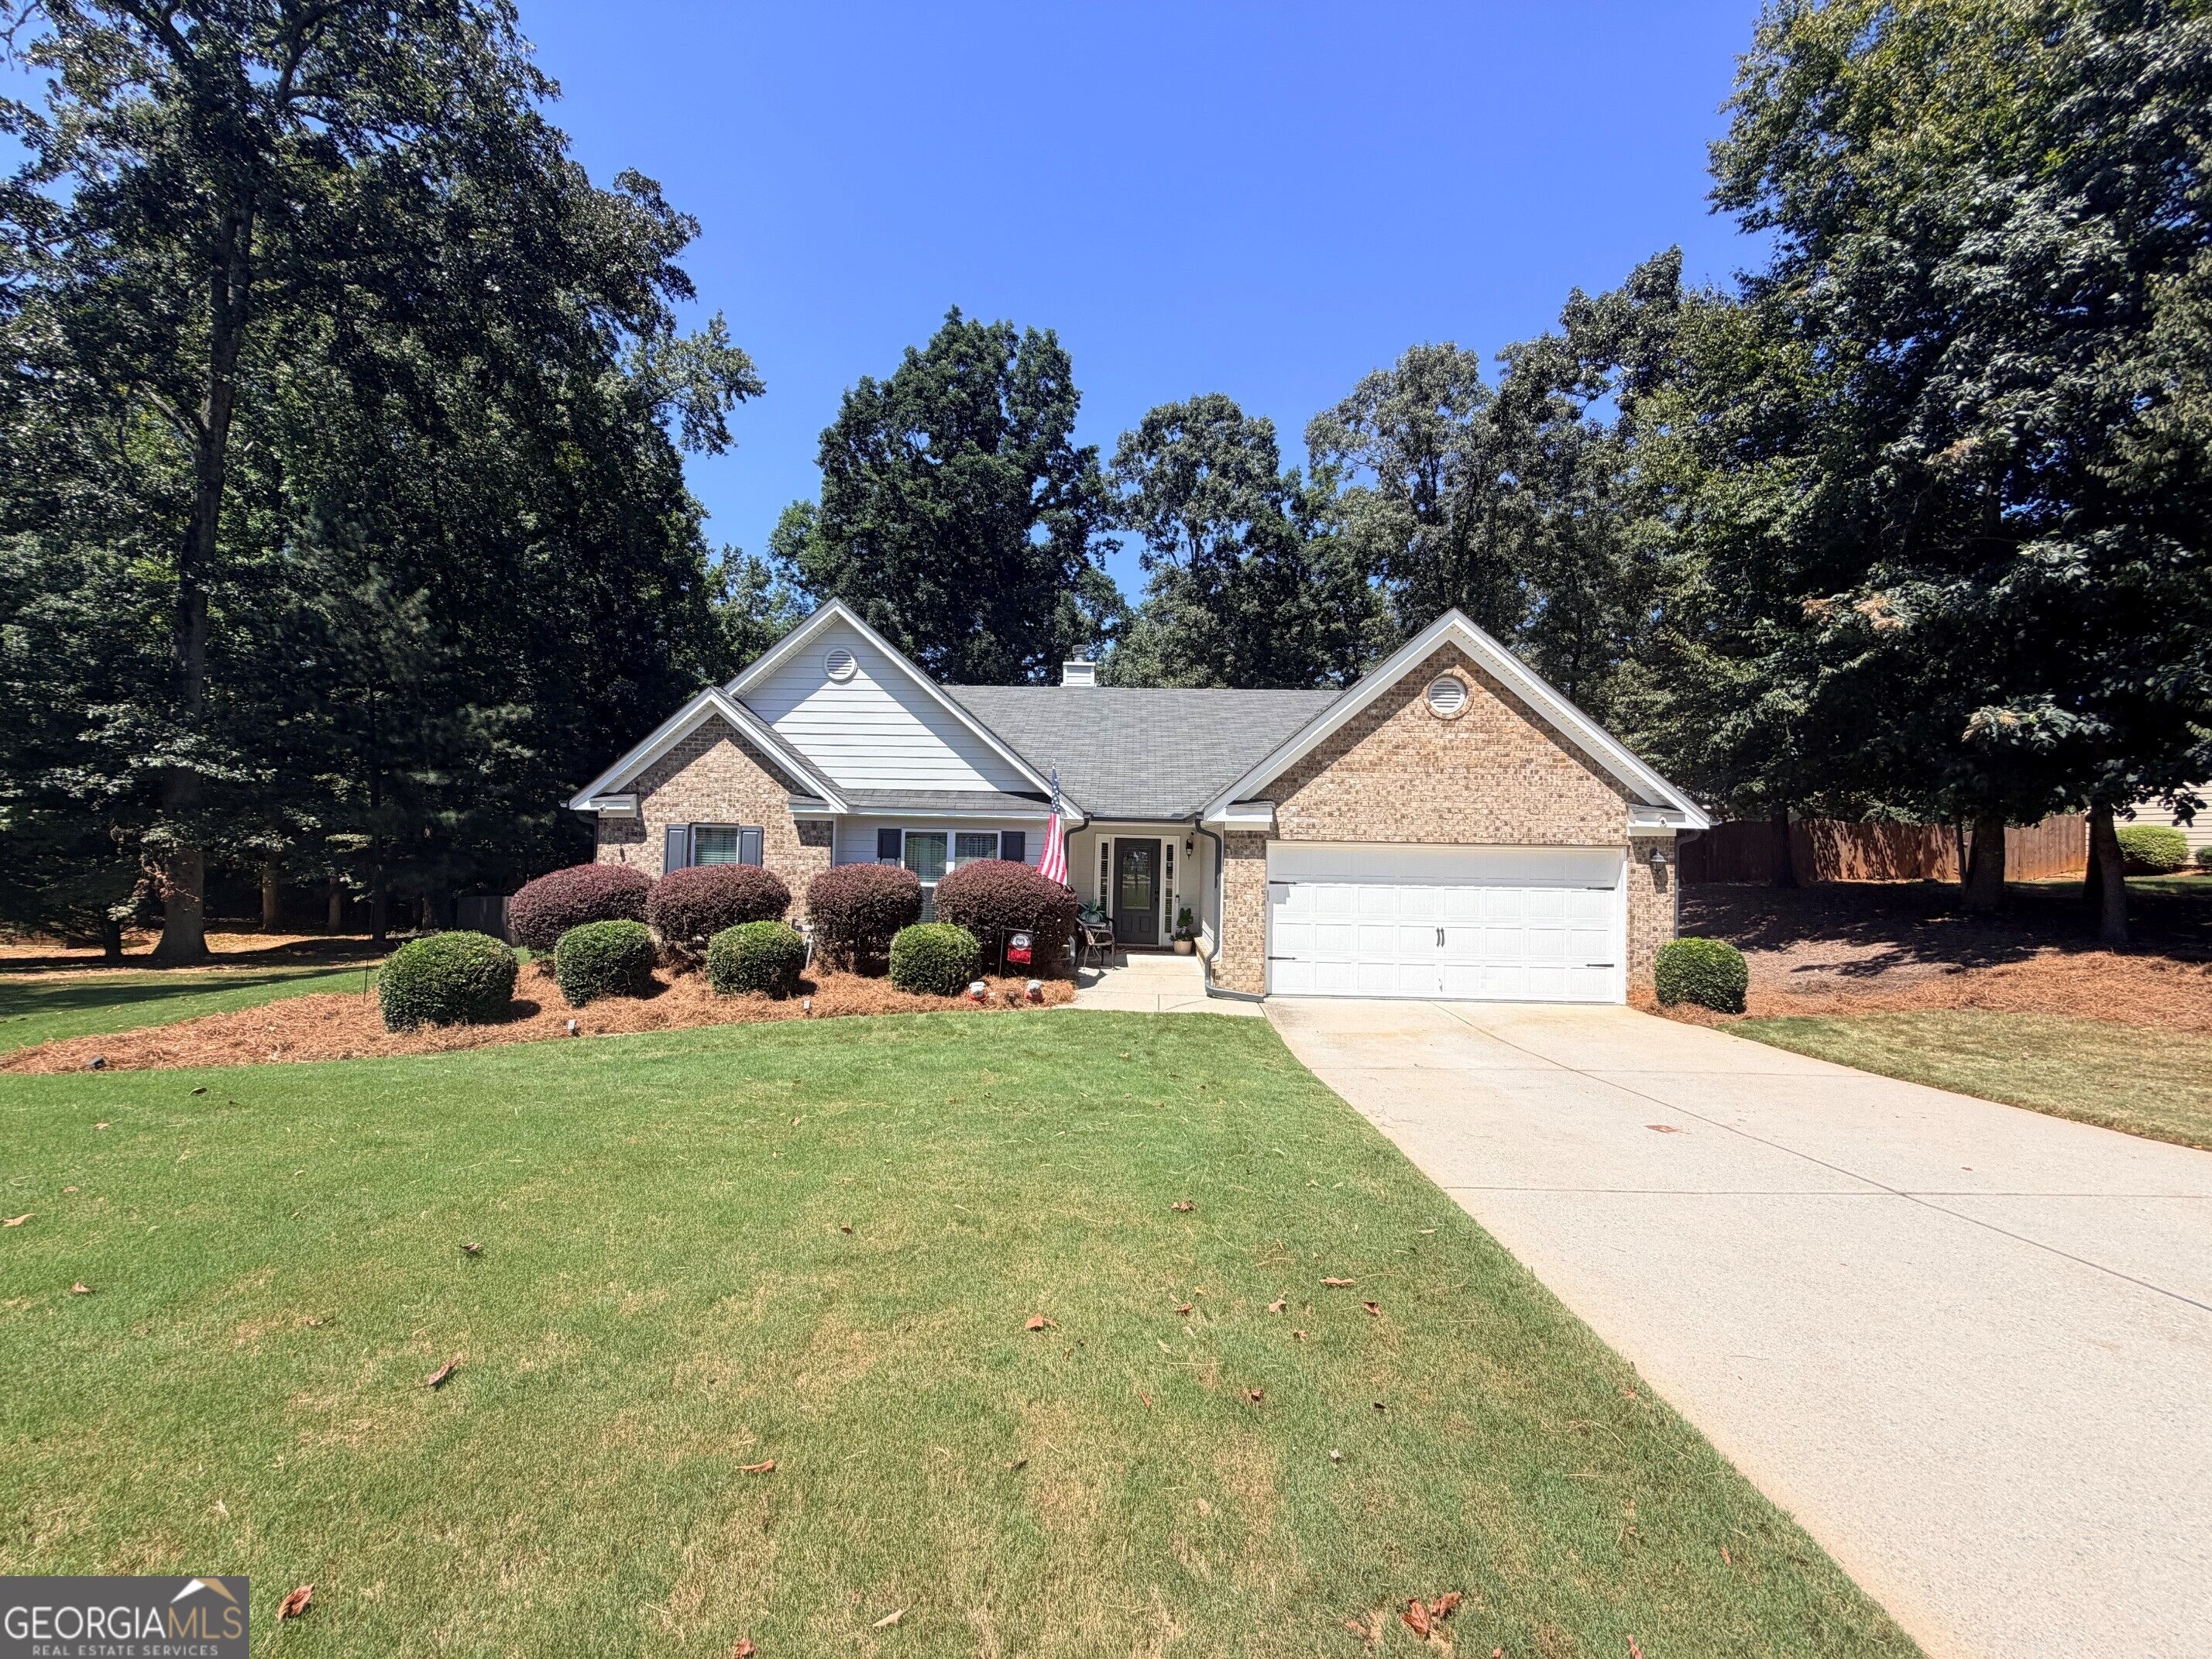
1750 Satilla Drive
1750 Satilla Drive
1750 Satilla Drive
1750 Satilla Drive
1750 Satilla Drive
1750 Satilla Drive
1750 Satilla Drive
1750 Satilla Drive
1750 Satilla Drive
1750 Satilla Drive
1750 Satilla Drive
1750 Satilla Drive
1750 Satilla Drive
1750 Satilla Drive
1750 Satilla Drive
1750 Satilla Drive
1750 Satilla Drive
1750 Satilla Drive
1750 Satilla Drive
1750 Satilla Drive
1750 Satilla Drive
1750 Satilla Drive
1750 Satilla Drive
1750 Satilla Drive
1750 Satilla Drive
1750 Satilla Drive
1750 Satilla Drive
1750 Satilla Drive
1750 Satilla Drive
1750 Satilla Drive
1750 Satilla Drive
1750 Satilla Drive
SEE ALL PHOTOS
1750 Satilla Drive
1750 Satilla Drive
1750 Satilla Drive
1750 Satilla Drive
1750 Satilla Drive
1750 Satilla Drive
1750 Satilla Drive
1750 Satilla Drive
1750 Satilla Drive
1750 Satilla Drive
1750 Satilla Drive
1750 Satilla Drive
1750 Satilla Drive
1750 Satilla Drive
1750 Satilla Drive
1750 Satilla Drive
1750 Satilla Drive
1750 Satilla Drive
1750 Satilla Drive
1750 Satilla Drive
1750 Satilla Drive
1750 Satilla Drive
1750 Satilla Drive
1750 Satilla Drive
1750 Satilla Drive
1750 Satilla Drive
1750 Satilla Drive
1750 Satilla Drive
1750 Satilla Drive
1750 Satilla Drive
1750 Satilla Drive
1750 Satilla Drive
For Sale

1750 Satilla Drive

1750 Satilla Drive, Winder, GA 30680

$385,000
This beautifully maintained ranch home sits on almost an acre and has so much to offer with NO HOA! From the welcoming foyer, step into the spacious family room featuring a vaulted ceiling and cozy fireplace. A separate dining room provides the perfect setting for entertaining family and guests. The generously sized kitchen features new stainless-steel appliances, granite countertops, stained cabinetry, new hardwood flooring, and a breakfast area where you can enjoy your morning coffee. Just off the family room, the extended sunroom offers additional space to relax and unwind. The home also features all-new carpet throughout. The oversized primary suite includes a walk-in closet, double vanity, soaking tub, and separate shower. Each spacious secondary bedroom also features its own walk-in closet. The private, fenced backyard is designed for entertaining, with a new patio featuring epoxy flooring and an additional deck that provides plenty of room for gatherings. A storage shed offers added convenience. Additional improvements include new epoxy flooring in the two-car garage and fresh exterior paint. Don't miss this wonderful opportunity to own a well-maintained ranch home with generous living spaces, thoughtful upgrades, and an exceptional backyard!
Contact Us

4
beds

2
baths

2,304 Sq.Ft. LIVING AREA

1 Acres lot

Click here to view our pre-showing agreements.


Pre-Showing Agreements

Open House

Aimee Wyrick

Aimee Wyrick

Features & Amenities

Interior

  • total bedrooms4
  • Total bathrooms2
  • full bathrooms2
  • Laundry room Other
  • Flooring Carpet, Hardwood
  • Fireplace Family Room
  • APPLIANCES Dishwasher, Disposal, Microwave, Range, Stainless Steel Appliance(s)
  • other interior Features Double Vanity, High Ceilings, Master On Main Level, Separate Shower, Vaulted Ceiling(s)

Area & Lot

  • Status For Sale
  • Living Area2,304 Sq.Ft.
  • Total Area2,304 Sq.Ft.
  • Lot Area1 Acres
  • MLS® ID10832004
  • TypeResidential
  • YEAR BUILT2013
  • Architecture StylesA-Frame, Brick Front, Ranch
  • Elementary SchoolBramlett
  • Middle SchoolRussell
  • High SchoolWinder Barrow

Exterior

  • STORIES1
  • water SourcePublic
  • utilitiesCable Available, Electricity Available, Water Available
  • roofComposition
  • lot featuresLevel, Private
  • parkingGarage
  • HEAT TYPEElectric
  • AIR CONDITIONINGCeiling Fan(s), Central Air
  • sewerSeptic Tank
  • SubstructureSlab
  • security FeaturesSmoke Detector(s)

Financial

  • Sales Price$385,000
  • Real Estate Tax $3,488/yr

Schedule a Showing

We're a top-rated team with a wealth of knowledge in the area. Fill out your information below and one of our team members will be in touch.

We'd Love To Work With You

We're passionate about making your life easier every step of the way.

Follow Us On Instagram