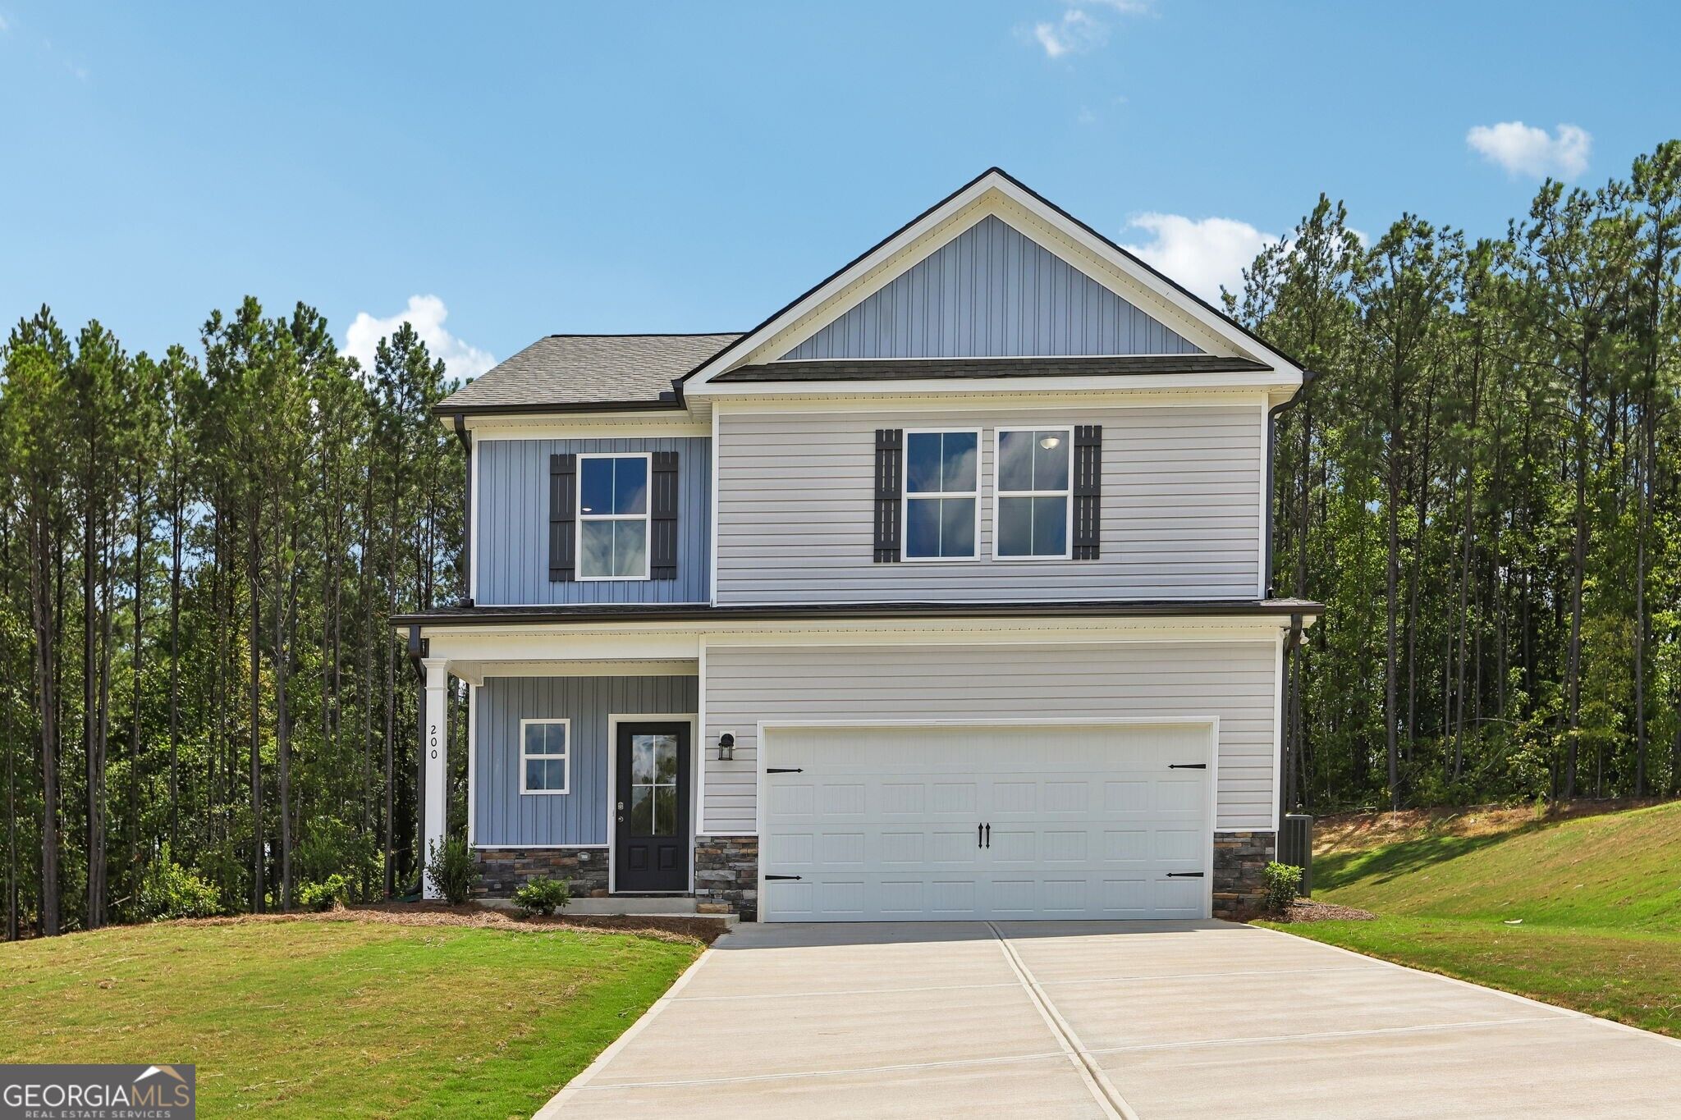
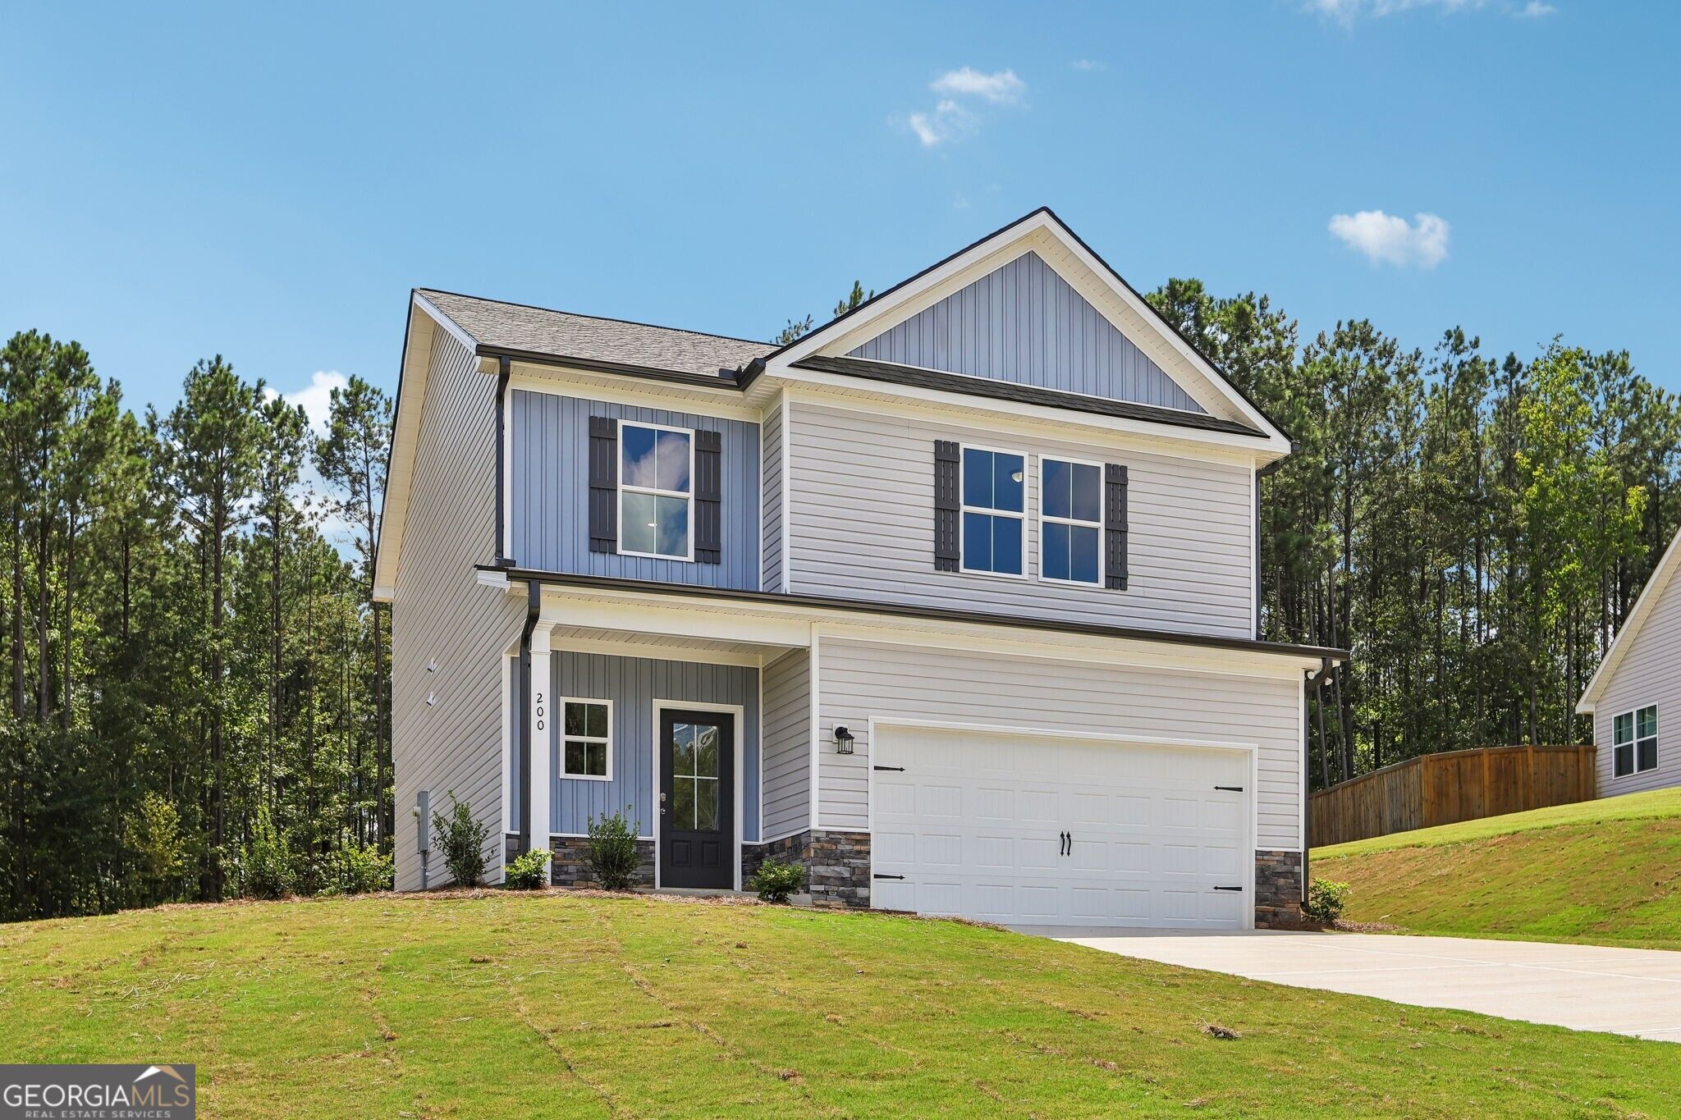


Two-story gray-and-blue house with a front-facing double garage and wooded surroundings.
200 Eryn Terrace
200 Eryn Terrace
200 Eryn Terrace
200 Eryn Terrace
200 Eryn Terrace
200 Eryn Terrace
200 Eryn Terrace
200 Eryn Terrace
200 Eryn Terrace
200 Eryn Terrace
200 Eryn Terrace
200 Eryn Terrace
200 Eryn Terrace
200 Eryn Terrace
200 Eryn Terrace
200 Eryn Terrace
200 Eryn Terrace
200 Eryn Terrace
200 Eryn Terrace
200 Eryn Terrace
200 Eryn Terrace
200 Eryn Terrace
200 Eryn Terrace
200 Eryn Terrace
200 Eryn Terrace
200 Eryn Terrace
200 Eryn Terrace
200 Eryn Terrace
200 Eryn Terrace
200 Eryn Terrace
200 Eryn Terrace
200 Eryn Terrace
200 Eryn Terrace
200 Eryn Terrace
200 Eryn Terrace
200 Eryn Terrace
SEE ALL PHOTOS
Two-story gray-and-blue house with a front-facing double garage and wooded surroundings.
200 Eryn Terrace
200 Eryn Terrace
200 Eryn Terrace
200 Eryn Terrace
200 Eryn Terrace
200 Eryn Terrace
200 Eryn Terrace
200 Eryn Terrace
200 Eryn Terrace
200 Eryn Terrace
200 Eryn Terrace
200 Eryn Terrace
200 Eryn Terrace
200 Eryn Terrace
200 Eryn Terrace
200 Eryn Terrace
200 Eryn Terrace
200 Eryn Terrace
200 Eryn Terrace
200 Eryn Terrace
200 Eryn Terrace
200 Eryn Terrace
200 Eryn Terrace
200 Eryn Terrace
200 Eryn Terrace
200 Eryn Terrace
200 Eryn Terrace
200 Eryn Terrace
200 Eryn Terrace
200 Eryn Terrace
200 Eryn Terrace
200 Eryn Terrace
200 Eryn Terrace
200 Eryn Terrace
200 Eryn Terrace
200 Eryn Terrace
Pending

200 Eryn Terrace

200 Eryn Terrace, Covington, GA 30014

$324,900
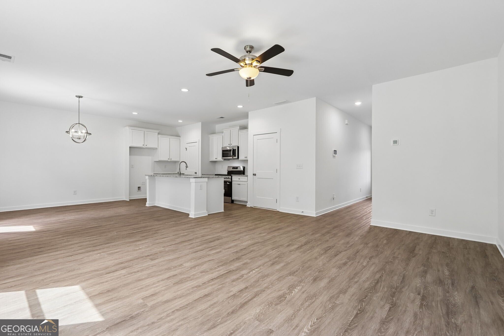
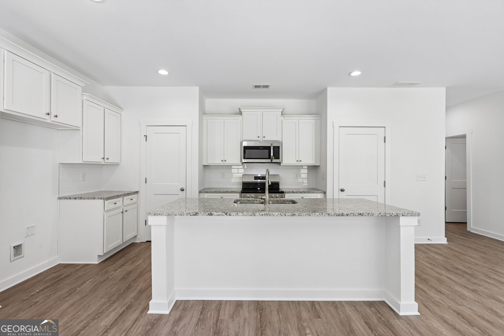
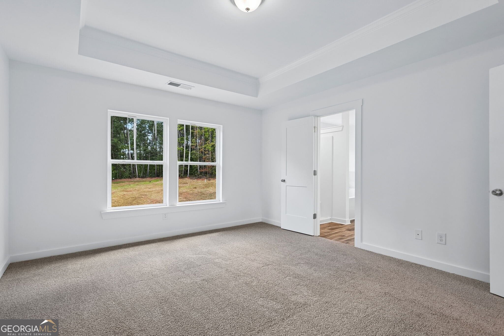
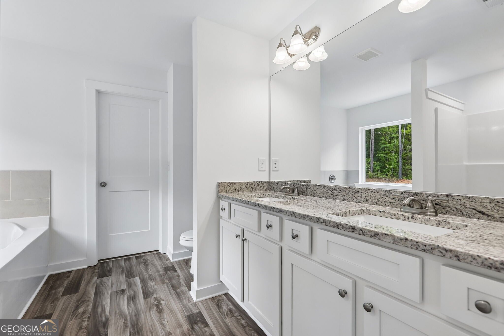
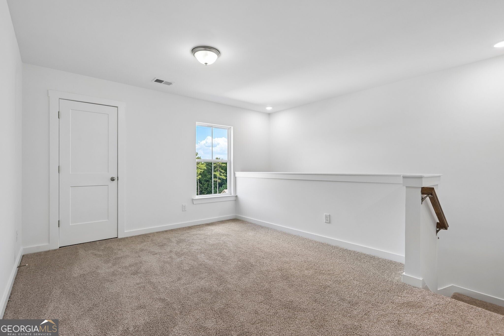
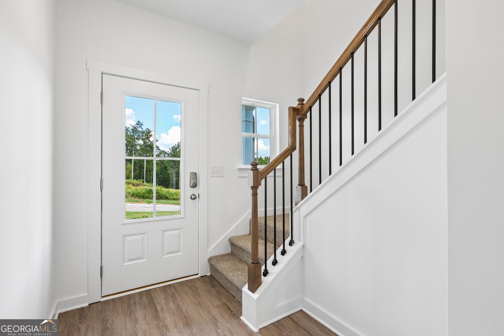
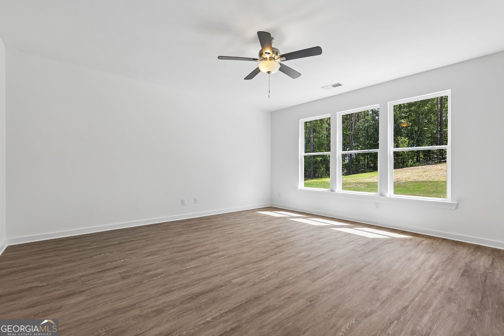
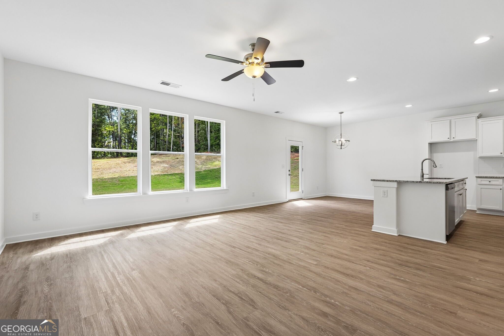
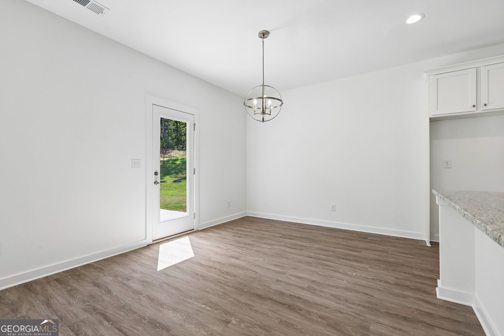
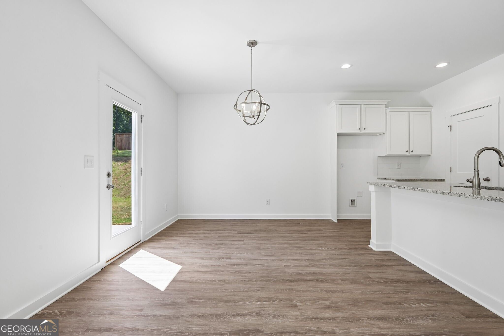
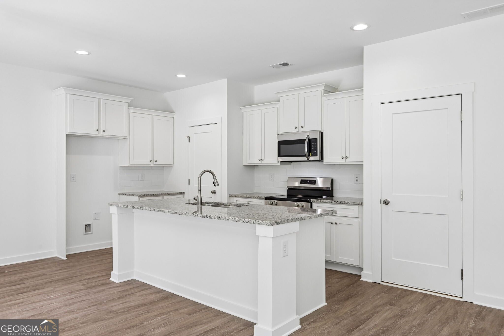
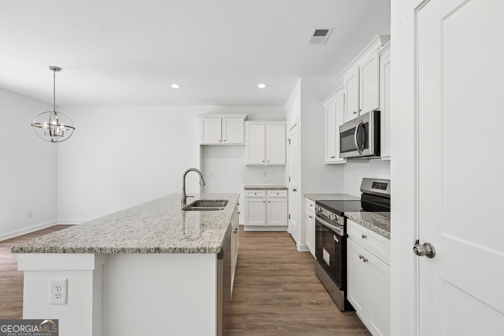
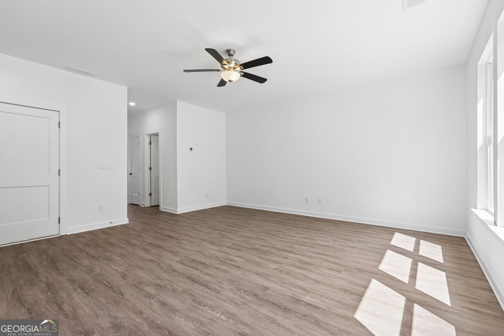
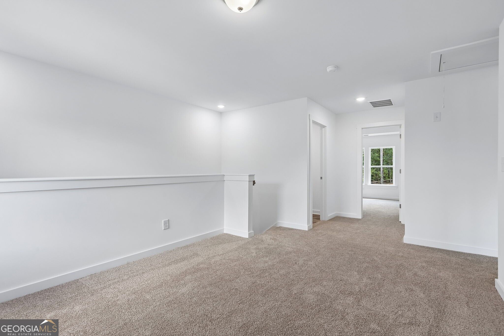
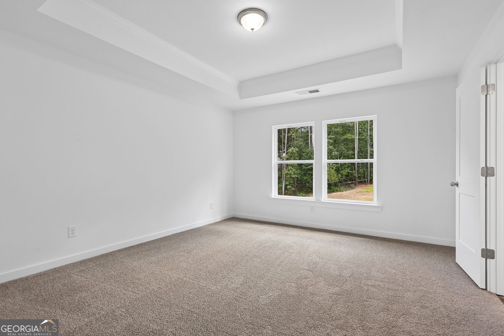
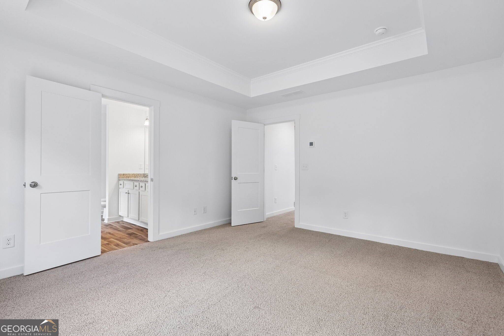
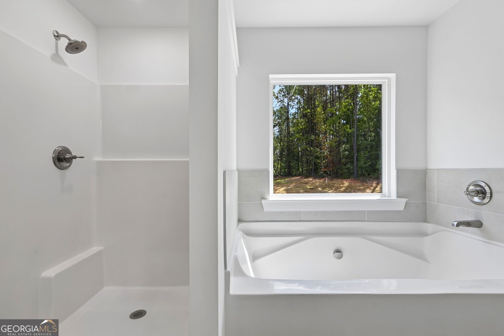
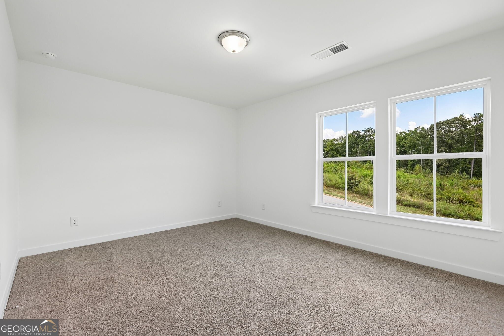
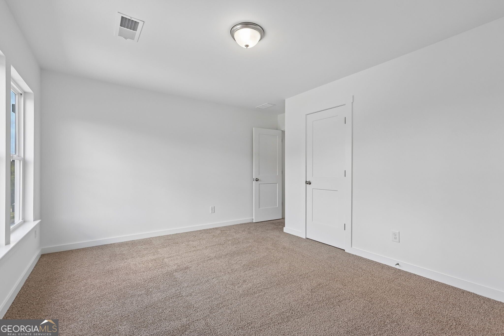
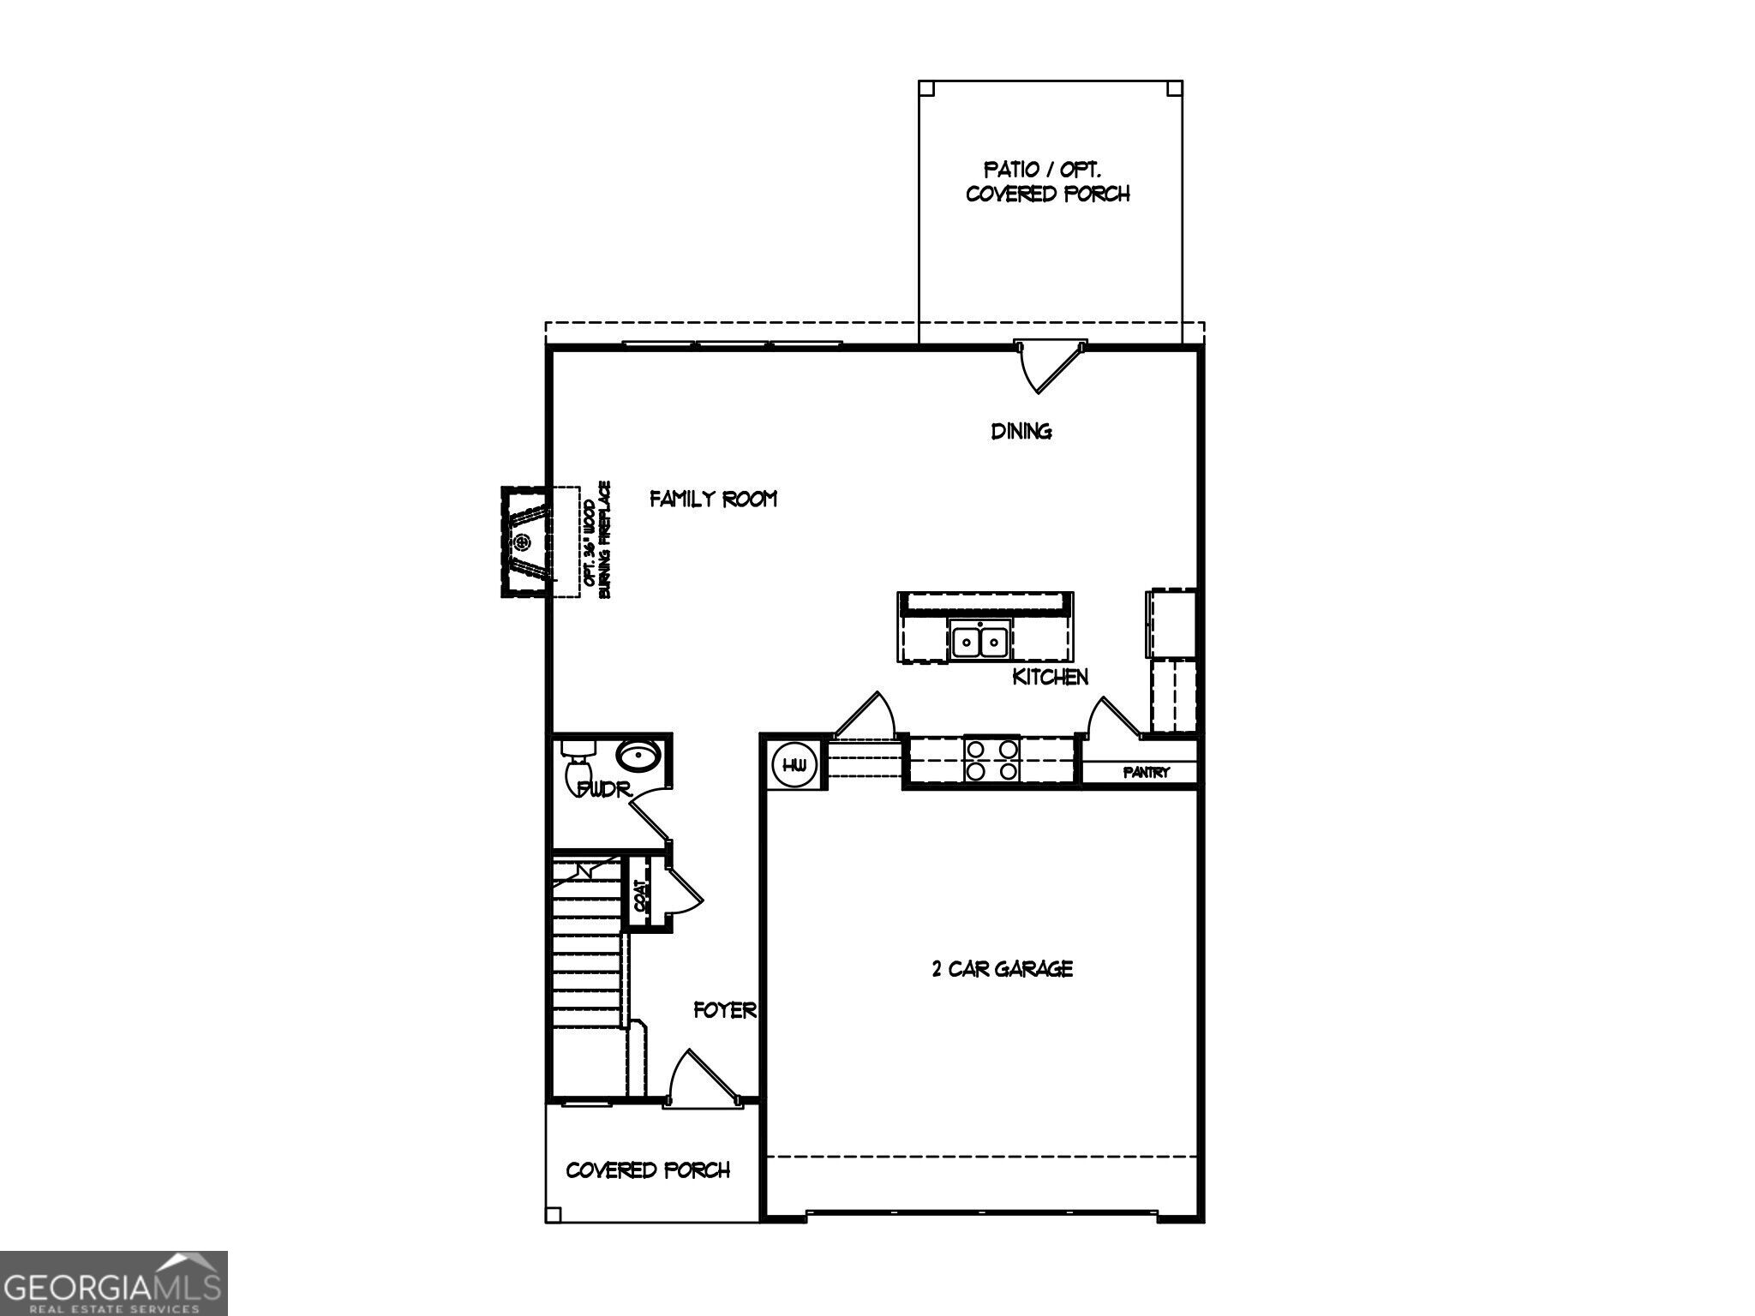
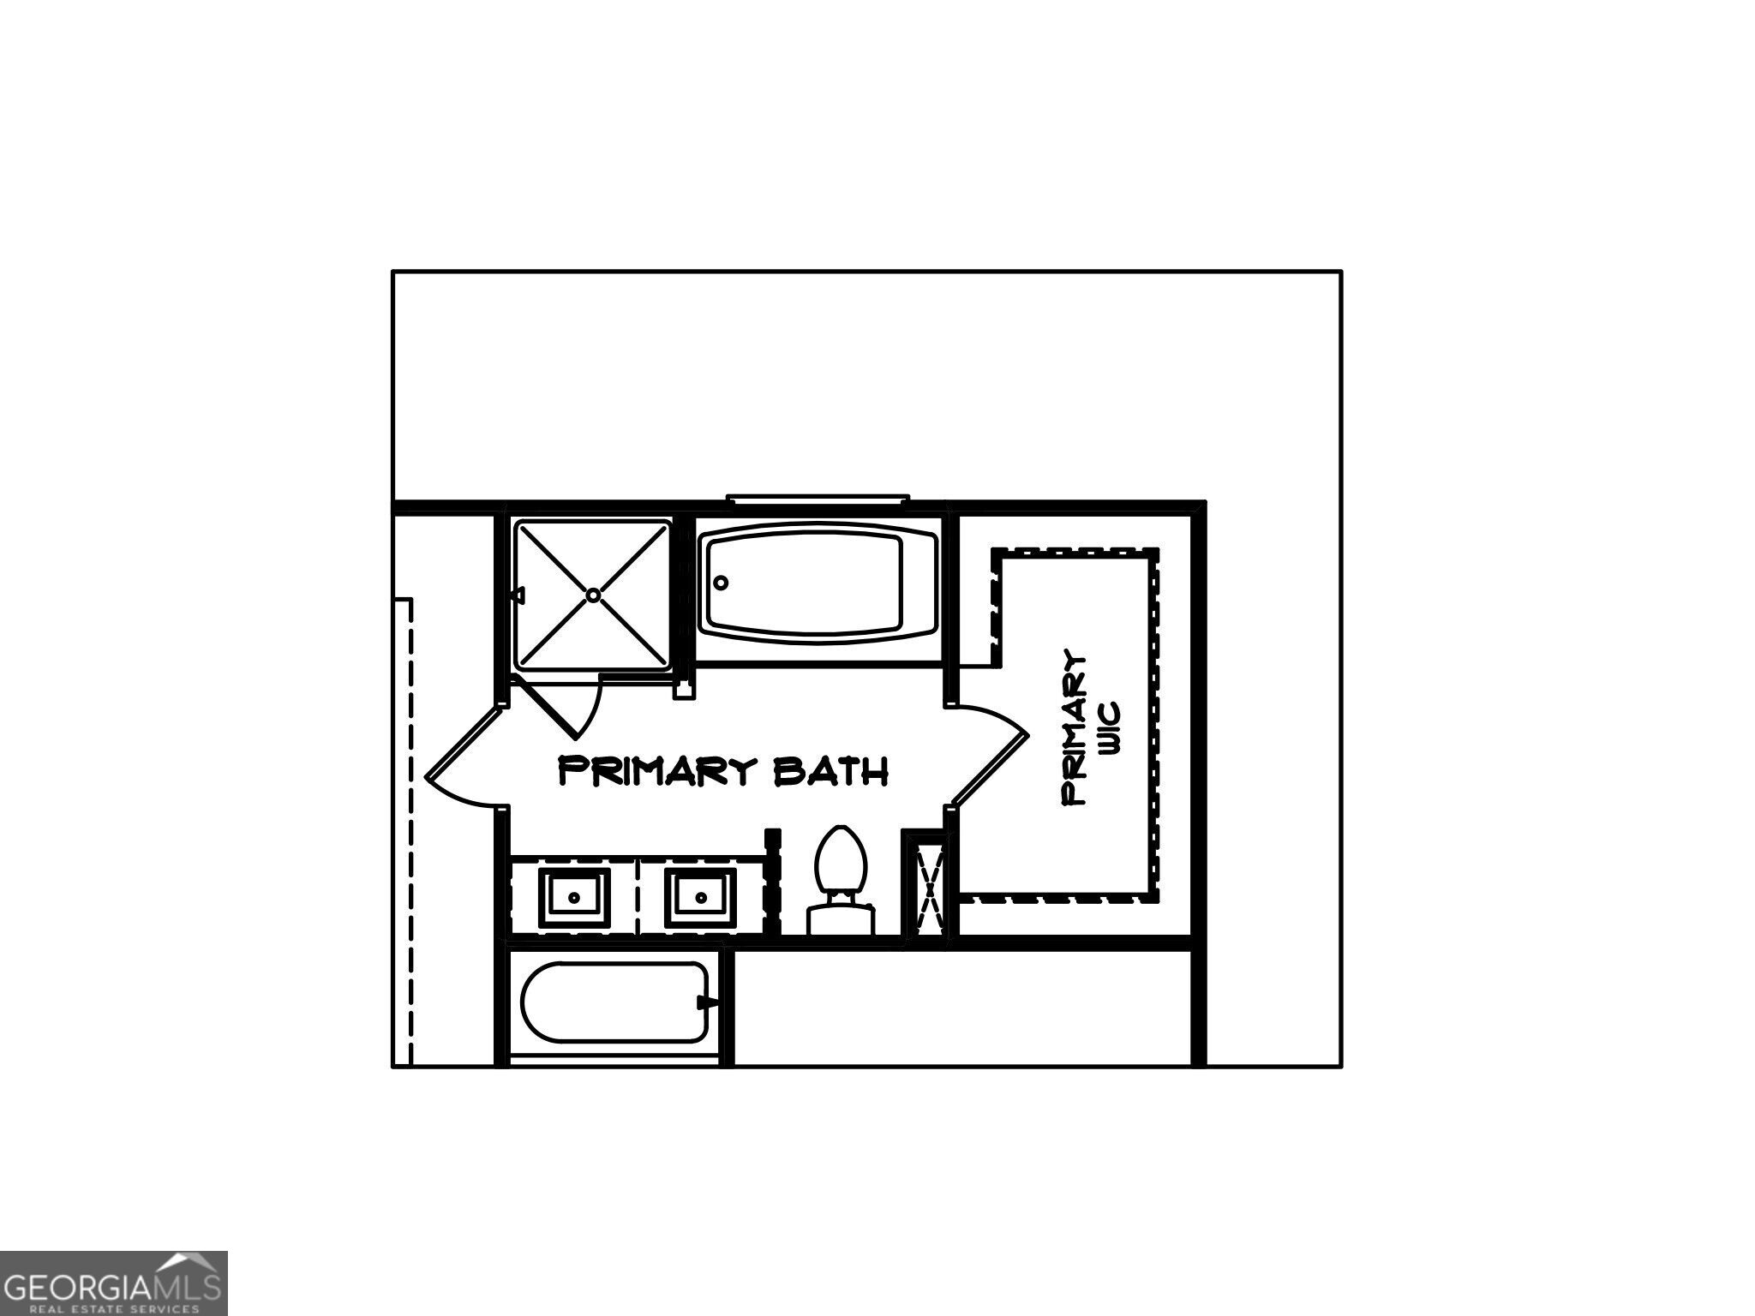
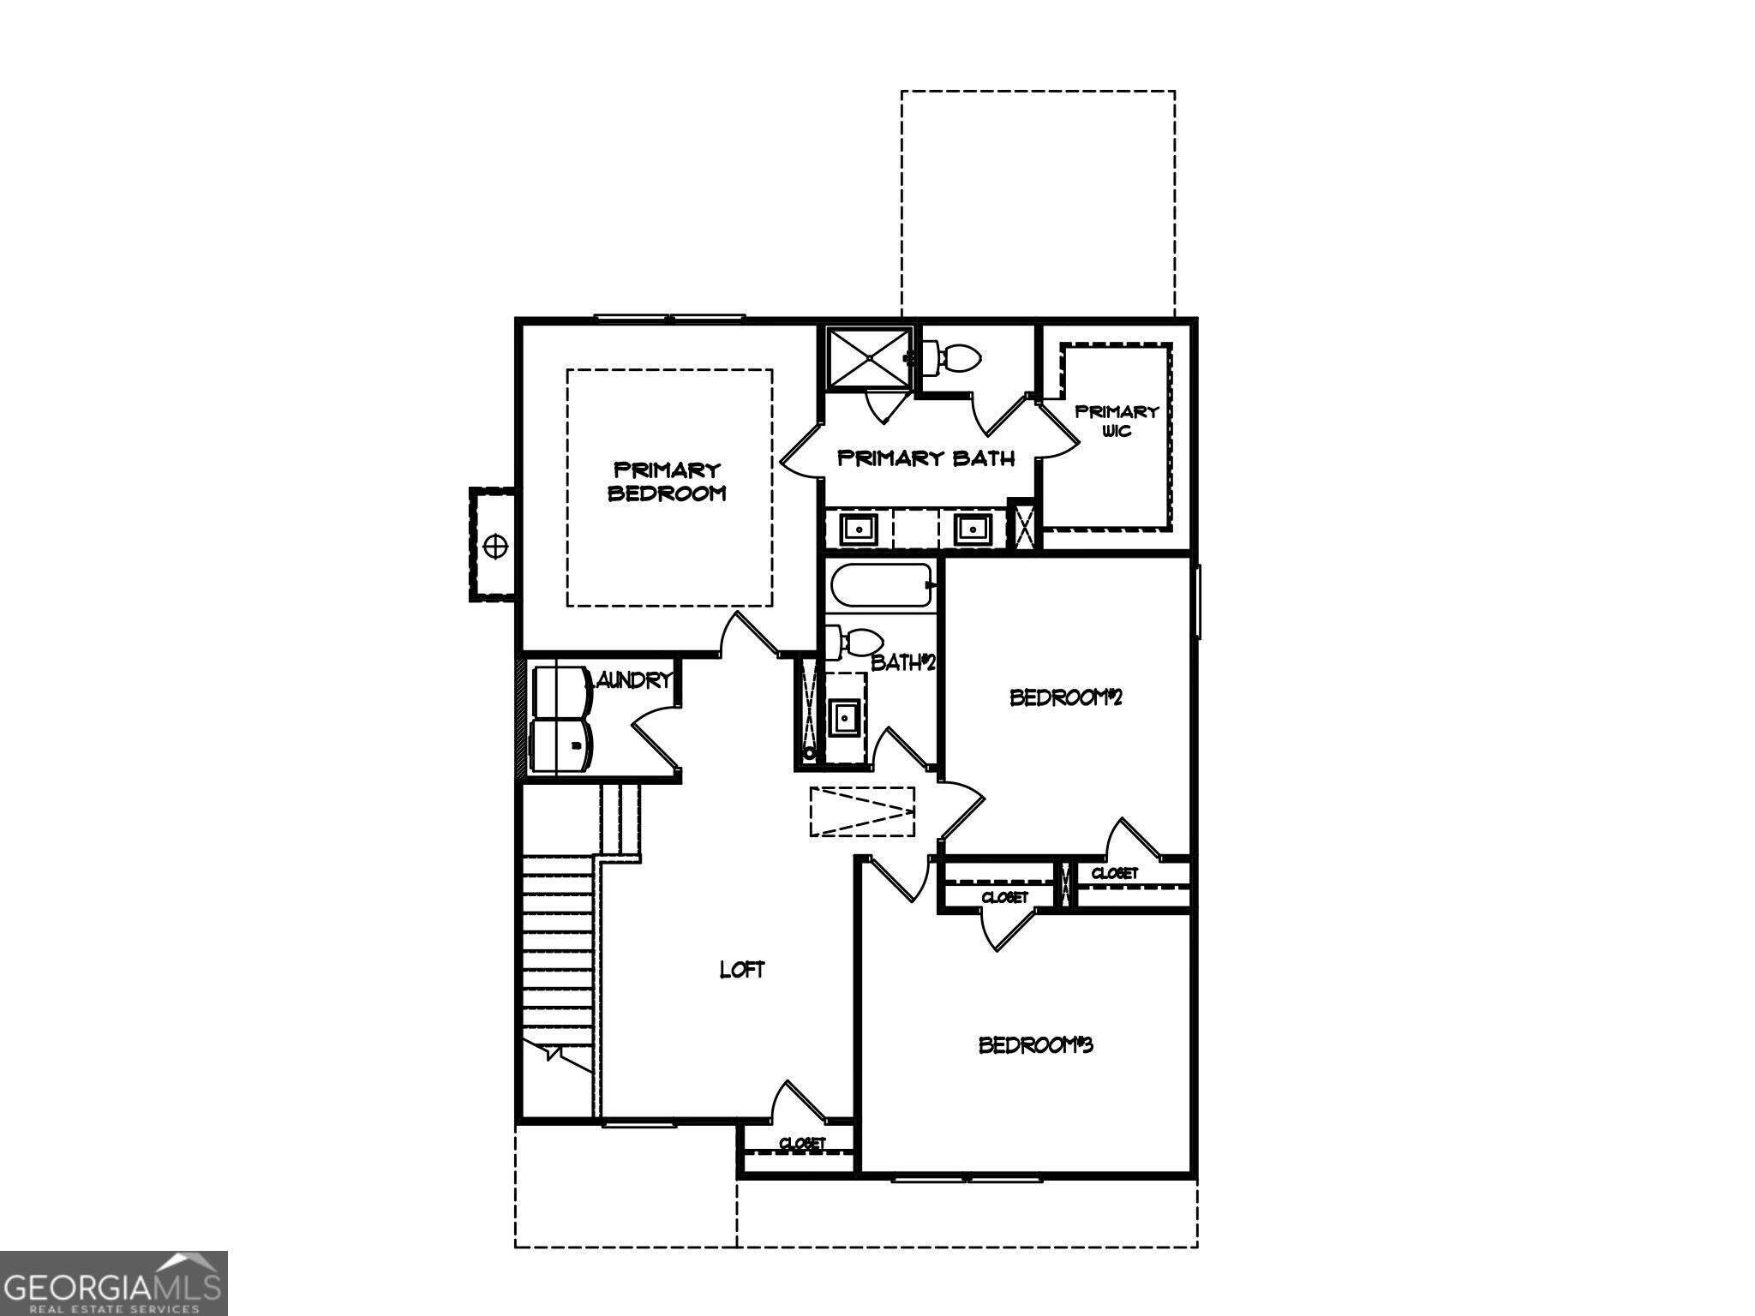
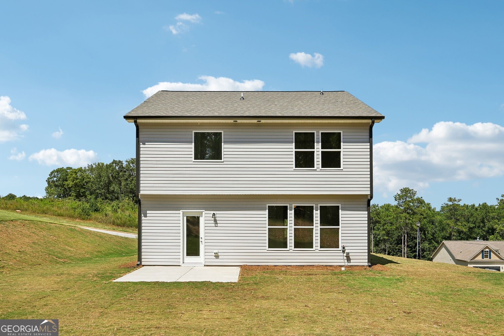
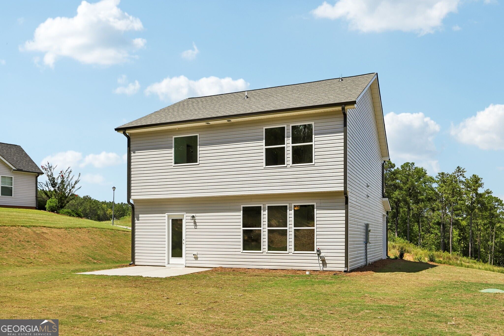
The Mayfield Plan by My Home Communities - Quick Move-In Opportunity! Enjoy more space, added privacy, and a quieter setting at Savoy Park, where larger homesites provide room to spread out without the congestion of more crowded communities. Located near Jackson Lake, residents can enjoy fishing, boating, and outdoor recreation just a short drive away. Situated on a generous 0.67-acre homesite, this two-story home offers 3 bedrooms, 2.5 baths, and a versatile upstairs loft. The open kitchen features granite countertops, tile backsplash, a large island, and stainless steel appliances, with a breakfast area overlooking the spacious family room. Nine-foot ceilings on the main level create an inviting space for everyday living and entertaining. Upstairs, the primary suite features a tray ceiling with crown molding, dual vanity, and garden tub. An extended rear patio provides additional space to relax and enjoy the outdoors. Ask about rates as low as 4.99% and a $15,000 buyer incentive! Valid on this specific home with a binding contract and closing by 12/30/2026 using the seller's preferred lender. Subject to lender qualifications and lender-provided disclosures. USDA 100% financing and zero-down-payment opportunities are available for qualified buyers.
Contact Us

3
beds

3
baths

1,806 Sq.Ft. LIVING AREA

0.67 Acres lot

Click here to view our pre-showing agreements.


Pre-Showing Agreements

Open House

Tamra Wade

Tamra Wade

Sonjia Williams

Sonjia Williams

Features & Amenities

Interior

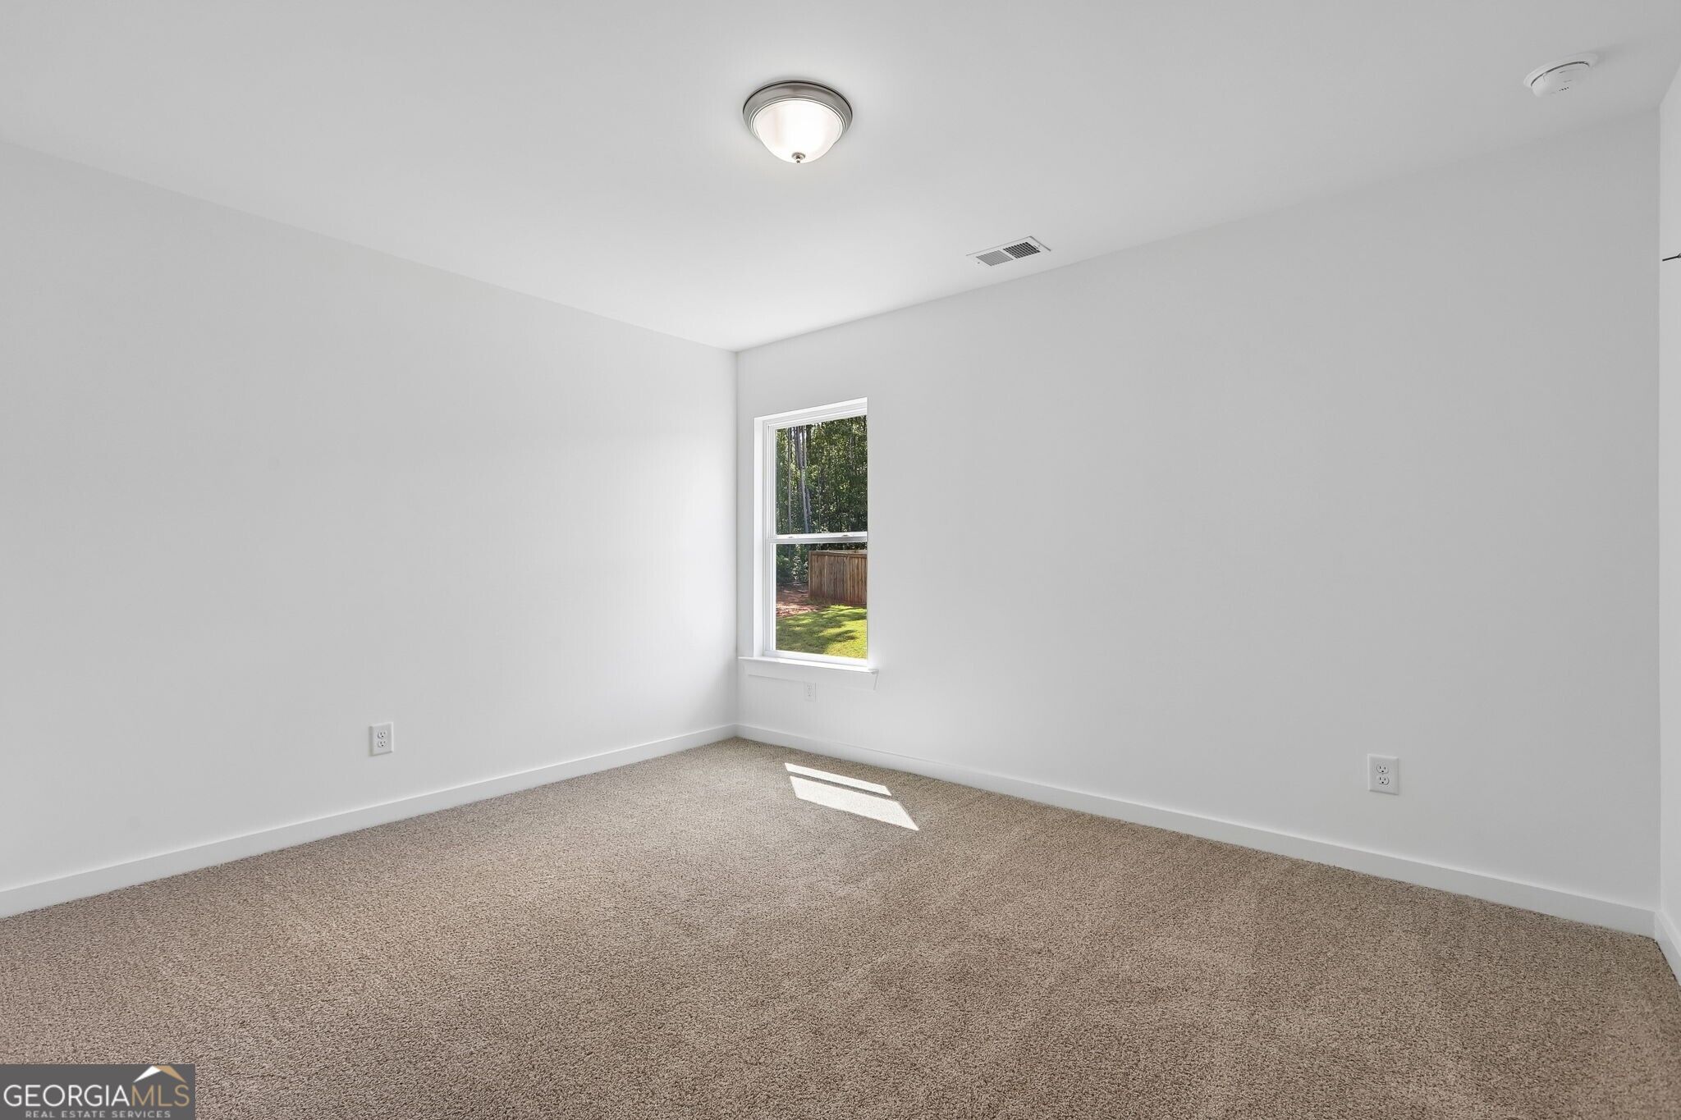
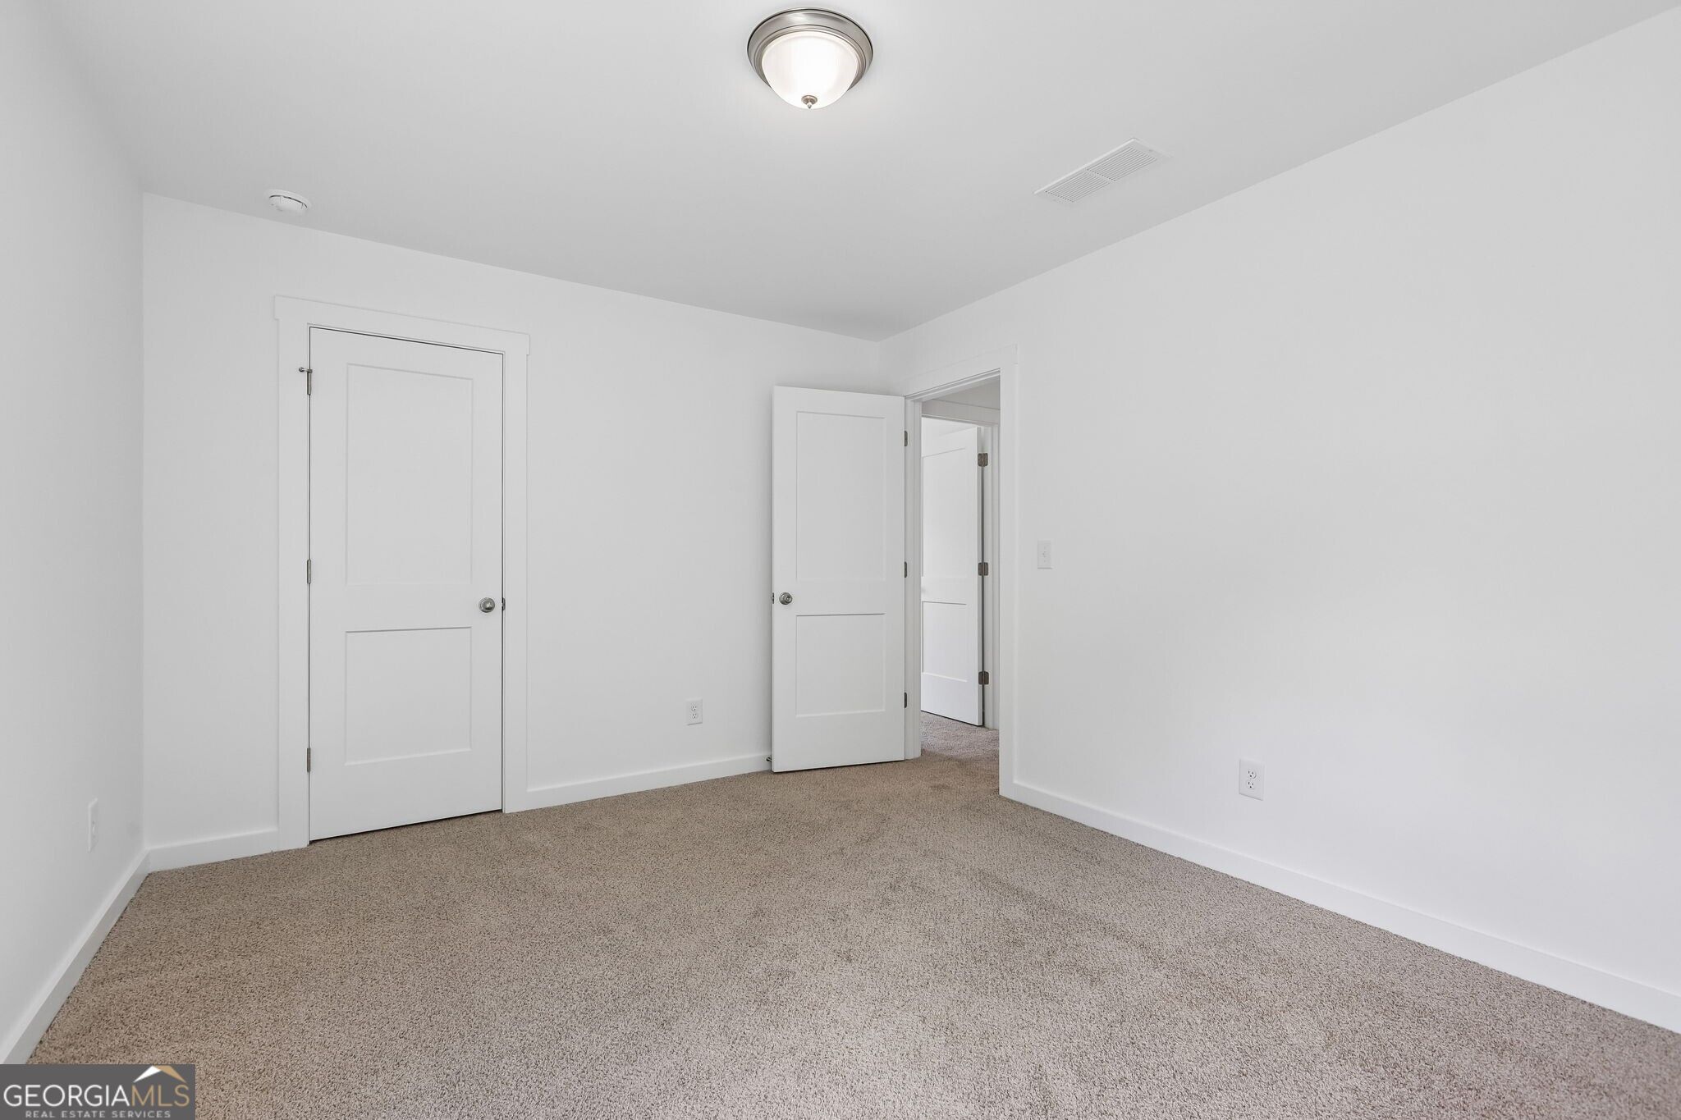
  • total bedrooms3
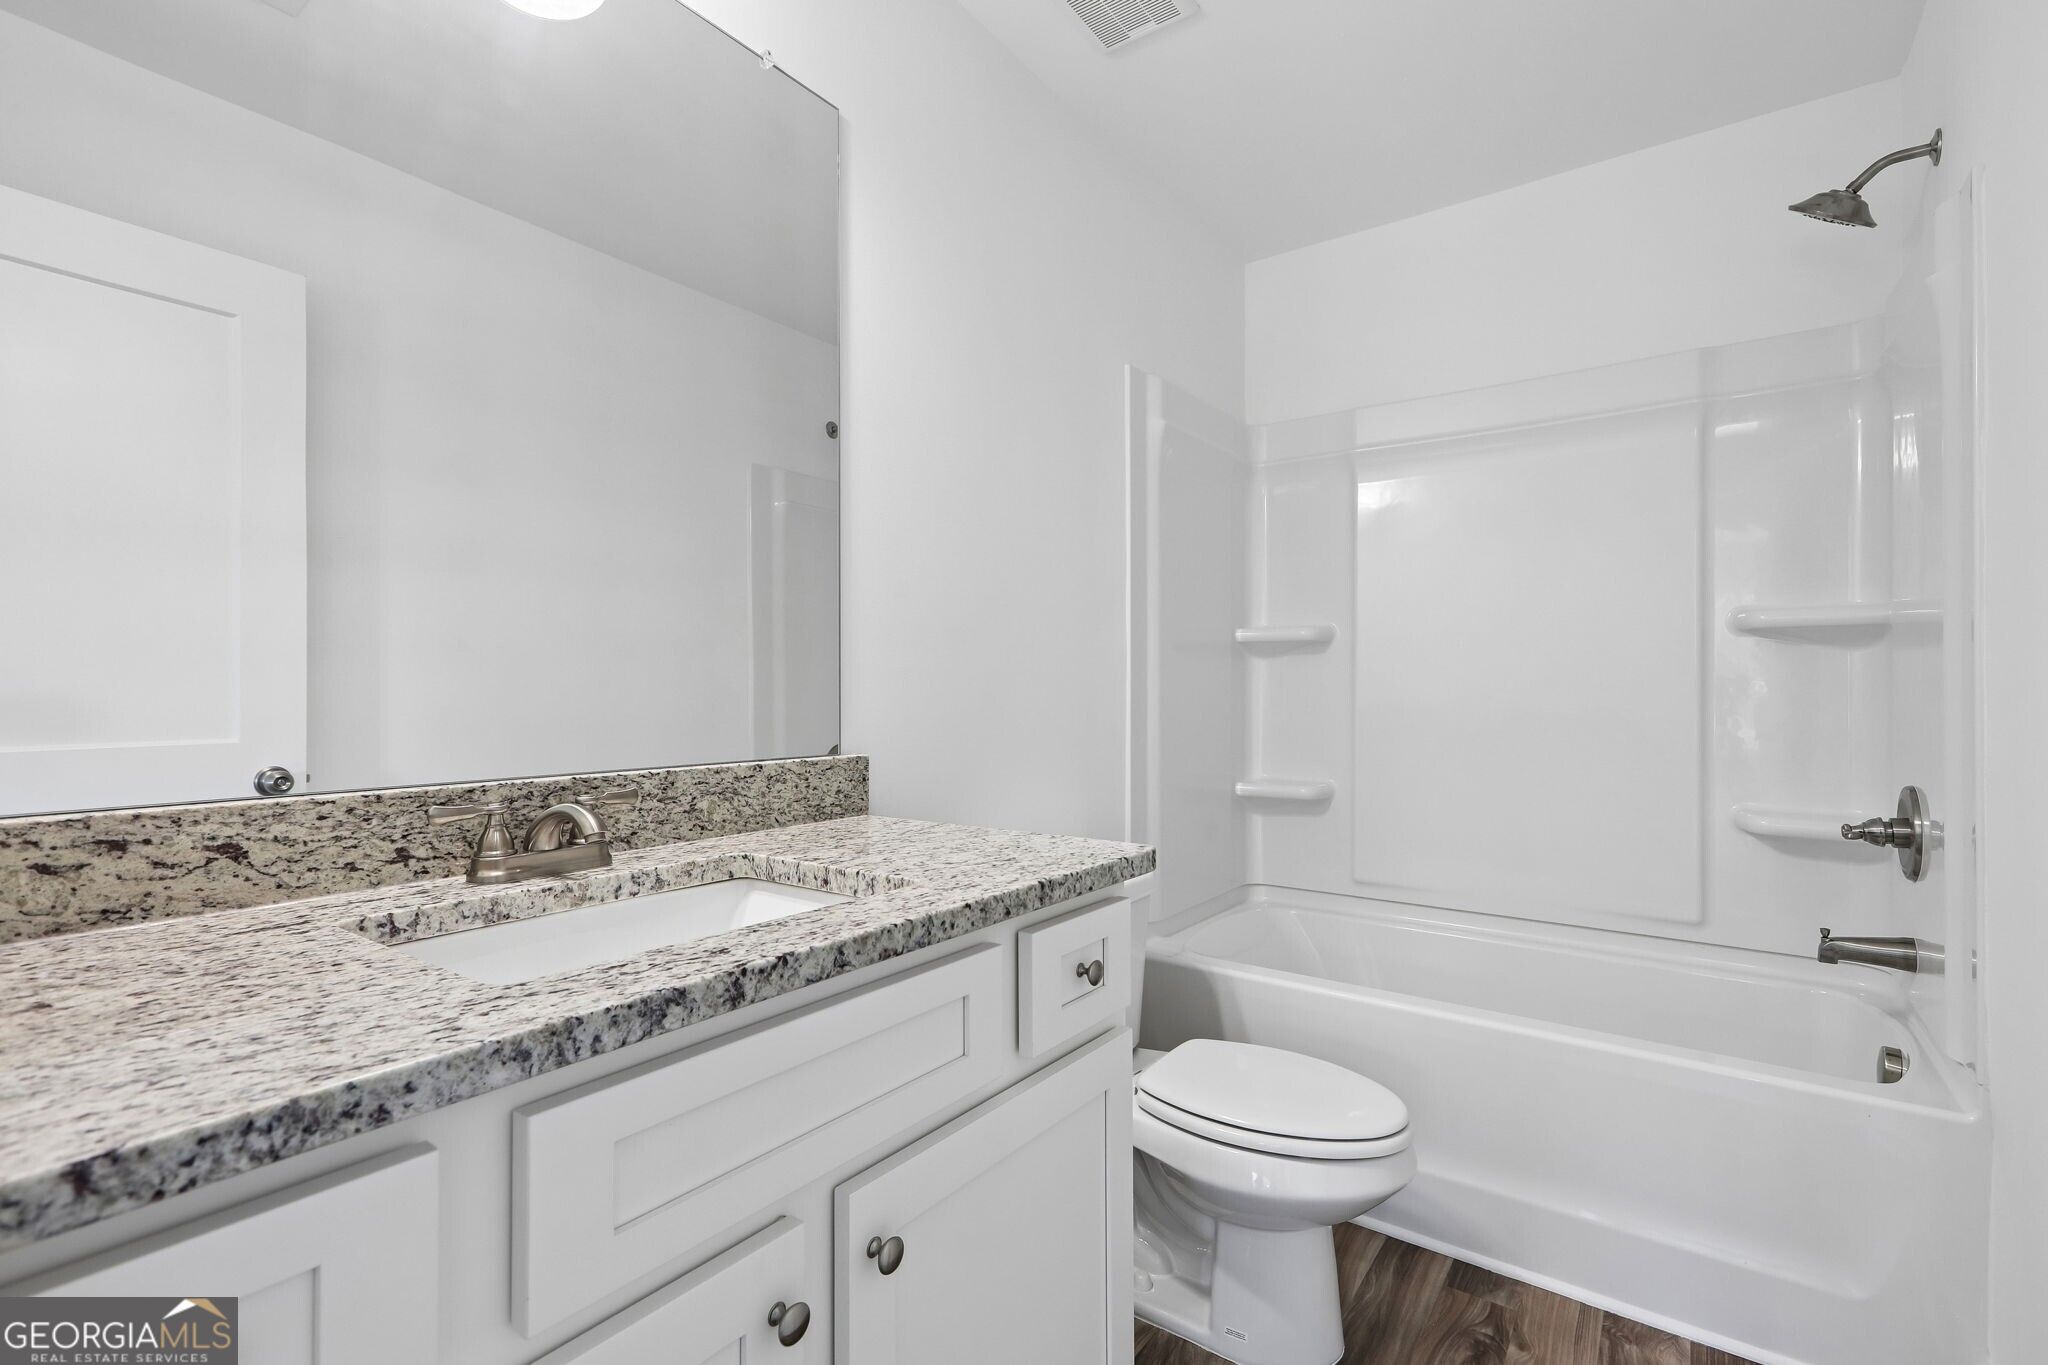
  • Total bathrooms3
  • full bathrooms2
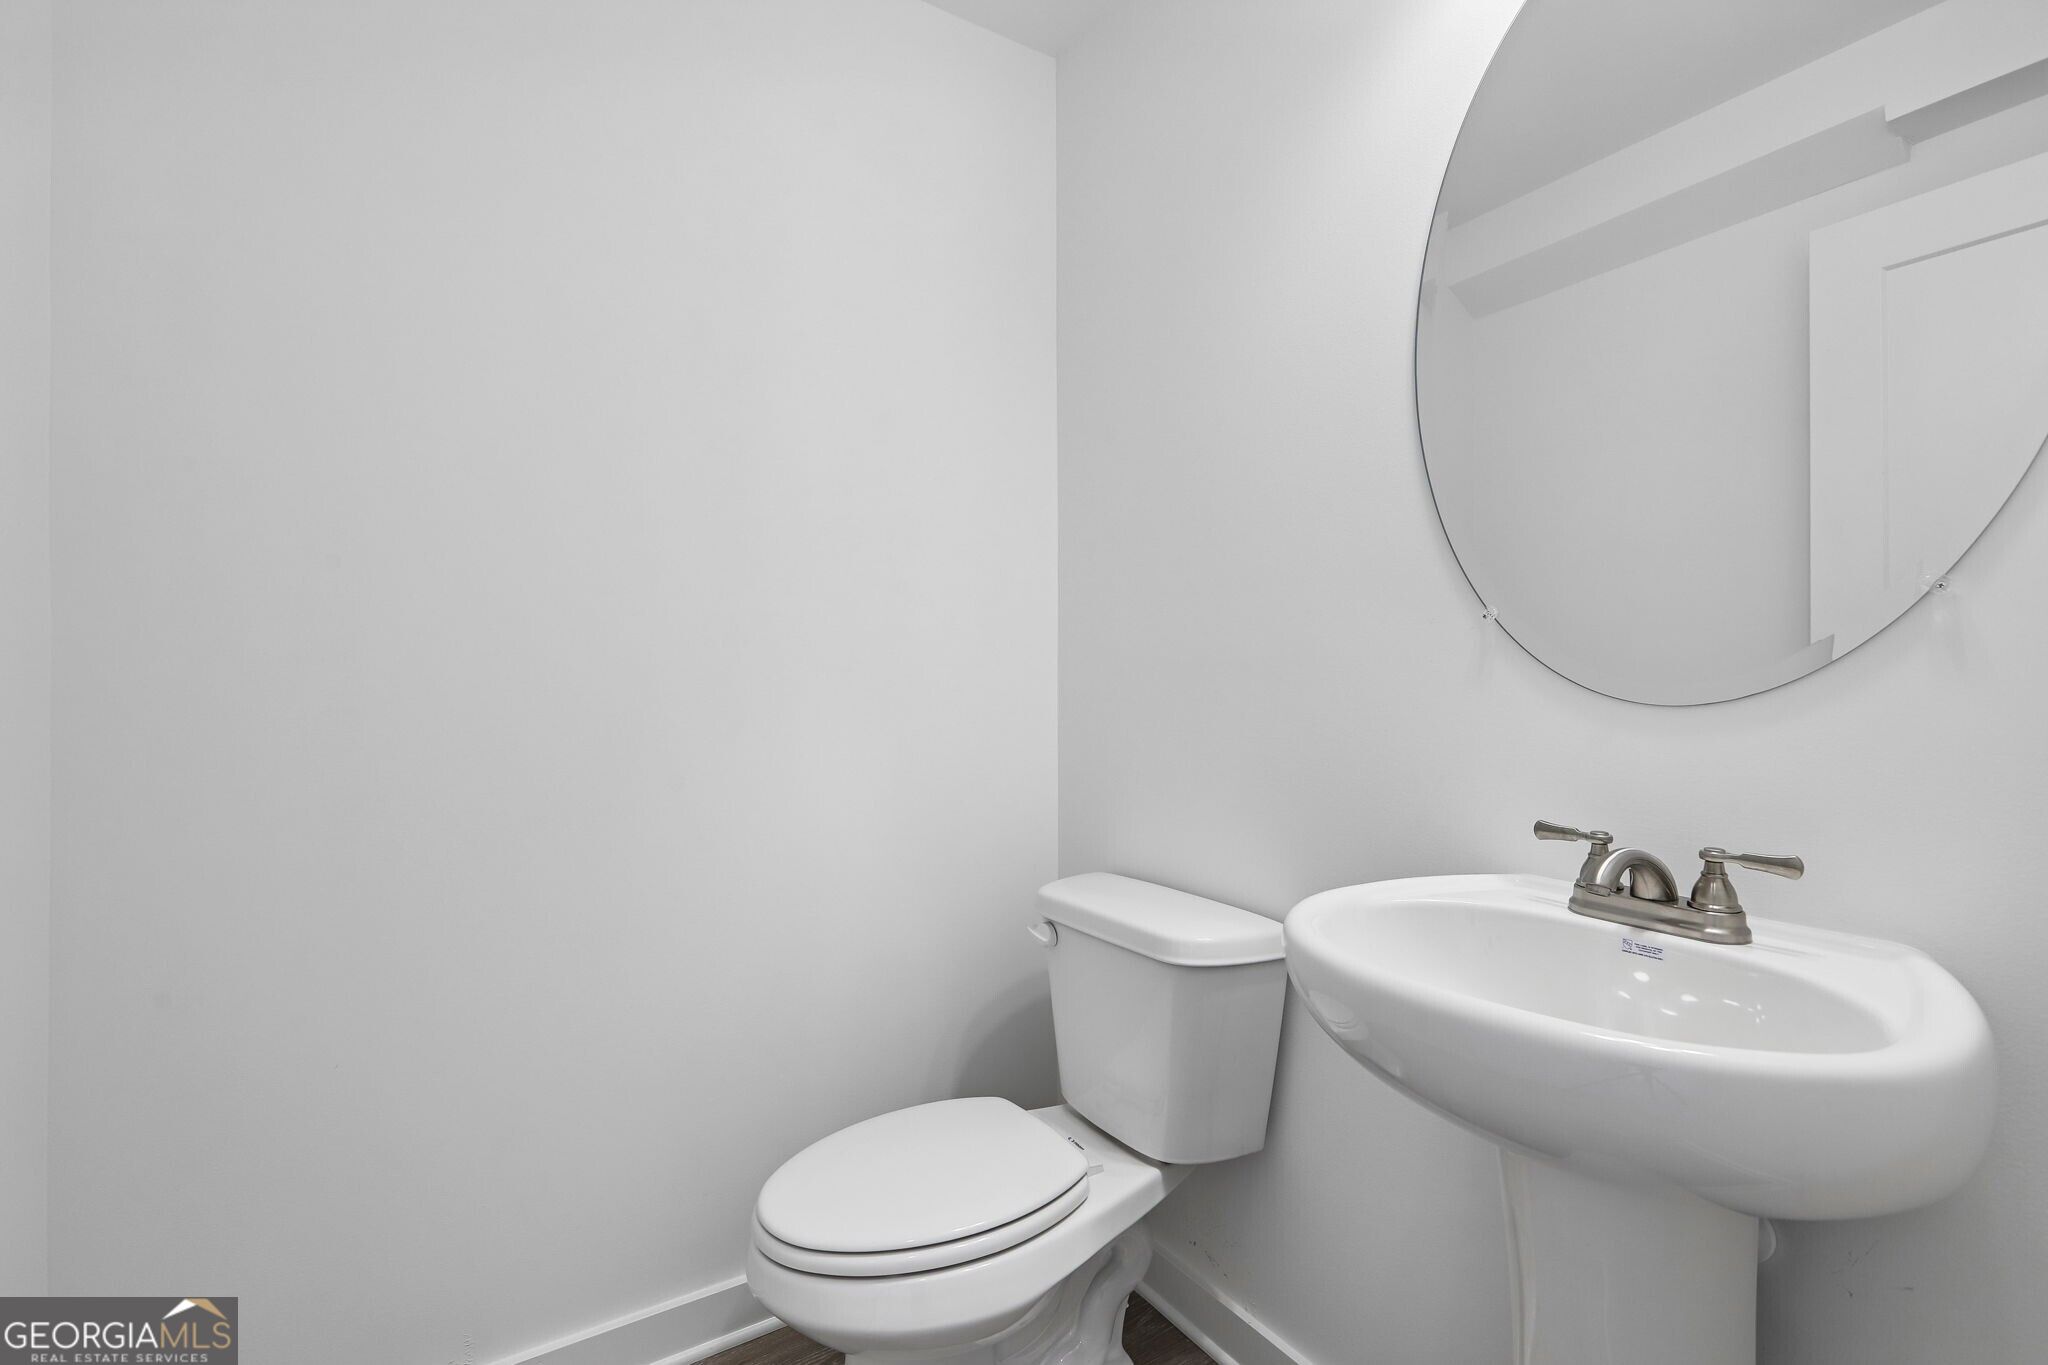
  • half bathroom1
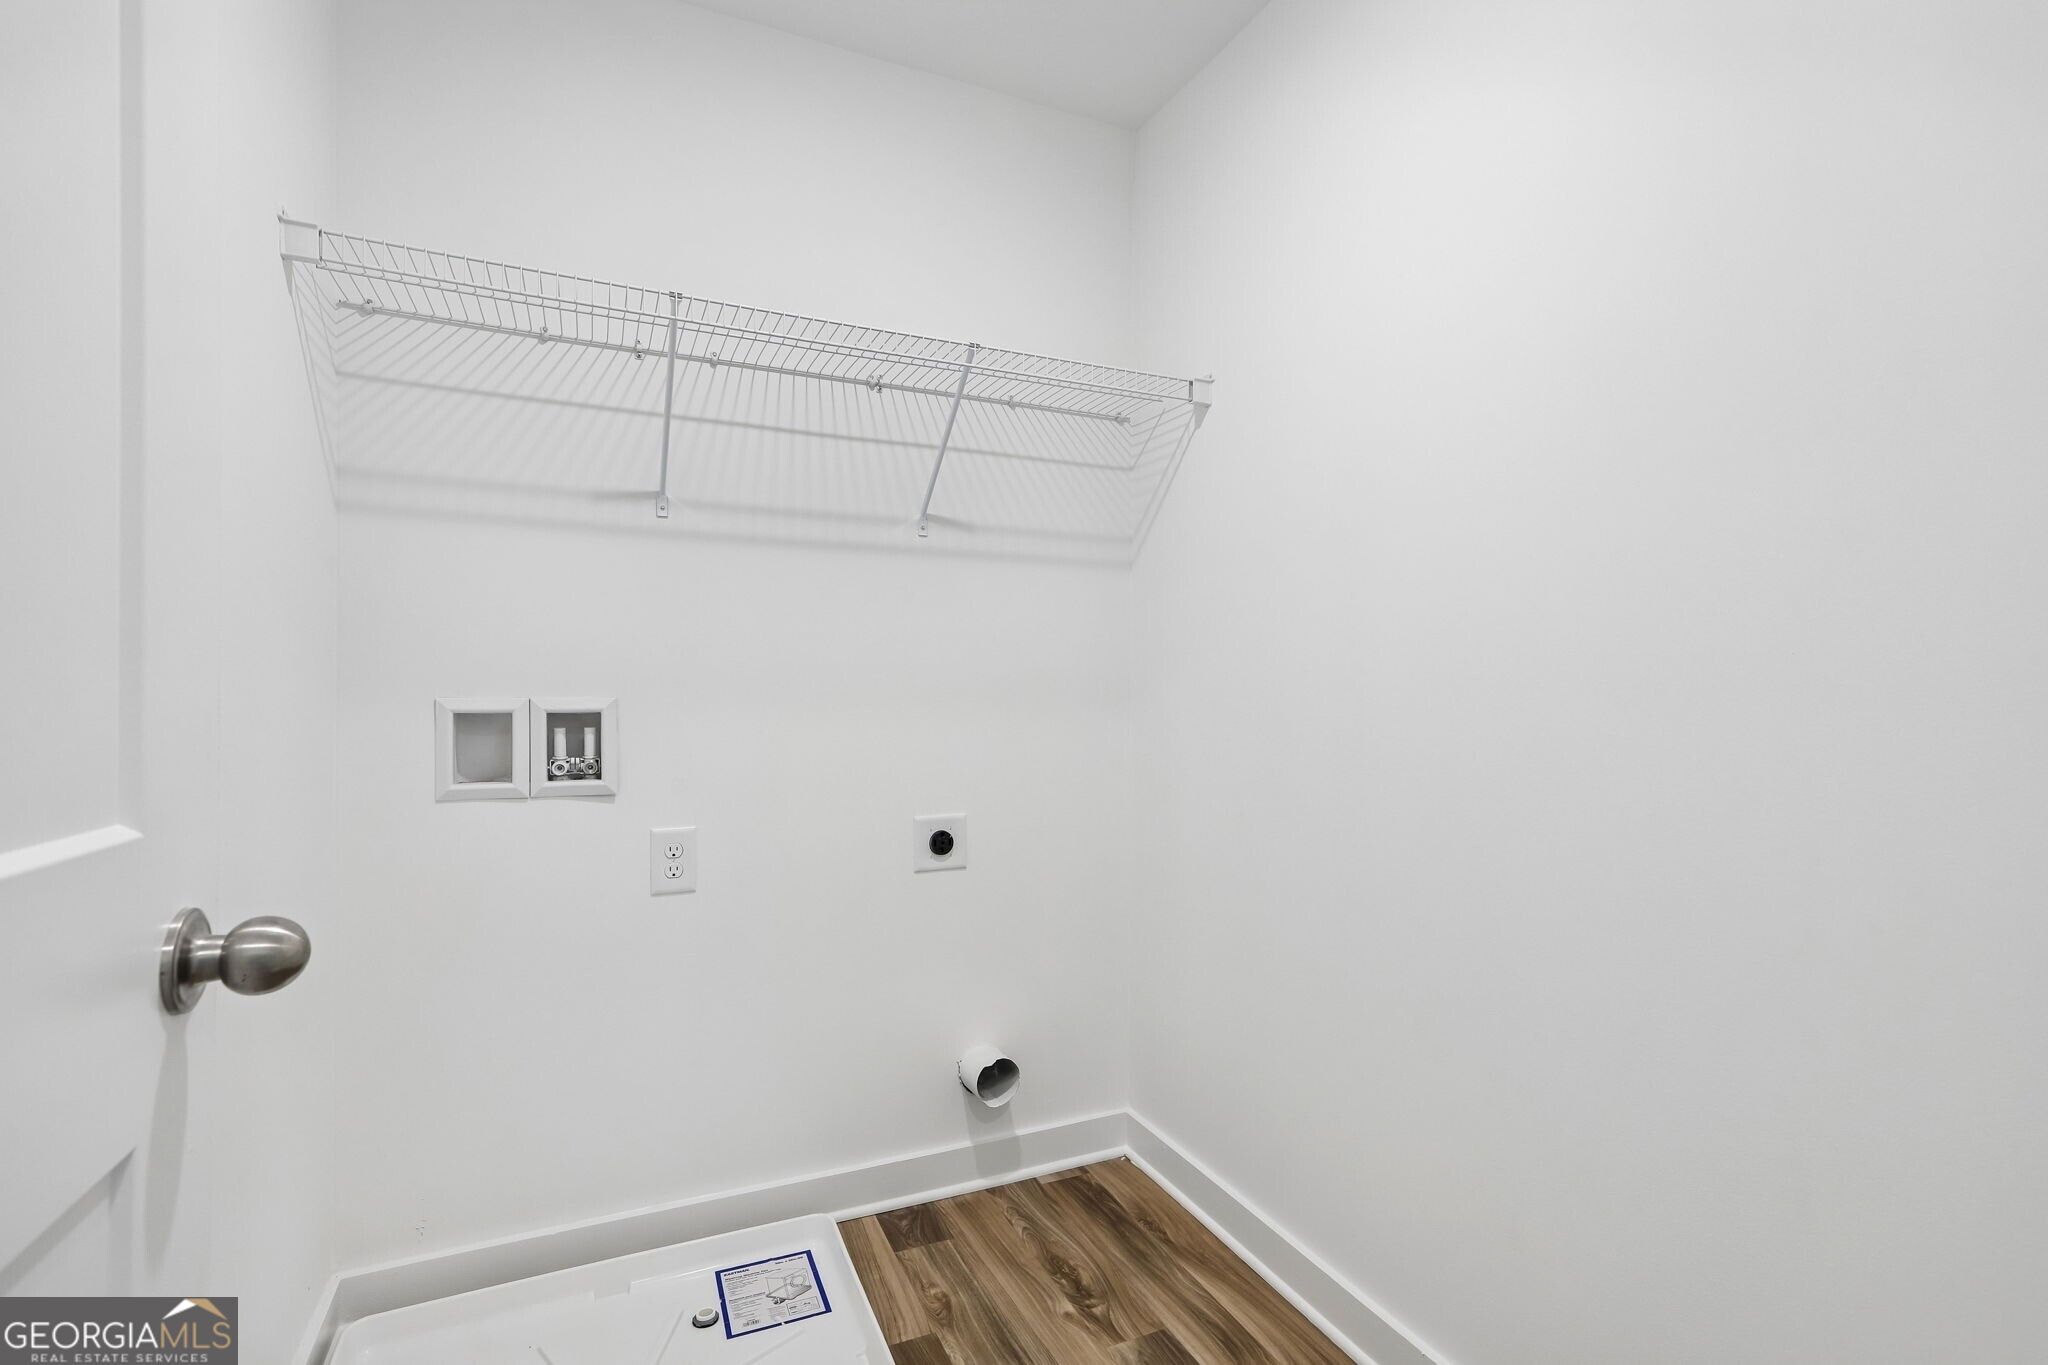
  • Laundry room In Hall, Laundry Closet
  • Flooring Carpet, Laminate, Vinyl
  • APPLIANCES Convection Oven, Dishwasher, Microwave
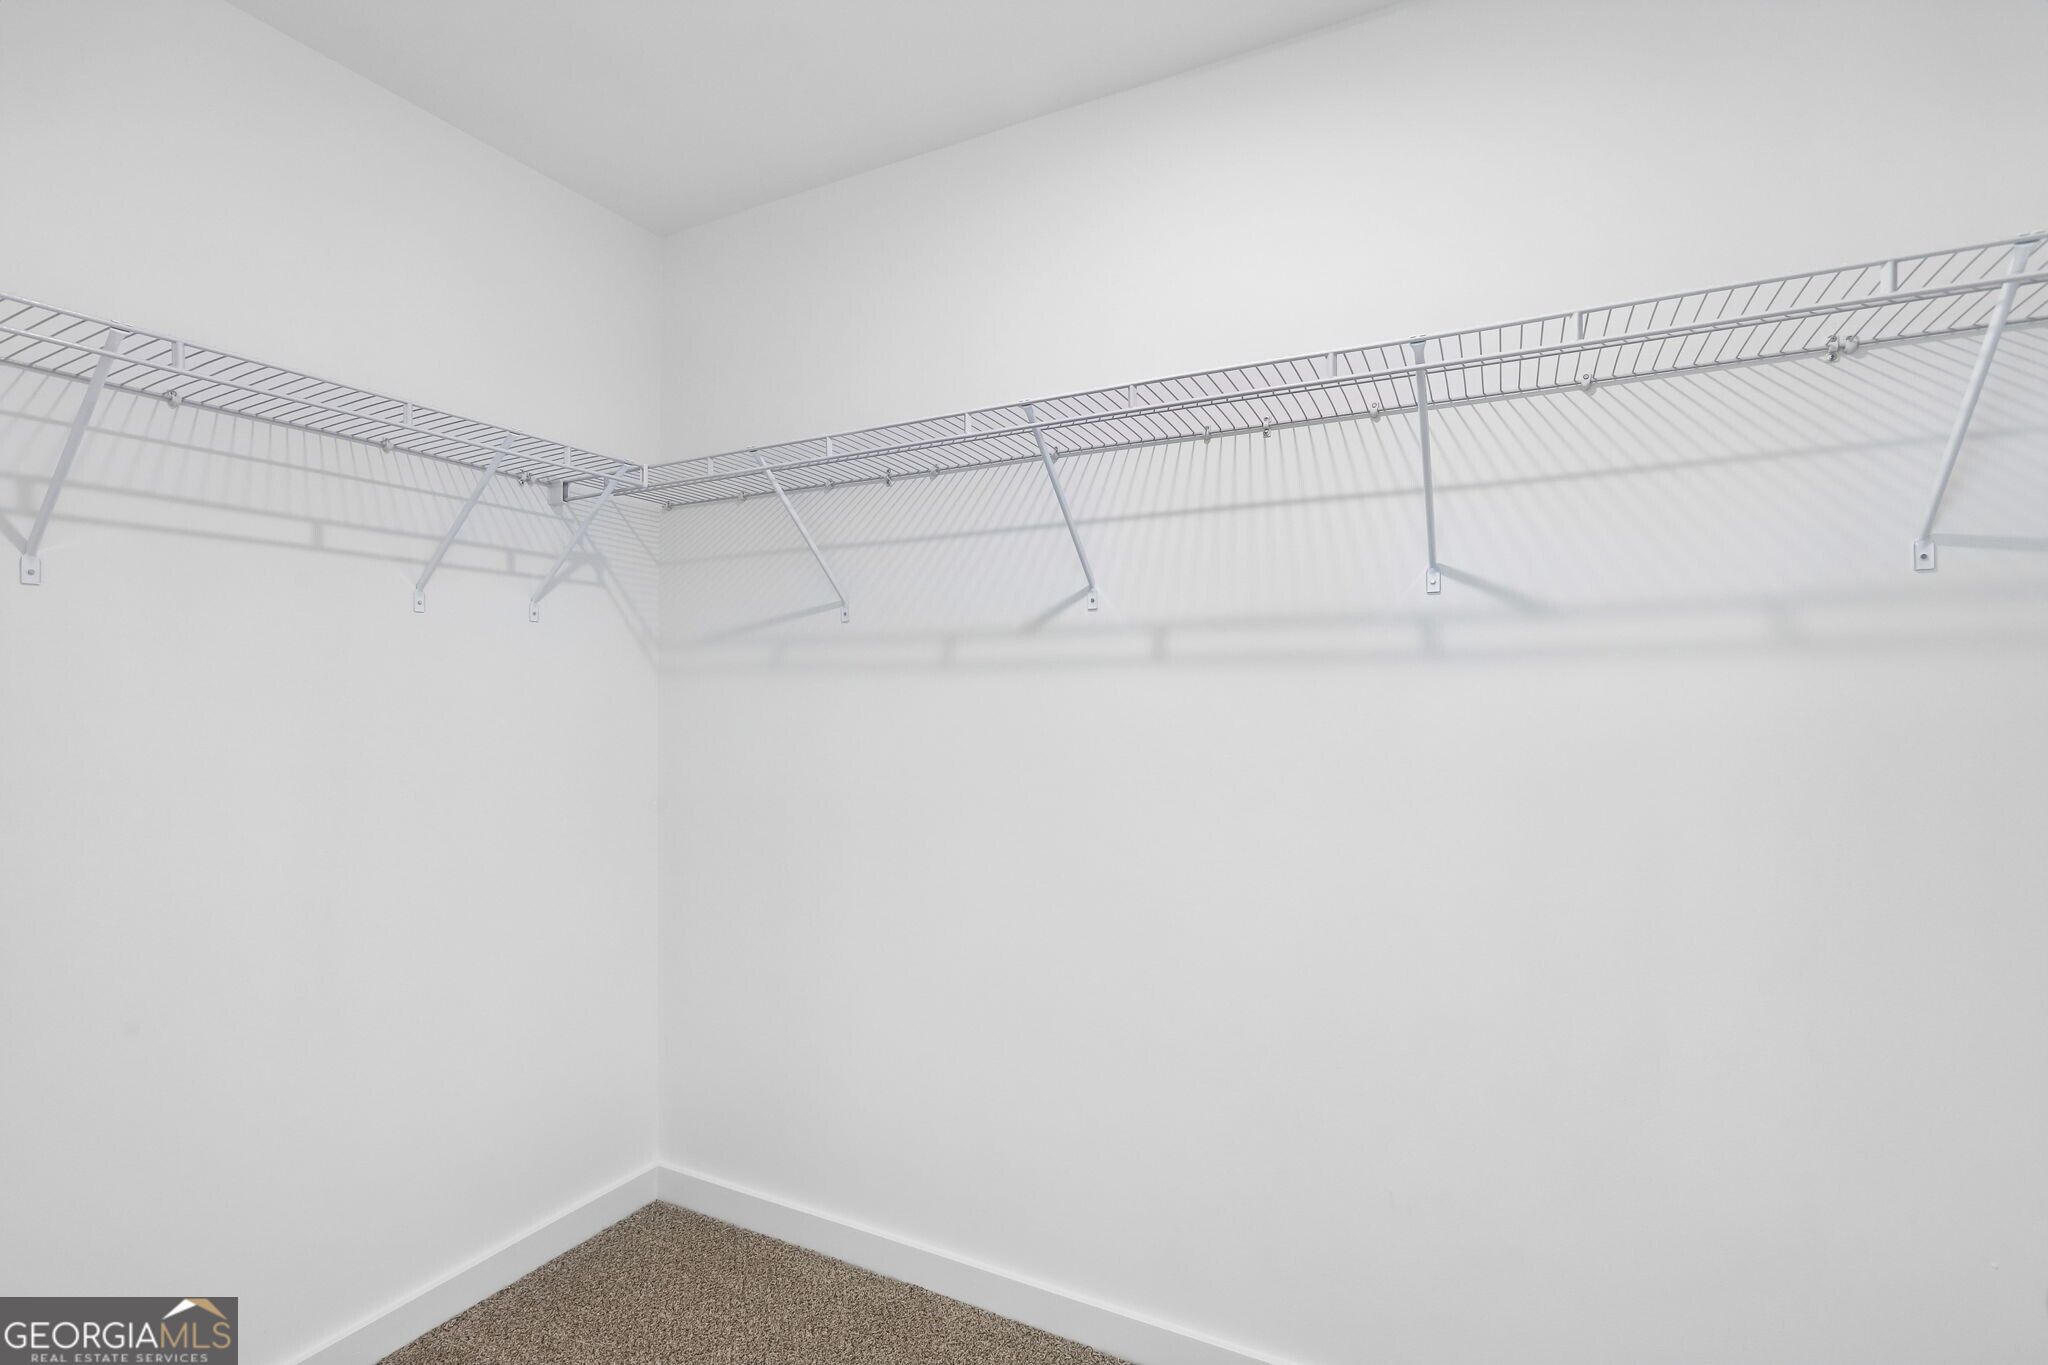
  • other interior Features Double Vanity, Walk-In Closet(s)

Area & Lot

  • Status Pending
  • Date Sold December 29, 2026
  • Living Area1,806 Sq.Ft.
  • Total Area1,806 Sq.Ft.
  • Lot Area0.67 Acres
  • MLS® ID10884145
  • TypeResidential
  • YEAR BUILT2026
  • Architecture StylesTraditional
  • Elementary SchoolRocky Plains
  • Middle SchoolIndian Creek
  • High SchoolAlcovy

Exterior

  • STORIES2
  • water SourcePublic
  • utilitiesCable Available, Electricity Available, Underground Utilities
  • roofComposition
  • lot featuresOther
  • parkingGarage, Attached, Garage Door Opener
  • HEAT TYPECentral, Electric
  • AIR CONDITIONINGCentral Air, Electric
  • sewerSeptic Tank
  • SubstructureSlab
  • security FeaturesSmoke Detector(s)

Financial

  • Sales Price$324,900
  • Real Estate Tax $571/yr
  • HOA $125/yr

Schedule a Showing

We're a top-rated team with a wealth of knowledge in the area. Fill out your information below and one of our team members will be in touch.

We'd Love To Work With You

We're passionate about making your life easier every step of the way.

Follow Us On Instagram