201 Spike Trail
201 Spike Trail
201 Spike Trail
201 Spike Trail
201 Spike Trail
201 Spike Trail
201 Spike Trail
201 Spike Trail
201 Spike Trail
201 Spike Trail
201 Spike Trail
201 Spike Trail
201 Spike Trail
201 Spike Trail
201 Spike Trail
201 Spike Trail
201 Spike Trail
201 Spike Trail
201 Spike Trail
201 Spike Trail
201 Spike Trail
201 Spike Trail
201 Spike Trail
SEE ALL PHOTOS
201 Spike Trail
201 Spike Trail
201 Spike Trail
201 Spike Trail
201 Spike Trail
201 Spike Trail
201 Spike Trail
201 Spike Trail
201 Spike Trail
201 Spike Trail
201 Spike Trail
201 Spike Trail
201 Spike Trail
201 Spike Trail
201 Spike Trail
201 Spike Trail
201 Spike Trail
201 Spike Trail
201 Spike Trail
201 Spike Trail
201 Spike Trail
201 Spike Trail
201 Spike Trail
Sold

201 Spike Trail

201 Spike Trail, Smyrna, GA 30080

$515,000
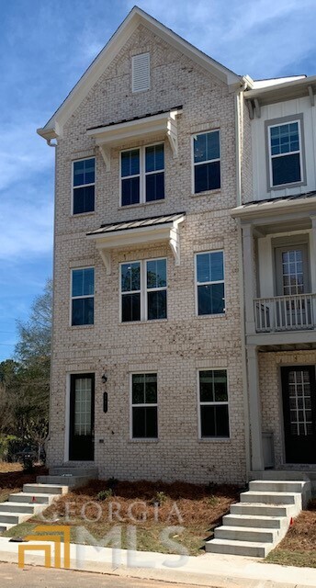
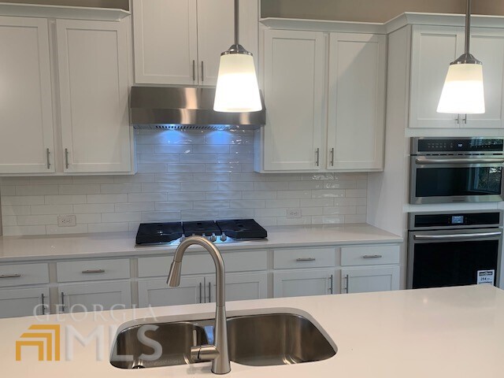
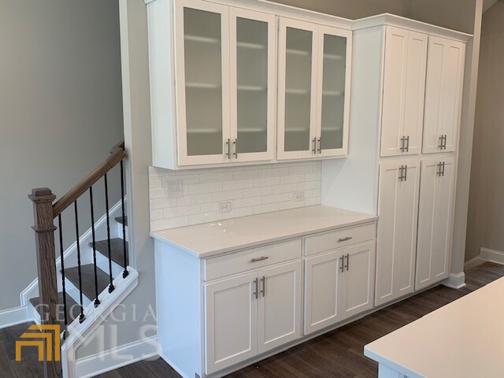
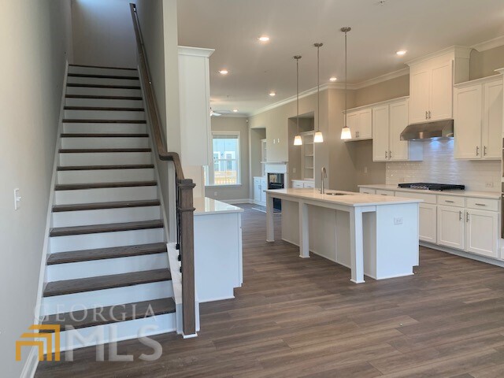
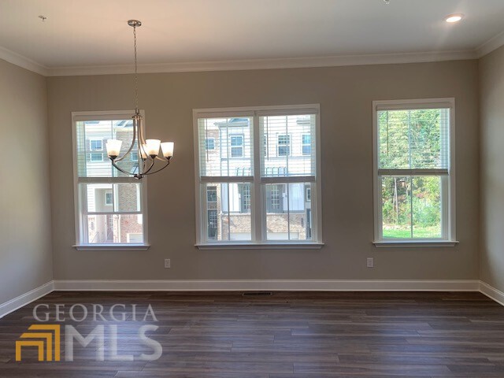
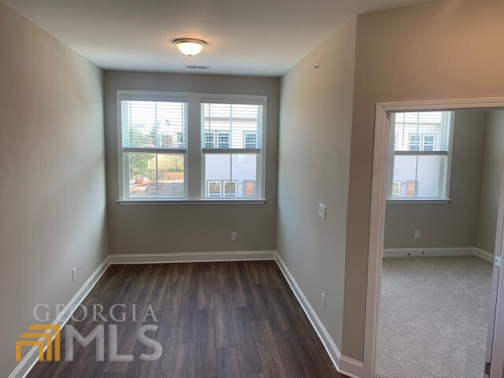
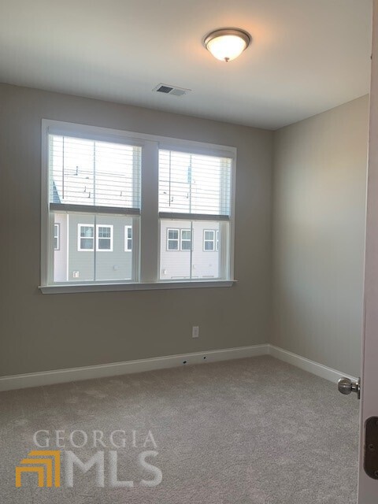
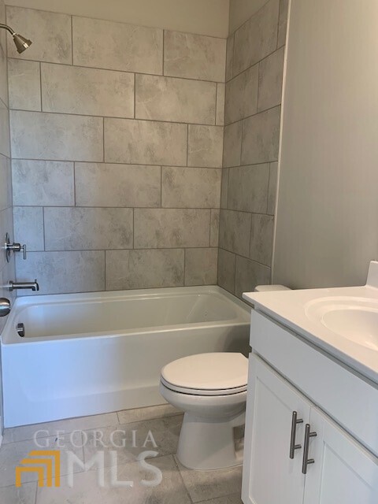
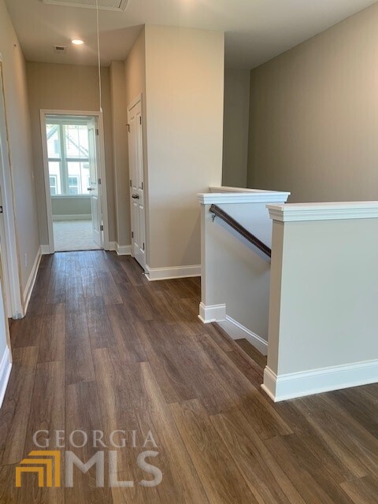
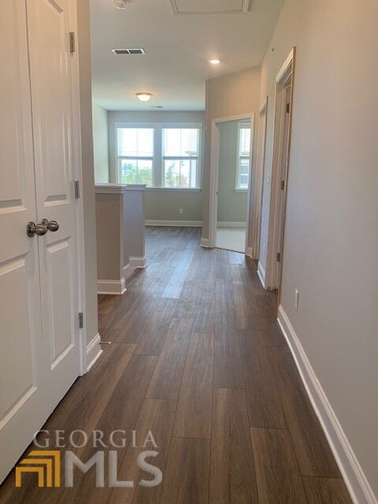
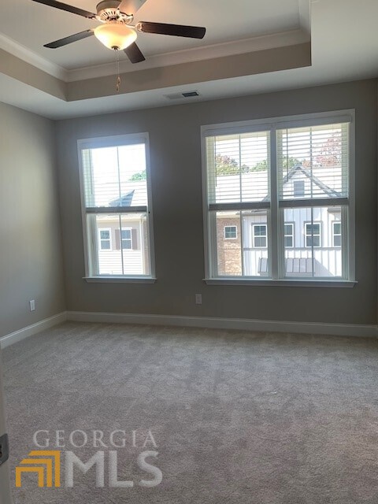
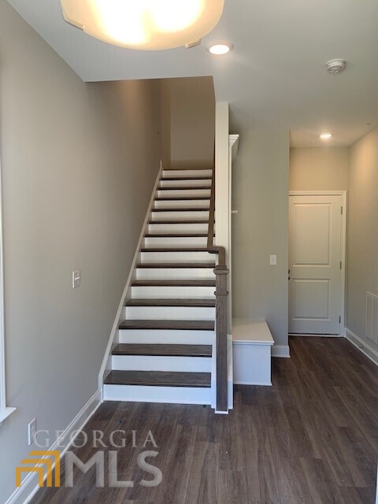
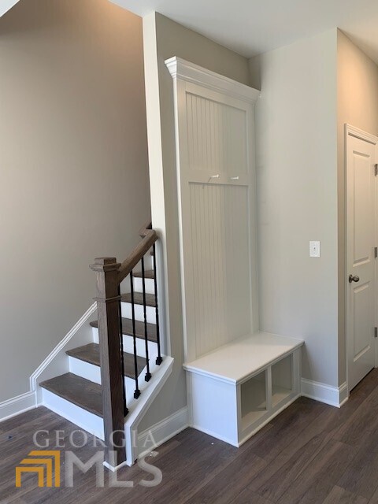
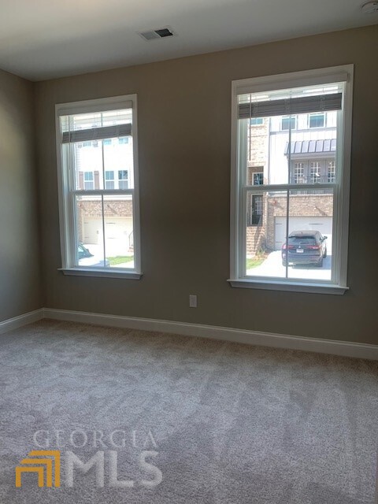
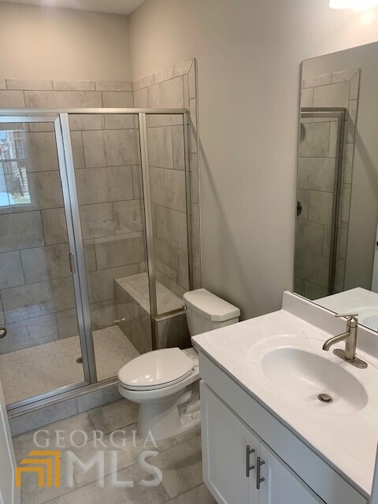
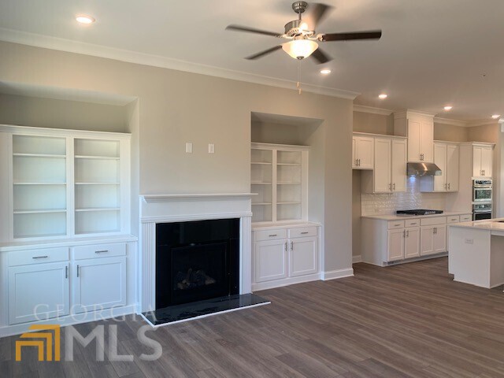
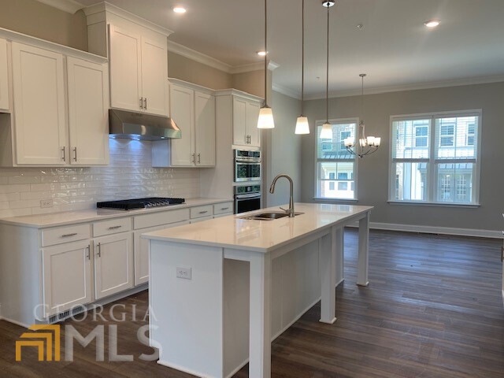
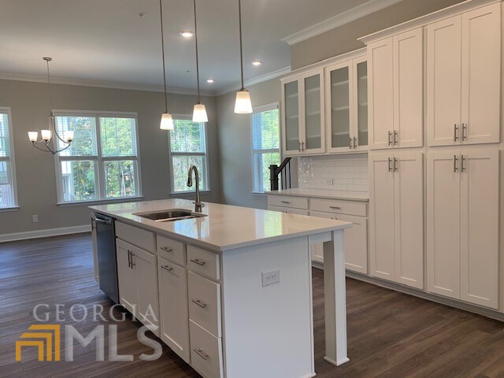
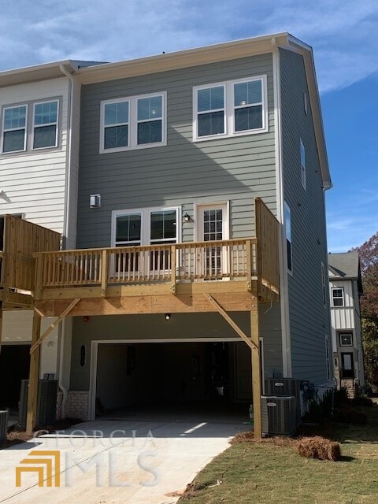
The Lainston Floorplan by Lennar. This is our last END UNIT 3 bed + 3.5 Bath + Loft, 2 car rear-entry garage. The first level of this three-story townhome is host to a convenient guest bedroom with an en-suite bathroom, ideal for visitors or a home office. An open-concept living and dining area occupies the second level with direct access to an outdoor deck, while a loft and two bedrooms are situated on the top floor of the home. EVP flooring w/ Oak Wood stairs throughout. White Kitchen cabinets w/ Quartz countertops, Butler's pantry, Built-in bookcases. Private deck for outdoor relaxation. Live-Work-Play, enjoy this amazing location that offers shopping and dining nearby. Half mile from Truist Park stadium. Ready November 2022. Builder incentives available. Broker commission 2% plus $5,000 Selling Broker bonus.
Contact Us

3
beds

4
baths

2,018 Sq.Ft. LIVING AREA

Click here to view our pre-showing agreements.


Pre-Showing Agreements

Open House

Tamra Wade

Tamra Wade

Features & Amenities

Interior

  • total bedrooms3
  • Total bathrooms4
  • full bathrooms3
  • half bathroom1
  • Laundry room Upper Level
  • Flooring Tile, Carpet, Vinyl
  • Fireplace Family Room
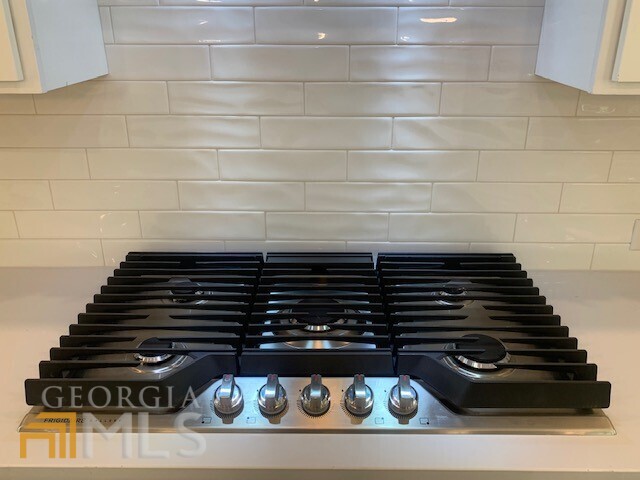
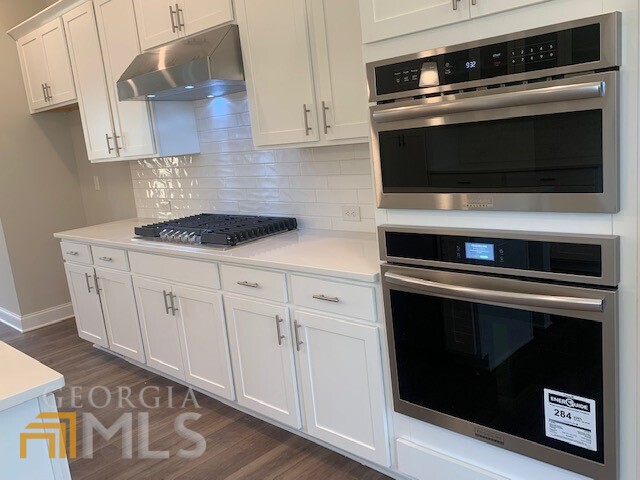
  • APPLIANCES Gas Water Heater, Dishwasher, Double Oven, Disposal, Microwave, Oven, Oven/Range (Combo), Stainless Steel Appliance(s)
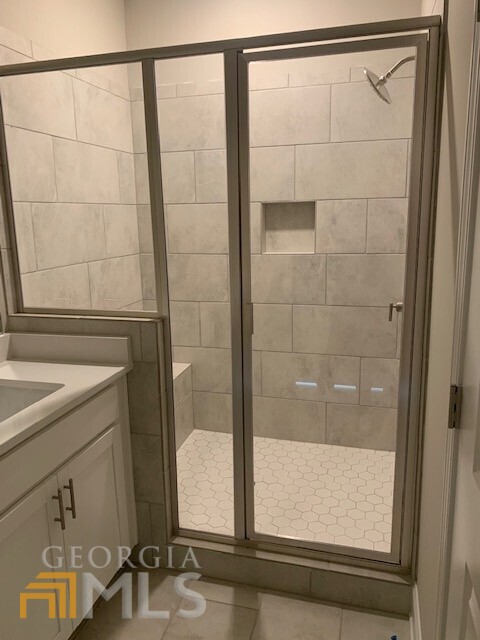
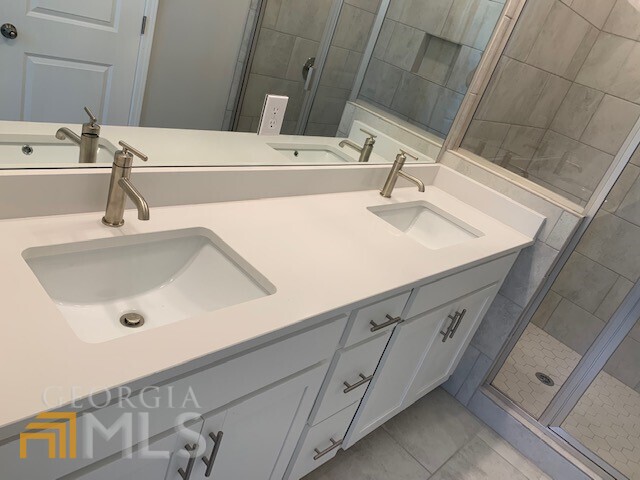
  • other interior Features Bookcases, Tray Ceiling(s), High Ceilings, Double Vanity, Other, Tile Bath, Walk-In Closet(s), Roommate Plan

Area & Lot

  • Status Sold
  • Date Sold December 28, 2022
  • Living Area2,018 Sq.Ft.
  • MLS® ID10109331
  • TypeTownhouse
  • YEAR BUILT2022
  • Architecture StylesBrick Front, Traditional
  • Elementary SchoolArgyle
  • Middle SchoolCampbell
  • High SchoolCampbell

Exterior

  • STORIES3
  • water SourcePublic
  • utilitiesUnderground Utilities, Cable Available, Electricity Available, Natural Gas Available, Phone Available, Sewer Available, Water Available
  • roofComposition
  • lot featuresCorner Lot, Level
  • parkingGarage Door Opener, Garage
  • HEAT TYPEElectric, Zoned
  • AIR CONDITIONINGElectric, Ceiling Fan(s)
  • sewerPublic Sewer
  • SubstructureSlab
  • security FeaturesCarbon Monoxide Detector(s)

Financial

  • Sales Price$515,000
  • Real Estate Tax $1/yr
  • HOA $3,000

Schedule a Showing

We're a top-rated team with a wealth of knowledge in the area. Fill out your information below and one of our team members will be in touch.

We'd Love To Work With You

We're passionate about making your life easier every step of the way.

Follow Us On Instagram