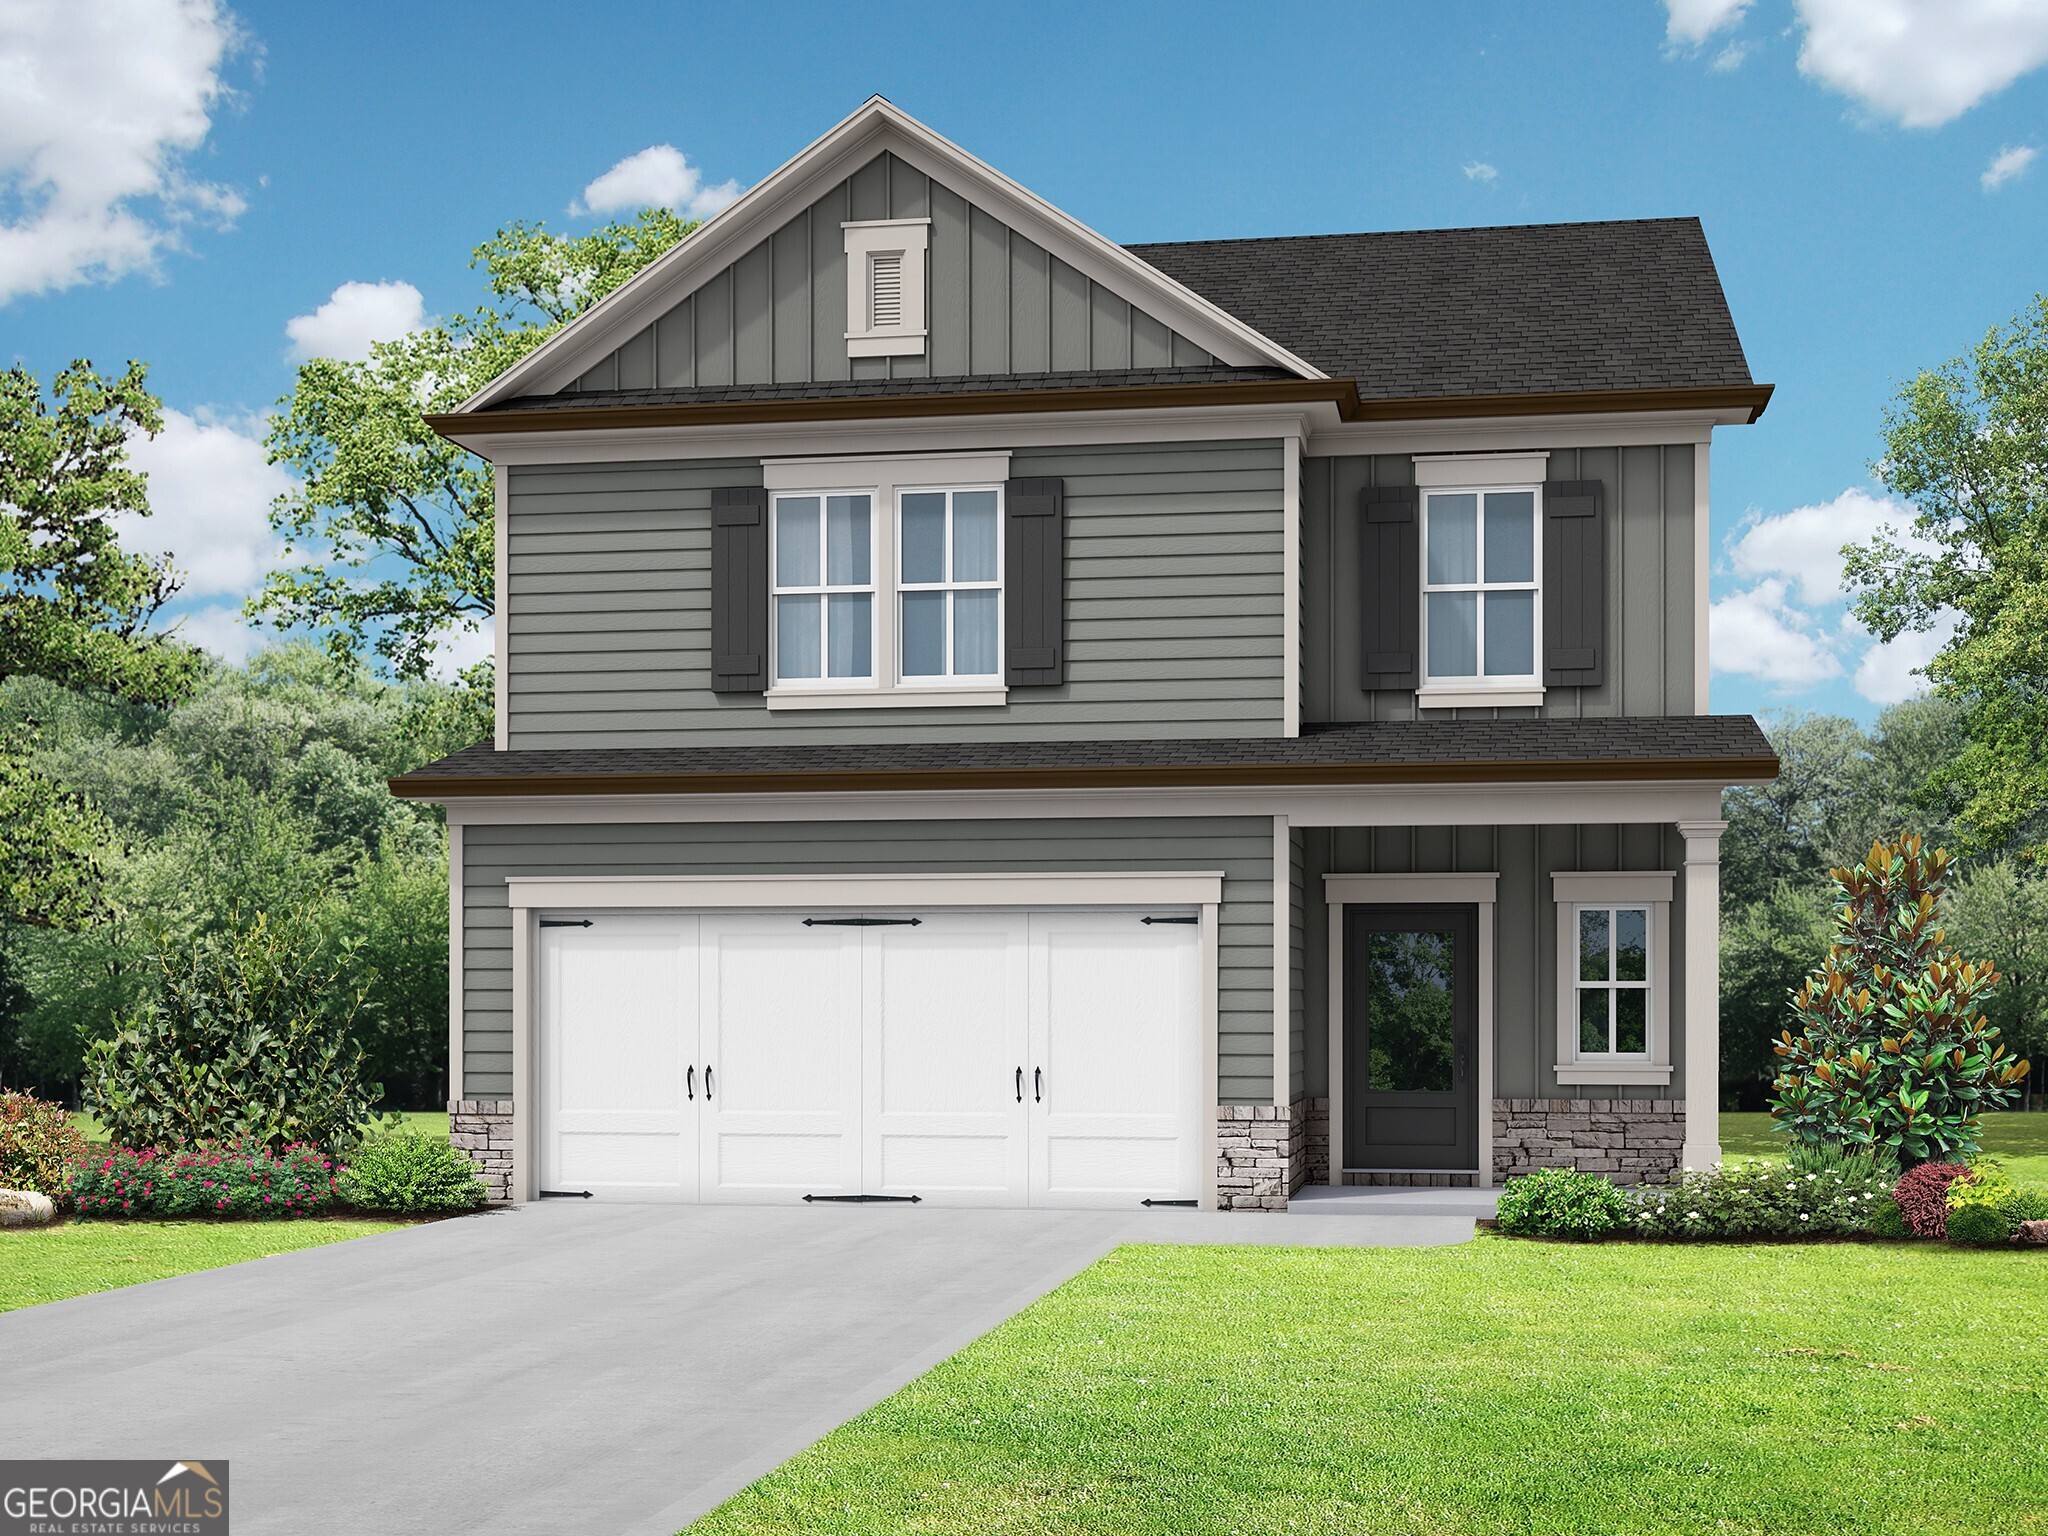
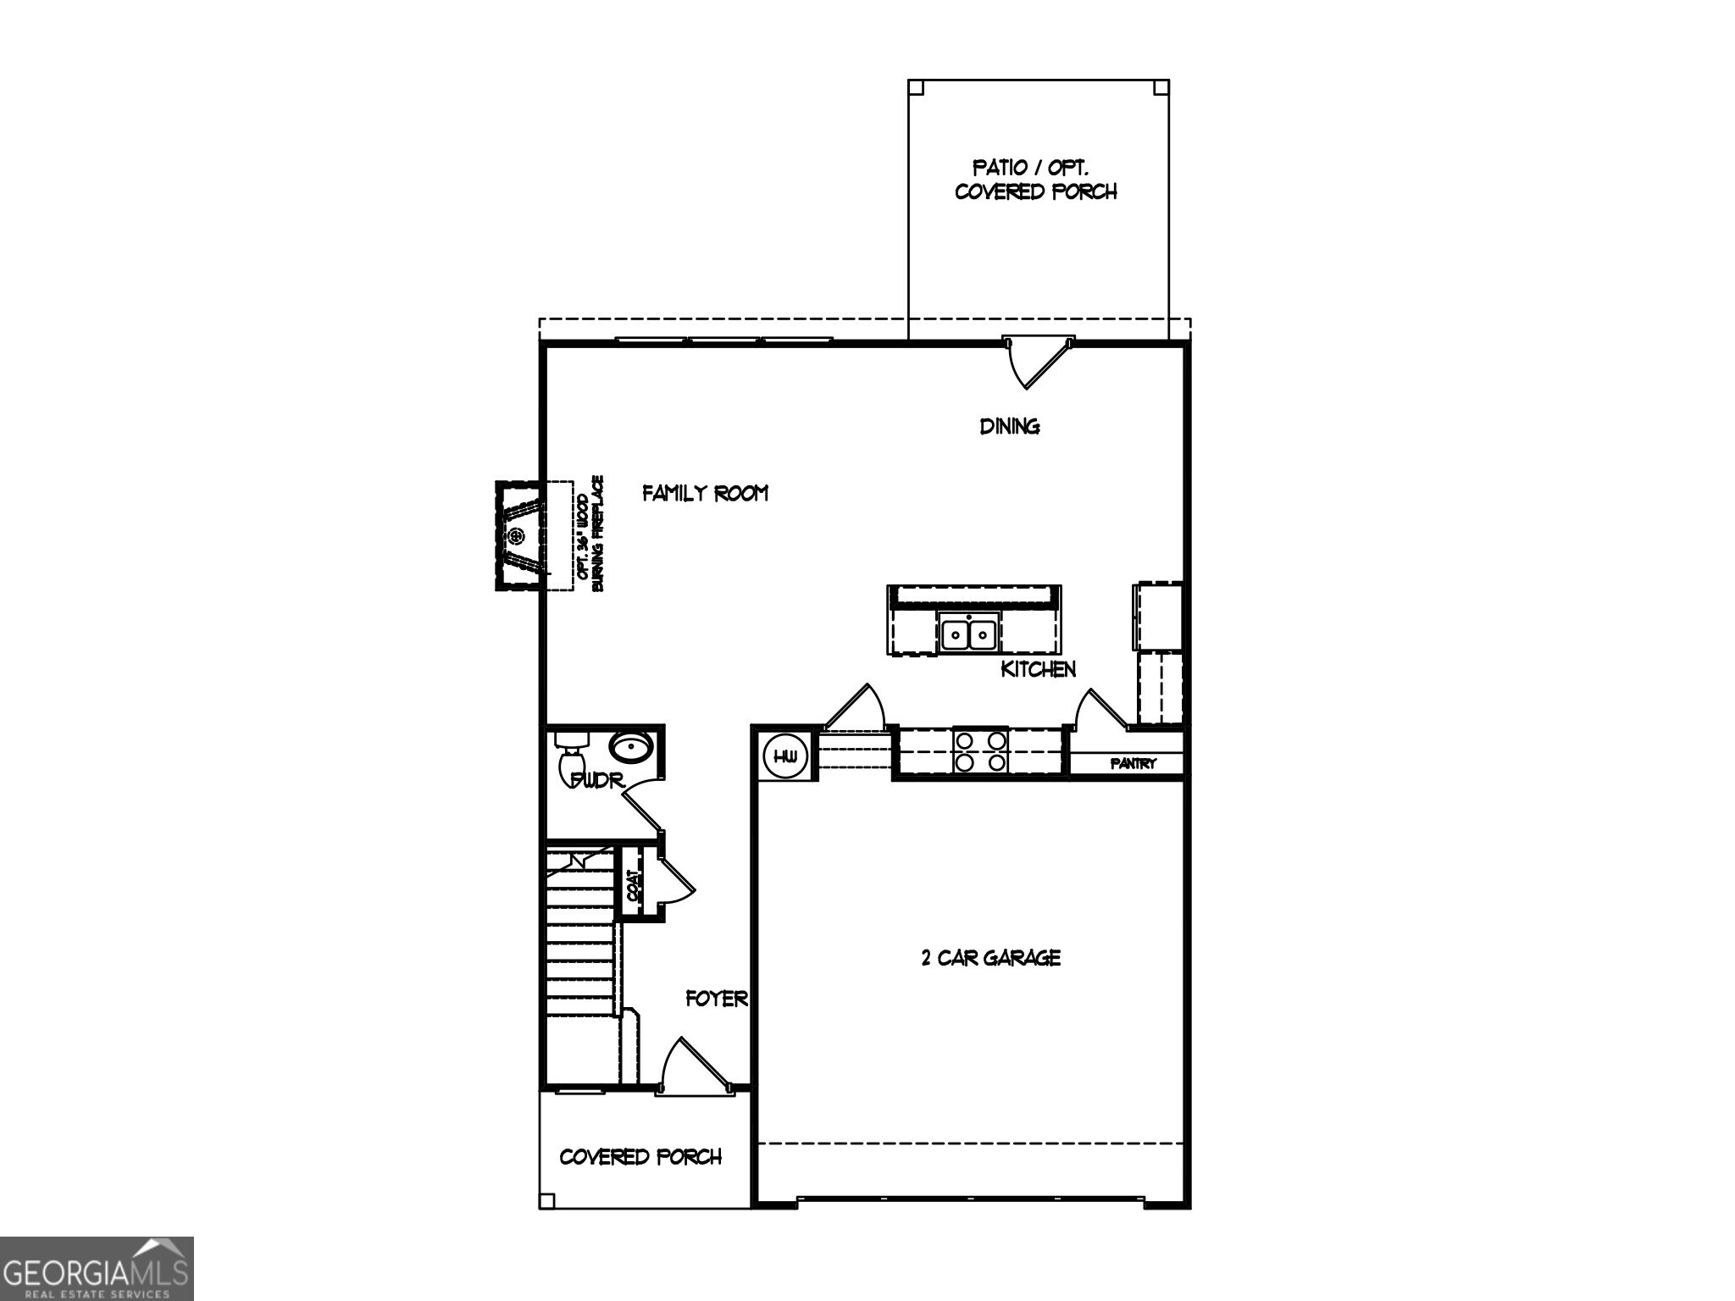
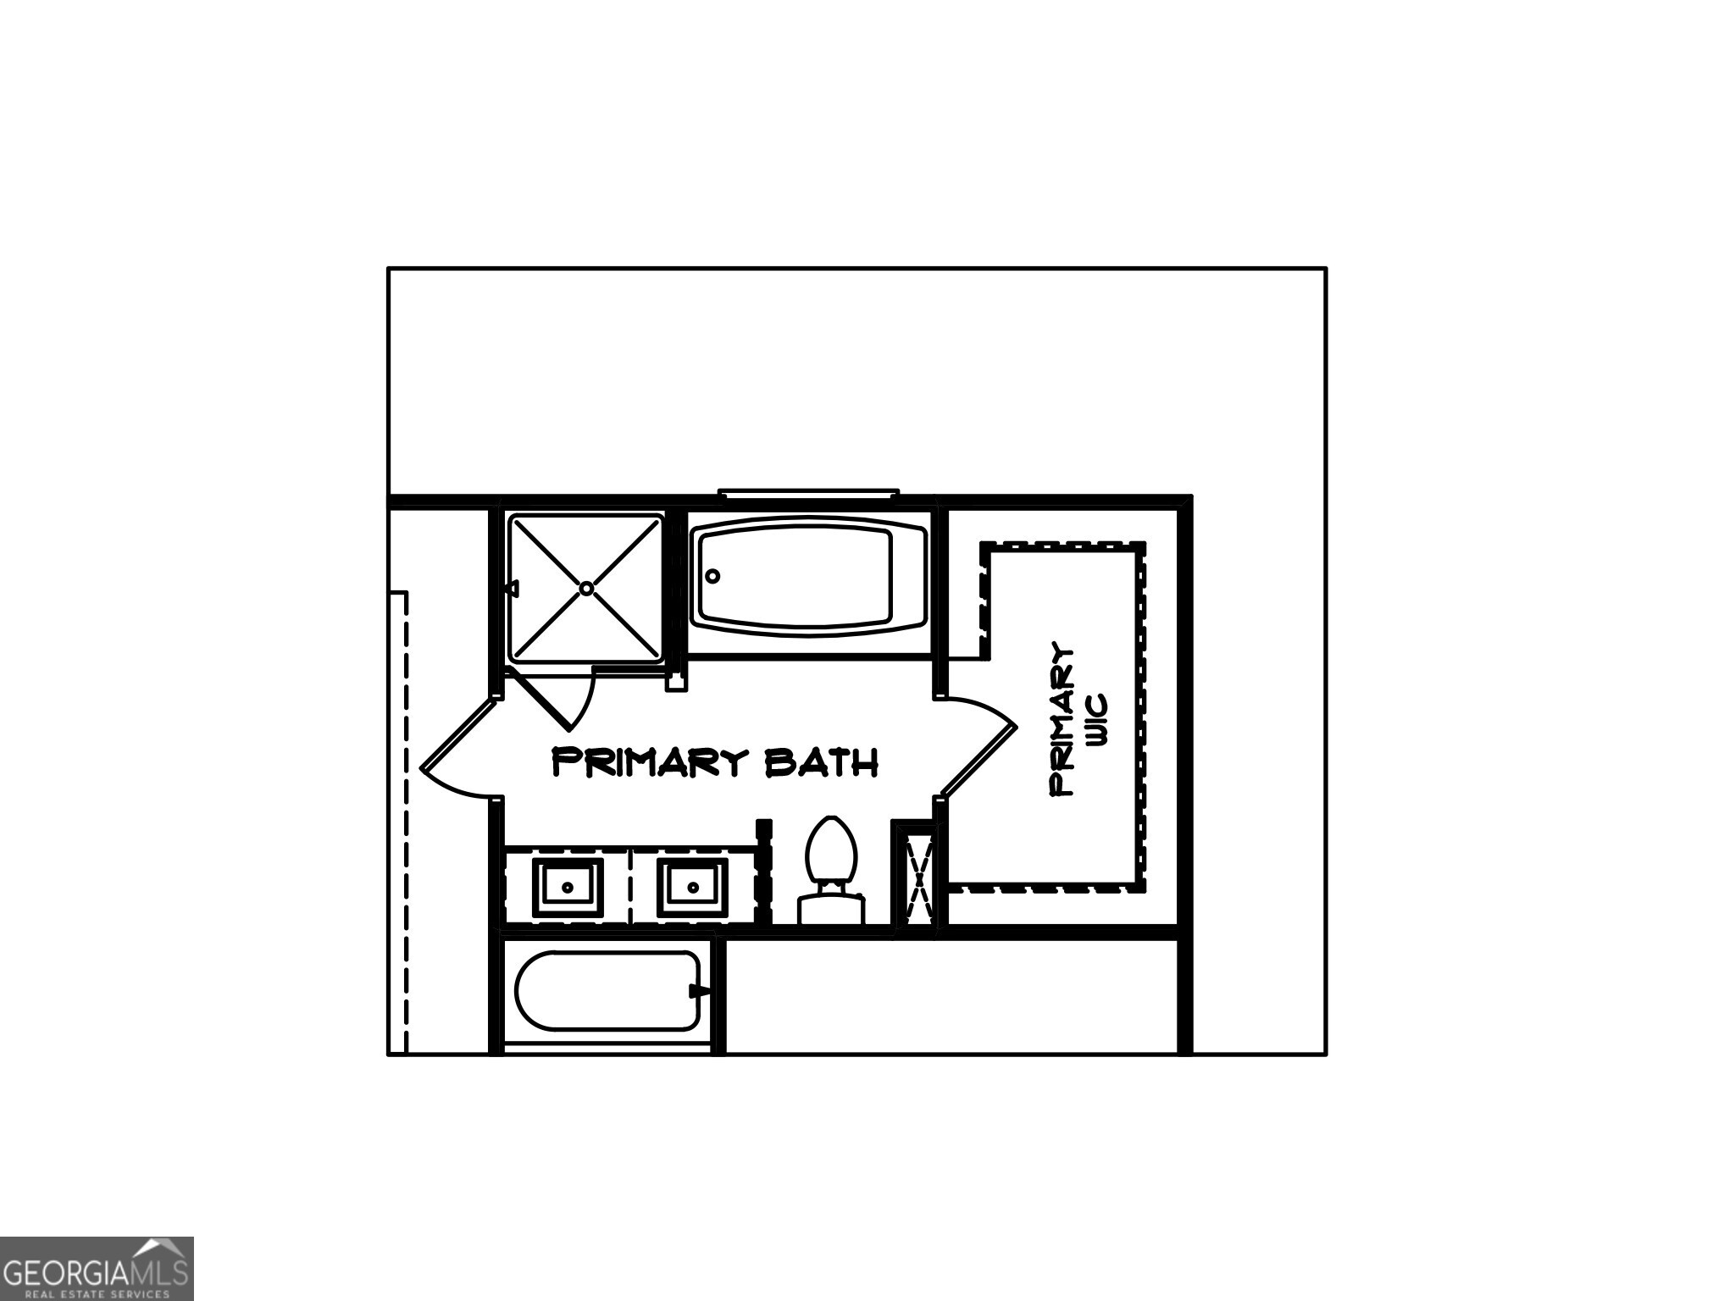
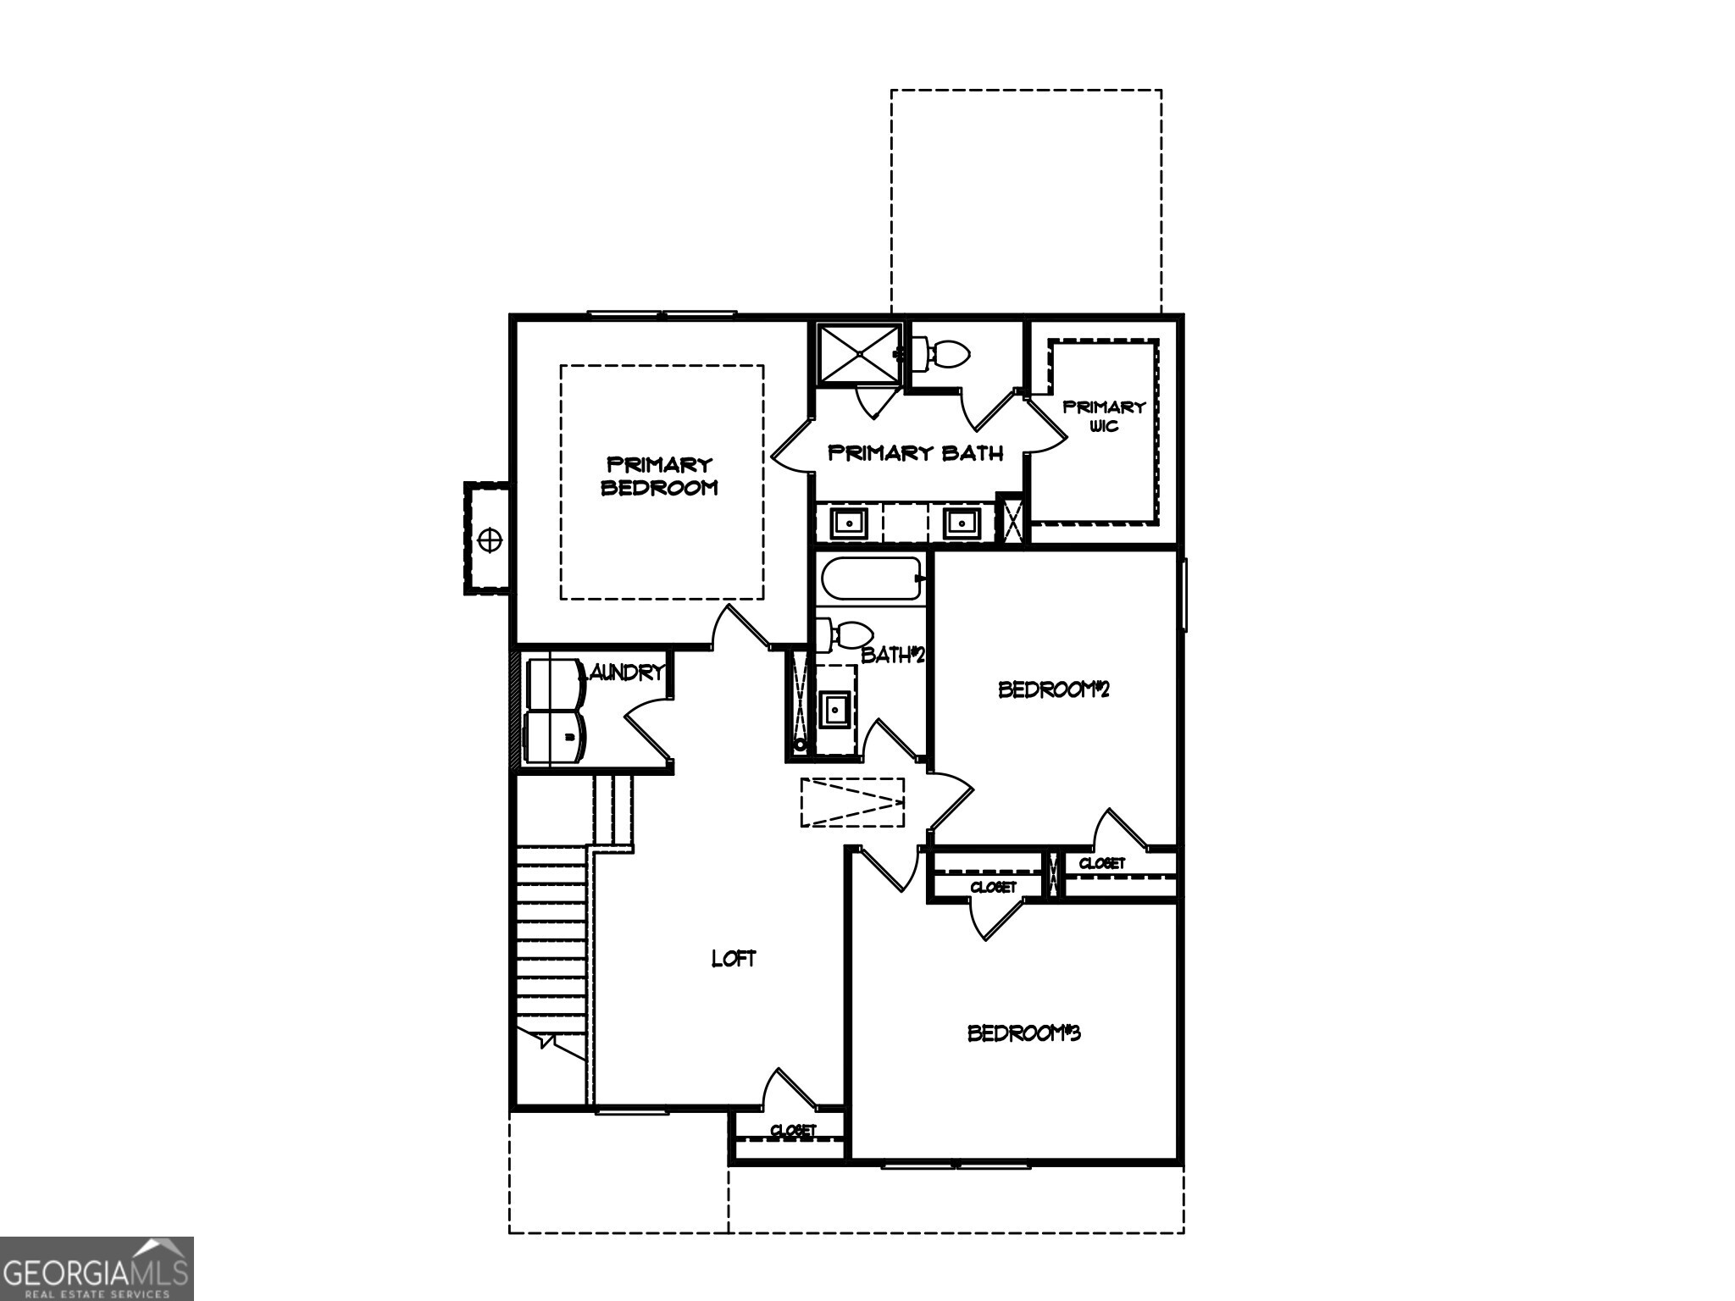


The Mayfield Plan built by My Home Communities. The community is nestled in a quiet and cozy sitting. This 2-Story Floor Plan will feature a Large Kitchen, w/Tile Backsplash, Island, Granite Countertops, Double Bowl Stainless Steel Kitchen Sink, Stainless Steel Appliances, Breakfast Area open to an Oversized Family Room w/Ceiling Fan & 9' Ceilings on Main Level, Modern Casing & Baseboards Throughout, Large Primary, Crown Molding in Trey, Garden Tub, Daul Vanity and Secondary Baths on Upper Level , Elongated Toilets, Programmable Thermostats, Stone Watertable, Extended Patio, Garage Door Motor w/2 Openers . Coming Soon. Ask On-Sites Sales Manager about our Exciting Incentives. USDA Zone. Subject to change.