2115 Boxwood Circle SE
SEE ALL PHOTOS
2115 Boxwood Circle SE
Sold

2115 Boxwood Circle SE

2115 Boxwood Circle SE, Conyers, GA 30094

$369,900
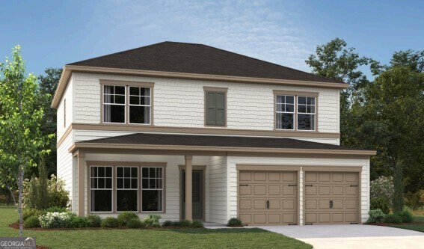
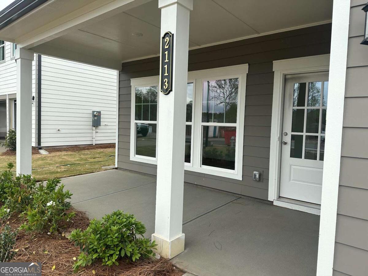
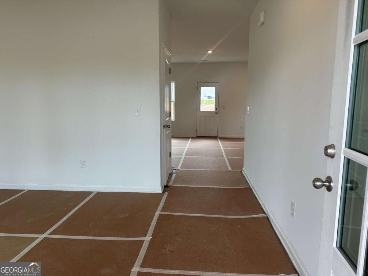
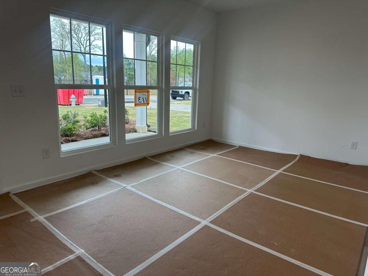
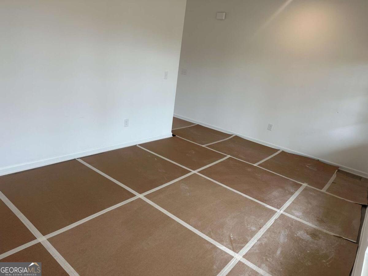
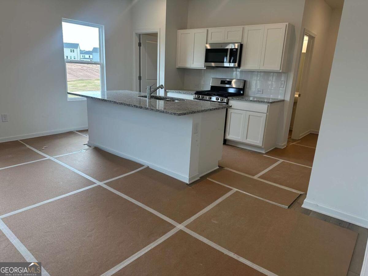
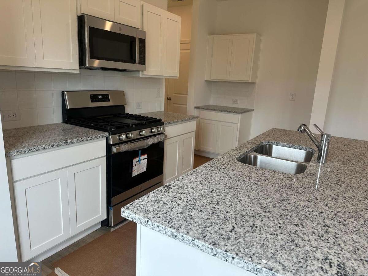
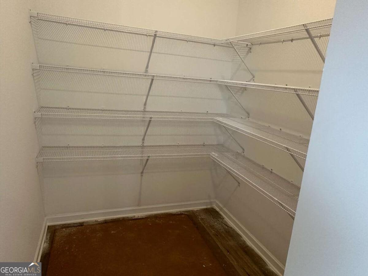
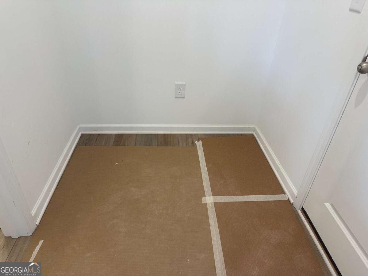
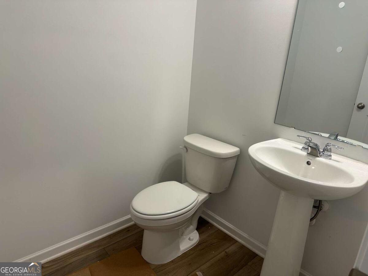
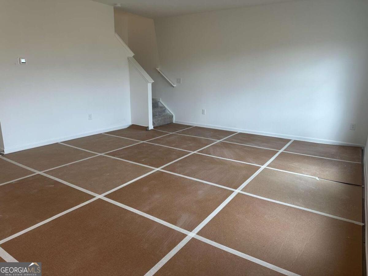
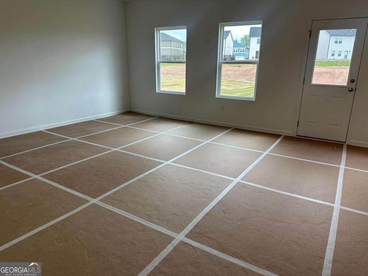
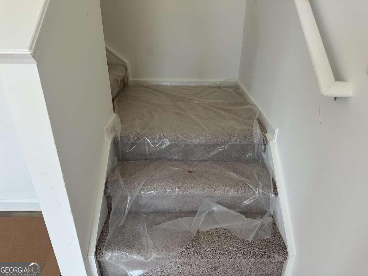
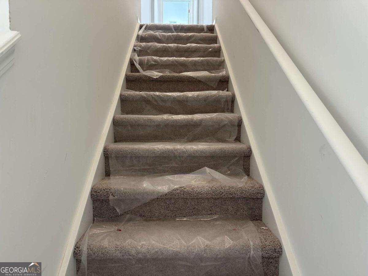
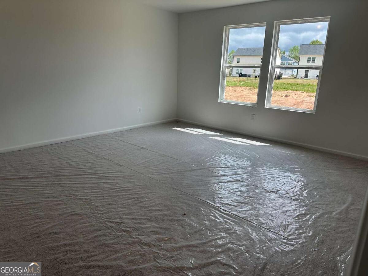
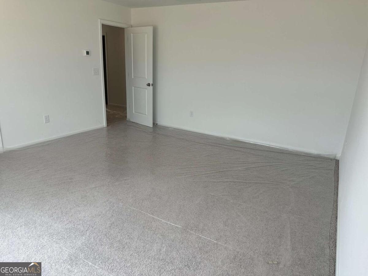
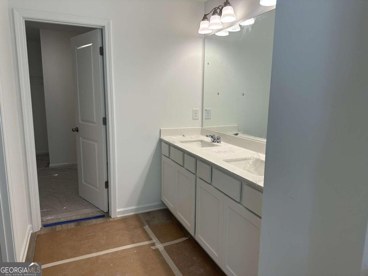
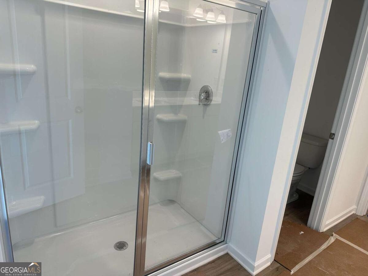
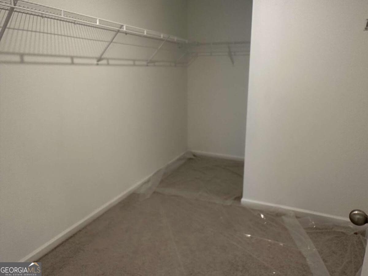
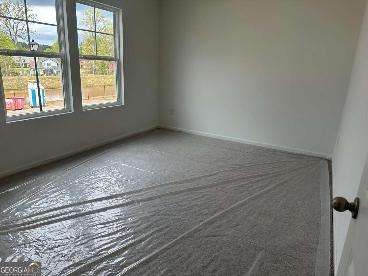
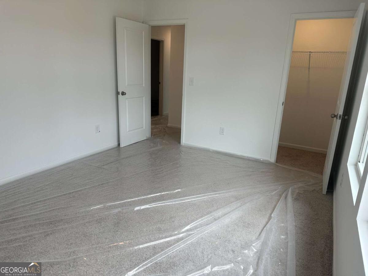
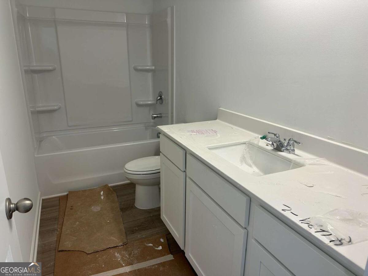
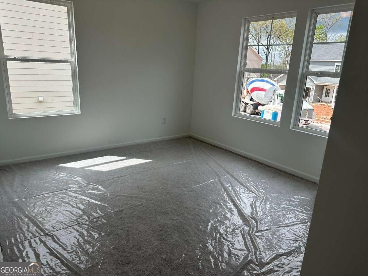
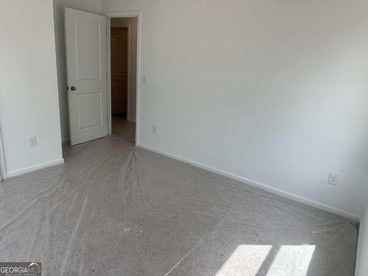
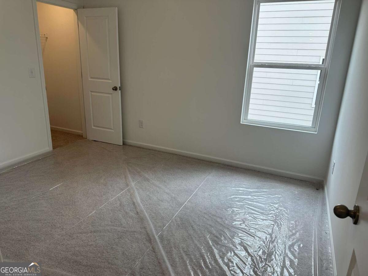
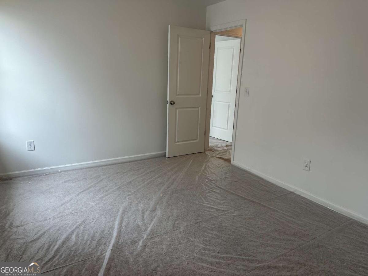
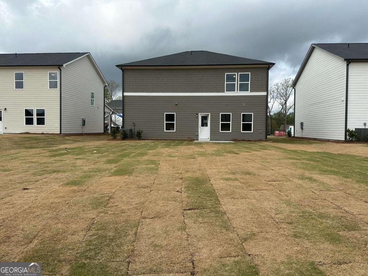
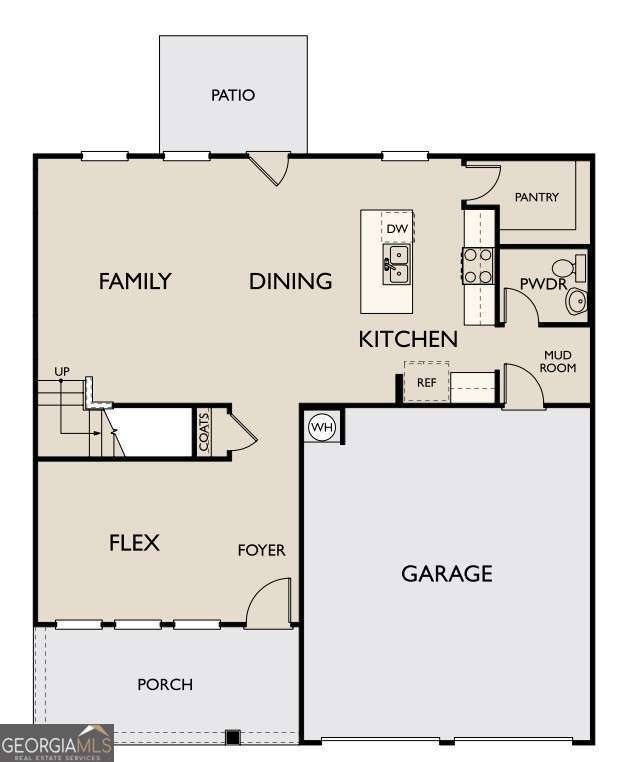
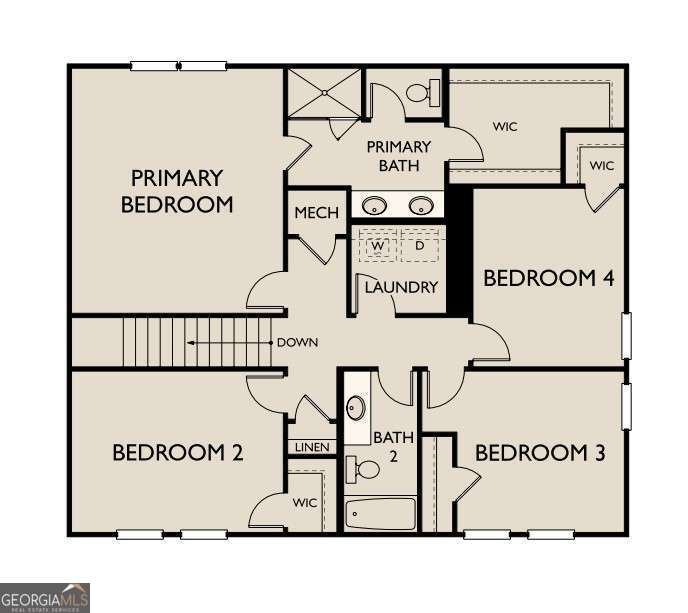
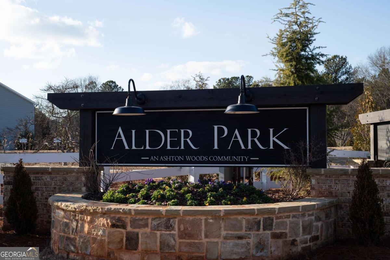
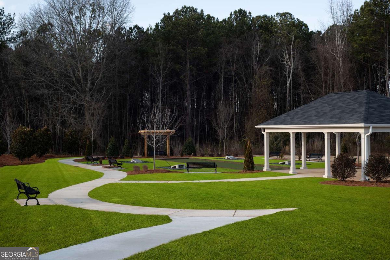
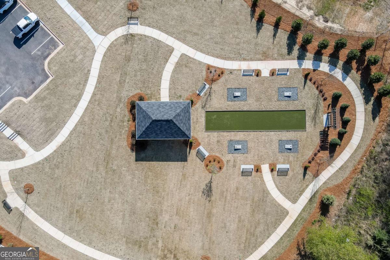
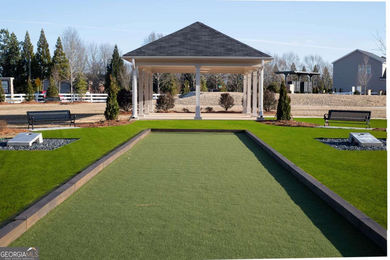
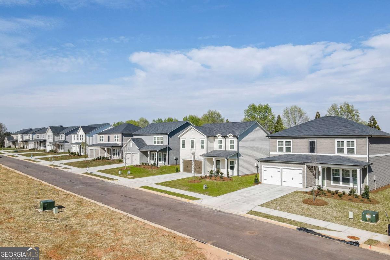
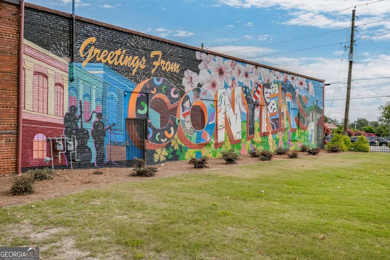
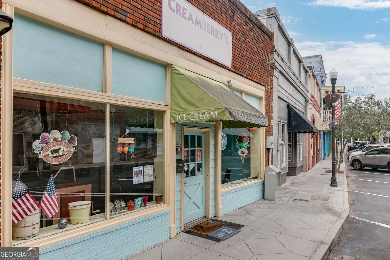
Welcome to the stunning 2,091 sq. ft. Baker Single Family Home plan, featuring 4 bedrooms and 2.5 baths. Enjoy an open concept floorplan with 9' ceilings, a welcoming foyer, and a gourmet kitchen boasting a large island, recessed lighting, stainless steel appliances, and a spacious walk-in pantry. The sunlit family room and dining area open to a patio perfect for outdoor entertaining. The main level includes a flex space ideal for a home office or extra sitting area, a half bath, and a coat closet. The home also offers a 2-car garage with a long driveway for extra parking. The large front and backyards are perfect for gatherings, while the spacious Primary Suite features a generous walk-in closet! Discover the Alder Park community, nestled southeast of bustling Atlanta in thriving Rockdale County. Enjoy proximity to top-rated schools, diverse dining options, retail centers, and AtlantaCOs major work centers and entertainment. With a professionally landscaped entrance, greenspaces, pavilion, activity lawns, walking trails, and convenient access to shopping, dining, historic Olde Town Conyers, and recreational/cultural amenities, Alder Park offers a vibrant and convenient lifestyle for its residents. Conveniently located behind Target and Publix shopping centers! This home is Available Now! For further details and information on current promotions, please contact an onsite Community Sales Manager. Please note that renderings are for illustrative purposes, and photos may represent sample products of homes under construction. Actual exterior and interior selections may vary by homesite. *** ASK ABOUT OUR AMAZING INCENTIVES!!!
Contact Us

4
beds

3
baths

2,091 Sq.Ft. LIVING AREA

7,927.92 Sq.Ft. lot

Click here to view our pre-showing agreements.


Pre-Showing Agreements

Open House

Features & Amenities

Interior

  • total bedrooms4
  • Total bathrooms3
  • full bathrooms2
  • half bathroom1
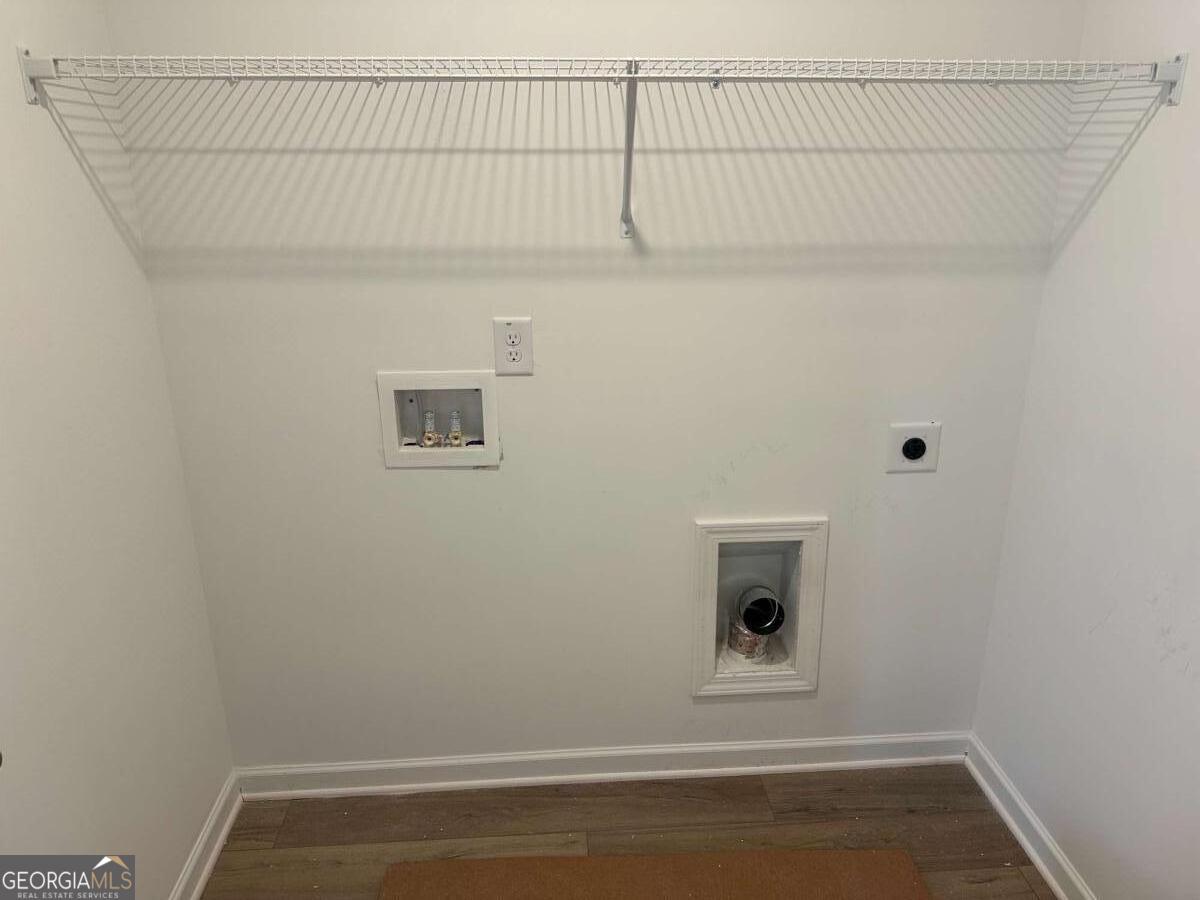
  • Laundry room In Hall, Upper Level
  • Flooring Carpet, Vinyl
  • APPLIANCES Dishwasher, Disposal, Electric Water Heater, Microwave, Range
  • other interior Features Double Vanity, High Ceilings, Walk-In Closet(s)

Area & Lot

  • Status Sold
  • Living Area2,091 Sq.Ft.
  • Total Area2,091 Sq.Ft.
  • Lot Area7,927.92 Sq.Ft.
  • MLS® ID10493469
  • TypeResidential
  • YEAR BUILT2025
  • Architecture StylesTraditional
  • Water FrontageNo Dock Or Boathouse
  • Elementary SchoolFlat Shoals
  • Middle SchoolJane Edwards
  • High SchoolRockdale County

Exterior

  • STORIES2
  • water SourcePublic
  • utilitiesCable Available, Electricity Available, Sewer Available, Underground Utilities, Water Available
  • roofComposition
  • lot featuresLevel
  • parkingGarage, Attached
  • HEAT TYPECentral, Electric
  • AIR CONDITIONINGCentral Air, Zoned
  • sewerPublic Sewer
  • SubstructureSlab
  • Disability FeaturesAccessible Doors, Accessible Electrical and Environmental Controls, Accessible Entrance, Accessible Full Bath, Accessible Kitchen
  • security FeaturesCarbon Monoxide Detector(s), Smoke Detector(s)

Financial

  • Sales Price$369,900
  • Real Estate Tax $2,024/yr
  • HOA $725/yr

Schedule a Showing

We're a top-rated team with a wealth of knowledge in the area. Fill out your information below and one of our team members will be in touch.

We'd Love To Work With You

We're passionate about making your life easier every step of the way.

Follow Us On Instagram