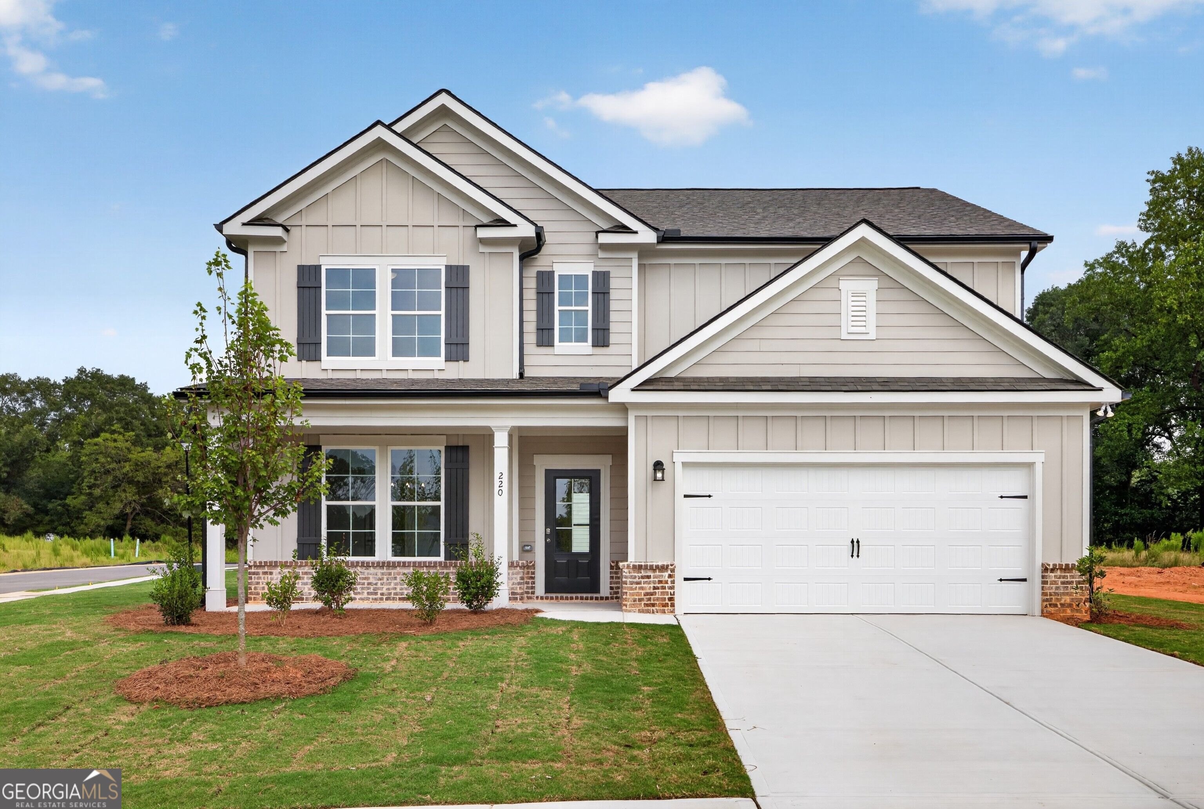
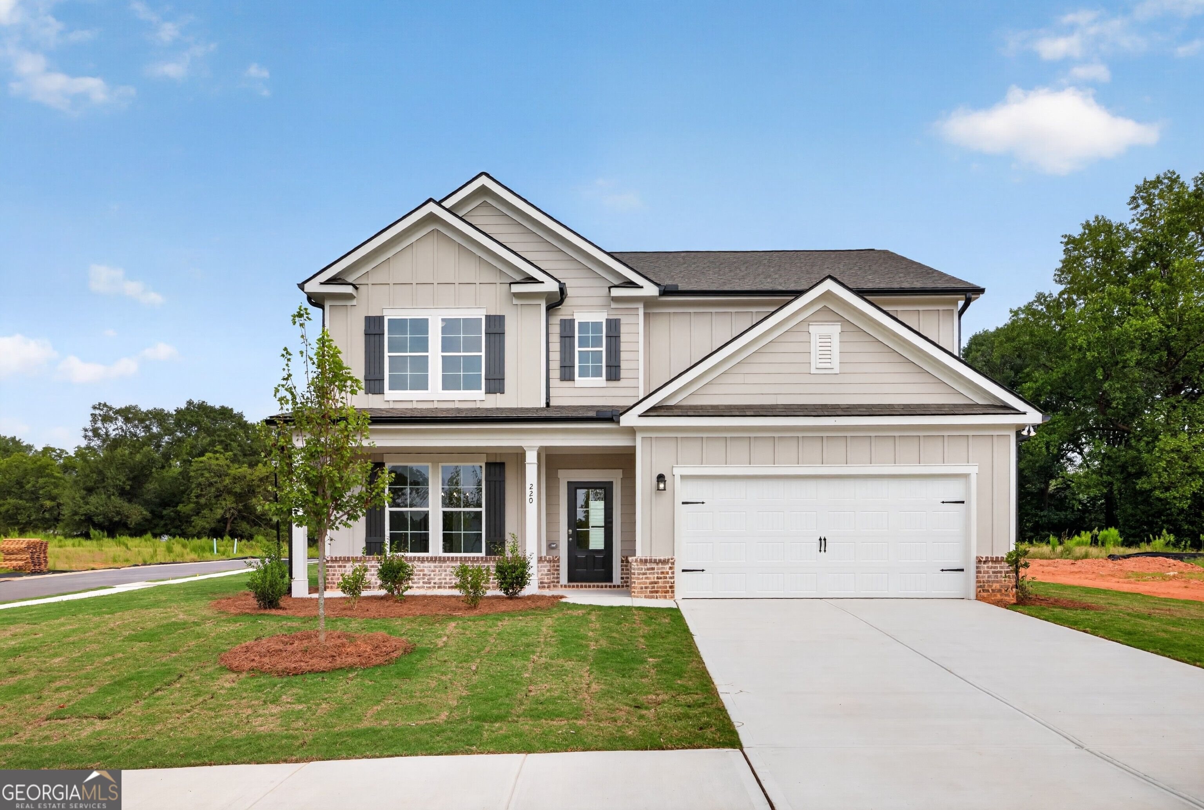
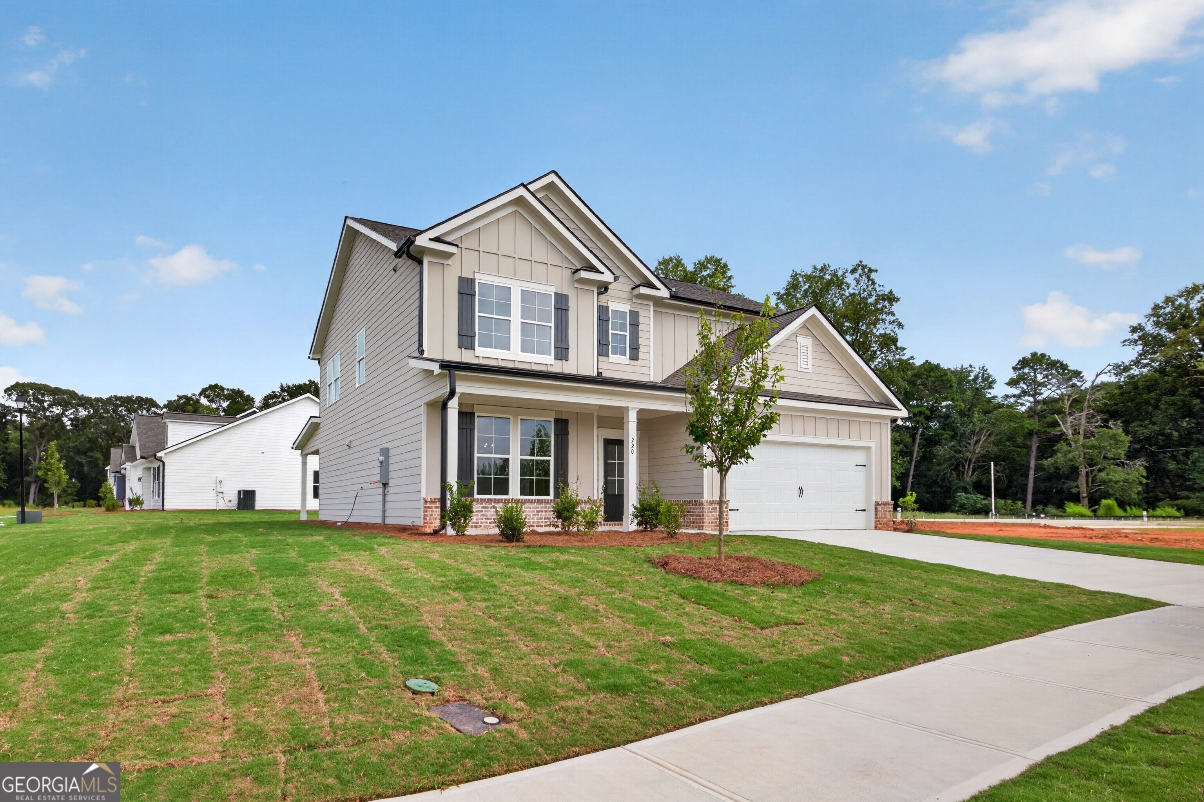
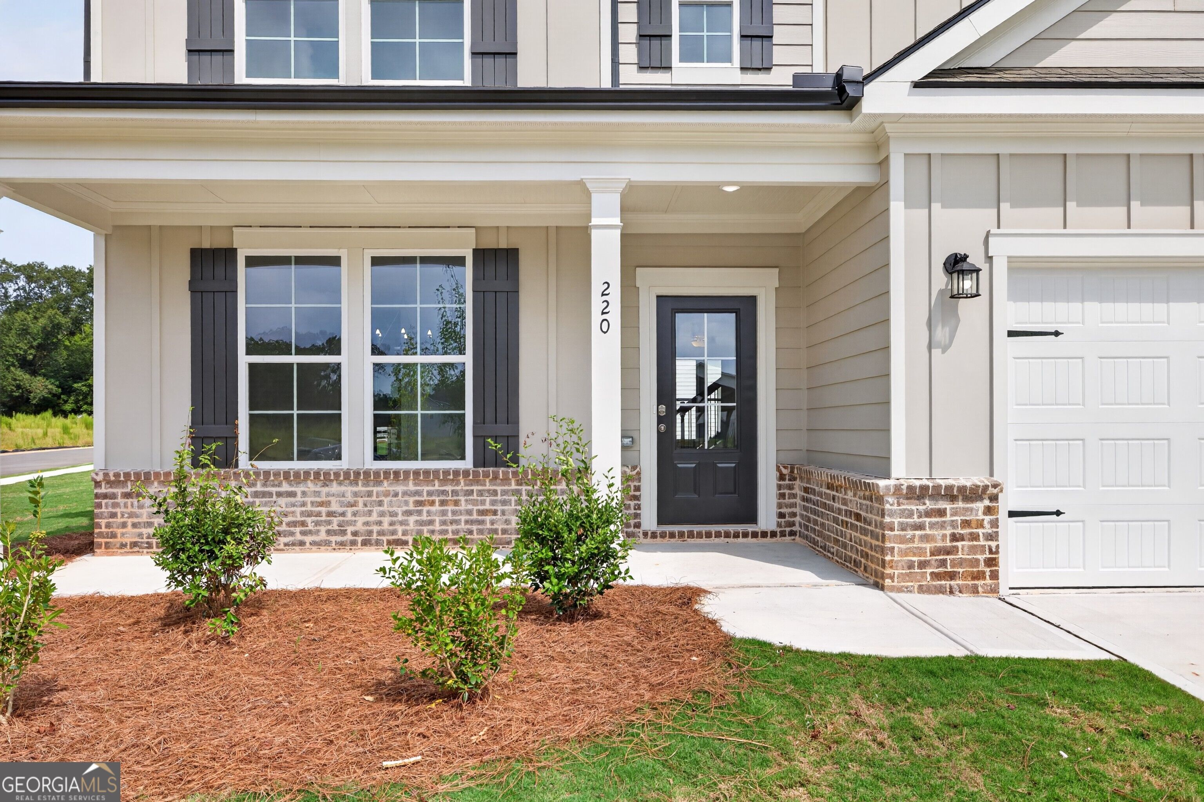
Two-story beige house with dark shutters, brick accents, and a wide two-car garage.
220 Ruby Robin Road
220 Ruby Robin Road
220 Ruby Robin Road
220 Ruby Robin Road
220 Ruby Robin Road
220 Ruby Robin Road
220 Ruby Robin Road
220 Ruby Robin Road
220 Ruby Robin Road
220 Ruby Robin Road
220 Ruby Robin Road
220 Ruby Robin Road
220 Ruby Robin Road
220 Ruby Robin Road
220 Ruby Robin Road
220 Ruby Robin Road
220 Ruby Robin Road
220 Ruby Robin Road
220 Ruby Robin Road
220 Ruby Robin Road
220 Ruby Robin Road
220 Ruby Robin Road
220 Ruby Robin Road
220 Ruby Robin Road
220 Ruby Robin Road
220 Ruby Robin Road
220 Ruby Robin Road
220 Ruby Robin Road
220 Ruby Robin Road
220 Ruby Robin Road
220 Ruby Robin Road
220 Ruby Robin Road
220 Ruby Robin Road
220 Ruby Robin Road
220 Ruby Robin Road
220 Ruby Robin Road
220 Ruby Robin Road
220 Ruby Robin Road
220 Ruby Robin Road
220 Ruby Robin Road
220 Ruby Robin Road
220 Ruby Robin Road
220 Ruby Robin Road
220 Ruby Robin Road
220 Ruby Robin Road
220 Ruby Robin Road
220 Ruby Robin Road
220 Ruby Robin Road
220 Ruby Robin Road
220 Ruby Robin Road
220 Ruby Robin Road
220 Ruby Robin Road
220 Ruby Robin Road
220 Ruby Robin Road
220 Ruby Robin Road
220 Ruby Robin Road
220 Ruby Robin Road
220 Ruby Robin Road
220 Ruby Robin Road
220 Ruby Robin Road
220 Ruby Robin Road
220 Ruby Robin Road
220 Ruby Robin Road
220 Ruby Robin Road
SEE ALL PHOTOS
Two-story beige house with dark shutters, brick accents, and a wide two-car garage.
220 Ruby Robin Road
220 Ruby Robin Road
220 Ruby Robin Road
220 Ruby Robin Road
220 Ruby Robin Road
220 Ruby Robin Road
220 Ruby Robin Road
220 Ruby Robin Road
220 Ruby Robin Road
220 Ruby Robin Road
220 Ruby Robin Road
220 Ruby Robin Road
220 Ruby Robin Road
220 Ruby Robin Road
220 Ruby Robin Road
220 Ruby Robin Road
220 Ruby Robin Road
220 Ruby Robin Road
220 Ruby Robin Road
220 Ruby Robin Road
220 Ruby Robin Road
220 Ruby Robin Road
220 Ruby Robin Road
220 Ruby Robin Road
220 Ruby Robin Road
220 Ruby Robin Road
220 Ruby Robin Road
220 Ruby Robin Road
220 Ruby Robin Road
220 Ruby Robin Road
220 Ruby Robin Road
220 Ruby Robin Road
220 Ruby Robin Road
220 Ruby Robin Road
220 Ruby Robin Road
220 Ruby Robin Road
220 Ruby Robin Road
220 Ruby Robin Road
220 Ruby Robin Road
220 Ruby Robin Road
220 Ruby Robin Road
220 Ruby Robin Road
220 Ruby Robin Road
220 Ruby Robin Road
220 Ruby Robin Road
220 Ruby Robin Road
220 Ruby Robin Road
220 Ruby Robin Road
220 Ruby Robin Road
220 Ruby Robin Road
220 Ruby Robin Road
220 Ruby Robin Road
220 Ruby Robin Road
220 Ruby Robin Road
220 Ruby Robin Road
220 Ruby Robin Road
220 Ruby Robin Road
220 Ruby Robin Road
220 Ruby Robin Road
220 Ruby Robin Road
220 Ruby Robin Road
220 Ruby Robin Road
220 Ruby Robin Road
220 Ruby Robin Road
For Sale

220 Ruby Robin Road

220 Ruby Robin Road, Jefferson, GA 30549

$412,750
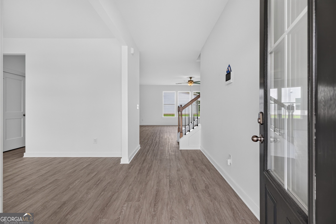
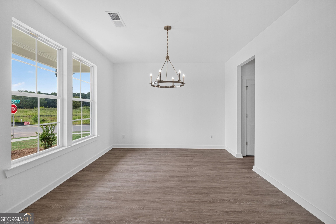
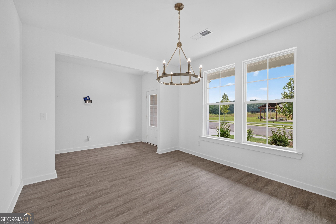
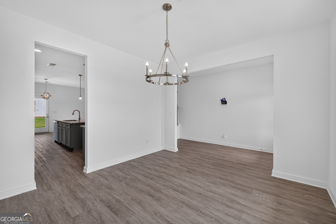
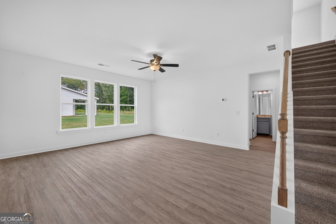
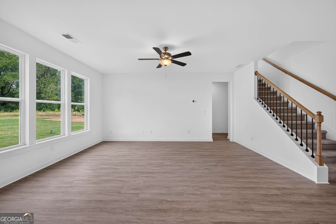
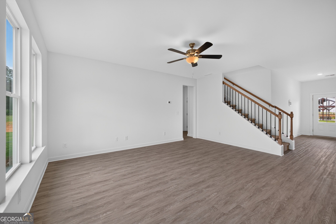
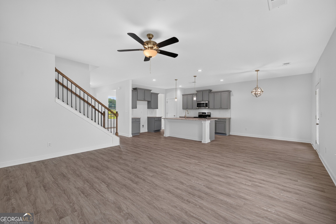
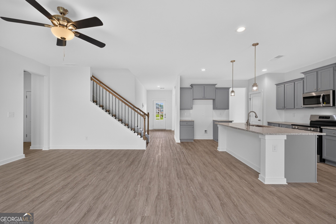
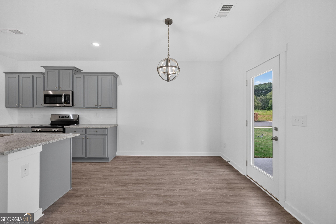
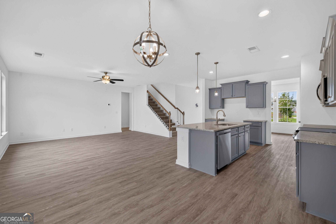
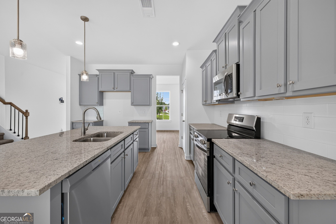
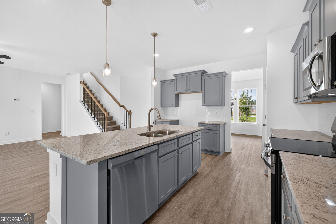
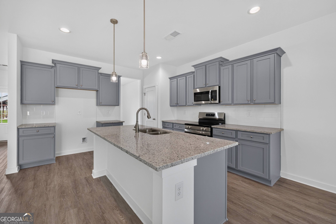
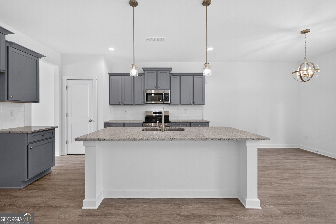
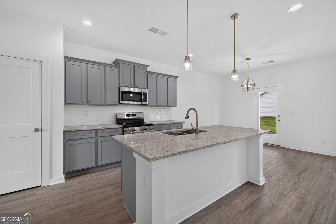
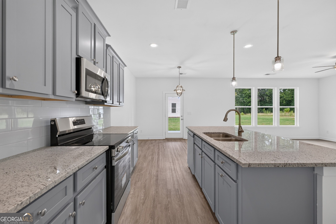
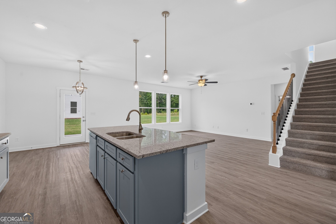
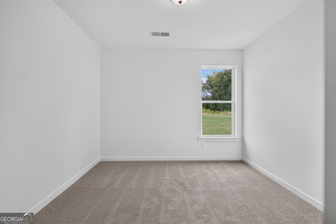
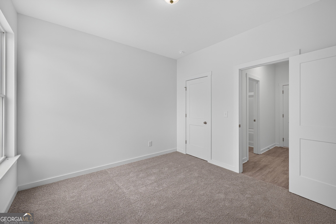
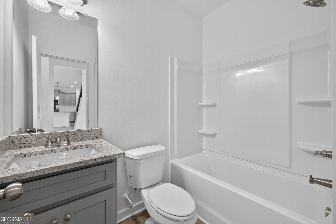
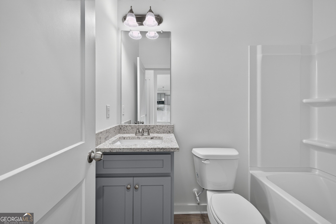
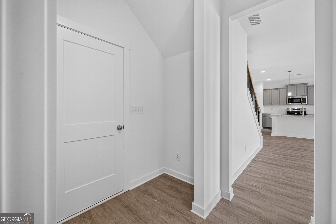
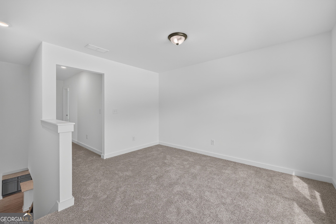
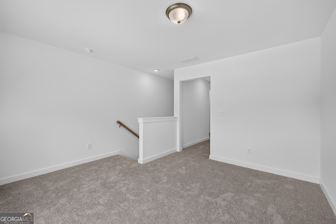
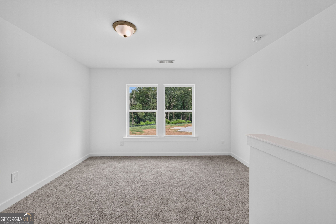
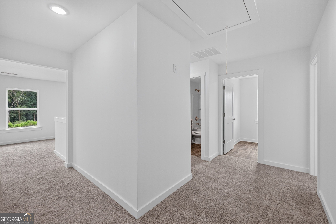
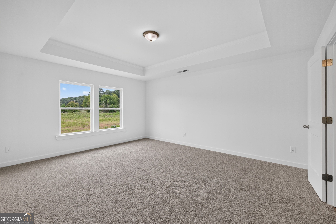
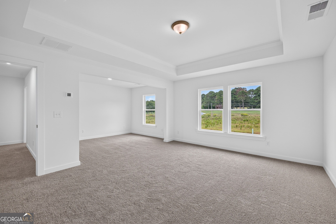
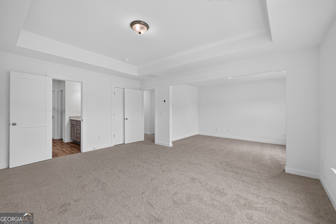
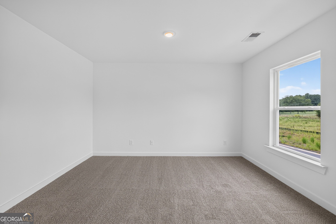
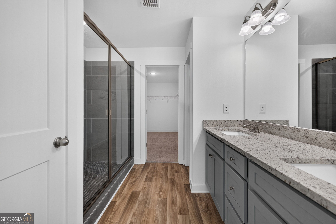
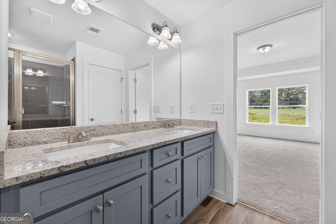
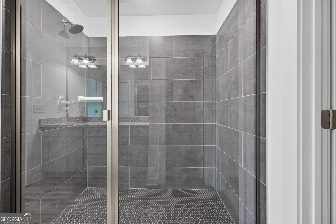
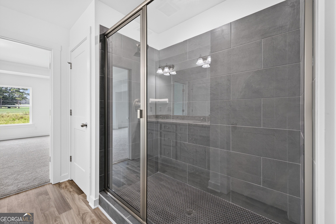
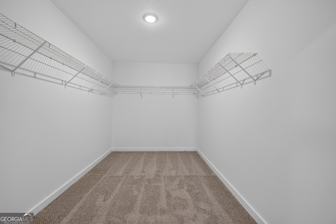
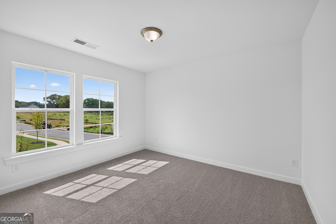
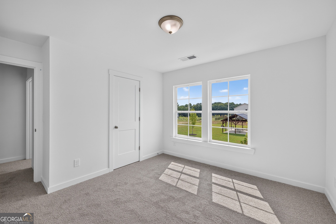
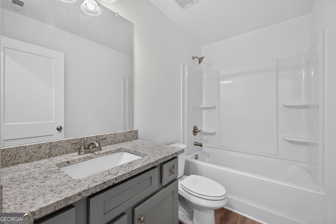
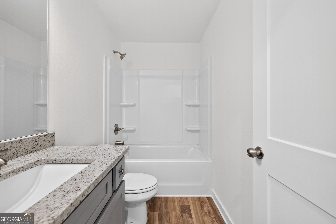
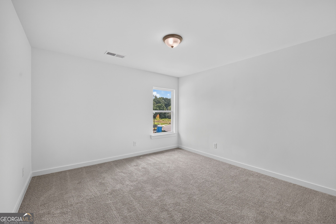
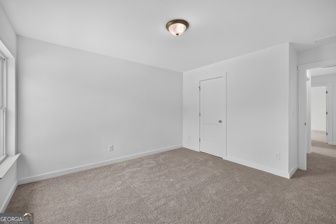
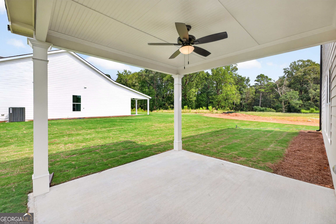
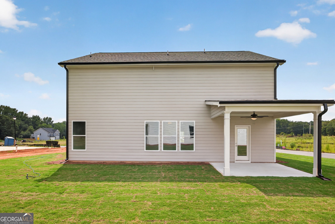
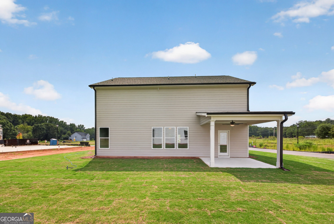
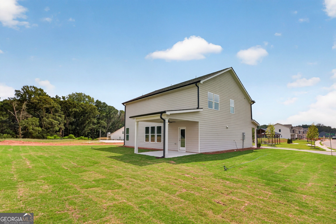
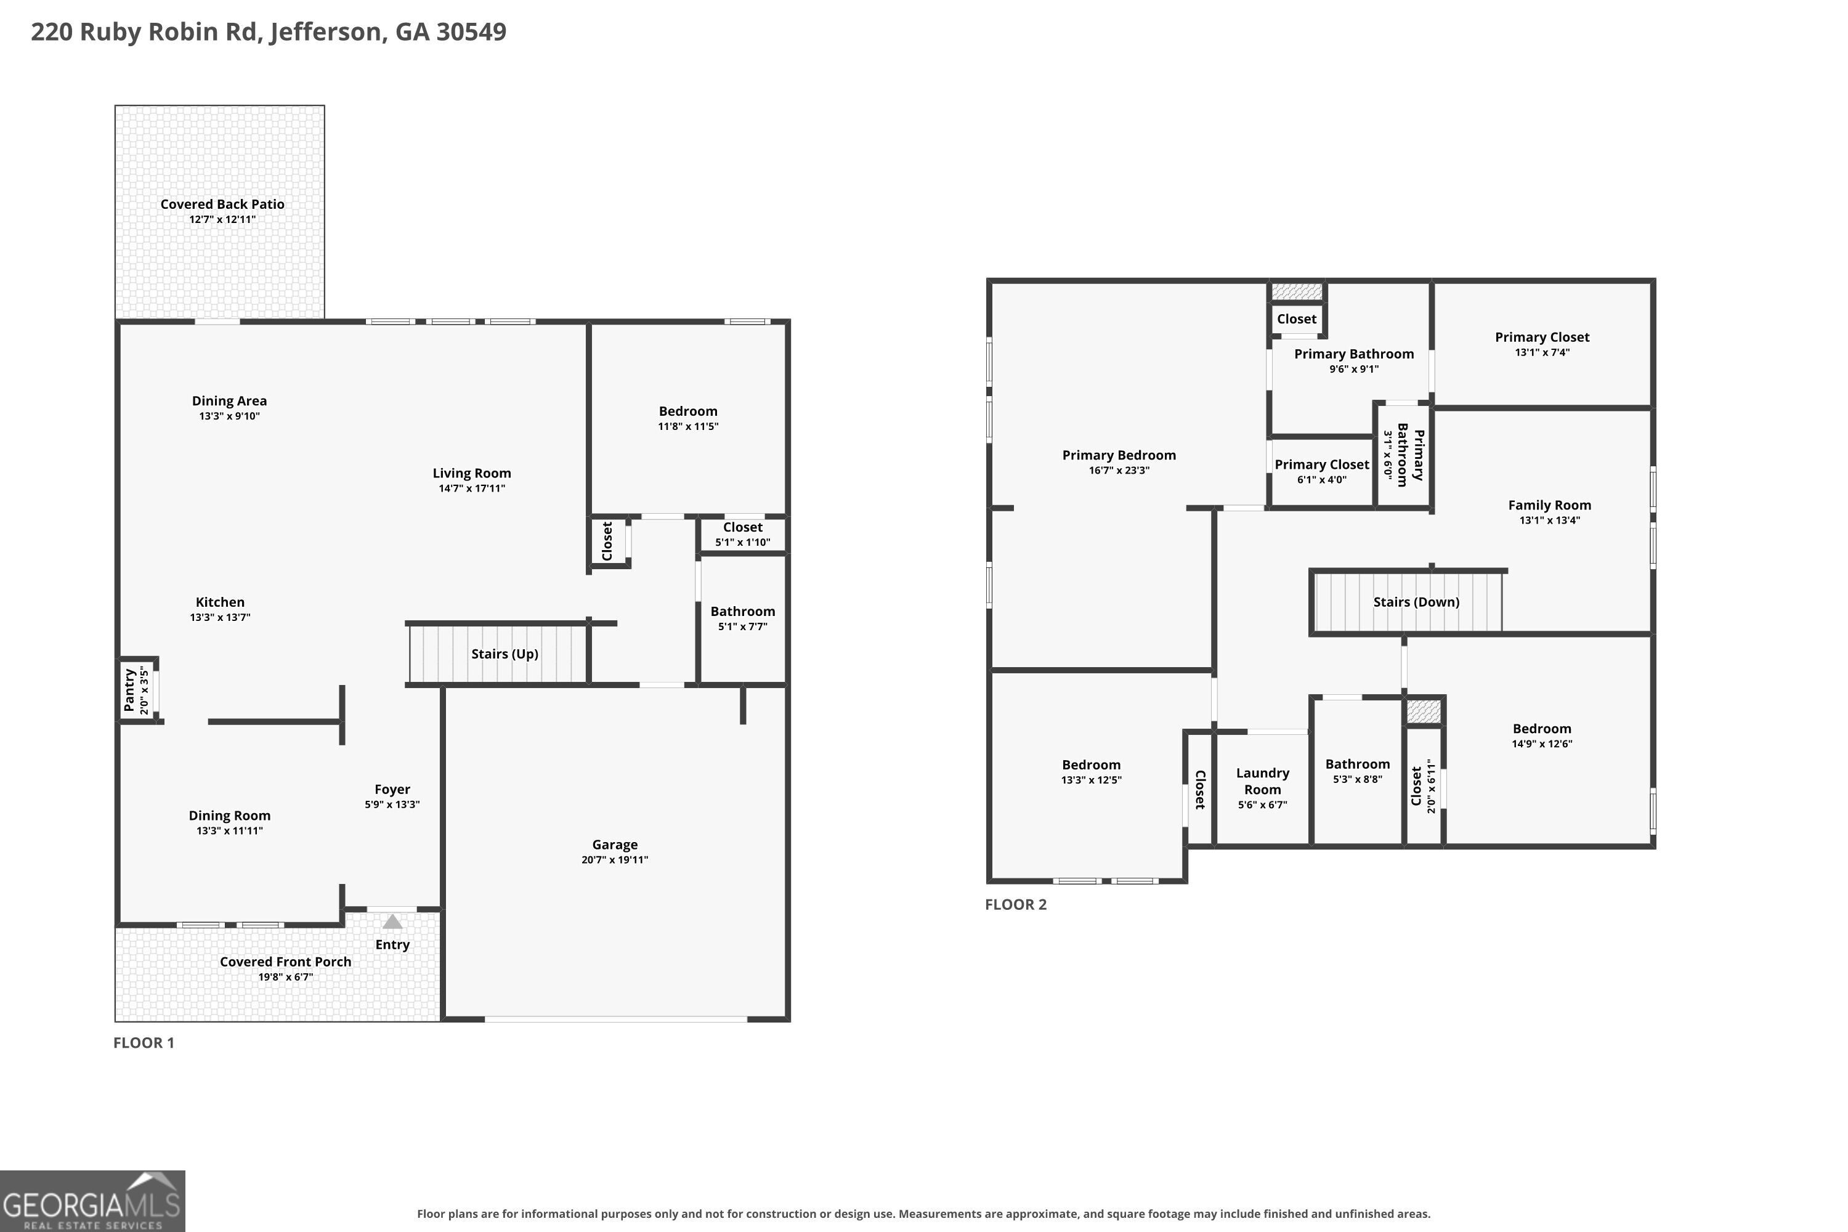
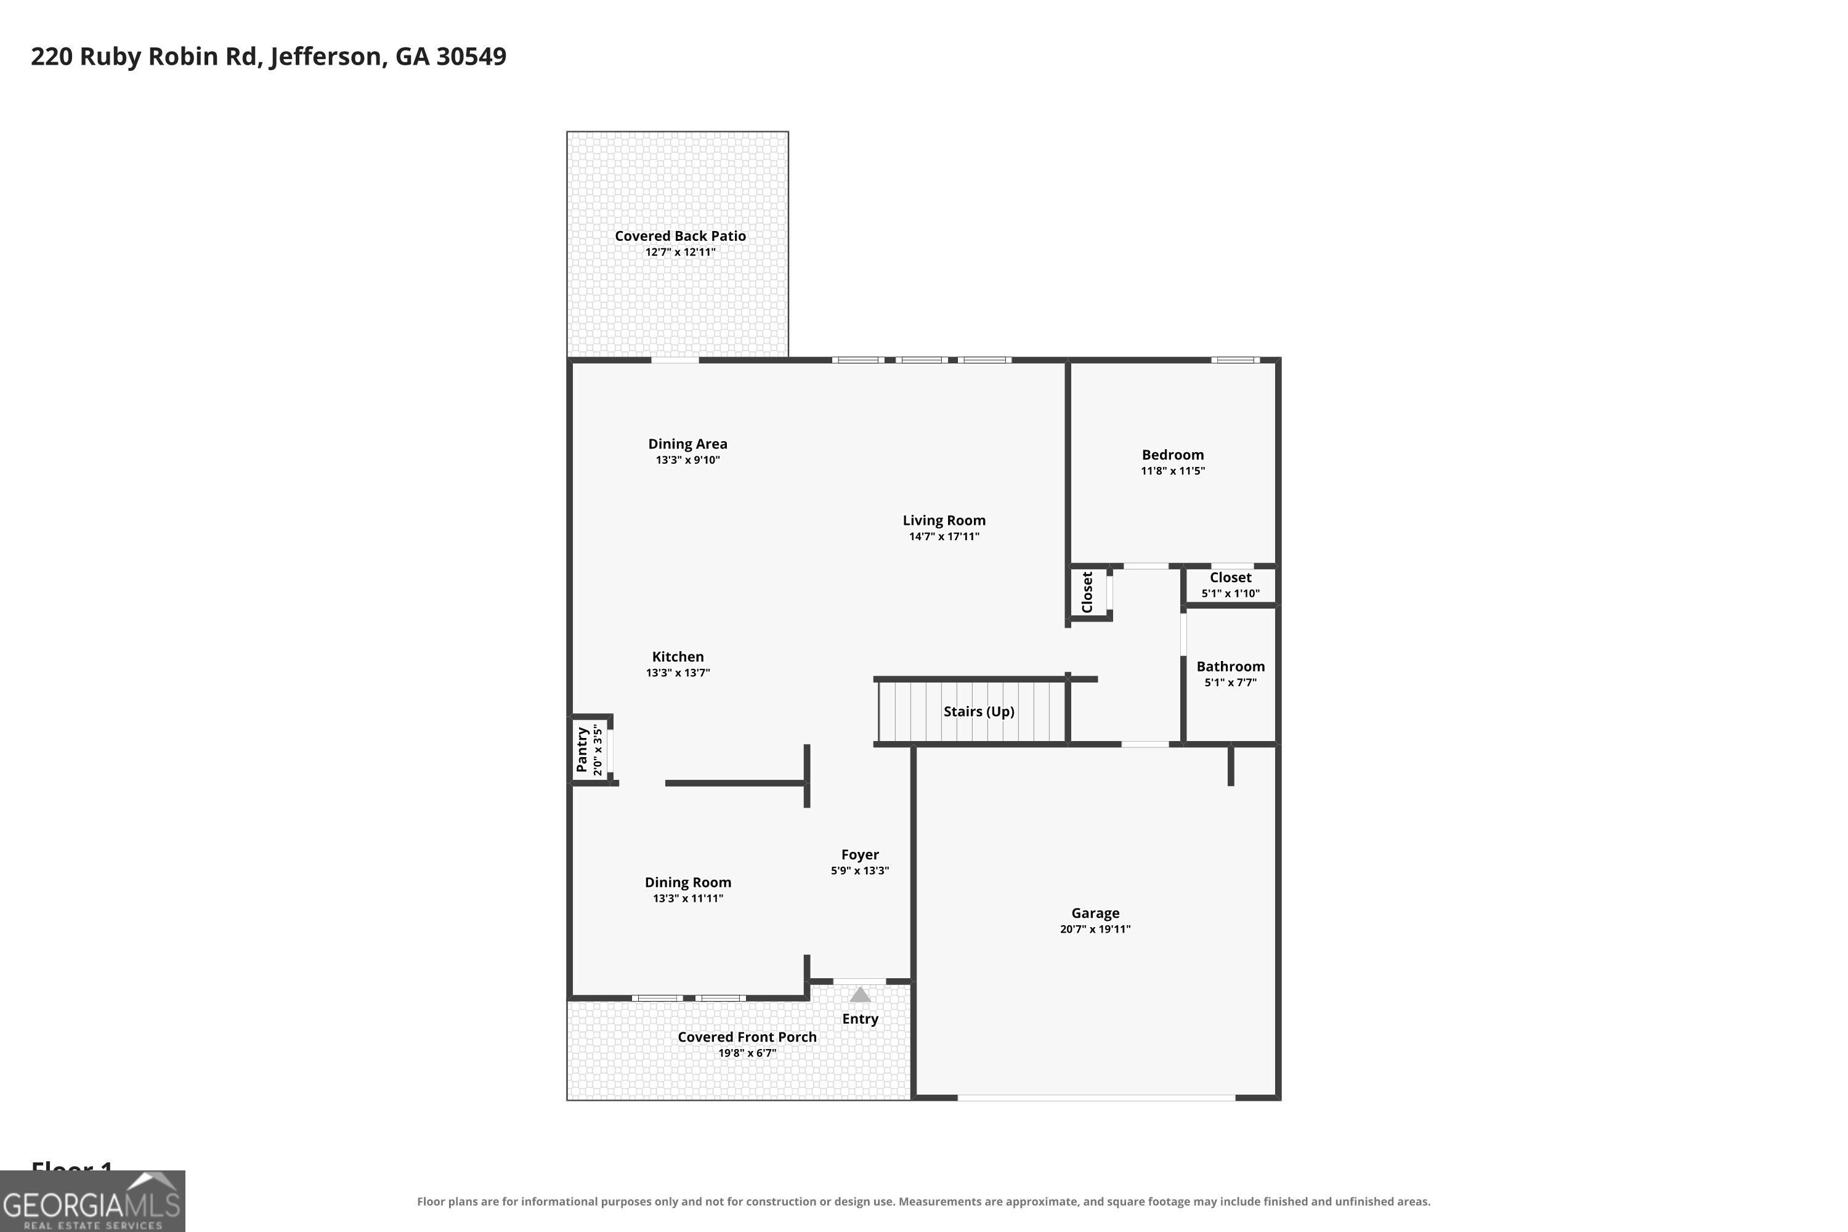
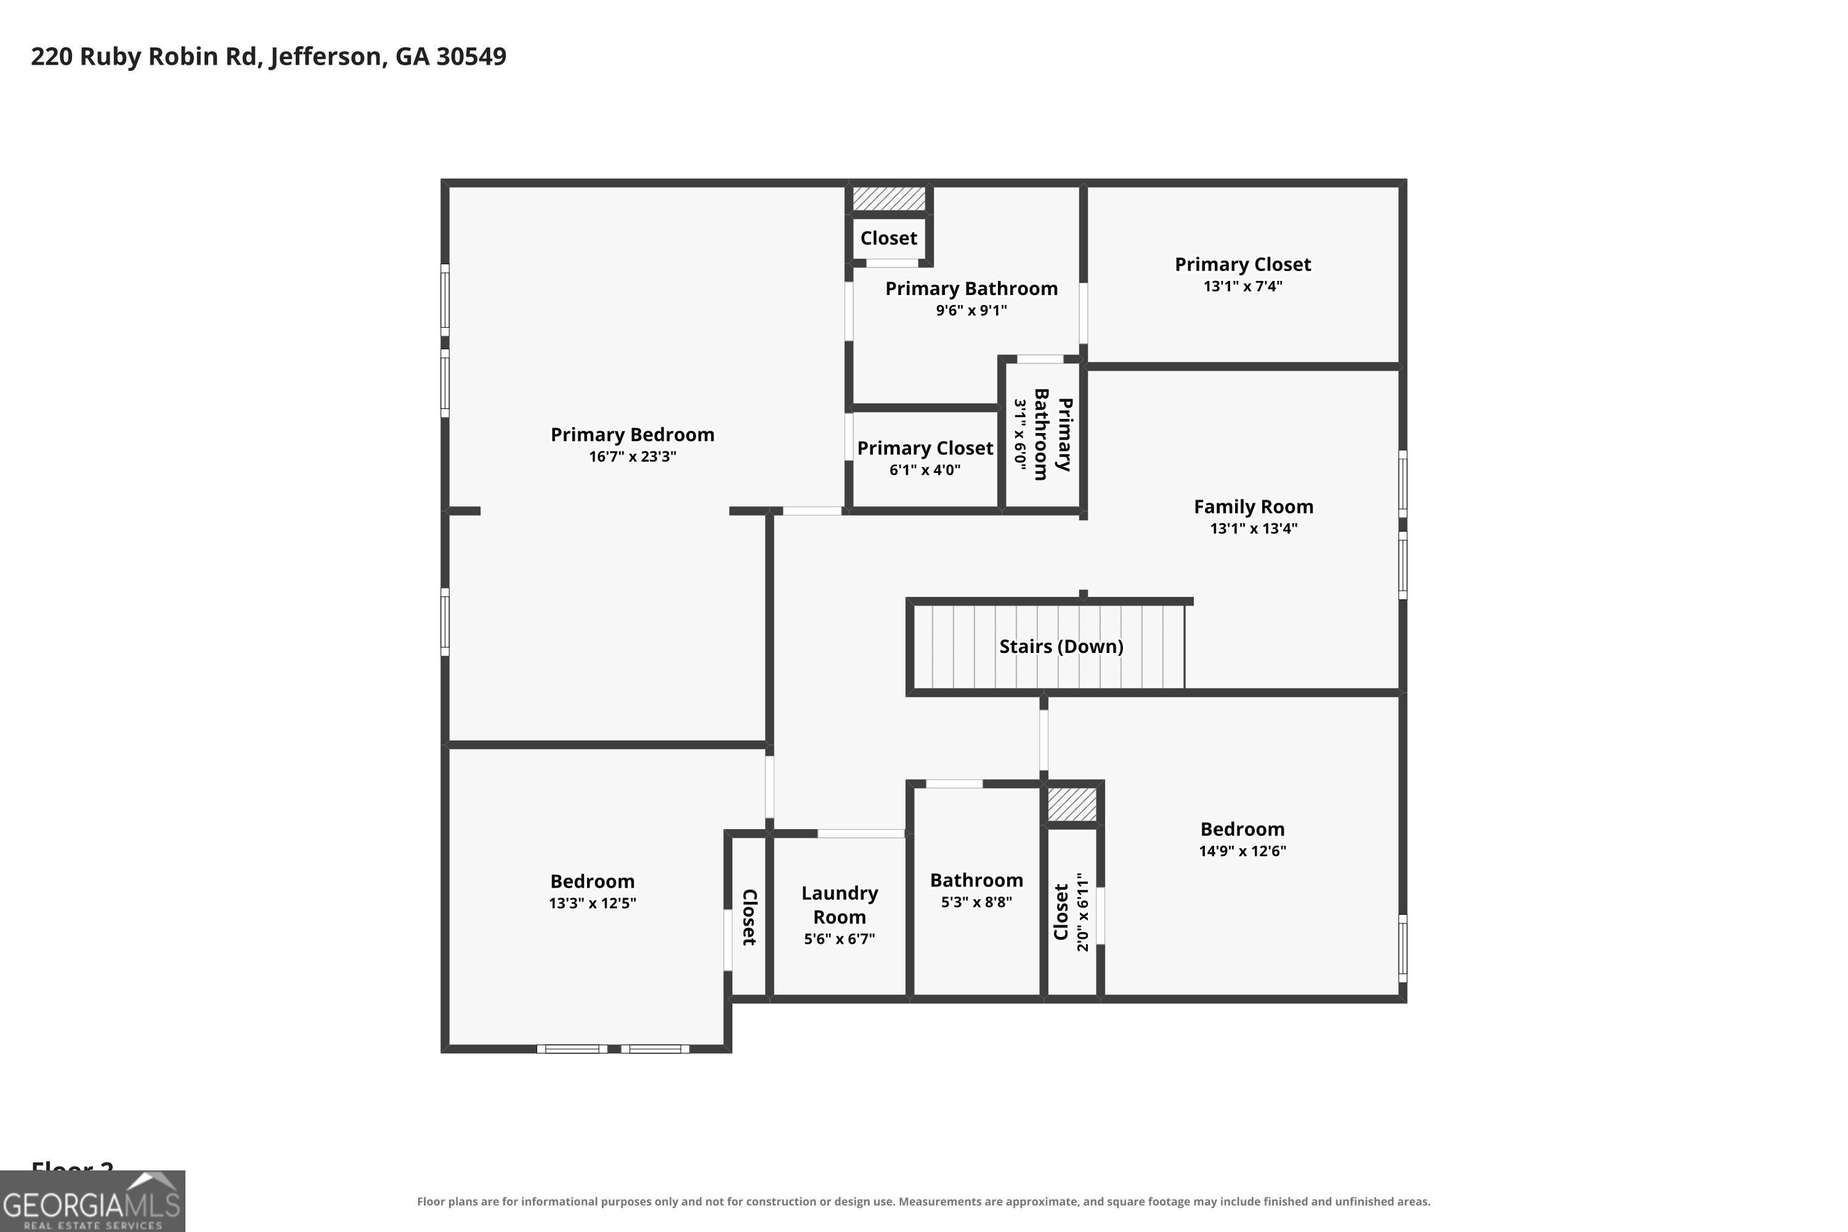
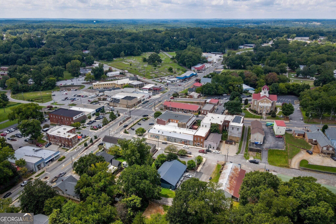
The Landon II plan by My Home Communities. MOVE-IN READY | CORNER HOMESITE | MAIN-LEVEL BEDROOM AND FULL BATH! This home offers 4 bedrooms, 3 full baths and 2,517 square feet in the Jefferson City School District. The main level includes a separate dining room, kitchen overlooking the family room, and a bedroom with access to a full bath. Upstairs, the spacious primary suite features a private sitting room, walk-in closet, dual vanities and a tiled super shower. A versatile loft provides additional room for work, relaxation or entertaining. Enjoy a covered patio and corner homesite near Downtown Jefferson, shopping and dining. LIMITED-TIME OFFER: Rates as low as 4.99% on a 5/1 ARM PLUS $15,000 Any Way You Want It! Available with seller's preferred lender; subject to loan qualification and program terms. ARM rate adjusts after the initial five-year period. Some photos and/or virtual tours may show a representative home rather than this property.
Contact Us

4
beds

3
baths

2,517 Sq.Ft. LIVING AREA

9,975.24 Sq.Ft. lot

Click here to view our pre-showing agreements.


Pre-Showing Agreements

Open House

Tamra Wade

Tamra Wade

Mandi Sonnon

Mandi Sonnon

Features & Amenities

Interior

  • total bedrooms4
  • Total bathrooms3
  • full bathrooms3
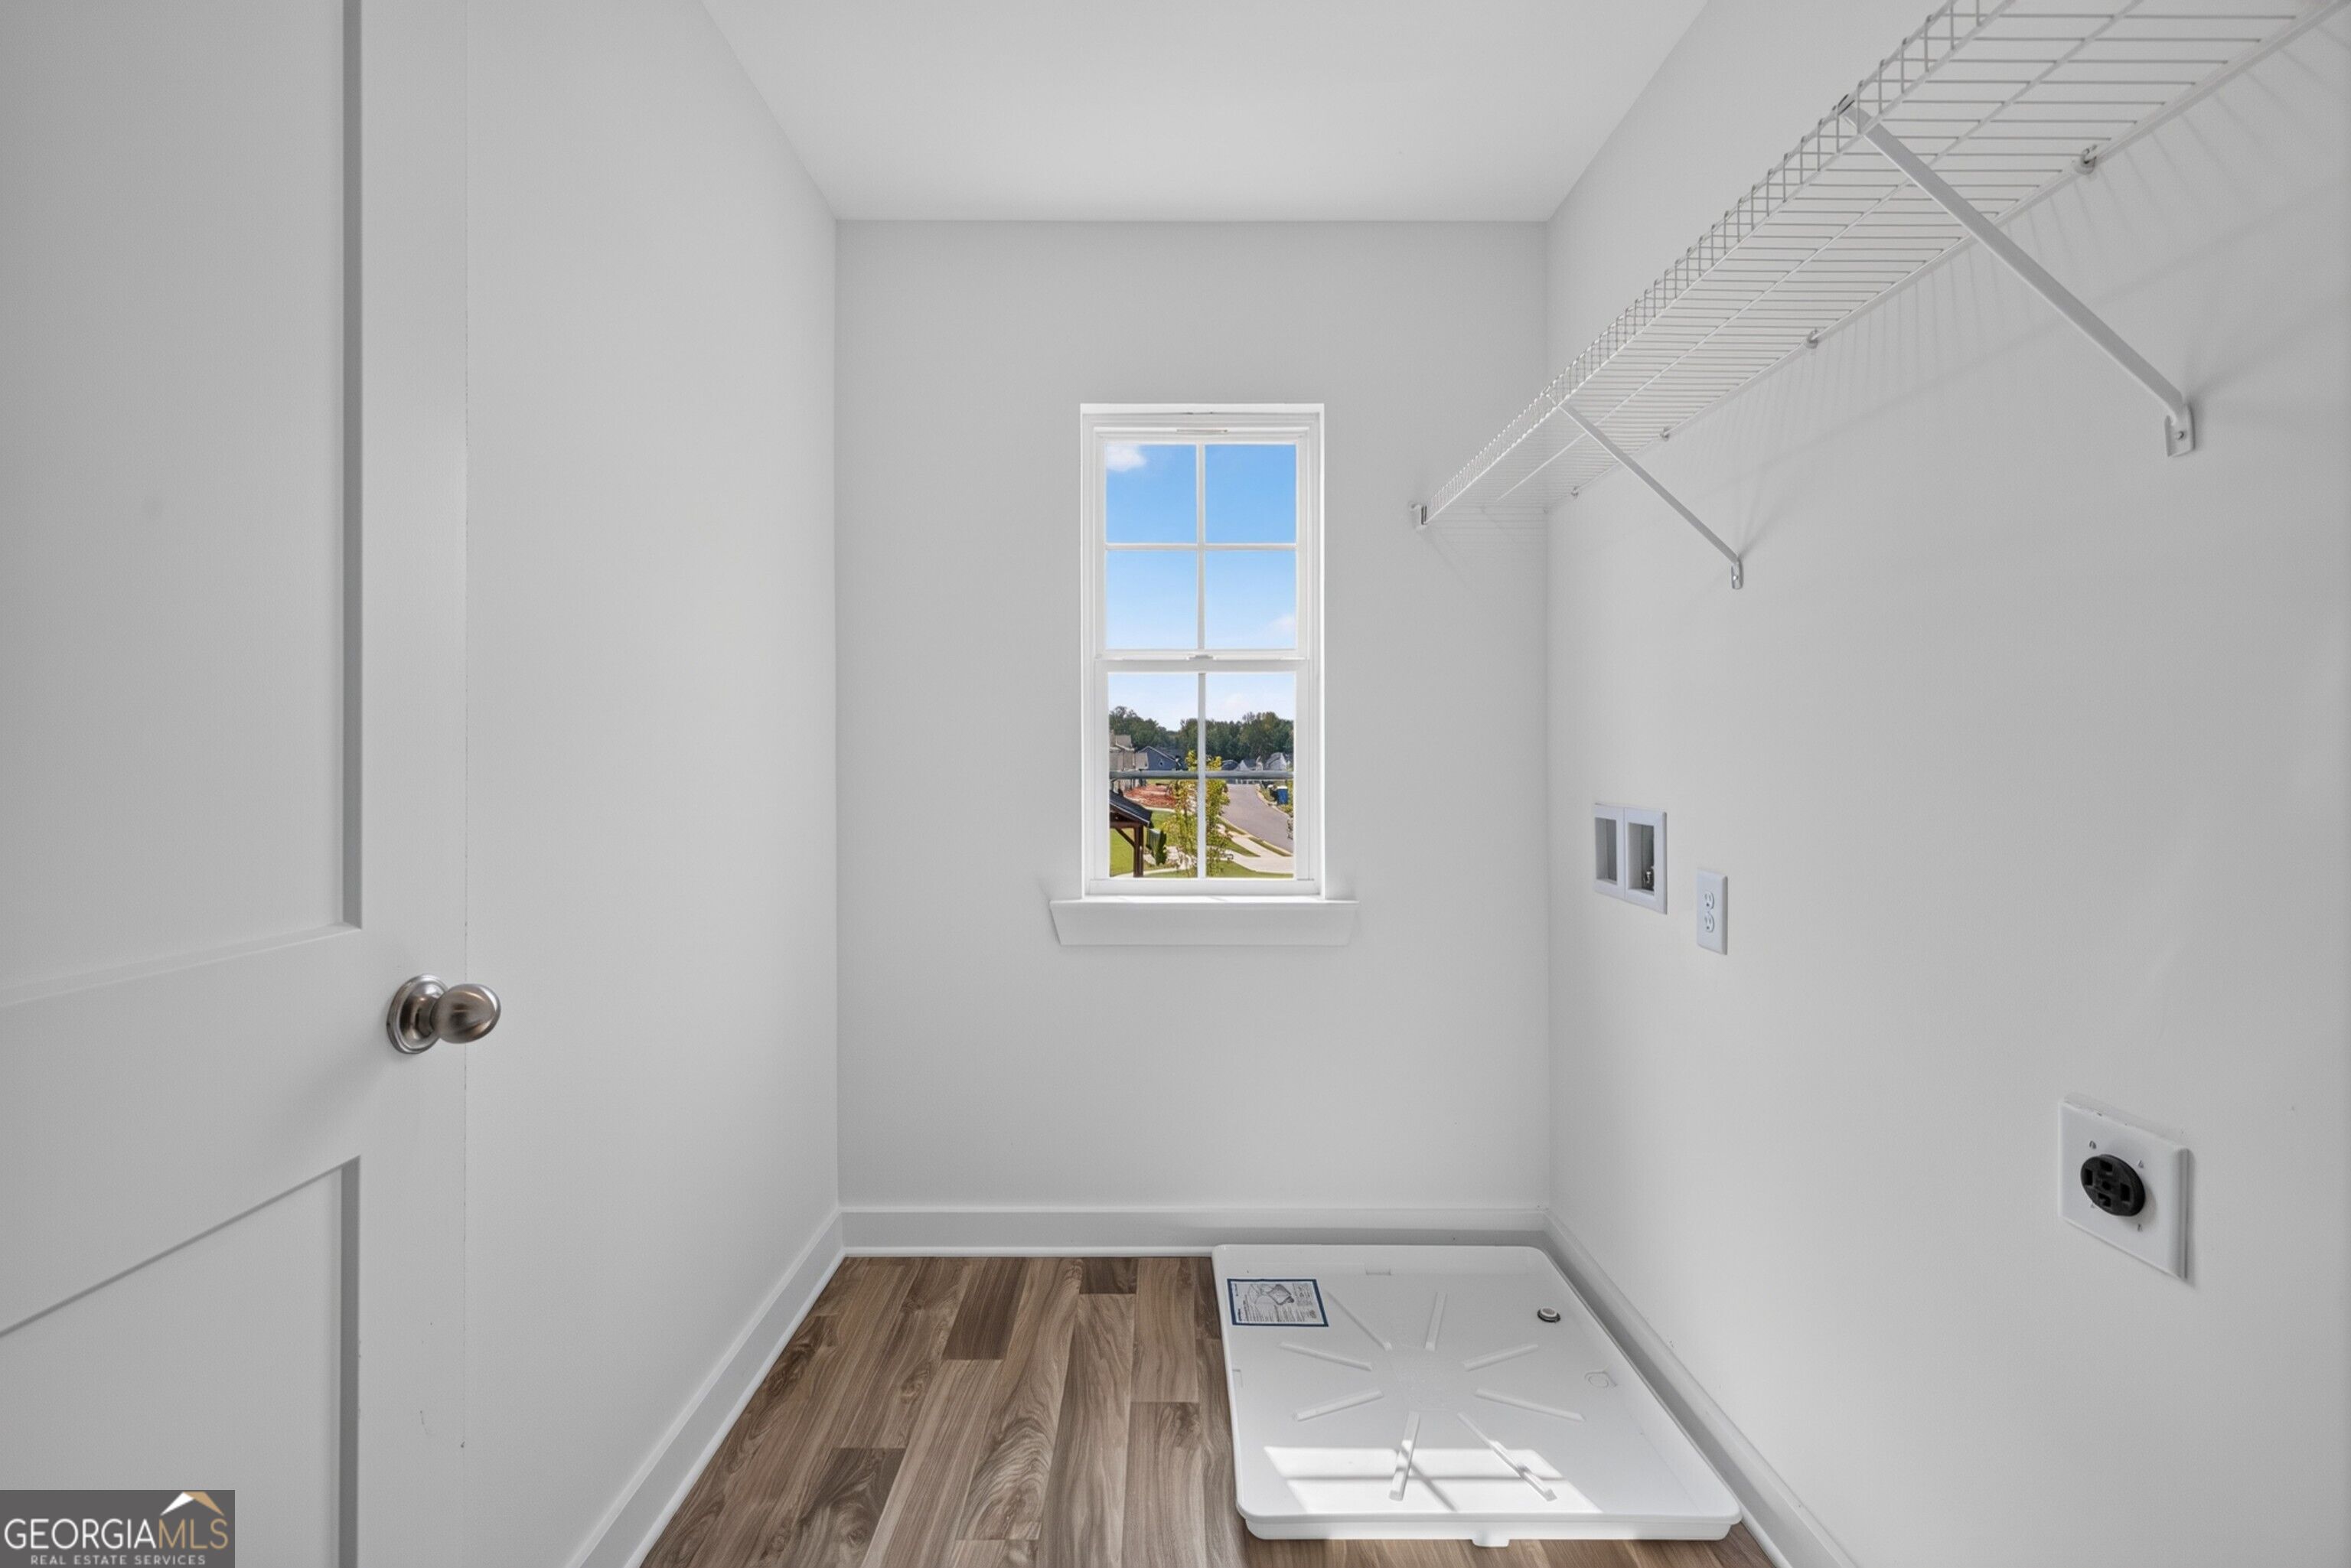
  • Laundry room In Hall, Upper Level
  • Flooring Carpet, Vinyl
  • APPLIANCES Dishwasher, Electric Water Heater, Microwave, Range, Stainless Steel Appliance(s)
  • other interior Features Double Vanity, High Ceilings, Tile Bath, Tray Ceiling(s), Walk-In Closet(s)

Area & Lot

  • Status For Sale
  • Living Area2,517 Sq.Ft.
  • Total Area2,517 Sq.Ft.
  • Lot Area9,975.24 Sq.Ft.
  • MLS® ID10815529
  • TypeResidential
  • YEAR BUILT2026
  • Architecture StylesCraftsman, Traditional
  • Elementary SchoolJefferson
  • Middle SchoolJefferson
  • High SchoolJefferson

Exterior

  • STORIES2
  • water SourcePublic
  • utilitiesCable Available, Electricity Available, High Speed Internet, Natural Gas Available, Phone Available, Sewer Connected, Underground Utilities, Water Available
  • roofComposition
  • lot featuresCorner Lot, Level, Private
  • parkingGarage, Garage Door Opener
  • HEAT TYPEElectric, Heat Pump, Zoned
  • AIR CONDITIONINGCeiling Fan(s), Central Air, Zoned
  • sewerPublic Sewer
  • SubstructureSlab
  • security FeaturesCarbon Monoxide Detector(s), Smoke Detector(s)

Financial

  • Sales Price$412,750
  • HOA $500/yr
View Virtual Tour

Schedule a Showing

We're a top-rated team with a wealth of knowledge in the area. Fill out your information below and one of our team members will be in touch.

We'd Love To Work With You

We're passionate about making your life easier every step of the way.

Follow Us On Instagram