




2337 Hartley Court
2337 Hartley Court
2337 Hartley Court
2337 Hartley Court
2337 Hartley Court
2337 Hartley Court
2337 Hartley Court
2337 Hartley Court
2337 Hartley Court
2337 Hartley Court
2337 Hartley Court
2337 Hartley Court
2337 Hartley Court
2337 Hartley Court
2337 Hartley Court
2337 Hartley Court
2337 Hartley Court
2337 Hartley Court
2337 Hartley Court
2337 Hartley Court
2337 Hartley Court
2337 Hartley Court
2337 Hartley Court
2337 Hartley Court
2337 Hartley Court
2337 Hartley Court
2337 Hartley Court
2337 Hartley Court
2337 Hartley Court
2337 Hartley Court
2337 Hartley Court
2337 Hartley Court
2337 Hartley Court
2337 Hartley Court
2337 Hartley Court
2337 Hartley Court
2337 Hartley Court
2337 Hartley Court
2337 Hartley Court
2337 Hartley Court
2337 Hartley Court
2337 Hartley Court
2337 Hartley Court
2337 Hartley Court
2337 Hartley Court
SEE ALL PHOTOS
2337 Hartley Court
2337 Hartley Court
2337 Hartley Court
2337 Hartley Court
2337 Hartley Court
2337 Hartley Court
2337 Hartley Court
2337 Hartley Court
2337 Hartley Court
2337 Hartley Court
2337 Hartley Court
2337 Hartley Court
2337 Hartley Court
2337 Hartley Court
2337 Hartley Court
2337 Hartley Court
2337 Hartley Court
2337 Hartley Court
2337 Hartley Court
2337 Hartley Court
2337 Hartley Court
2337 Hartley Court
2337 Hartley Court
2337 Hartley Court
2337 Hartley Court
2337 Hartley Court
2337 Hartley Court
2337 Hartley Court
2337 Hartley Court
2337 Hartley Court
2337 Hartley Court
2337 Hartley Court
2337 Hartley Court
2337 Hartley Court
2337 Hartley Court
2337 Hartley Court
2337 Hartley Court
2337 Hartley Court
2337 Hartley Court
2337 Hartley Court
2337 Hartley Court
2337 Hartley Court
2337 Hartley Court
2337 Hartley Court
2337 Hartley Court
Pending

2337 Hartley Court

2337 Hartley Court, Statham, GA 30666

$319,900
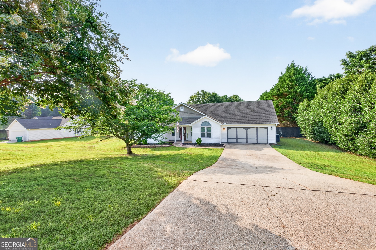
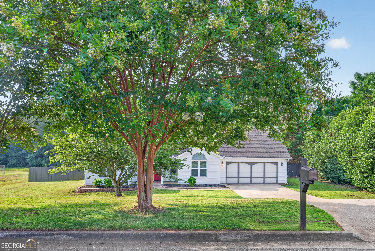
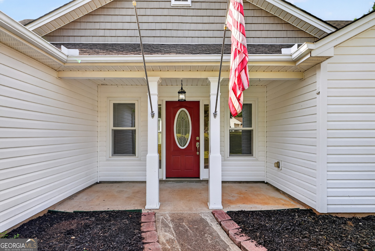
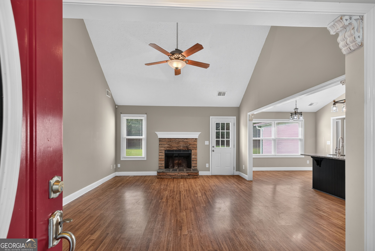
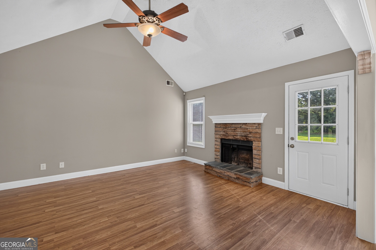
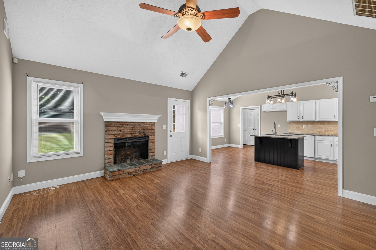
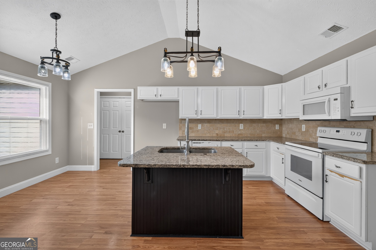
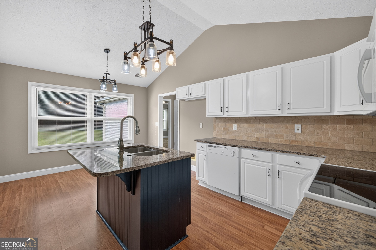
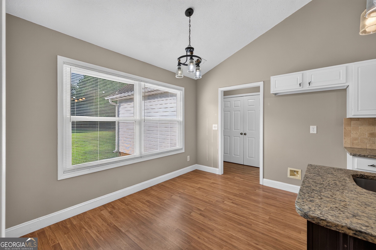
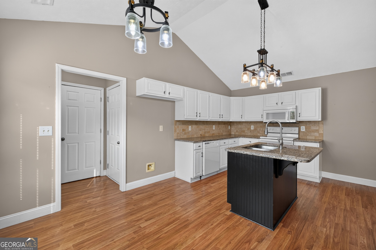
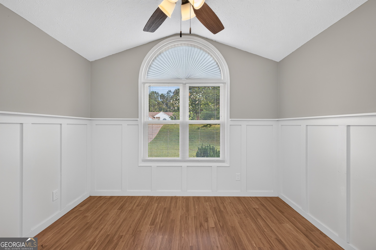
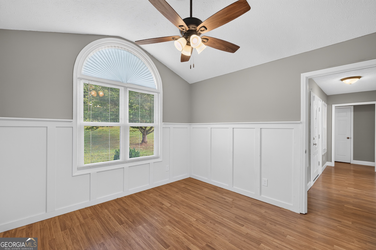
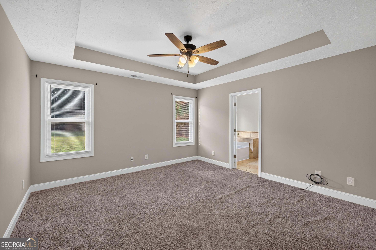
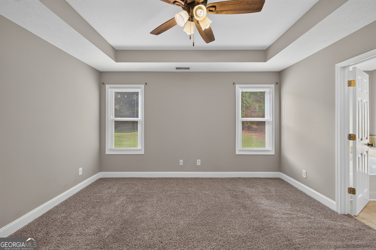
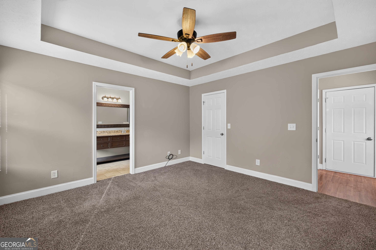
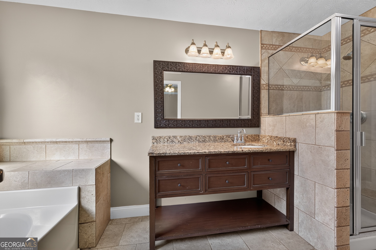
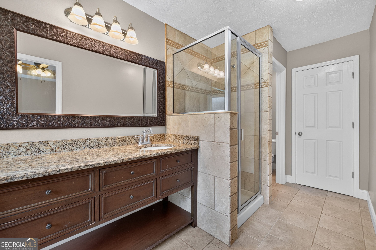
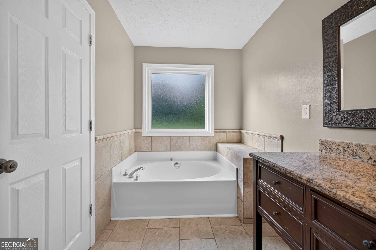
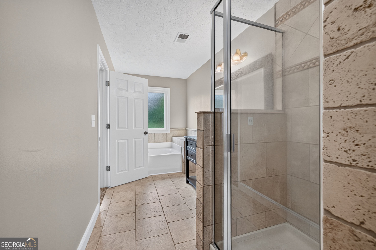
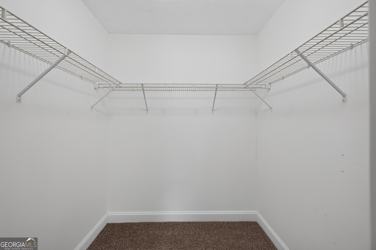
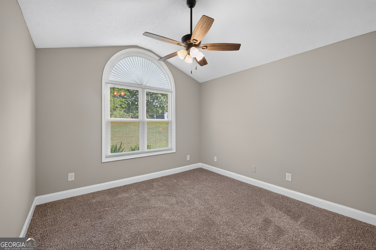
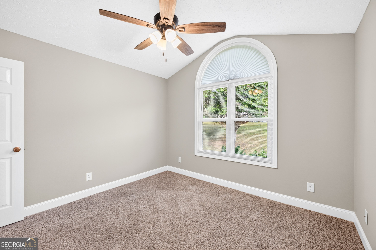
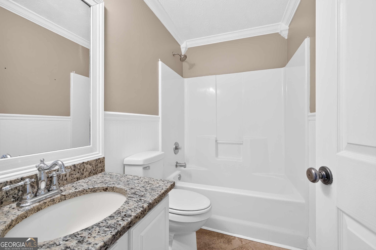
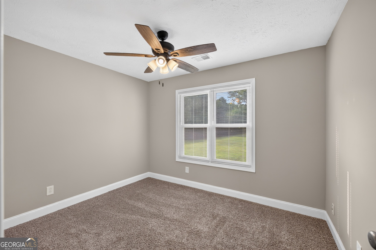
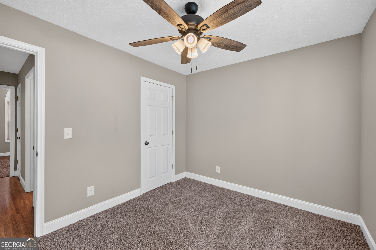
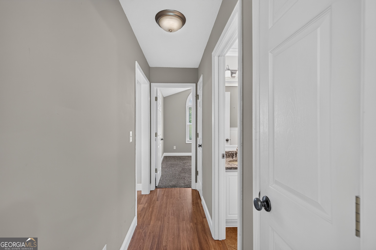
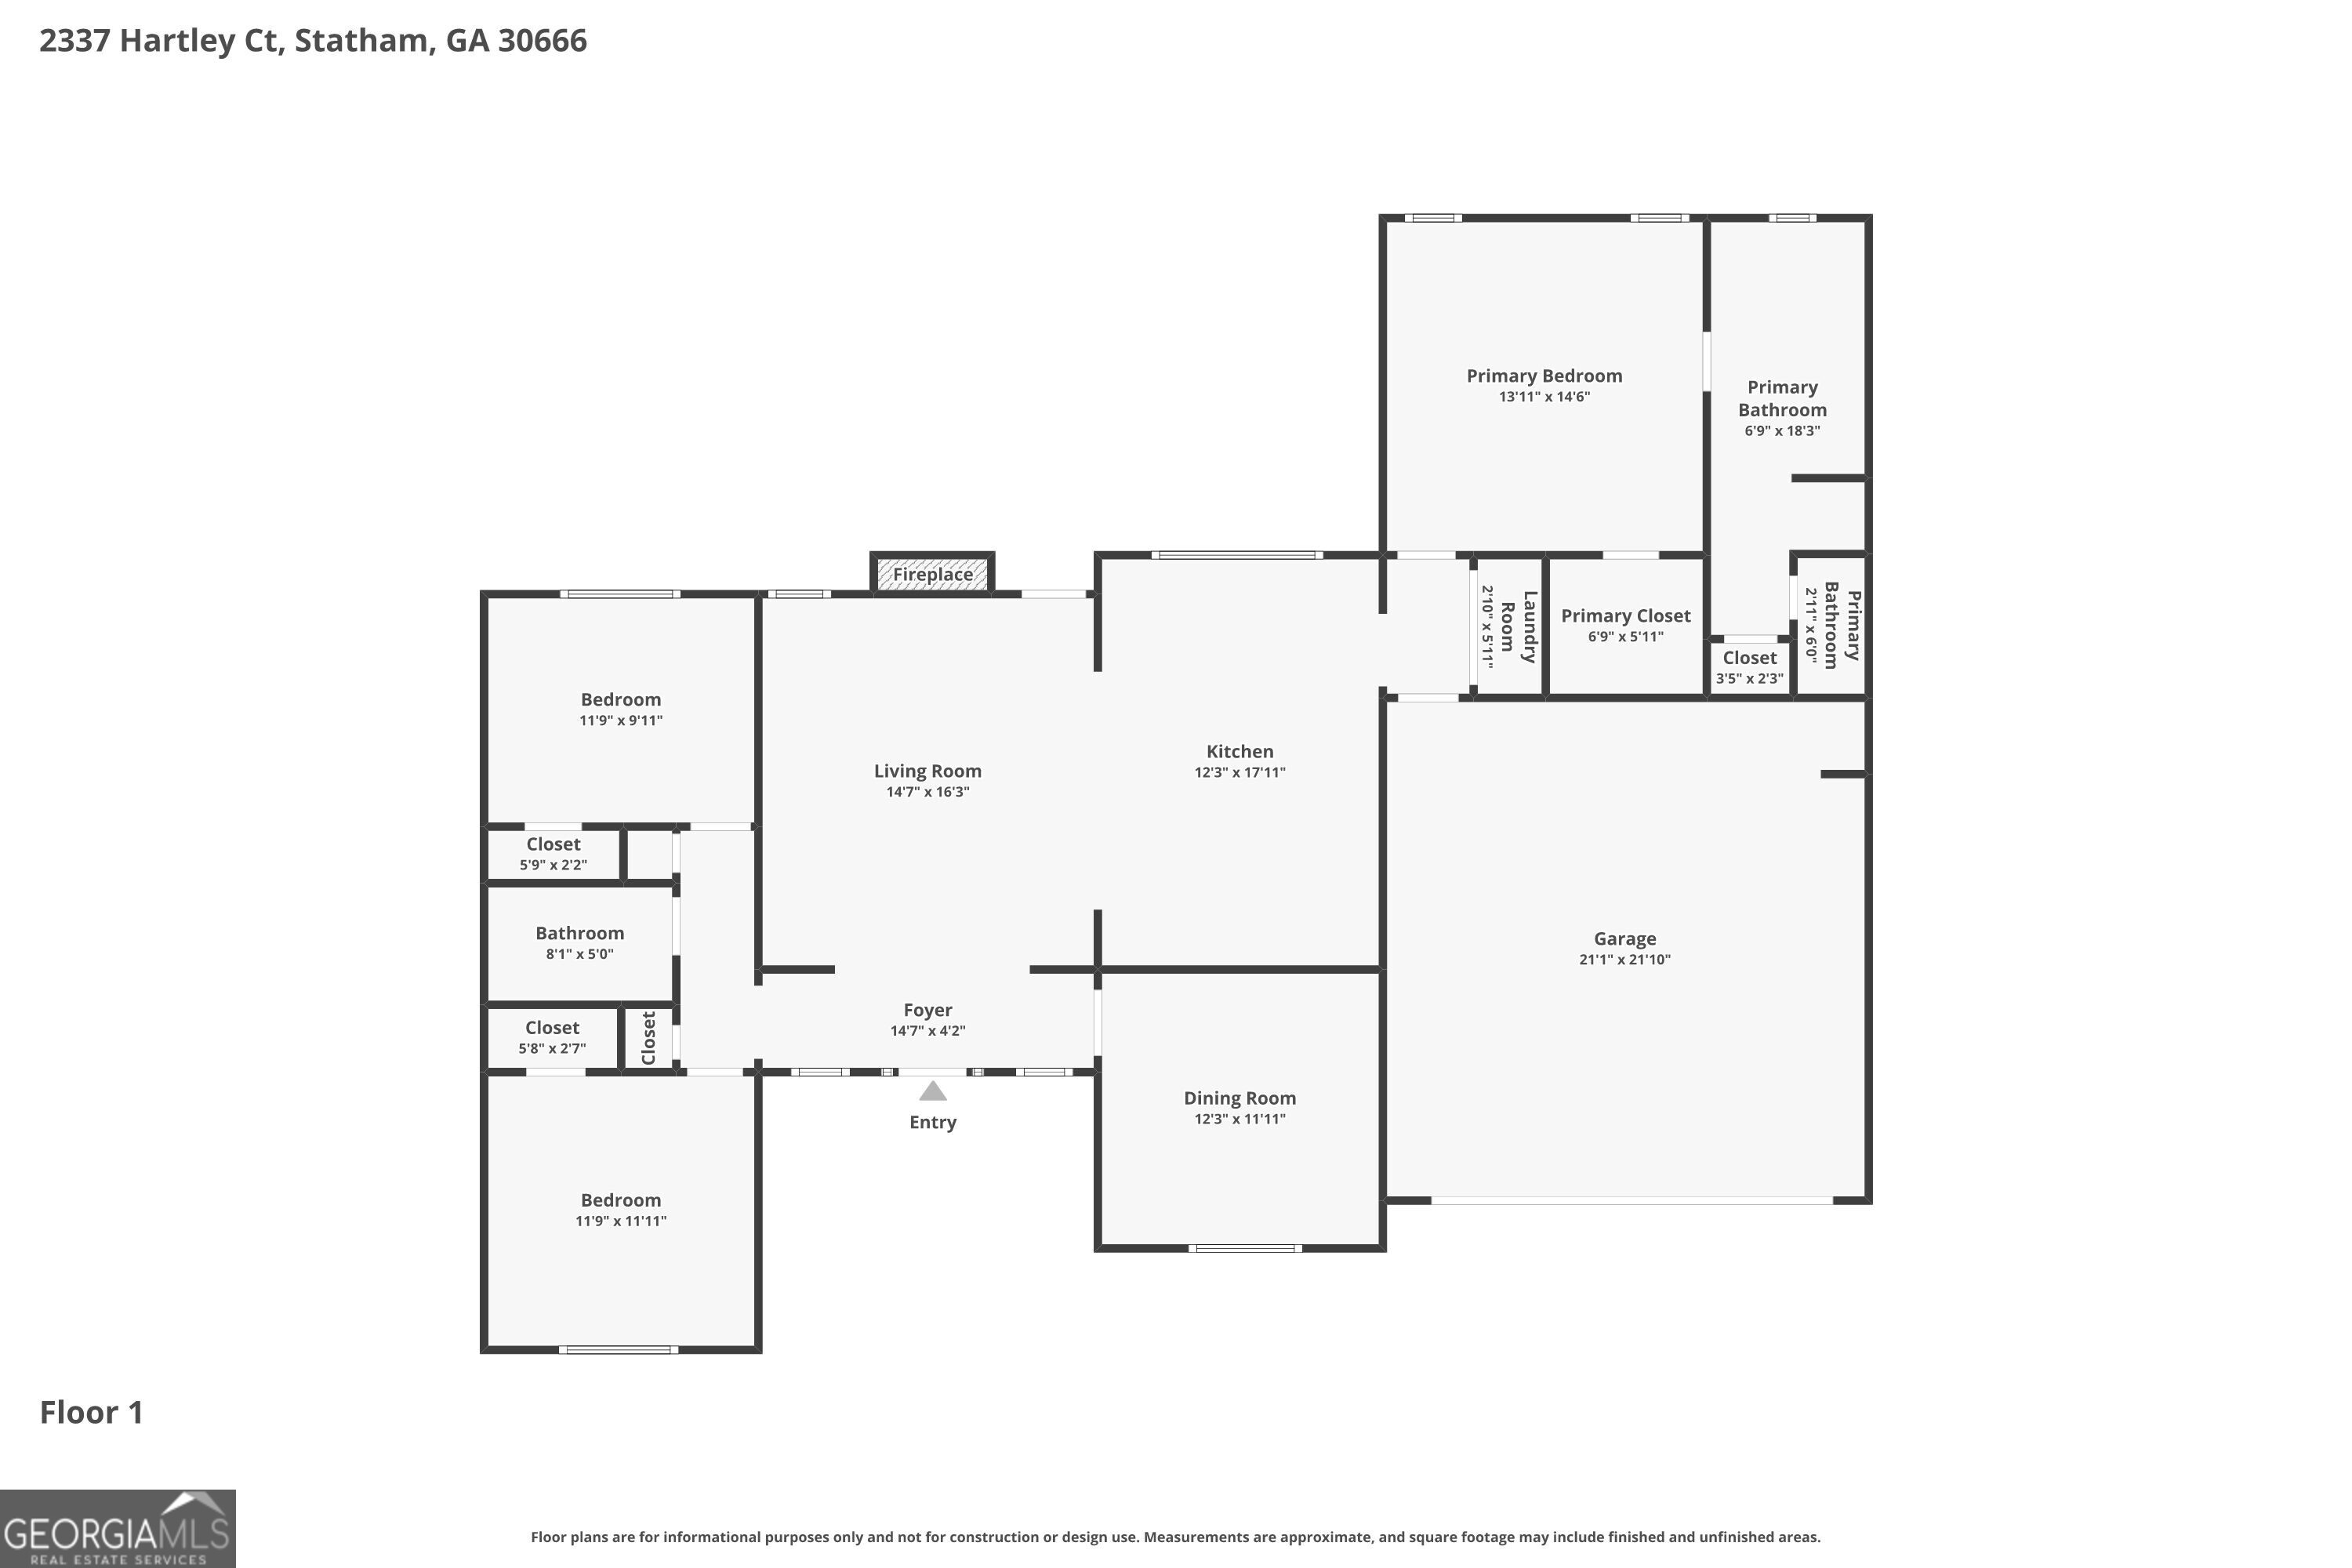
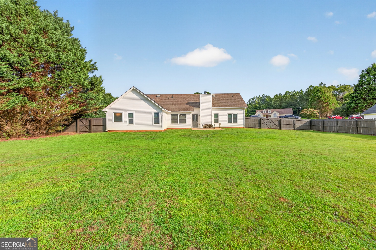
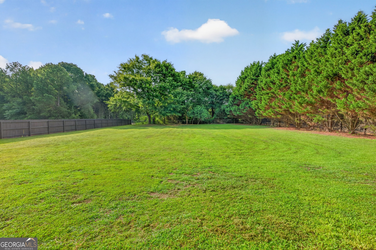
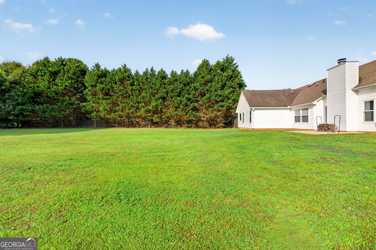
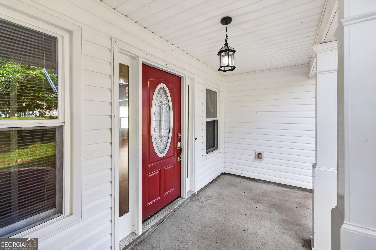
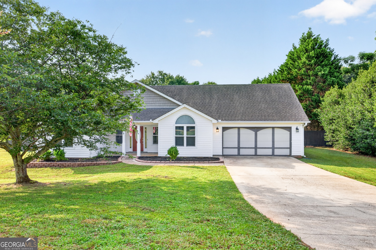
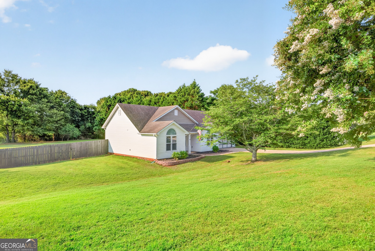
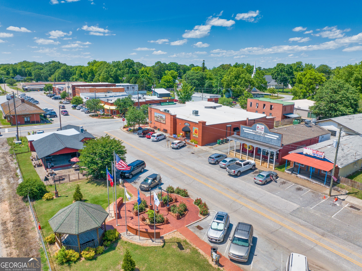
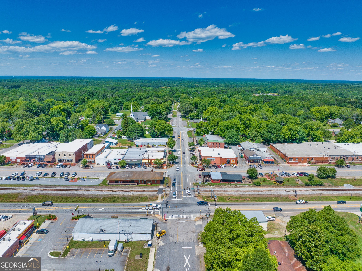
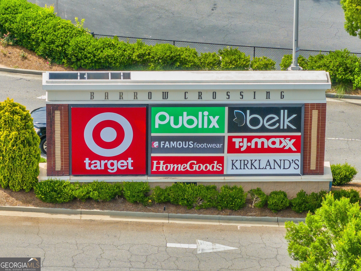
Welcome home to this beautifully updated ranch nestled on a spacious 0.70-acre corner lot in the established Sterling Place community of Statham. Offering one of the larger homesites in the neighborhood, the expansive yard provides plenty of room for family, pets, gardening, entertaining, or even adding a pool. This move-in-ready home features 3 bedrooms, 2 full bathrooms, and an inviting open-concept floor plan designed for comfortable everyday living. The vaulted great room with a cozy fireplace flows seamlessly into the updated kitchen, complete with granite countertops, tile backsplash, an island, abundant cabinetry, and a sunny dining area. The owner's suite offers a trey ceiling, walk-in closet, and an updated bath featuring a tiled shower, relaxing garden tub, and granite vanity. Beautiful flooring, tasteful updates, and generously sized secondary bedrooms complete the interior. Step outside to enjoy the covered front porch, private fenced backyard, and rear patio perfect for relaxing, grilling, or entertaining family and friends. Conveniently located just minutes from Highway 316, Athens, shopping, dining, and everyday conveniences, this home combines small-town charm with an easy commute. Don't miss this exceptional opportunity to own a beautifully maintained home on a large homesite in one of Statham's most desirable communities.
Contact Us

3
beds

2
baths

1,456 Sq.Ft. LIVING AREA

0.7 Acres lot

Click here to view our pre-showing agreements.


Pre-Showing Agreements

Open House

Tamra Wade

Tamra Wade

Features & Amenities

Interior

  • total bedrooms3
  • Total bathrooms2
  • full bathrooms2
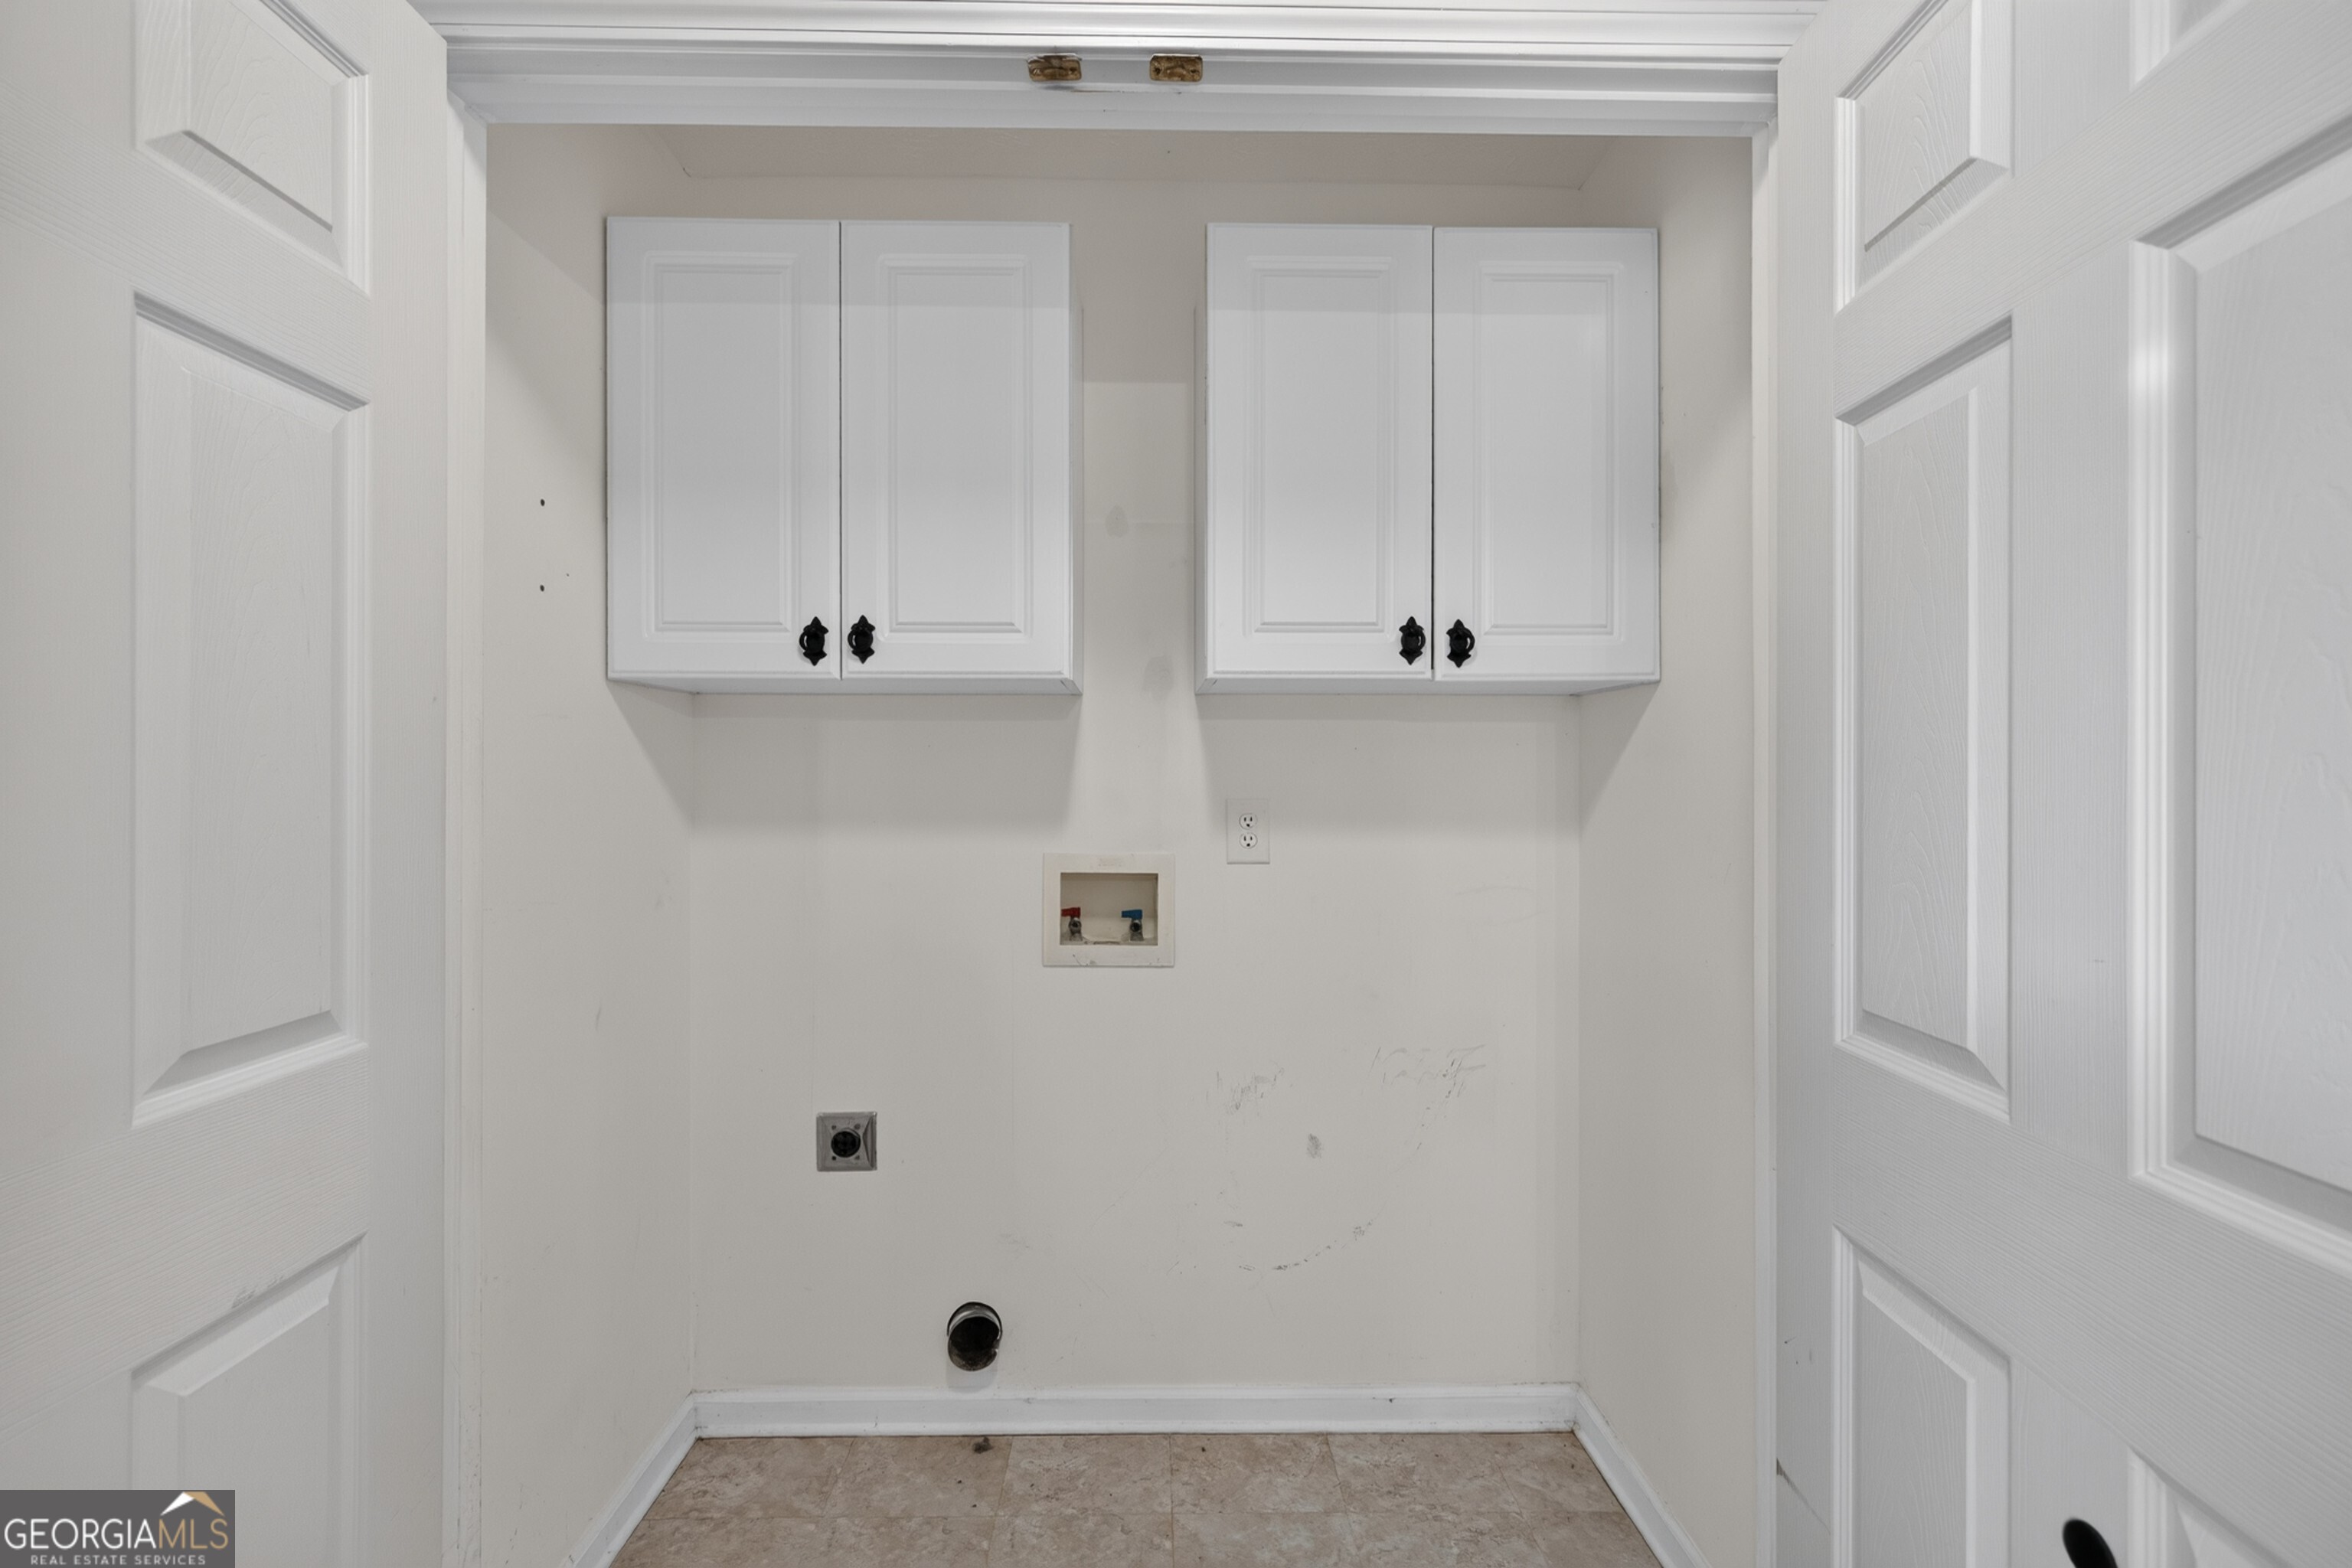
  • Laundry room In Hall, Other
  • Flooring Carpet, Laminate, Tile
  • Fireplace Family Room
  • APPLIANCES Dishwasher, Microwave, Range
  • other interior Features High Ceilings, Master On Main Level, Separate Shower, Soaking Tub, Tile Bath, Tray Ceiling(s), Walk-In Closet(s)

Area & Lot

  • Status Pending
  • Date Sold September 30, 2026
  • Living Area1,456 Sq.Ft.
  • Total Area1,456 Sq.Ft.
  • Lot Area0.7 Acres
  • MLS® ID10813960
  • TypeResidential
  • YEAR BUILT2000
  • Architecture StylesRanch, Traditional
  • Elementary SchoolStatham
  • Middle SchoolBear Creek
  • High SchoolWinder Barrow

Exterior

  • STORIES1
  • water SourcePublic
  • utilitiesElectricity Available
  • roofOther
  • lot featuresLevel, Private
  • parkingGarage
  • HEAT TYPECentral
  • AIR CONDITIONINGCeiling Fan(s), Central Air
  • sewerSeptic Tank
  • SubstructureSlab
  • security FeaturesSmoke Detector(s)

Financial

  • Sales Price$319,900
  • Real Estate Tax $1,808/yr

Schedule a Showing

We're a top-rated team with a wealth of knowledge in the area. Fill out your information below and one of our team members will be in touch.

We'd Love To Work With You

We're passionate about making your life easier every step of the way.

Follow Us On Instagram