248 Crimson Feather Drive
SEE ALL PHOTOS
248 Crimson Feather Drive
For Sale

248 Crimson Feather Drive

248 Crimson Feather Drive, Jefferson, GA 30549

$397,600
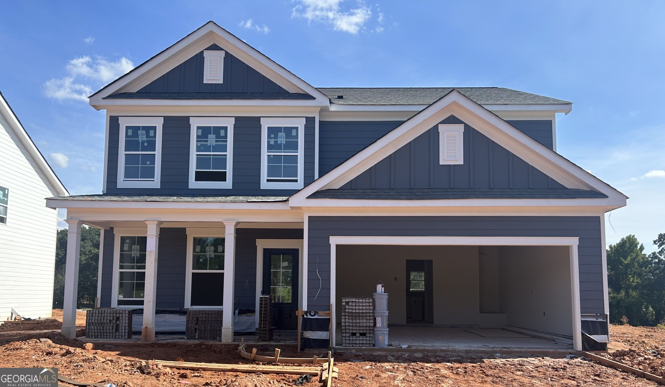
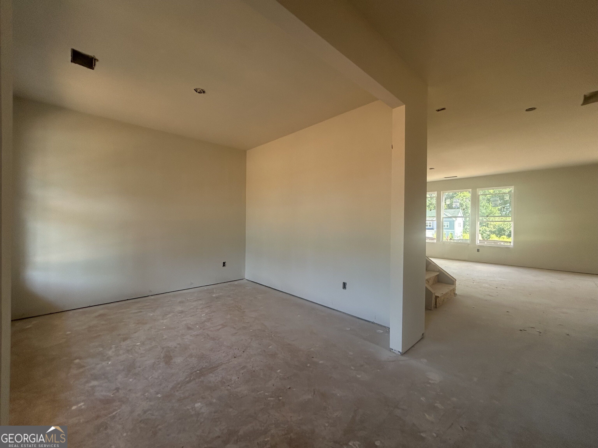
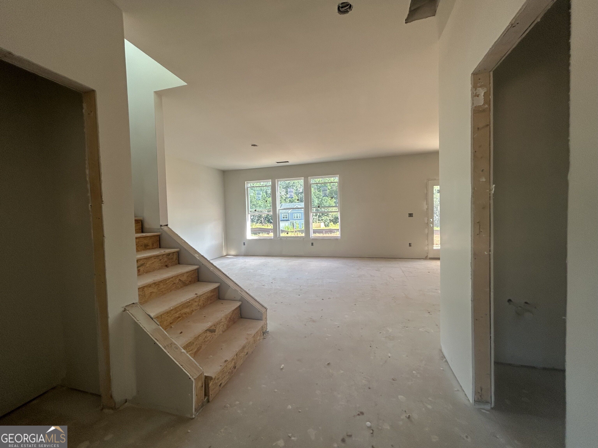
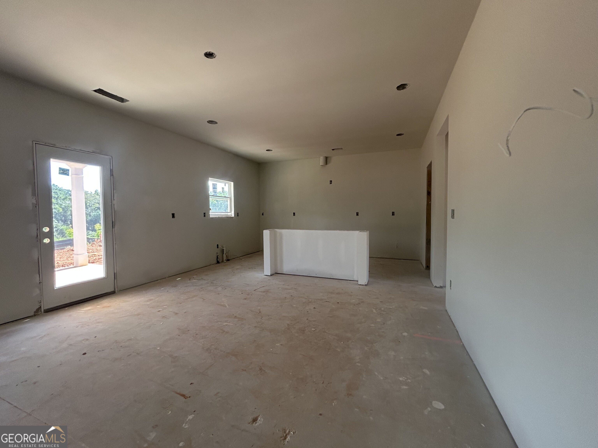
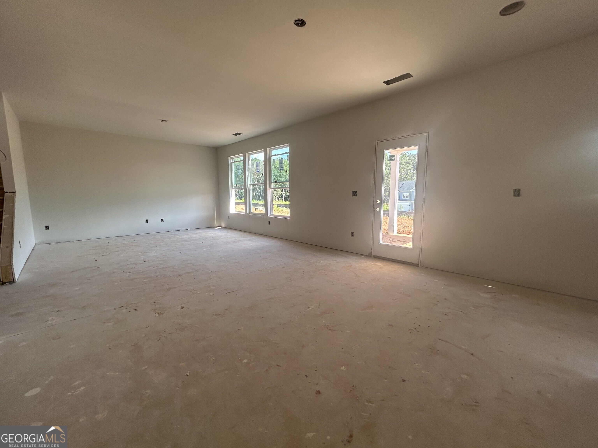
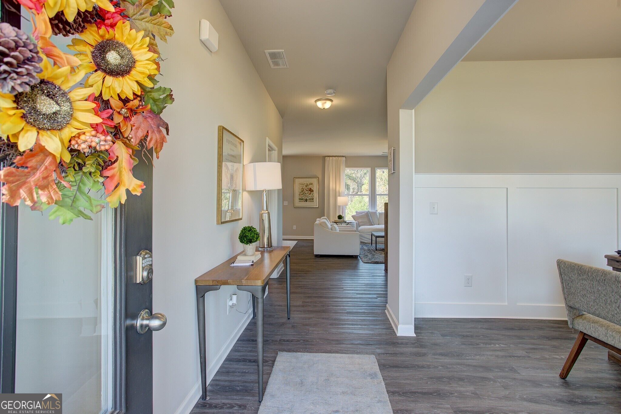
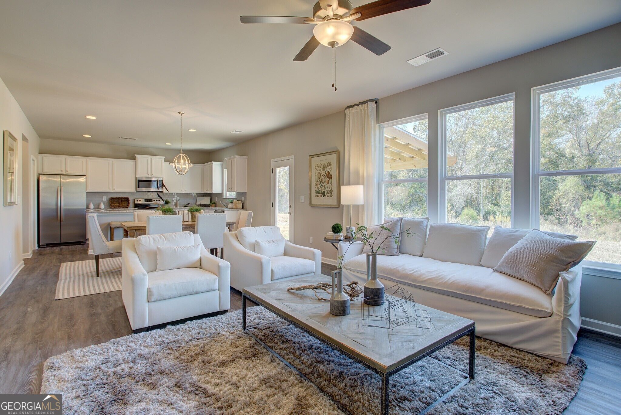
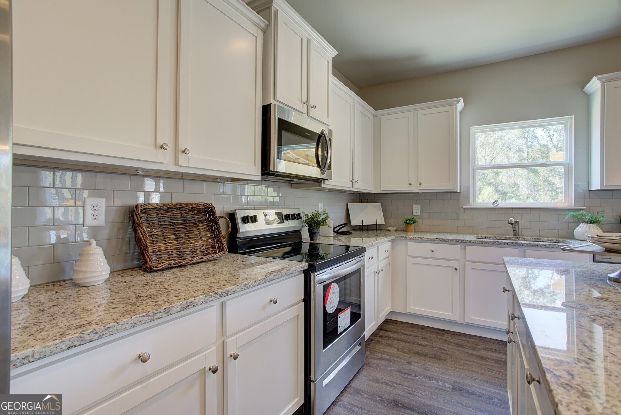
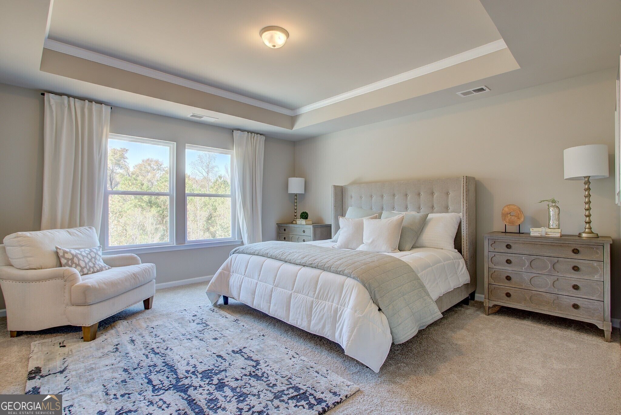
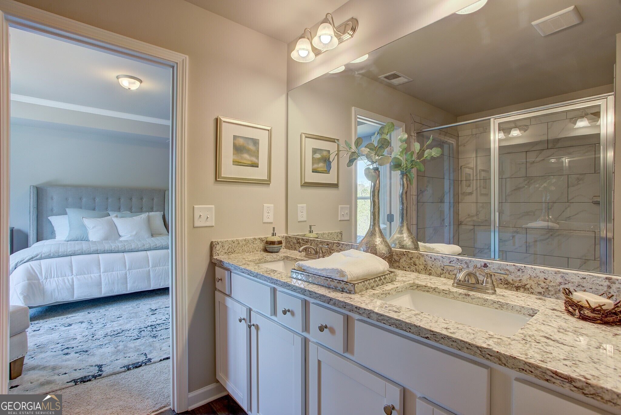
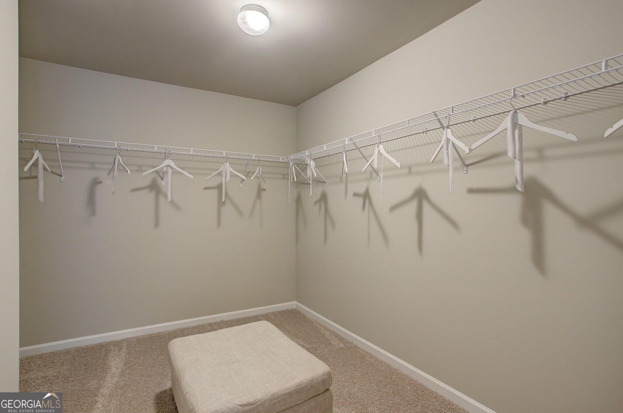
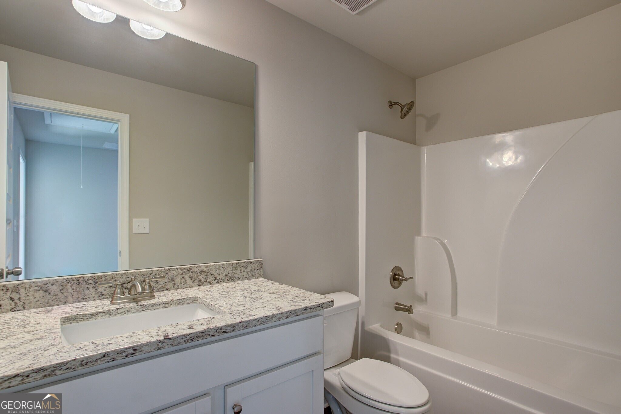
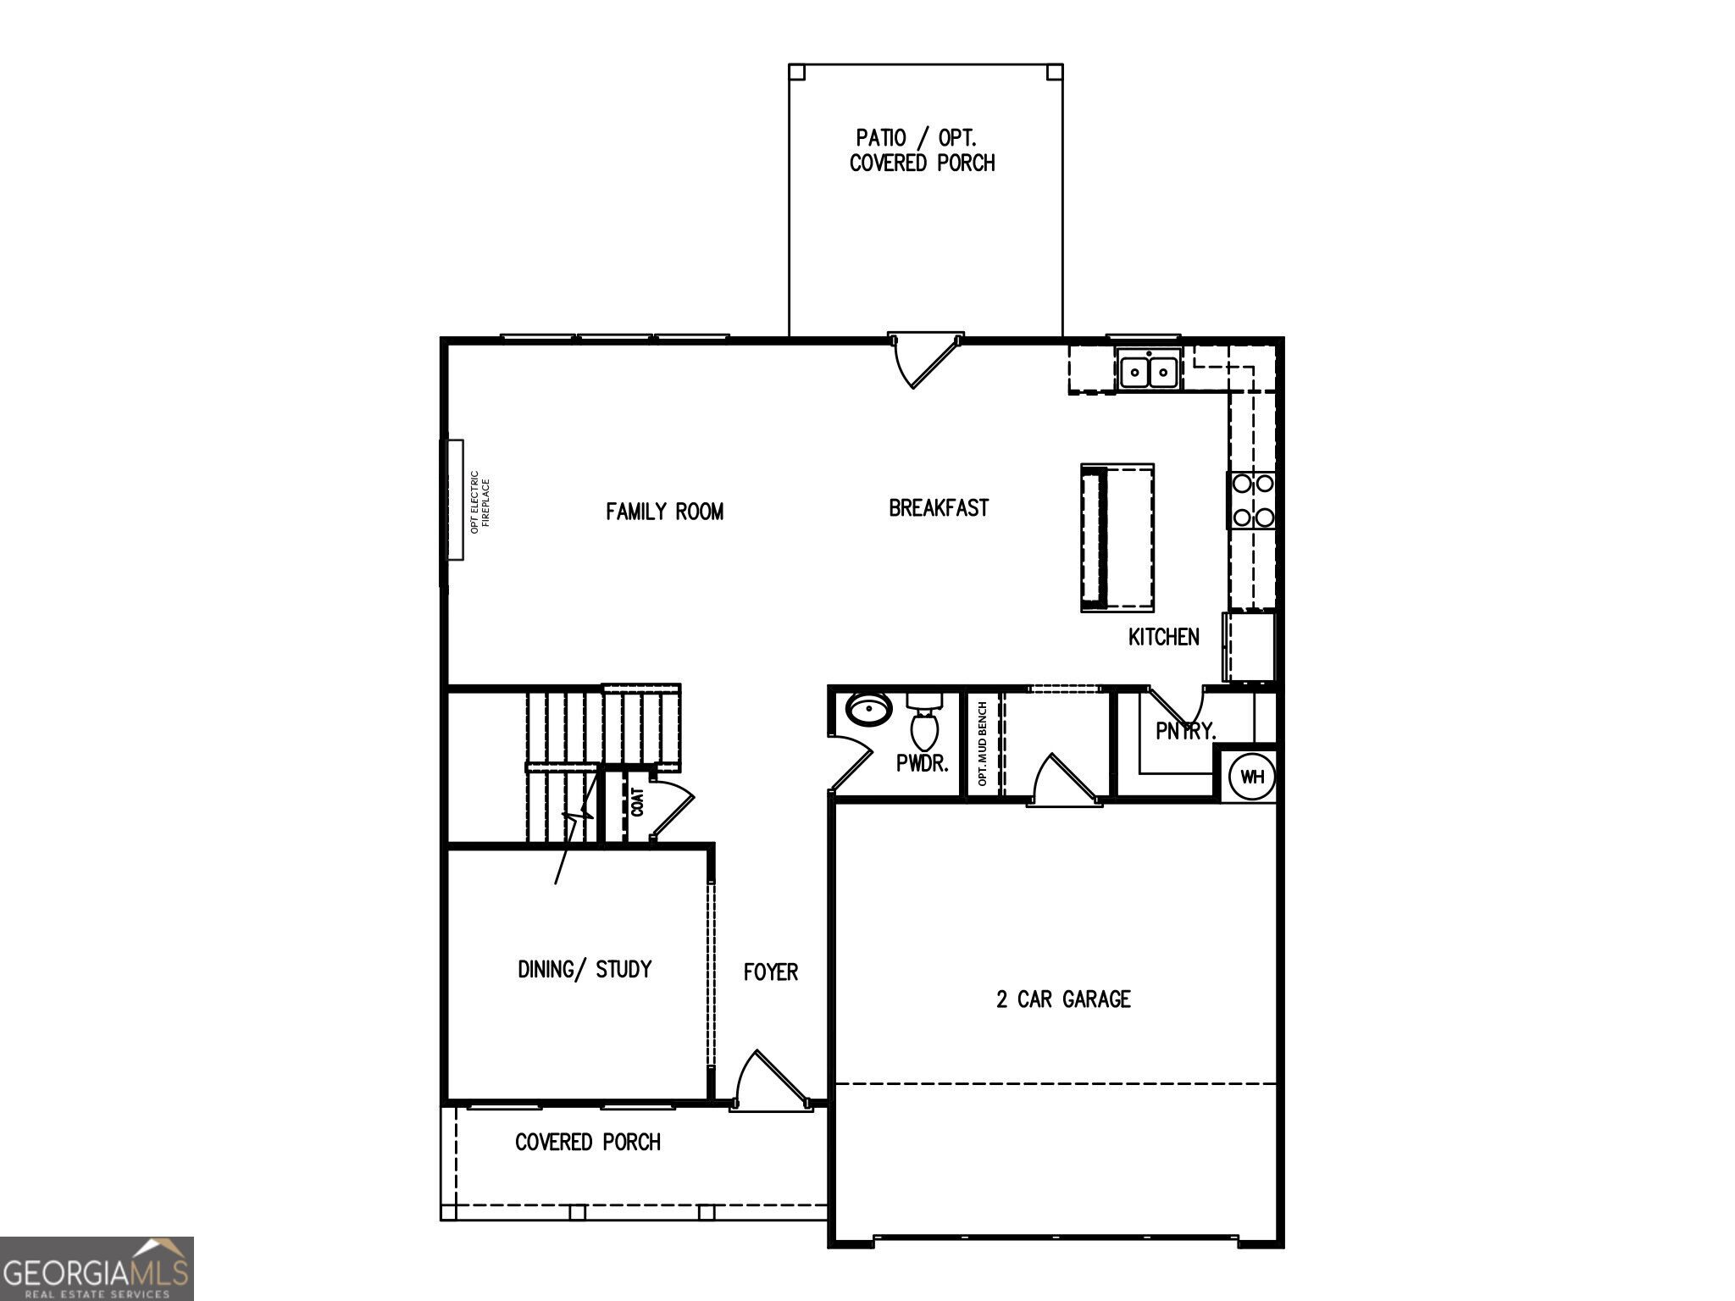
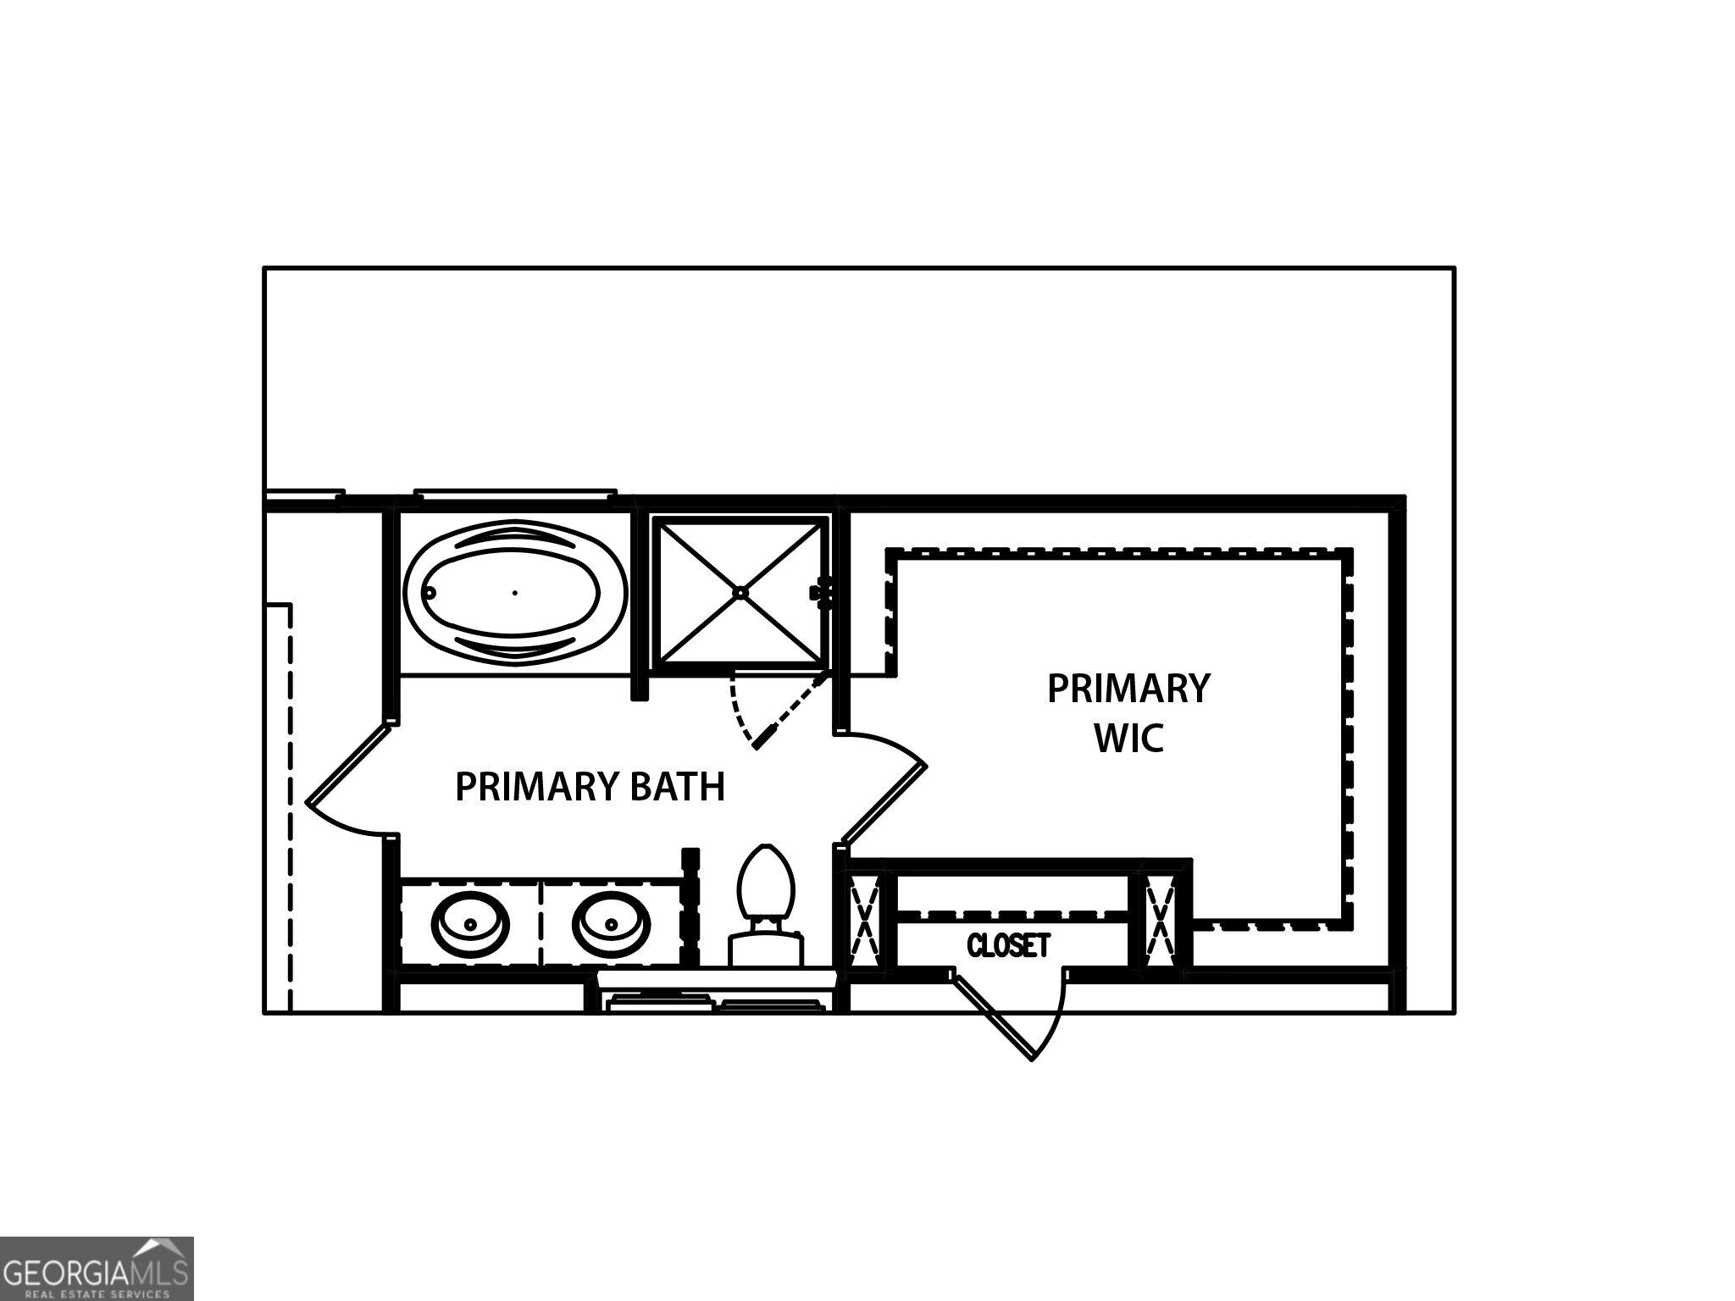
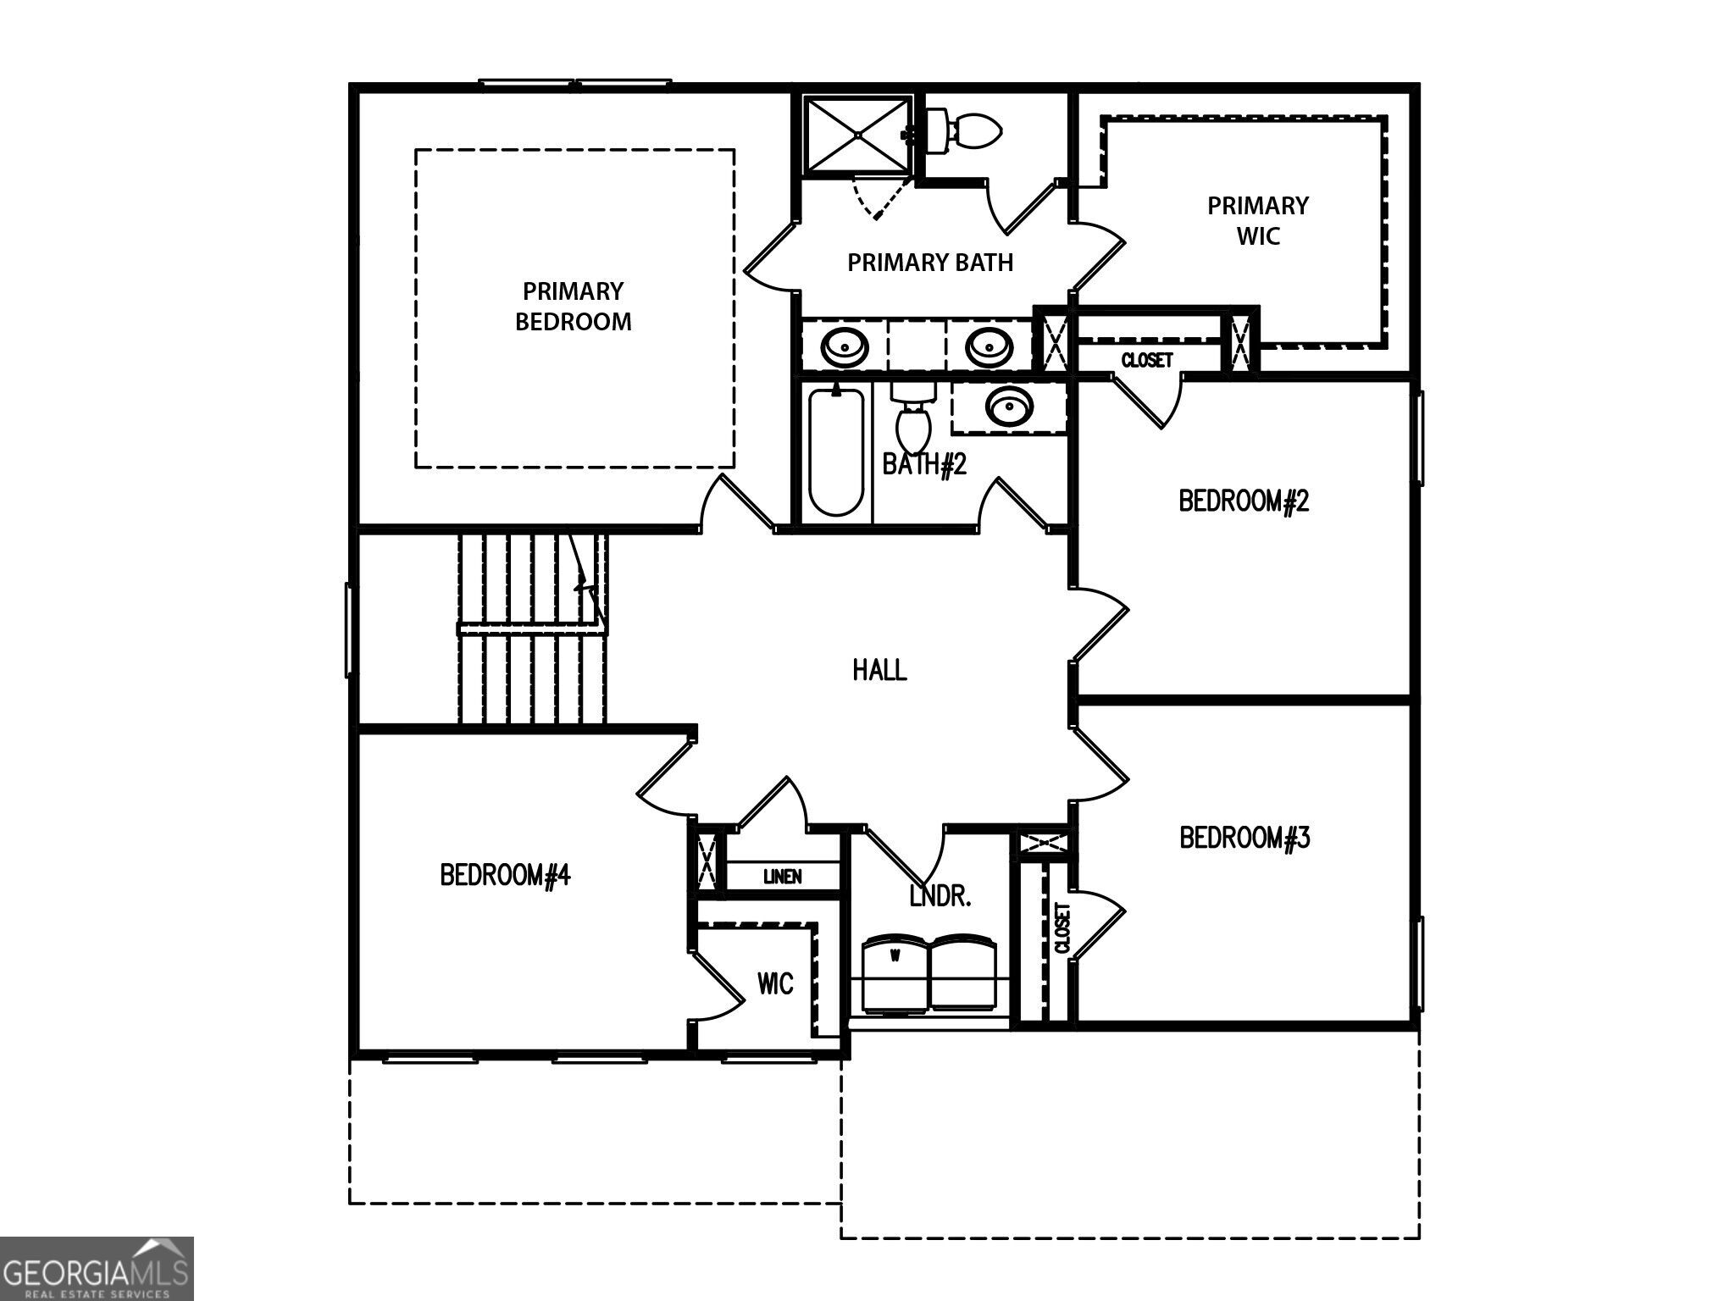
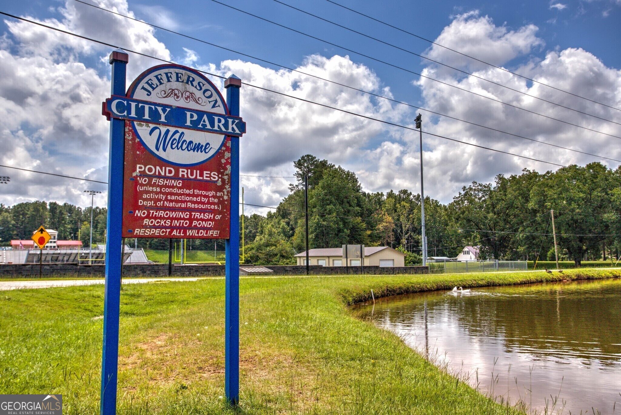
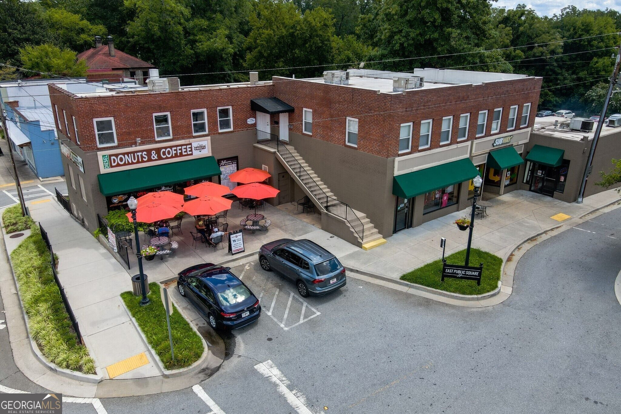
The Preston plan built by My Home Communities.Welcome home to a thoughtfully designed two-story home offering the perfect blend of comfort, style, and convenience in one of Northeast Georgia's most desirable locations. Nestled in a quiet community just 1.5 miles from Downtown Jefferson, this home provides easy access to local dining, shopping, entertainment, and the highly acclaimed Jefferson High School.Step inside to discover an inviting open-concept floor plan featuring durable Luxury Vinyl Plank (LVP) flooring throughout the main living areas, creating a seamless and stylish space for everyday living and entertaining. The spacious kitchen flows effortlessly into the family room, making it easy to gather with family and friends. Upstairs the private owner's suite offers a relaxing retreat complete with a walk-in closet and a beautifully appointed bath featuring a soaking tub and separate shower. Three additional bedrooms provide plenty of space for family, guests, or a home office. Nearby shopping destinations include Publix Super Market at Jefferson Commons, Kroger Marketplace, Tanger Outlets Commerce and everyday conveniences just minutes away.Estimated Completion November/December 2026. Contact us TODAY to learn about our special rates with use of seller's Preferred Lender! **secondary photos and Matterport tour are an example of the floor plan.
Contact Us

4
beds

3
baths

2,157 Sq.Ft. LIVING AREA

8,145.72 Sq.Ft. lot

Click here to view our pre-showing agreements.


Pre-Showing Agreements

Open House

Tamra Wade

Tamra Wade

Tatiana Minich

Tatiana Minich

Features & Amenities

Interior

  • total bedrooms4
  • Total bathrooms3
  • full bathrooms2
  • half bathroom1
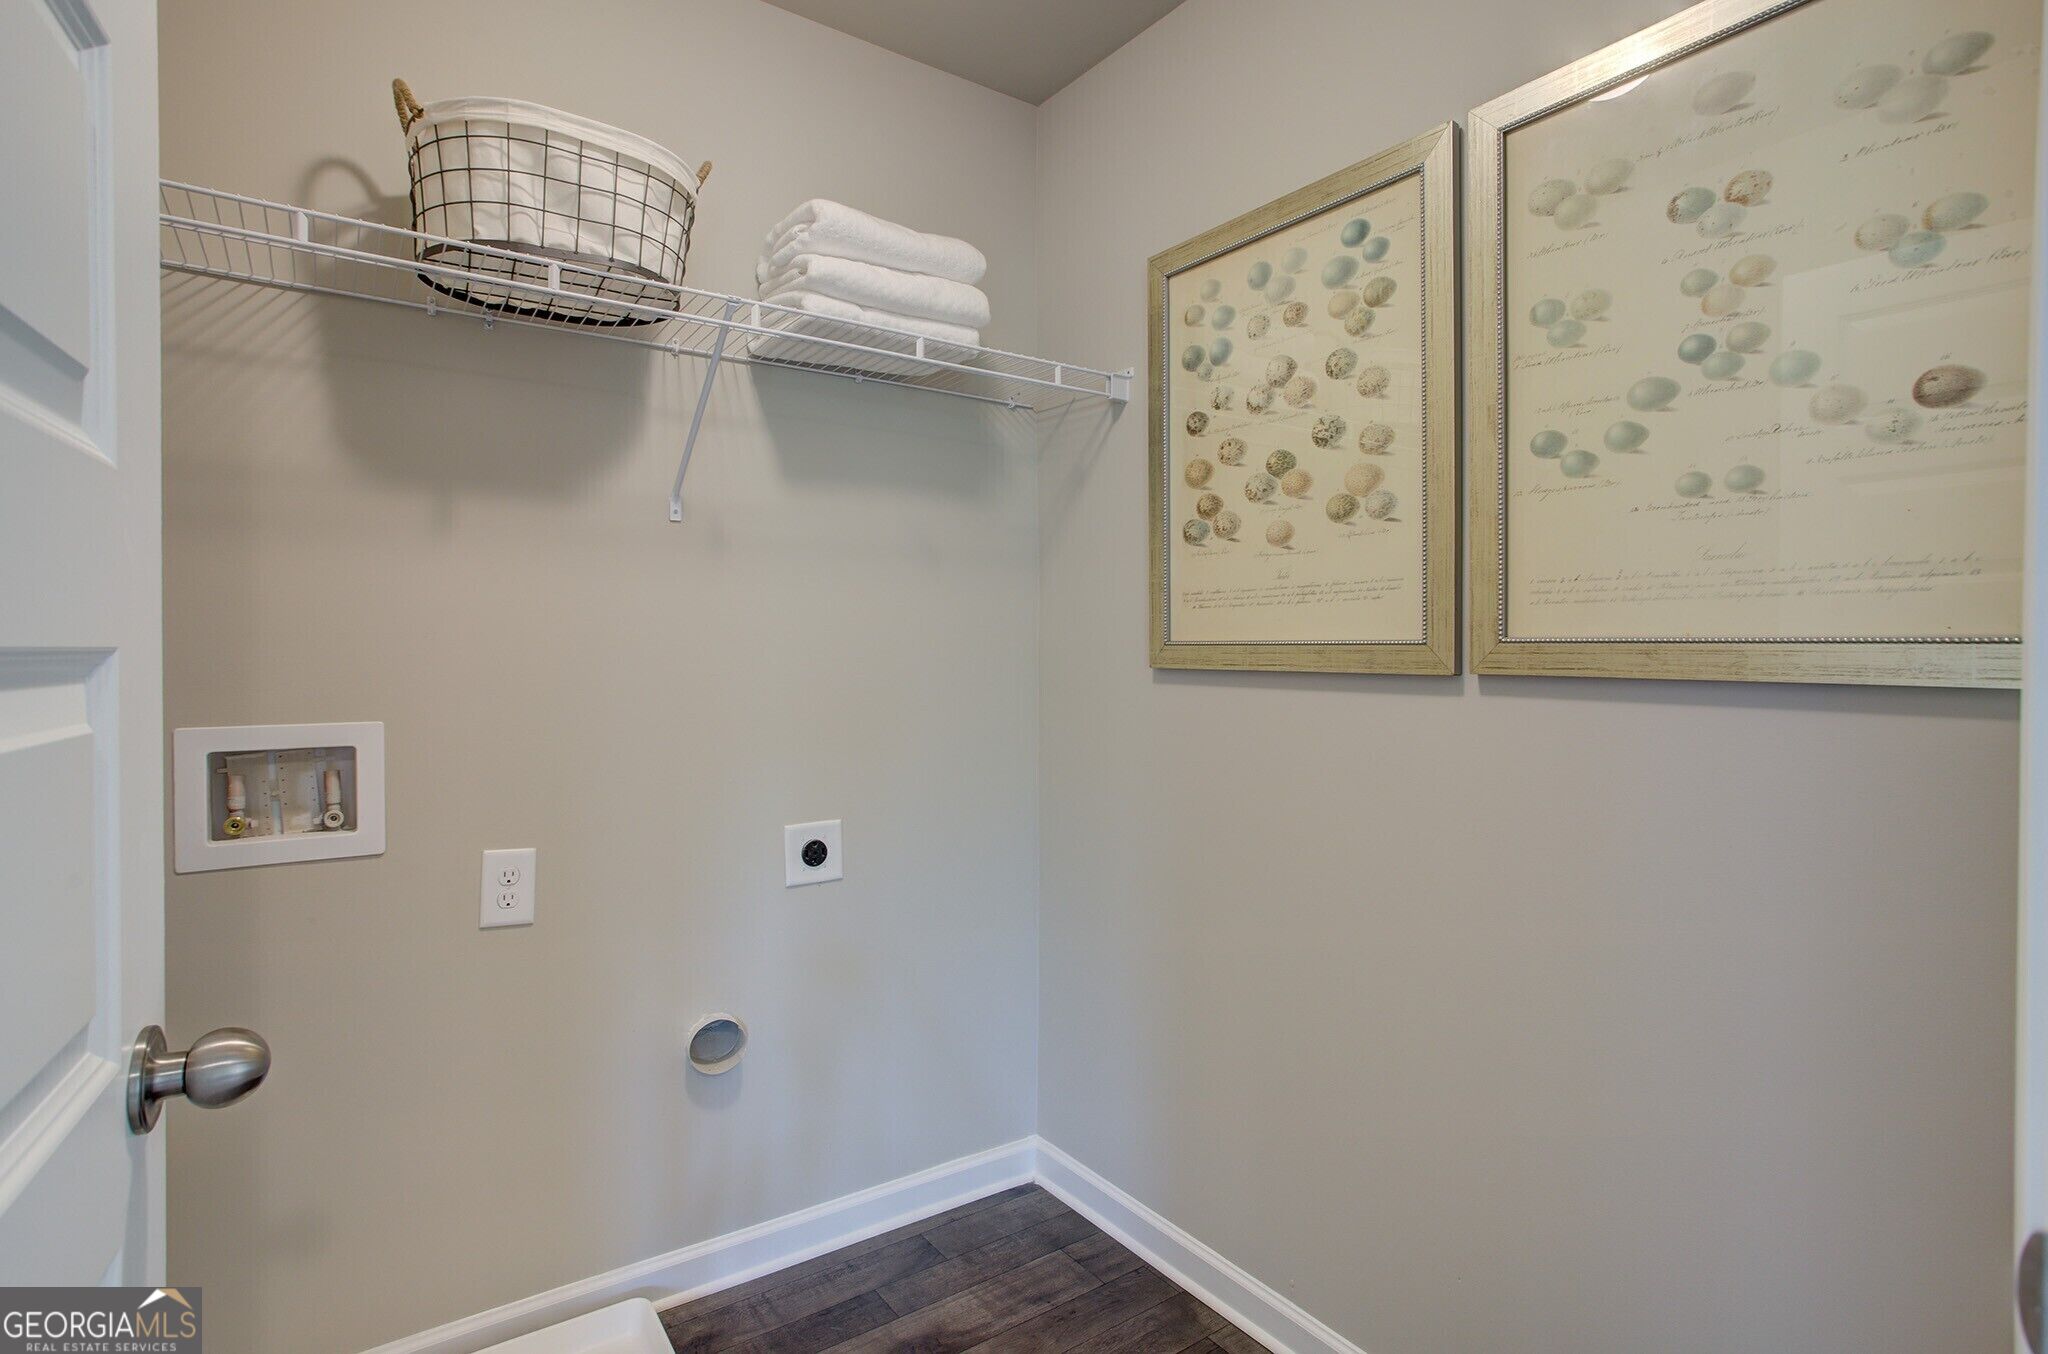
  • Laundry room Upper Level
  • Flooring Carpet, Vinyl
  • APPLIANCES Dishwasher, Electric Water Heater, Microwave, Range, Stainless Steel Appliance(s)
  • other interior Features Double Vanity, Separate Shower, Soaking Tub, Tray Ceiling(s)

Area & Lot

  • Status For Sale
  • Living Area2,157 Sq.Ft.
  • Total Area2,157 Sq.Ft.
  • Lot Area8,145.72 Sq.Ft.
  • MLS® ID10833244
  • TypeResidential
  • YEAR BUILT2026
  • Architecture StylesCraftsman, Traditional
  • Elementary SchoolJefferson
  • Middle SchoolJefferson
  • High SchoolJefferson

Exterior

  • STORIES2
  • water SourcePublic
  • utilitiesCable Available, Electricity Available, Phone Available, Sewer Connected, Underground Utilities, Water Available
  • roofComposition
  • lot featuresPrivate
  • parkingGarage, Garage Door Opener
  • HEAT TYPECentral, Electric, Zoned
  • AIR CONDITIONINGCeiling Fan(s), Central Air, Zoned
  • sewerPublic Sewer
  • SubstructureSlab
  • security FeaturesSmoke Detector(s)

Financial

  • Sales Price$397,600
  • HOA $500/yr
View Virtual Tour

Schedule a Showing

We're a top-rated team with a wealth of knowledge in the area. Fill out your information below and one of our team members will be in touch.

We'd Love To Work With You

We're passionate about making your life easier every step of the way.

Follow Us On Instagram