2515 Cedar Canyon Road SE
SEE ALL PHOTOS
2515 Cedar Canyon Road SE
For Sale

2515 Cedar Canyon Road SE

2515 Cedar Canyon Road SE, Marietta, GA 30067

$259,900
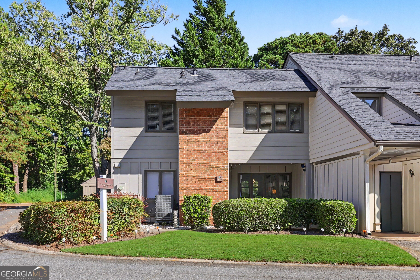
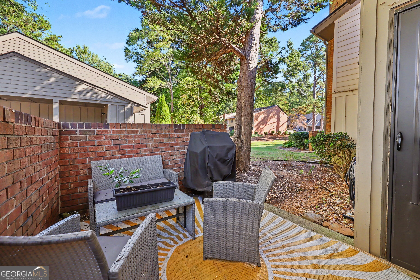
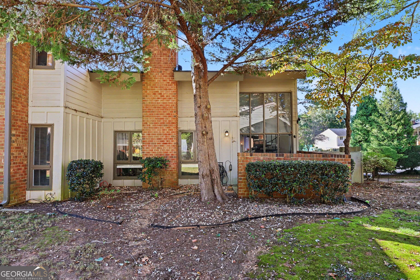
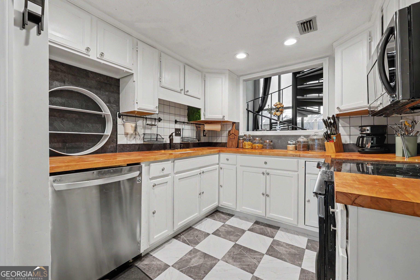
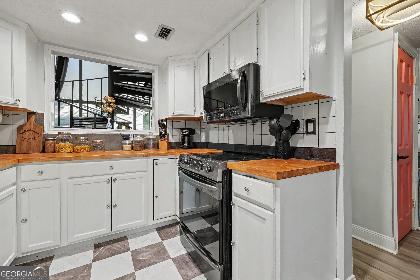
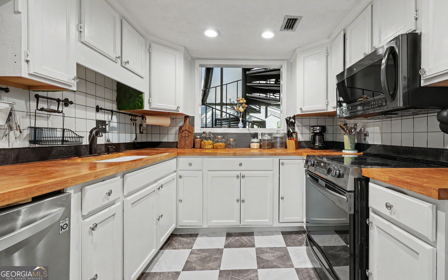
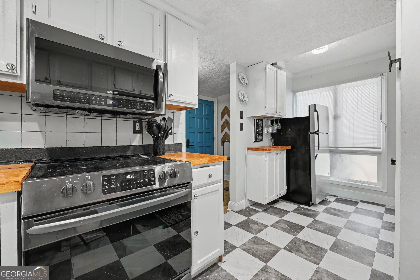
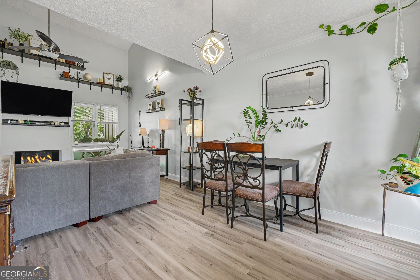
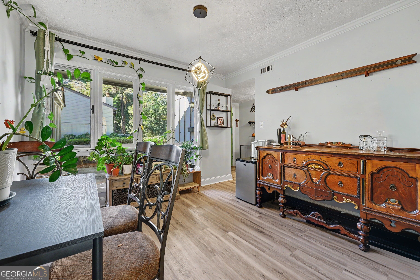
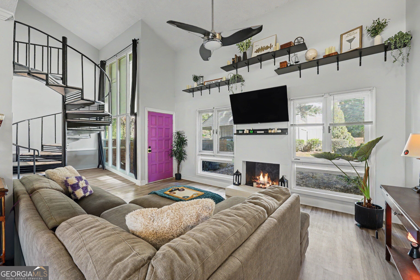
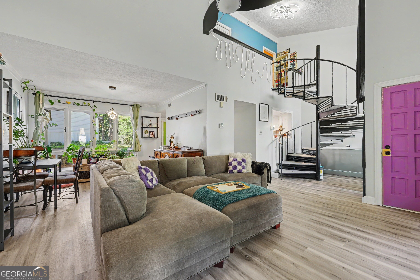
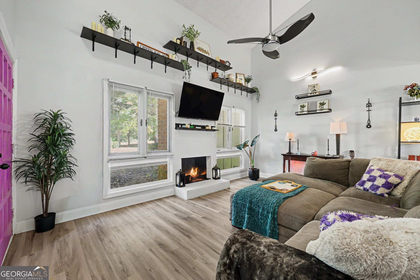
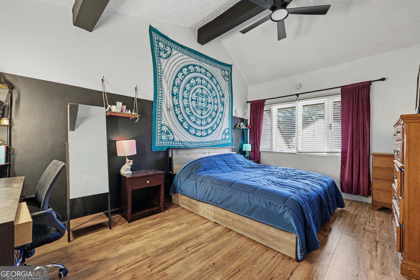
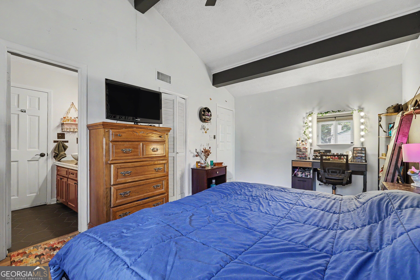
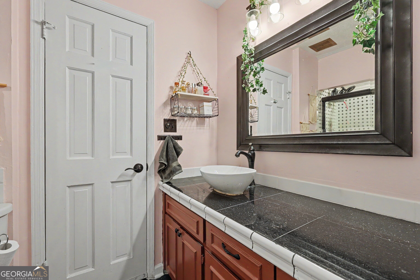
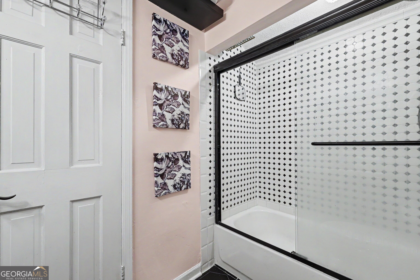
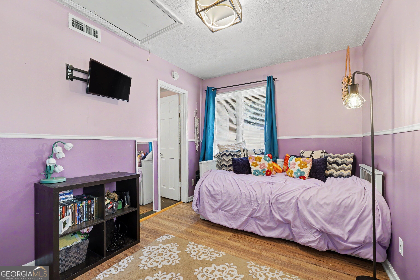
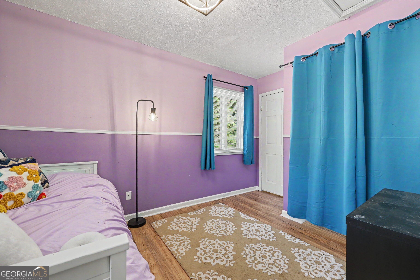
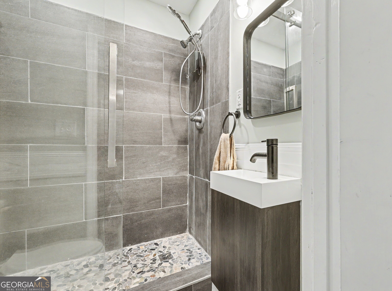
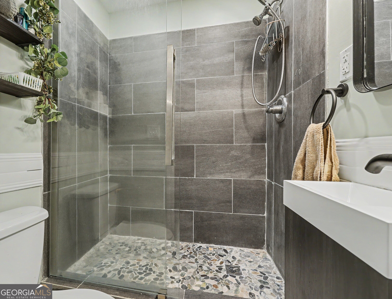
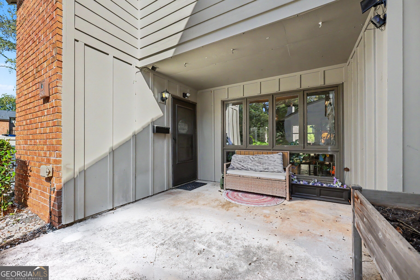
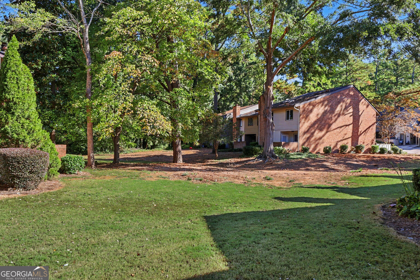
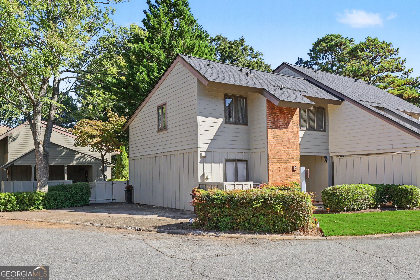
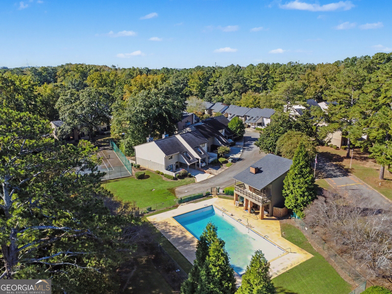
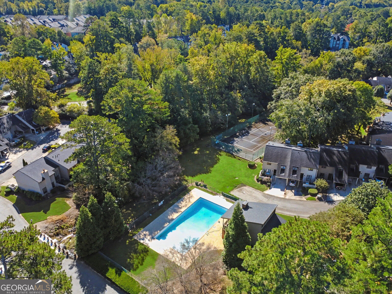
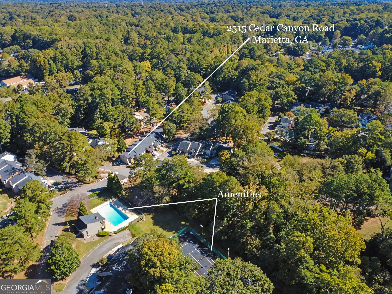
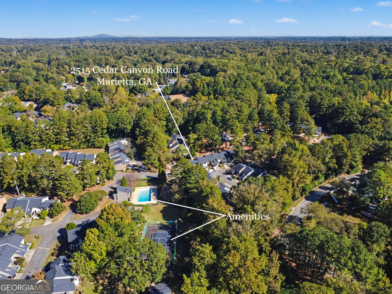
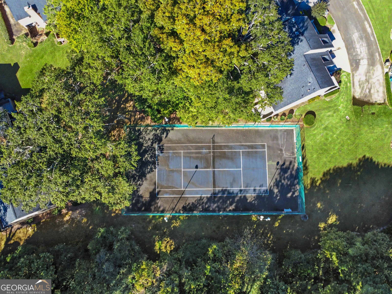
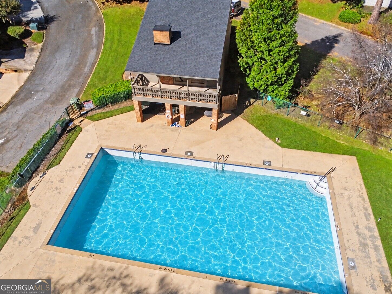
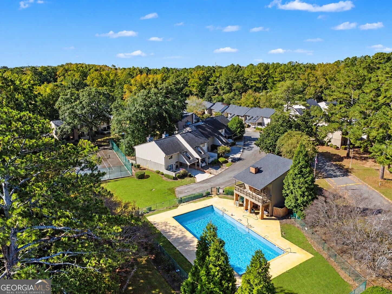
Welcome home to this beautifully remodeled 2-bedroom, 2-bathroom end-unit condo located in highly sought-after Cobb County school district! Step inside to discover a stunning two-story family room featuring soaring ceilings and a cozy fireplace, lots of windows creating a bright and inviting atmosphere. Updated luxury vinyl flooring flows throughout, kitchen features stainless steel appliances, and spacious bedrooms. Updated bathrooms feature attractive tile finishes and glass shower doors. Outside enjoy your private rear patio, perfect for entertaining. Enjoy low-maintenance living with community services that include exterior maintenance, lawn care, water, sewer, trash, pest control, and termite protection. Residents also enjoy fantastic amenities, including a swimming pool and tennis courts. With its desirable end-unit location, impressive two-story living space, modern updates, and exceptional community amenities, this move-in-ready condo is a must-see!
Contact Us

2
beds

2
baths

1,244 Sq.Ft. LIVING AREA

5,706.36 Sq.Ft. lot

Click here to view our pre-showing agreements.


Pre-Showing Agreements

Open House

Elizabeth Camp

Elizabeth Camp

Features & Amenities

Interior

  • total bedrooms2
  • Total bathrooms2
  • full bathrooms2
  • Laundry room In Kitchen
  • Flooring Vinyl
  • Fireplace Factory Built, Living Room
  • APPLIANCES Dishwasher, Disposal, Microwave, Refrigerator, Stainless Steel Appliance(s)
  • other interior Features Beamed Ceilings, Tile Bath, Tray Ceiling(s)

Area & Lot

  • Status For Sale
  • Living Area1,244 Sq.Ft.
  • Total Area1,244 Sq.Ft.
  • Lot Area5,706.36 Sq.Ft.
  • MLS® ID10882236
  • TypeCondo
  • YEAR BUILT1973
  • Architecture StylesOther
  • Elementary SchoolEastvalley
  • Middle SchoolEast Cobb
  • High SchoolWheeler

Exterior

  • STORIES2
  • water SourcePublic
  • utilitiesOther
  • roofComposition
  • lot featuresOther
  • parkingDetached
  • HEAT TYPECentral, Electric
  • AIR CONDITIONINGCentral Air
  • sewerPublic Sewer
  • SubstructureSlab
  • security FeaturesSmoke Detector(s)
  • other exterior FeaturesOther

Financial

  • Sales Price$259,900
  • Real Estate Tax $2,867/yr
  • HOA $4,740/yr

Schedule a Showing

We're a top-rated team with a wealth of knowledge in the area. Fill out your information below and one of our team members will be in touch.

We'd Love To Work With You

We're passionate about making your life easier every step of the way.

Follow Us On Instagram