2657 Foxglove Court SW
SEE ALL PHOTOS
2657 Foxglove Court SW
For Sale

2657 Foxglove Court SW

2657 Foxglove Court SW, Marietta, GA 30064

$435,000
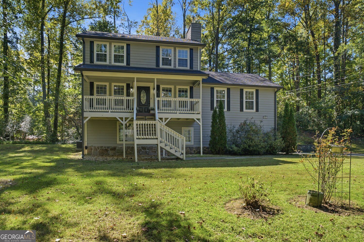
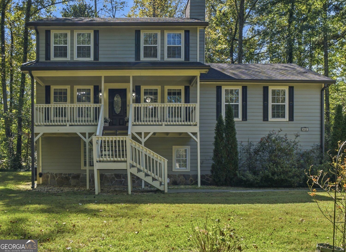
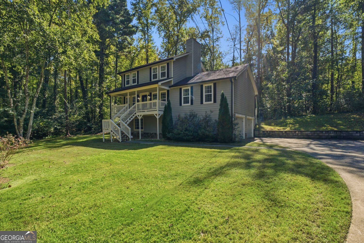
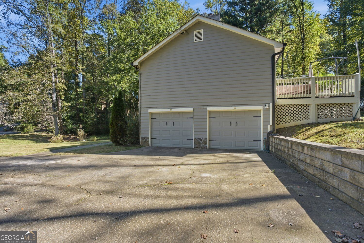
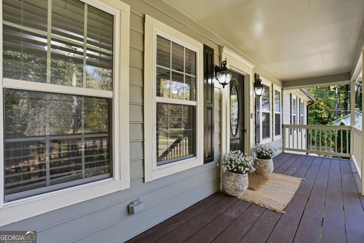
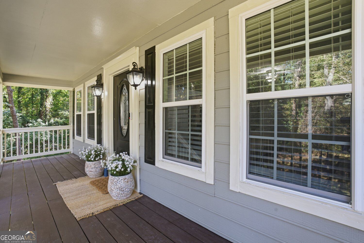
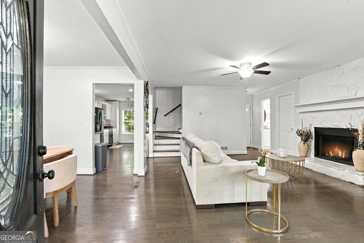
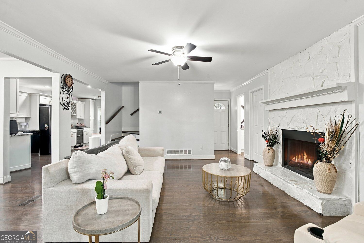
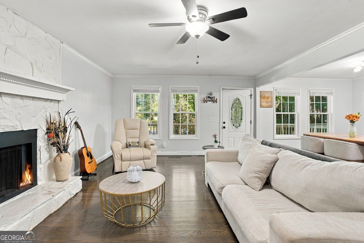
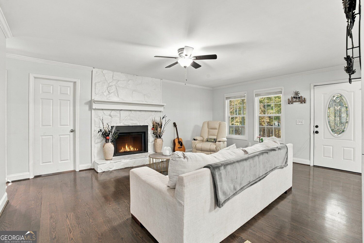
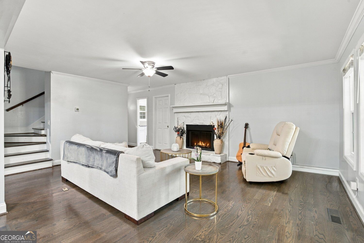
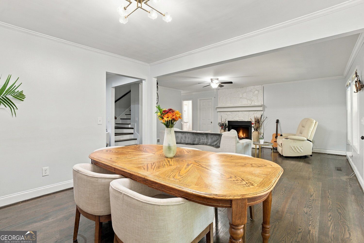
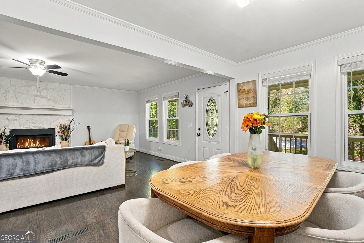
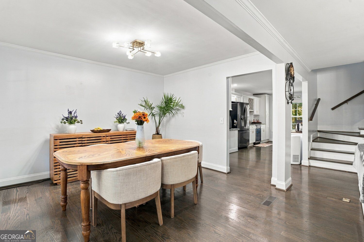
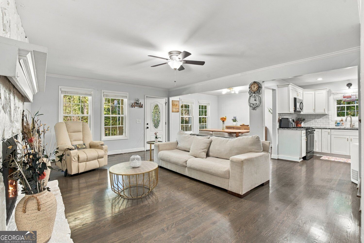
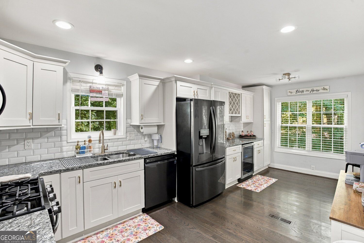
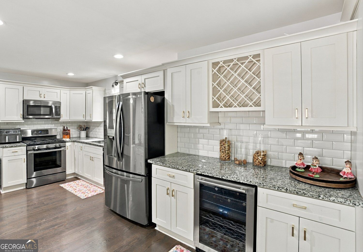
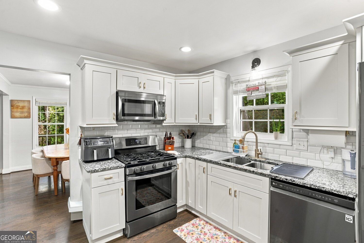
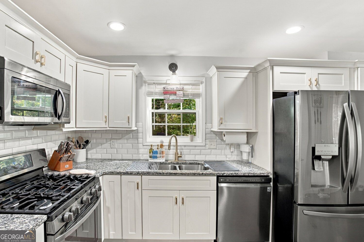
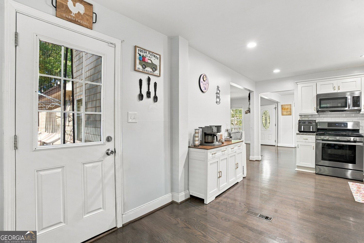
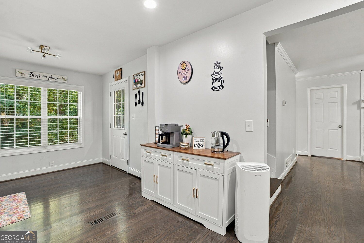
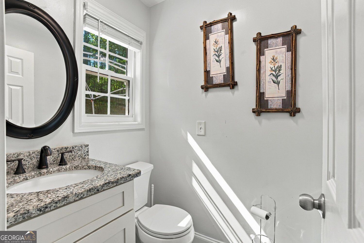
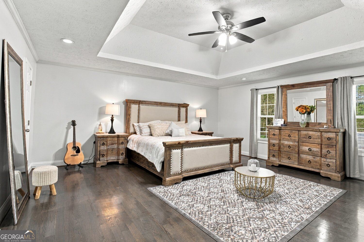
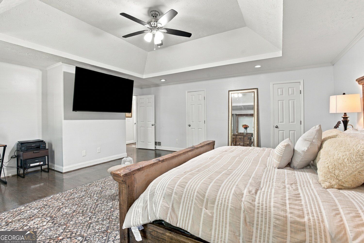
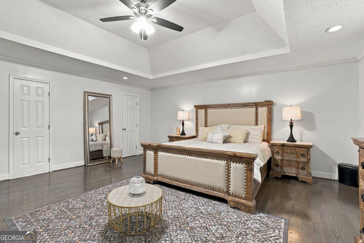
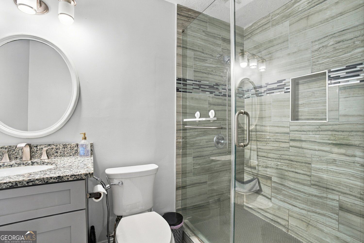
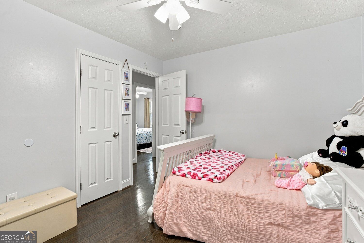
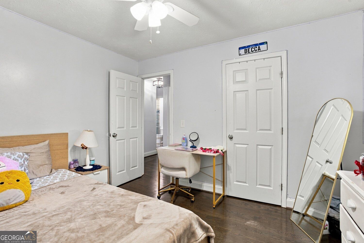
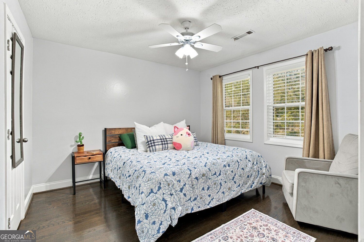
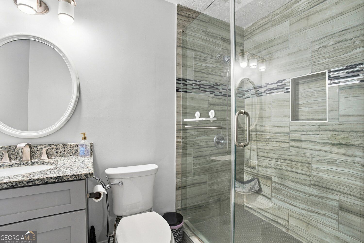
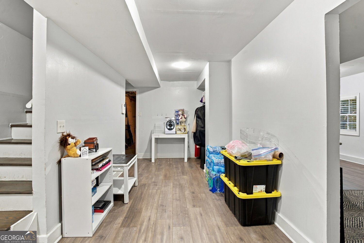
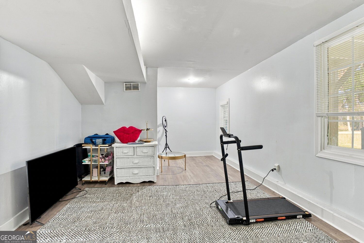
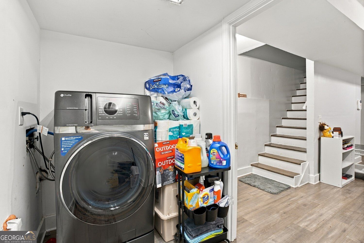
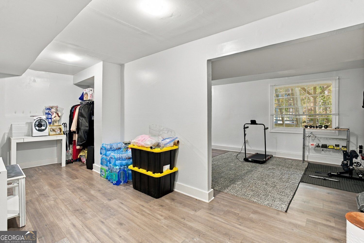
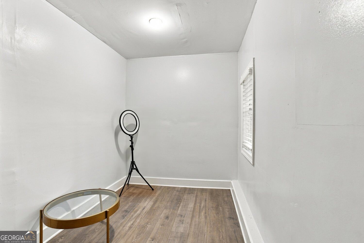
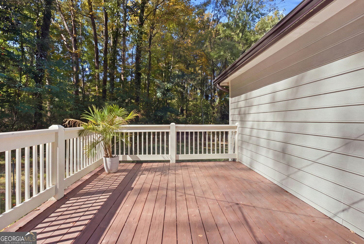
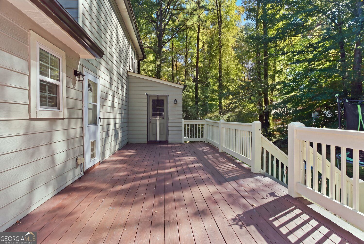
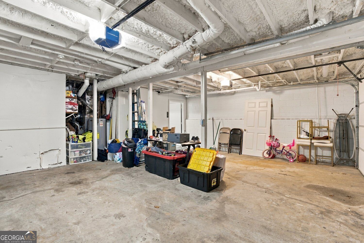
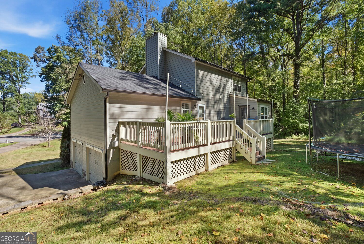
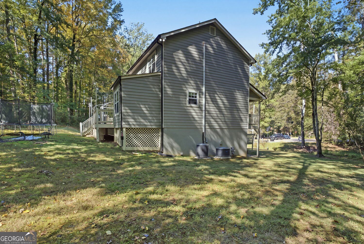
MOVE-IN READY MARIETTA HOME WITH NO HOA! Welcome home to this beautiful 4-bedroom, 2.5-bath residence offering the perfect blend of comfort, charm, and versatility! Nestled in a peaceful setting while conveniently located just minutes from shopping, dining, parks, and entertainment, this home offers the best of both worlds-with the added benefit of NO HOA! Step inside and discover a spacious, inviting layout featuring gleaming hardwood floors throughout and multiple living areas perfect for everyday living and entertaining. The main level features a private primary bedroom with a full bathroom, providing comfort and convenience. The formal dining area is ideal for hosting family dinners and special occasions, while the updated kitchen, complete with beautiful granite countertops, serves as the heart of the home. Upstairs, you'll find three additional generously sized bedrooms and a full bathroom, offering plenty of space for family members, guests, or a home office. One of the highlights of this home is its inviting outdoor living space! Enjoy your morning coffee on the charming covered front porch, rain or shine, while taking in the peaceful surroundings. The spacious back porch offers plenty of room for comfortable seating, outdoor dining, and grilling-the perfect setting for weekend gatherings or relaxing evenings at home. Need even more space? The fully finished basement offers endless possibilities for a media room, recreation area, home office, fitness space, or guest retreat, along with ample storage. With its flexible floor plan, inviting outdoor spaces, finished basement, convenient location, and NO HOA, this wonderful Marietta home is ready for its next chapter. Come see all the possibilities and imagine making this house your home!
Contact Us

4
beds

3
baths

2,149 Sq.Ft. LIVING AREA

0.54 Acres lot

Click here to view our pre-showing agreements.


Pre-Showing Agreements

Open House

Marcia  Maddox

Marcia Maddox

Features & Amenities

Interior

  • total bedrooms4
  • Total bathrooms3
  • full bathrooms2
  • half bathroom1
  • Laundry room In Basement
  • Flooring Hardwood, Laminate
  • Fireplace Living Room
  • APPLIANCES Dishwasher, Microwave, Refrigerator
  • other interior Features Other

Area & Lot

  • Status For Sale
  • Living Area2,149 Sq.Ft.
  • Total Area2,149 Sq.Ft.
  • Lot Area0.54 Acres
  • MLS® ID10871551
  • TypeResidential
  • YEAR BUILT1987
  • Architecture StylesContemporary
  • Elementary SchoolHollydale
  • Middle SchoolSmitha
  • High SchoolOsborne

Exterior

  • STORIES3
  • water SourcePublic
  • utilitiesCable Available
  • roofComposition
  • lot featuresCul-De-Sac
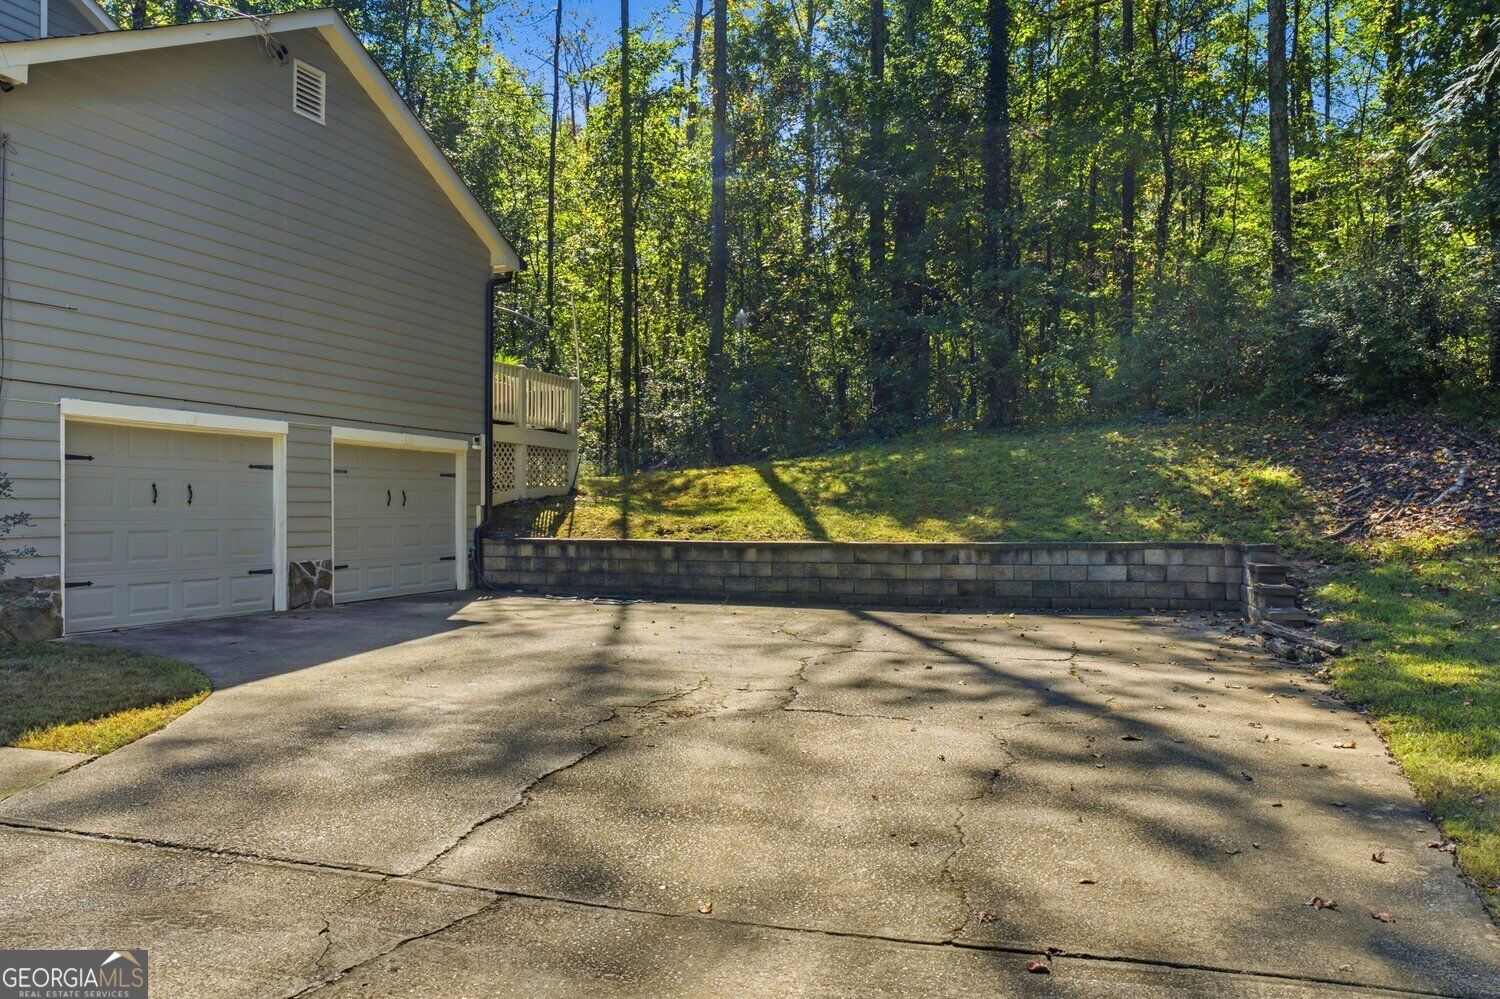
  • parkingGarage
  • HEAT TYPEForced Air
  • AIR CONDITIONINGCentral Air
  • sewerPublic Sewer
  • security FeaturesFire Sprinkler System, Carbon Monoxide Detector(s)
  • other exterior FeaturesOther

Financial

  • Sales Price$435,000
  • Real Estate Tax $3,473/yr

Schedule a Showing

We're a top-rated team with a wealth of knowledge in the area. Fill out your information below and one of our team members will be in touch.

We'd Love To Work With You

We're passionate about making your life easier every step of the way.

Follow Us On Instagram