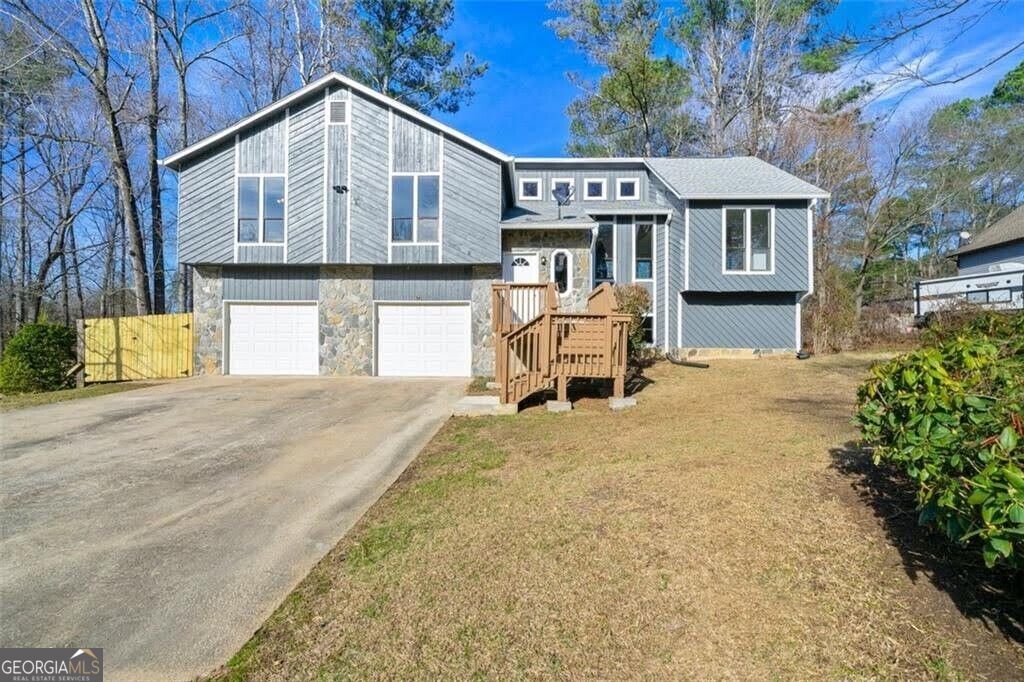
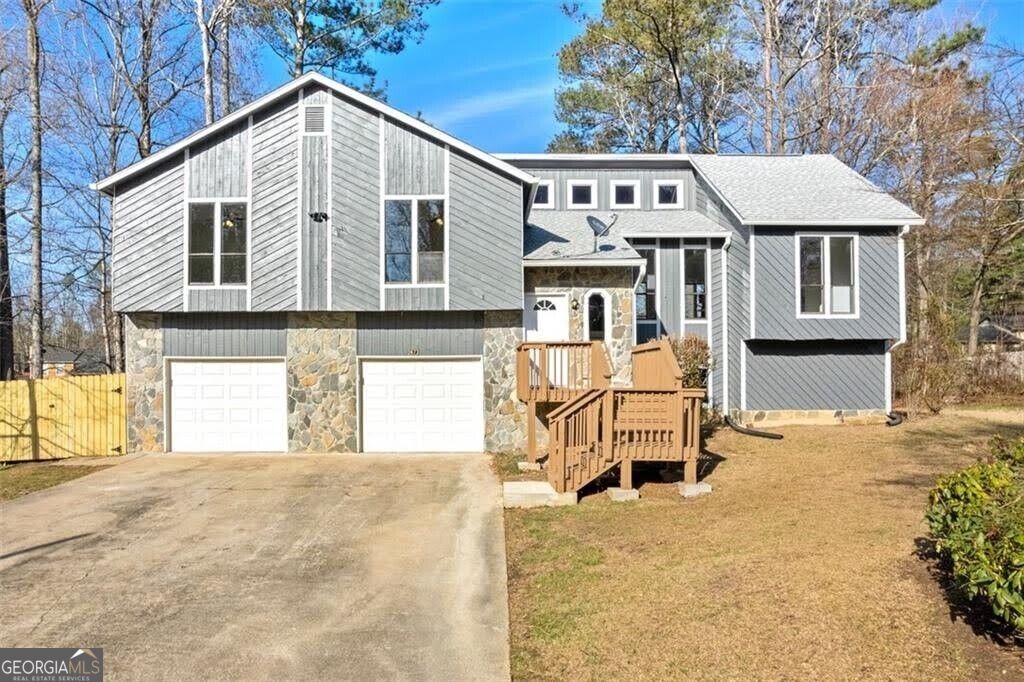
Gray two-story home with stone accents, two garage doors, and a wooden entry deck.
2673 Deerfield Circle
SEE ALL PHOTOS
Gray two-story home with stone accents, two garage doors, and a wooden entry deck.
2673 Deerfield Circle
For Sale

2673 Deerfield Circle

2673 Deerfield Circle, Marietta, GA 30064

$375,000
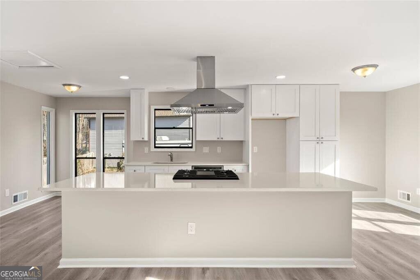
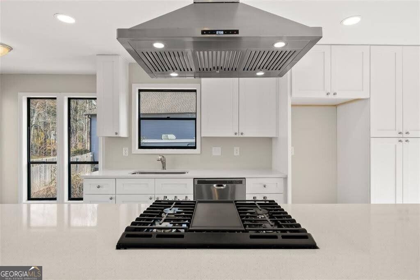
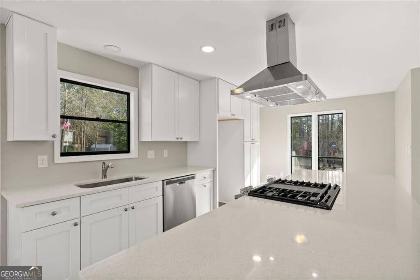
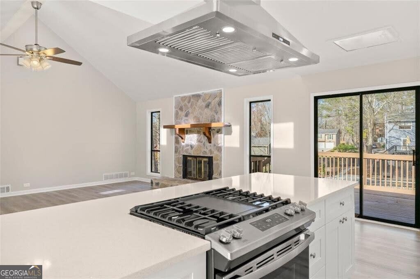
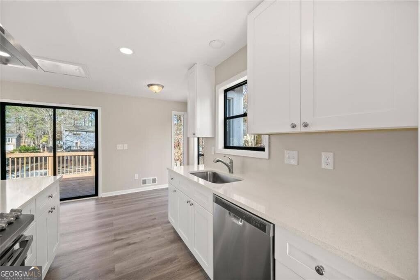
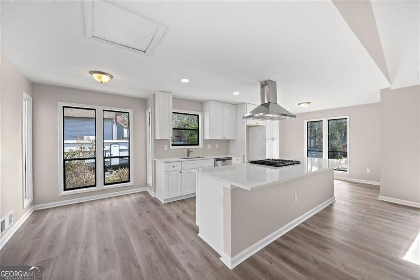
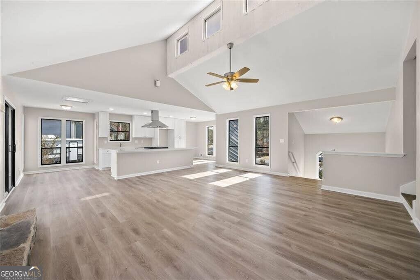
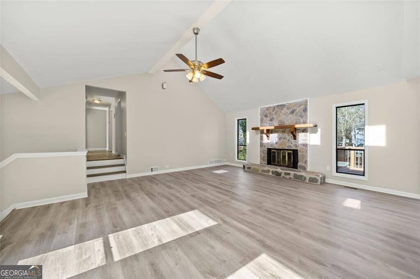
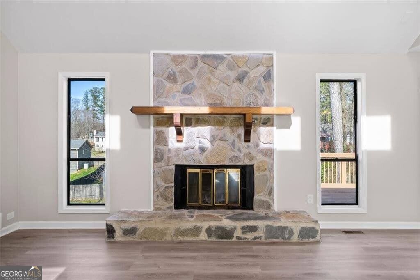
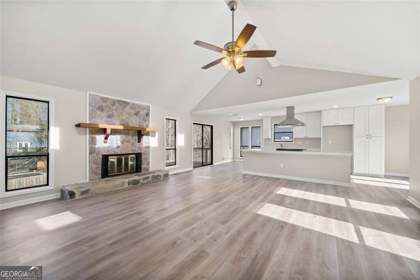
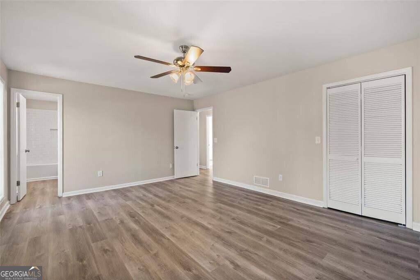
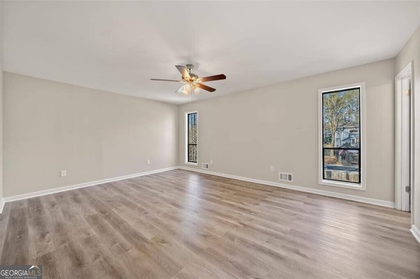
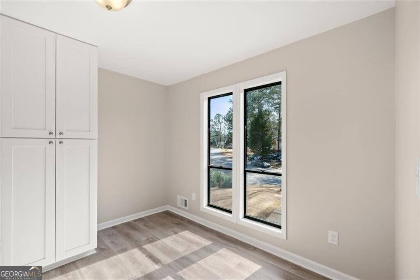
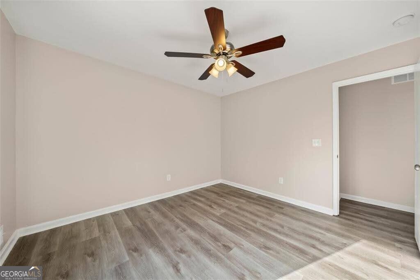
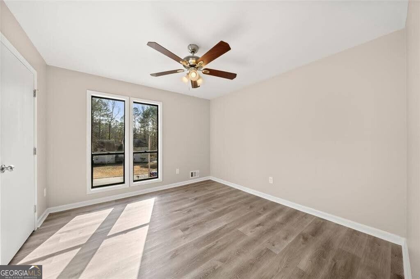
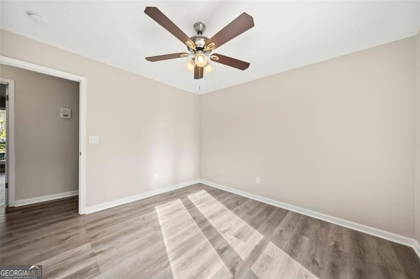
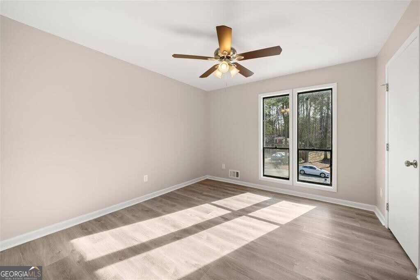
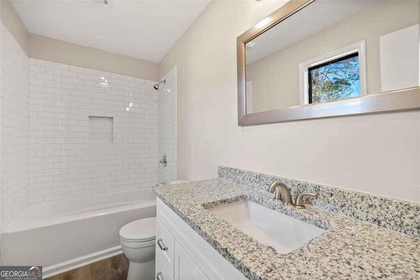
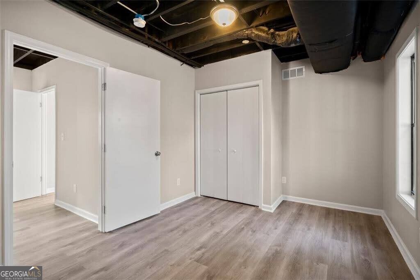
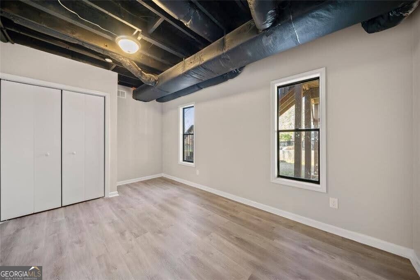
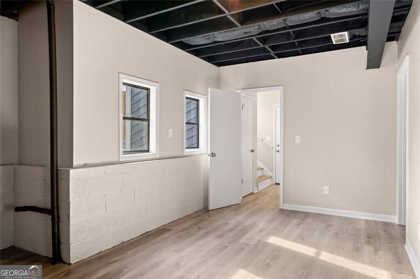
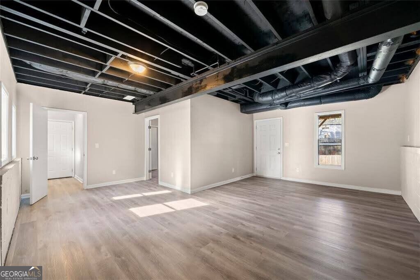
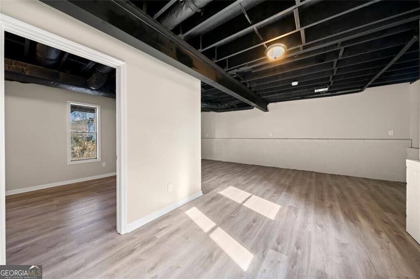
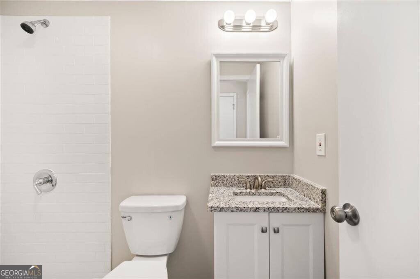
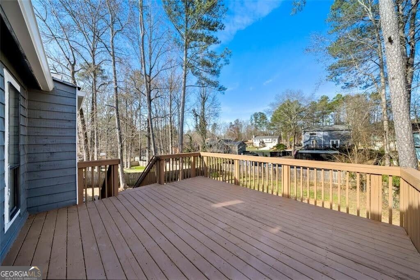
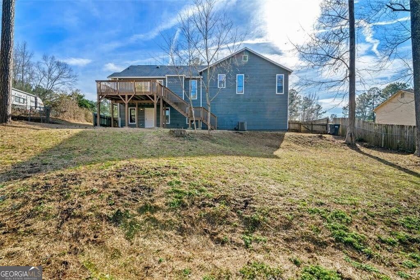
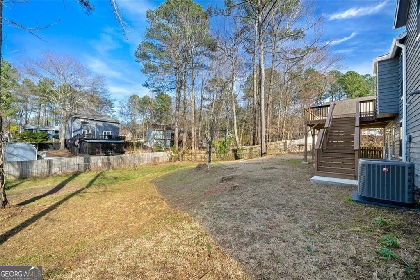
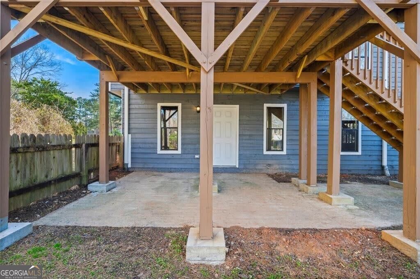
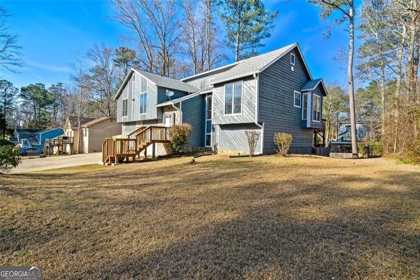
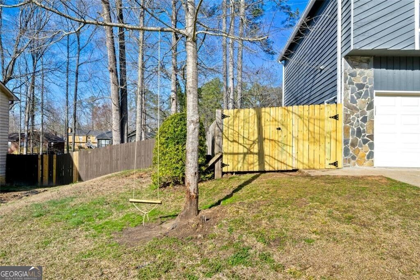
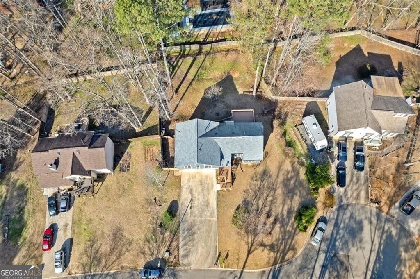
COMPLETELY RENOVATED!! This home is in a well established neighborhood and has it all! All work has been fully permitted. NEW exterior paint, NEW gutters, NEW garage doors, NEW front porch and back deck, NEW LVP flooring, NEW HVAC, plumbing, water heater, furnace, and condenser, NEW roof! Finished basement with a full bathroom and bedroom with private entrance from the fully fenced backyard! Kitchen is a chef's dream with marble countertops, floor to ceiling soft close cabinets/drawers. All new fixtures. Gas range with high end hood. A breakfast bar that can seat 8! Open floor plan with a decorative fireplace in the living room. The natural lighting in the home is unmatched! Carbon monoxide detectors and smoke detectors in all rooms are hardwired in, no need to worry about changing the batteries! You won't want to miss this house!
Contact Us

4
beds

3
baths

2,340 Sq.Ft. LIVING AREA

9,321.84 Sq.Ft. lot

Click here to view our pre-showing agreements.


Pre-Showing Agreements

Open House

Tamra Wade

Tamra Wade

Joslyn Shaw

Joslyn Shaw

Features & Amenities

Interior

  • total bedrooms4
  • Total bathrooms3
  • full bathrooms3
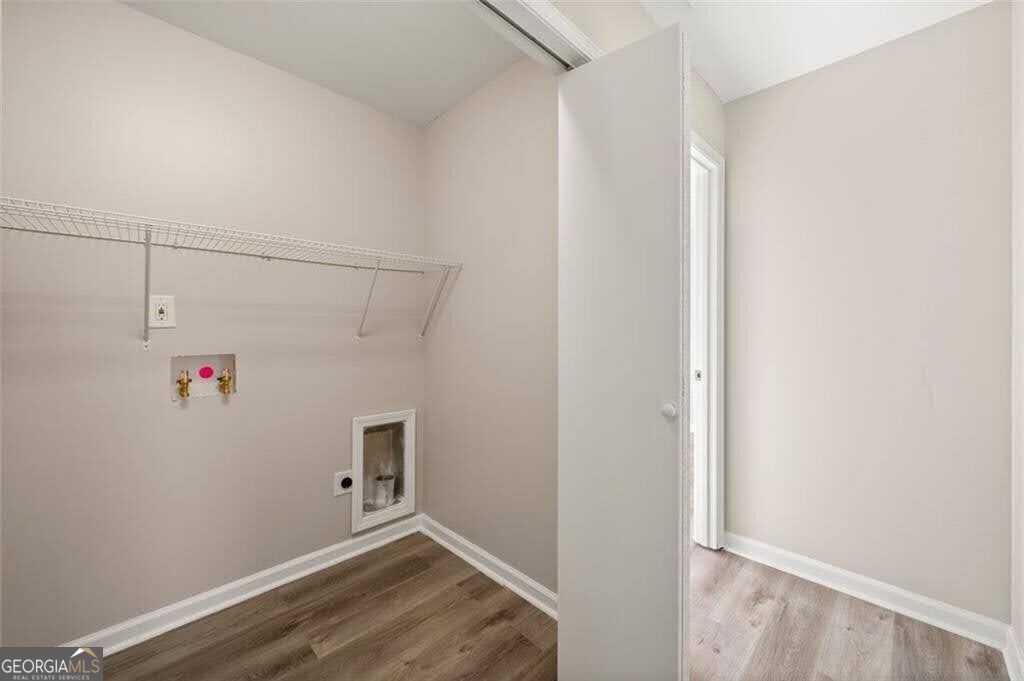
  • Laundry room Common Area, In Hall
  • Flooring Vinyl
  • Fireplace Family Room
  • APPLIANCES Dishwasher
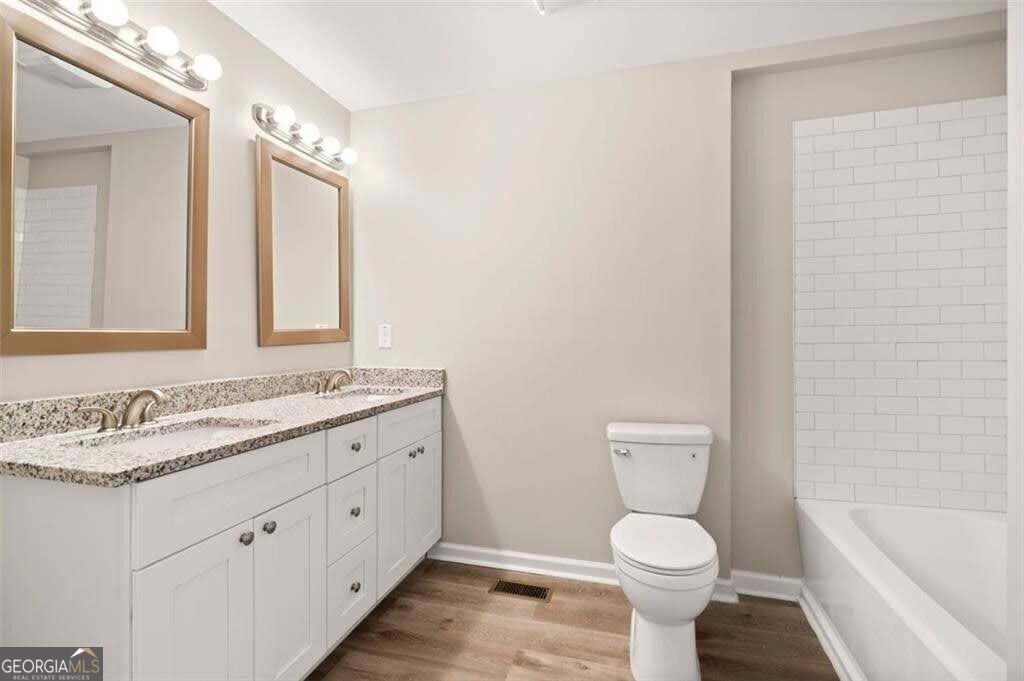
  • other interior Features Double Vanity, High Ceilings, In-Law Floorplan, Master On Main Level

Area & Lot

  • Status For Sale
  • Living Area2,340 Sq.Ft.
  • Total Area2,340 Sq.Ft.
  • Lot Area9,321.84 Sq.Ft.
  • MLS® ID10857854
  • TypeResidential
  • YEAR BUILT1981
  • Architecture StylesTraditional
  • Elementary SchoolHollydale
  • Middle SchoolSmitha
  • High SchoolOsborne

Exterior

  • STORIES2
  • water SourcePublic
  • utilitiesOther
  • roofOther
  • lot featuresCul-De-Sac
  • parkingGarage
  • HEAT TYPENatural Gas
  • AIR CONDITIONINGCeiling Fan(s), Central Air
  • sewerPublic Sewer
  • SubstructureSlab
  • security FeaturesCarbon Monoxide Detector(s), Smoke Detector(s)
  • other exterior FeaturesBalcony

Financial

  • Sales Price$375,000
  • Real Estate Tax $4,025/yr

Schedule a Showing

We're a top-rated team with a wealth of knowledge in the area. Fill out your information below and one of our team members will be in touch.

We'd Love To Work With You

We're passionate about making your life easier every step of the way.

Follow Us On Instagram