2703 Bloom Circle
2703 Bloom Circle
2703 Bloom Circle
2703 Bloom Circle
2703 Bloom Circle
2703 Bloom Circle
2703 Bloom Circle
2703 Bloom Circle
2703 Bloom Circle
2703 Bloom Circle
2703 Bloom Circle
2703 Bloom Circle
2703 Bloom Circle
2703 Bloom Circle
2703 Bloom Circle
2703 Bloom Circle
2703 Bloom Circle
2703 Bloom Circle
2703 Bloom Circle
2703 Bloom Circle
2703 Bloom Circle
2703 Bloom Circle
2703 Bloom Circle
2703 Bloom Circle
2703 Bloom Circle
2703 Bloom Circle
2703 Bloom Circle
2703 Bloom Circle
2703 Bloom Circle
2703 Bloom Circle
2703 Bloom Circle
2703 Bloom Circle
2703 Bloom Circle
2703 Bloom Circle
2703 Bloom Circle
2703 Bloom Circle
2703 Bloom Circle
2703 Bloom Circle
2703 Bloom Circle
2703 Bloom Circle
2703 Bloom Circle
SEE ALL PHOTOS
2703 Bloom Circle
2703 Bloom Circle
2703 Bloom Circle
2703 Bloom Circle
2703 Bloom Circle
2703 Bloom Circle
2703 Bloom Circle
2703 Bloom Circle
2703 Bloom Circle
2703 Bloom Circle
2703 Bloom Circle
2703 Bloom Circle
2703 Bloom Circle
2703 Bloom Circle
2703 Bloom Circle
2703 Bloom Circle
2703 Bloom Circle
2703 Bloom Circle
2703 Bloom Circle
2703 Bloom Circle
2703 Bloom Circle
2703 Bloom Circle
2703 Bloom Circle
2703 Bloom Circle
2703 Bloom Circle
2703 Bloom Circle
2703 Bloom Circle
2703 Bloom Circle
2703 Bloom Circle
2703 Bloom Circle
2703 Bloom Circle
2703 Bloom Circle
2703 Bloom Circle
2703 Bloom Circle
2703 Bloom Circle
2703 Bloom Circle
2703 Bloom Circle
2703 Bloom Circle
2703 Bloom Circle
2703 Bloom Circle
2703 Bloom Circle
For Sale

2703 Bloom Circle

2703 Bloom Circle, Dacula, GA 30019

$500,000
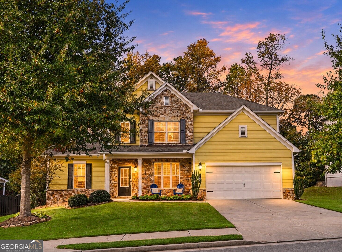
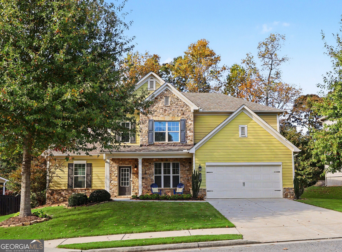
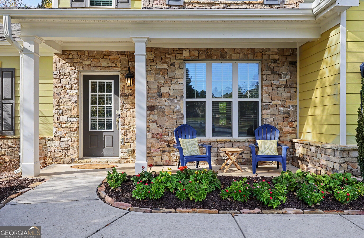
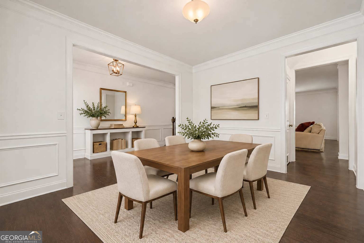
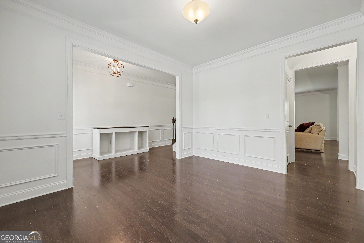
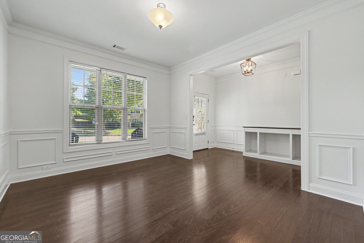
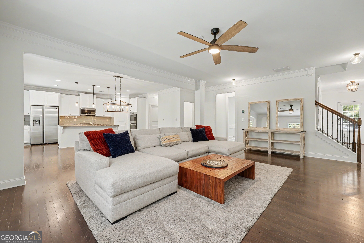
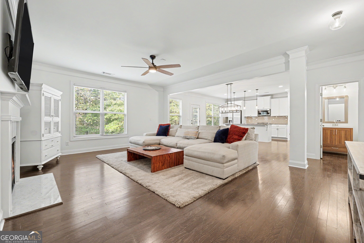
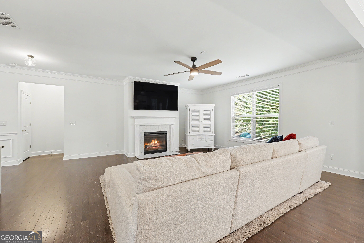
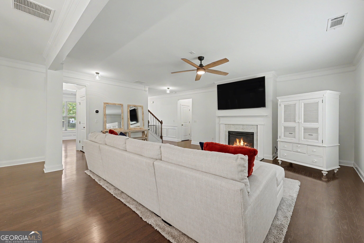
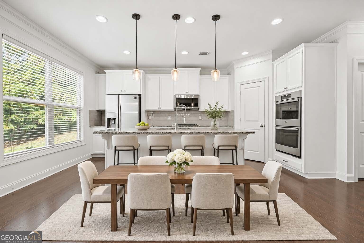
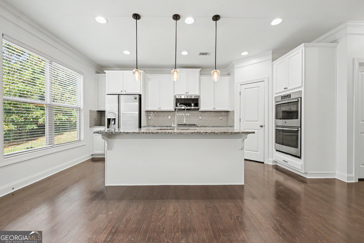
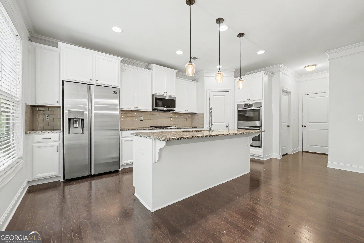
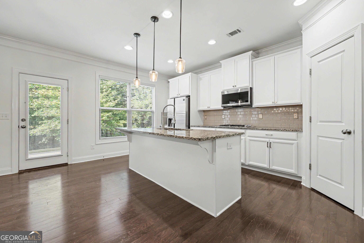
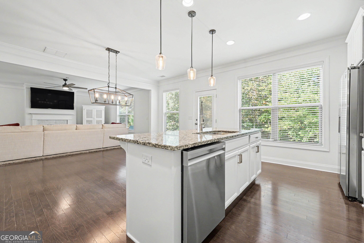
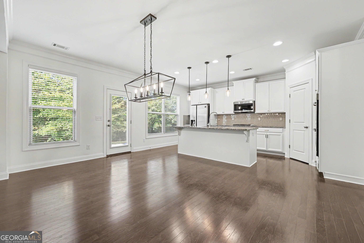
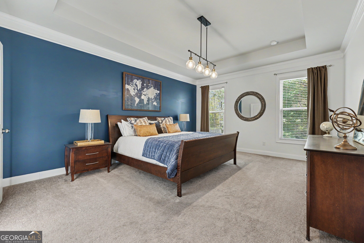
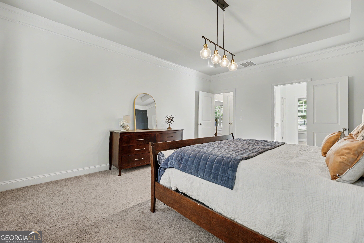
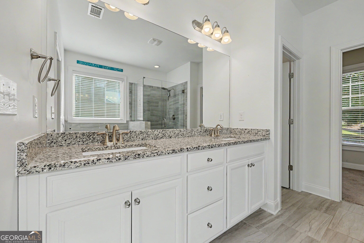
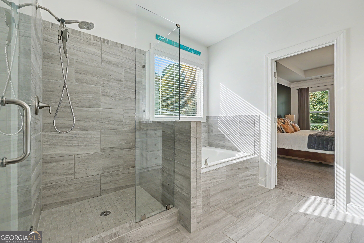
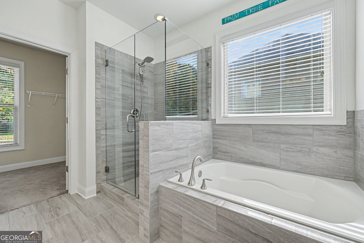
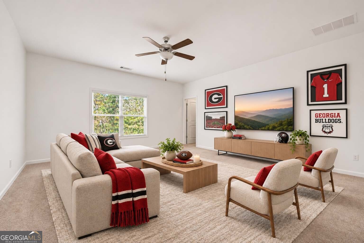
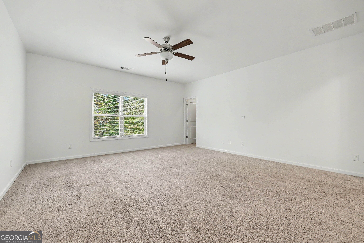
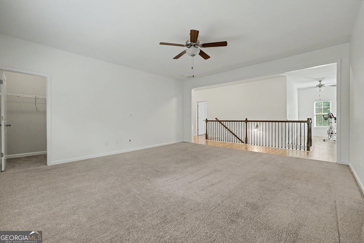
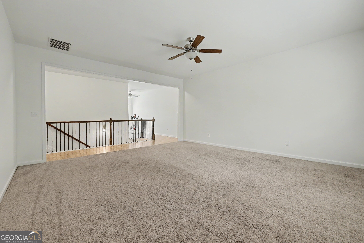
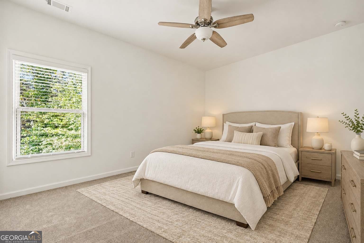
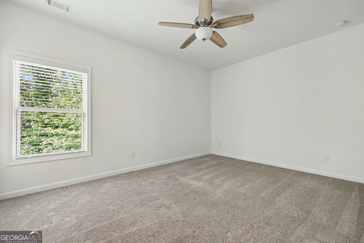
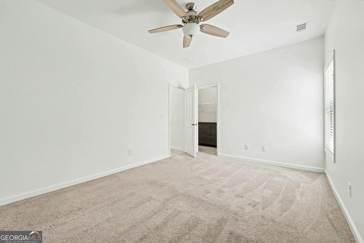
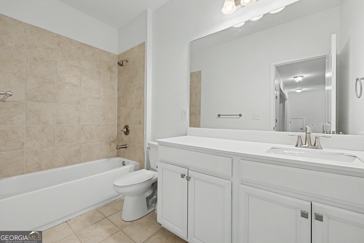
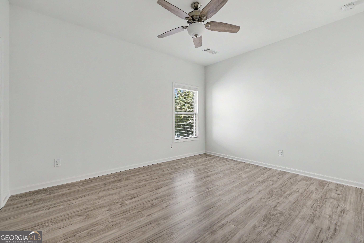
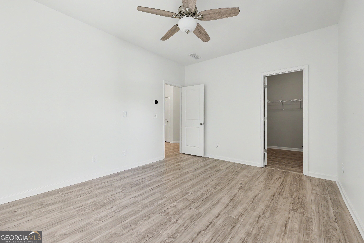
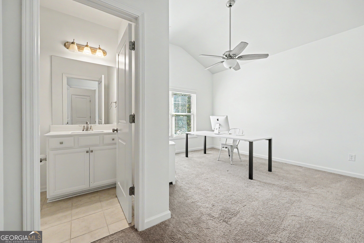
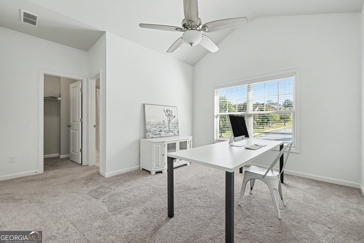
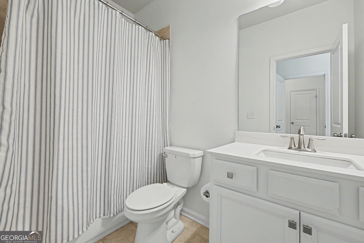
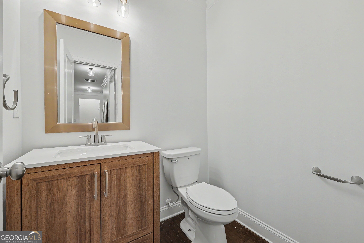
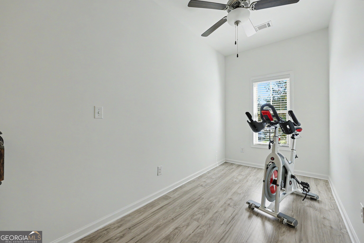
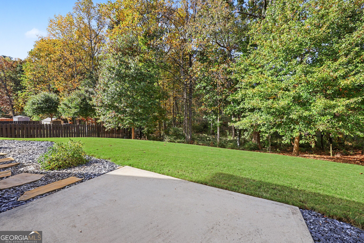
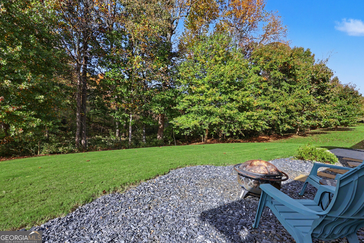
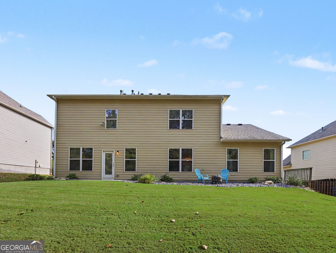
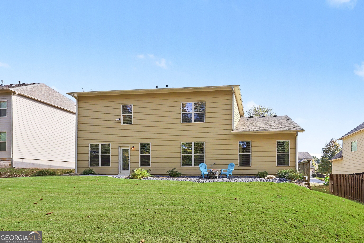
Seller is offering $10,000 toward buyer closing costs or an interest rate buy-down! Welcome to Mill Creek Preserve, a charming and peaceful community just a short two blocks from Fort Daniel Elementary School. Beautifully maintained and freshly enhanced with all-new interior paint, this inviting residence offers an exceptional blend of elegance, comfort, and thoughtfully designed living spaces. A gracious, extended foyer sets the tone upon entry, leading to a light-filled formal dining room that can easily transition into an elegant home office or private sitting room. The expansive family room, anchored by a cozy gas fireplace, flows seamlessly into the well-appointed kitchen, featuring an oversized island, granite countertops, gas cooktop, walk-in pantry, and a separate breakfast area, an ideal setting for both everyday living and effortless entertaining. The generously proportioned main-level primary suite offers a private retreat, complete with space for a sitting area and a beautifully appointed, spa-inspired bath featuring dual vanities, a separate soaking tub and shower, and an oversized closet. Upstairs, an impressive loft provides exceptional flexibility for a media room, secondary living space, or gathering area. Three spacious secondary bedrooms, two full bathrooms, and an additional versatile bonus space, perfect for a home gym, study, or private workspace, complete the upper level. Enjoy the tranquility of neighborhood living while remaining conveniently close to shopping, dining, and everyday conveniences. With its generous living spaces, and desirable main-level primary suite, this exceptional home presents a wonderful opportunity to enjoy both lifestyle and flexibility. A home with so much to offer... come experience it for yourself!
Contact Us

4
beds

4
baths

3,305 Sq.Ft. LIVING AREA

10,890 Sq.Ft. lot

Click here to view our pre-showing agreements.


Pre-Showing Agreements

Open House

Aimee Wyrick

Aimee Wyrick

Features & Amenities

Interior

  • total bedrooms4
  • Total bathrooms4
  • full bathrooms3
  • half bathroom1
  • Laundry room Other
  • Flooring Carpet, Hardwood
  • Fireplace Family Room, Gas Log
  • APPLIANCES Dishwasher, Disposal, Microwave, Refrigerator, Stainless Steel Appliance(s)
  • other interior Features Bookcases, Double Vanity, Master On Main Level, Separate Shower, Walk-In Closet(s)

Area & Lot

  • Status For Sale
  • Living Area3,305 Sq.Ft.
  • Total Area3,305 Sq.Ft.
  • Lot Area10,890 Sq.Ft.
  • MLS® ID10890175
  • TypeResidential
  • YEAR BUILT2018
  • Architecture StylesA-Frame, Traditional
  • Elementary SchoolFort Daniel
  • Middle SchoolFrank N Osborne
  • High SchoolMill Creek

Exterior

  • STORIES2
  • water SourcePublic
  • utilitiesCable Available, Electricity Available, High Speed Internet, Natural Gas Available, Water Available
  • roofComposition
  • lot featuresLevel, Private
  • parkingGarage
  • HEAT TYPEElectric
  • AIR CONDITIONINGCeiling Fan(s), Central Air
  • sewerPublic Sewer
  • SubstructureSlab

Financial

  • Sales Price$500,000
  • Real Estate Tax $6,717/yr
  • HOA $720/yr

Schedule a Showing

We're a top-rated team with a wealth of knowledge in the area. Fill out your information below and one of our team members will be in touch.

We'd Love To Work With You

We're passionate about making your life easier every step of the way.

Follow Us On Instagram