











2845 Lillian Lane
2845 Lillian Lane
2845 Lillian Lane
2845 Lillian Lane
2845 Lillian Lane
2845 Lillian Lane
2845 Lillian Lane
2845 Lillian Lane
2845 Lillian Lane
2845 Lillian Lane
2845 Lillian Lane
2845 Lillian Lane
2845 Lillian Lane
2845 Lillian Lane
2845 Lillian Lane
2845 Lillian Lane
2845 Lillian Lane
2845 Lillian Lane
2845 Lillian Lane
2845 Lillian Lane
2845 Lillian Lane
2845 Lillian Lane
SEE ALL PHOTOS
2845 Lillian Lane
2845 Lillian Lane
2845 Lillian Lane
2845 Lillian Lane
2845 Lillian Lane
2845 Lillian Lane
2845 Lillian Lane
2845 Lillian Lane
2845 Lillian Lane
2845 Lillian Lane
2845 Lillian Lane
2845 Lillian Lane
2845 Lillian Lane
2845 Lillian Lane
2845 Lillian Lane
2845 Lillian Lane
2845 Lillian Lane
2845 Lillian Lane
2845 Lillian Lane
2845 Lillian Lane
2845 Lillian Lane
2845 Lillian Lane
For Sale

2845 Lillian Lane

2845 Lillian Lane, Douglasville, GA 30135

$276,990
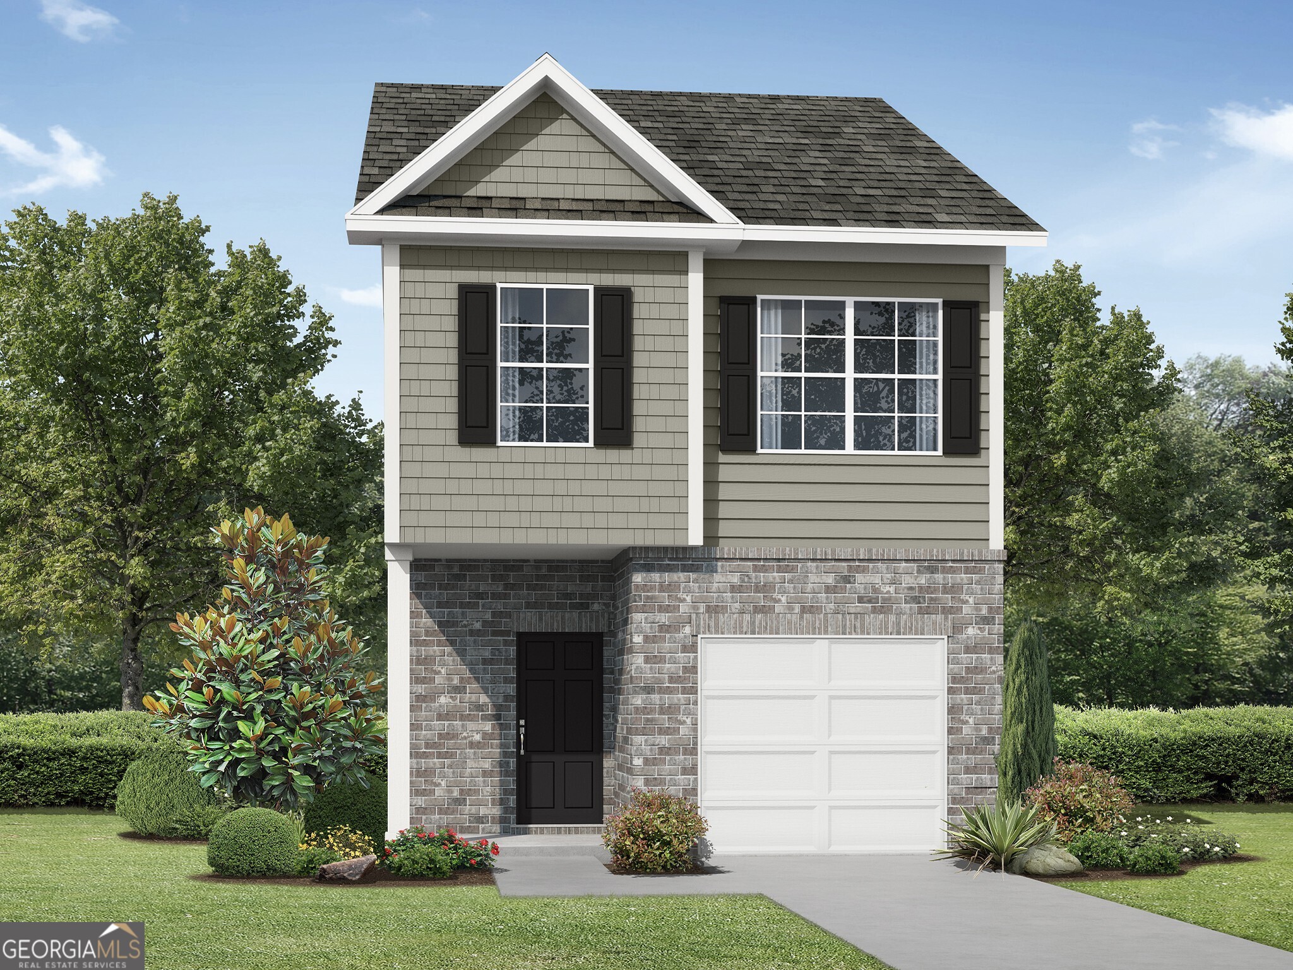
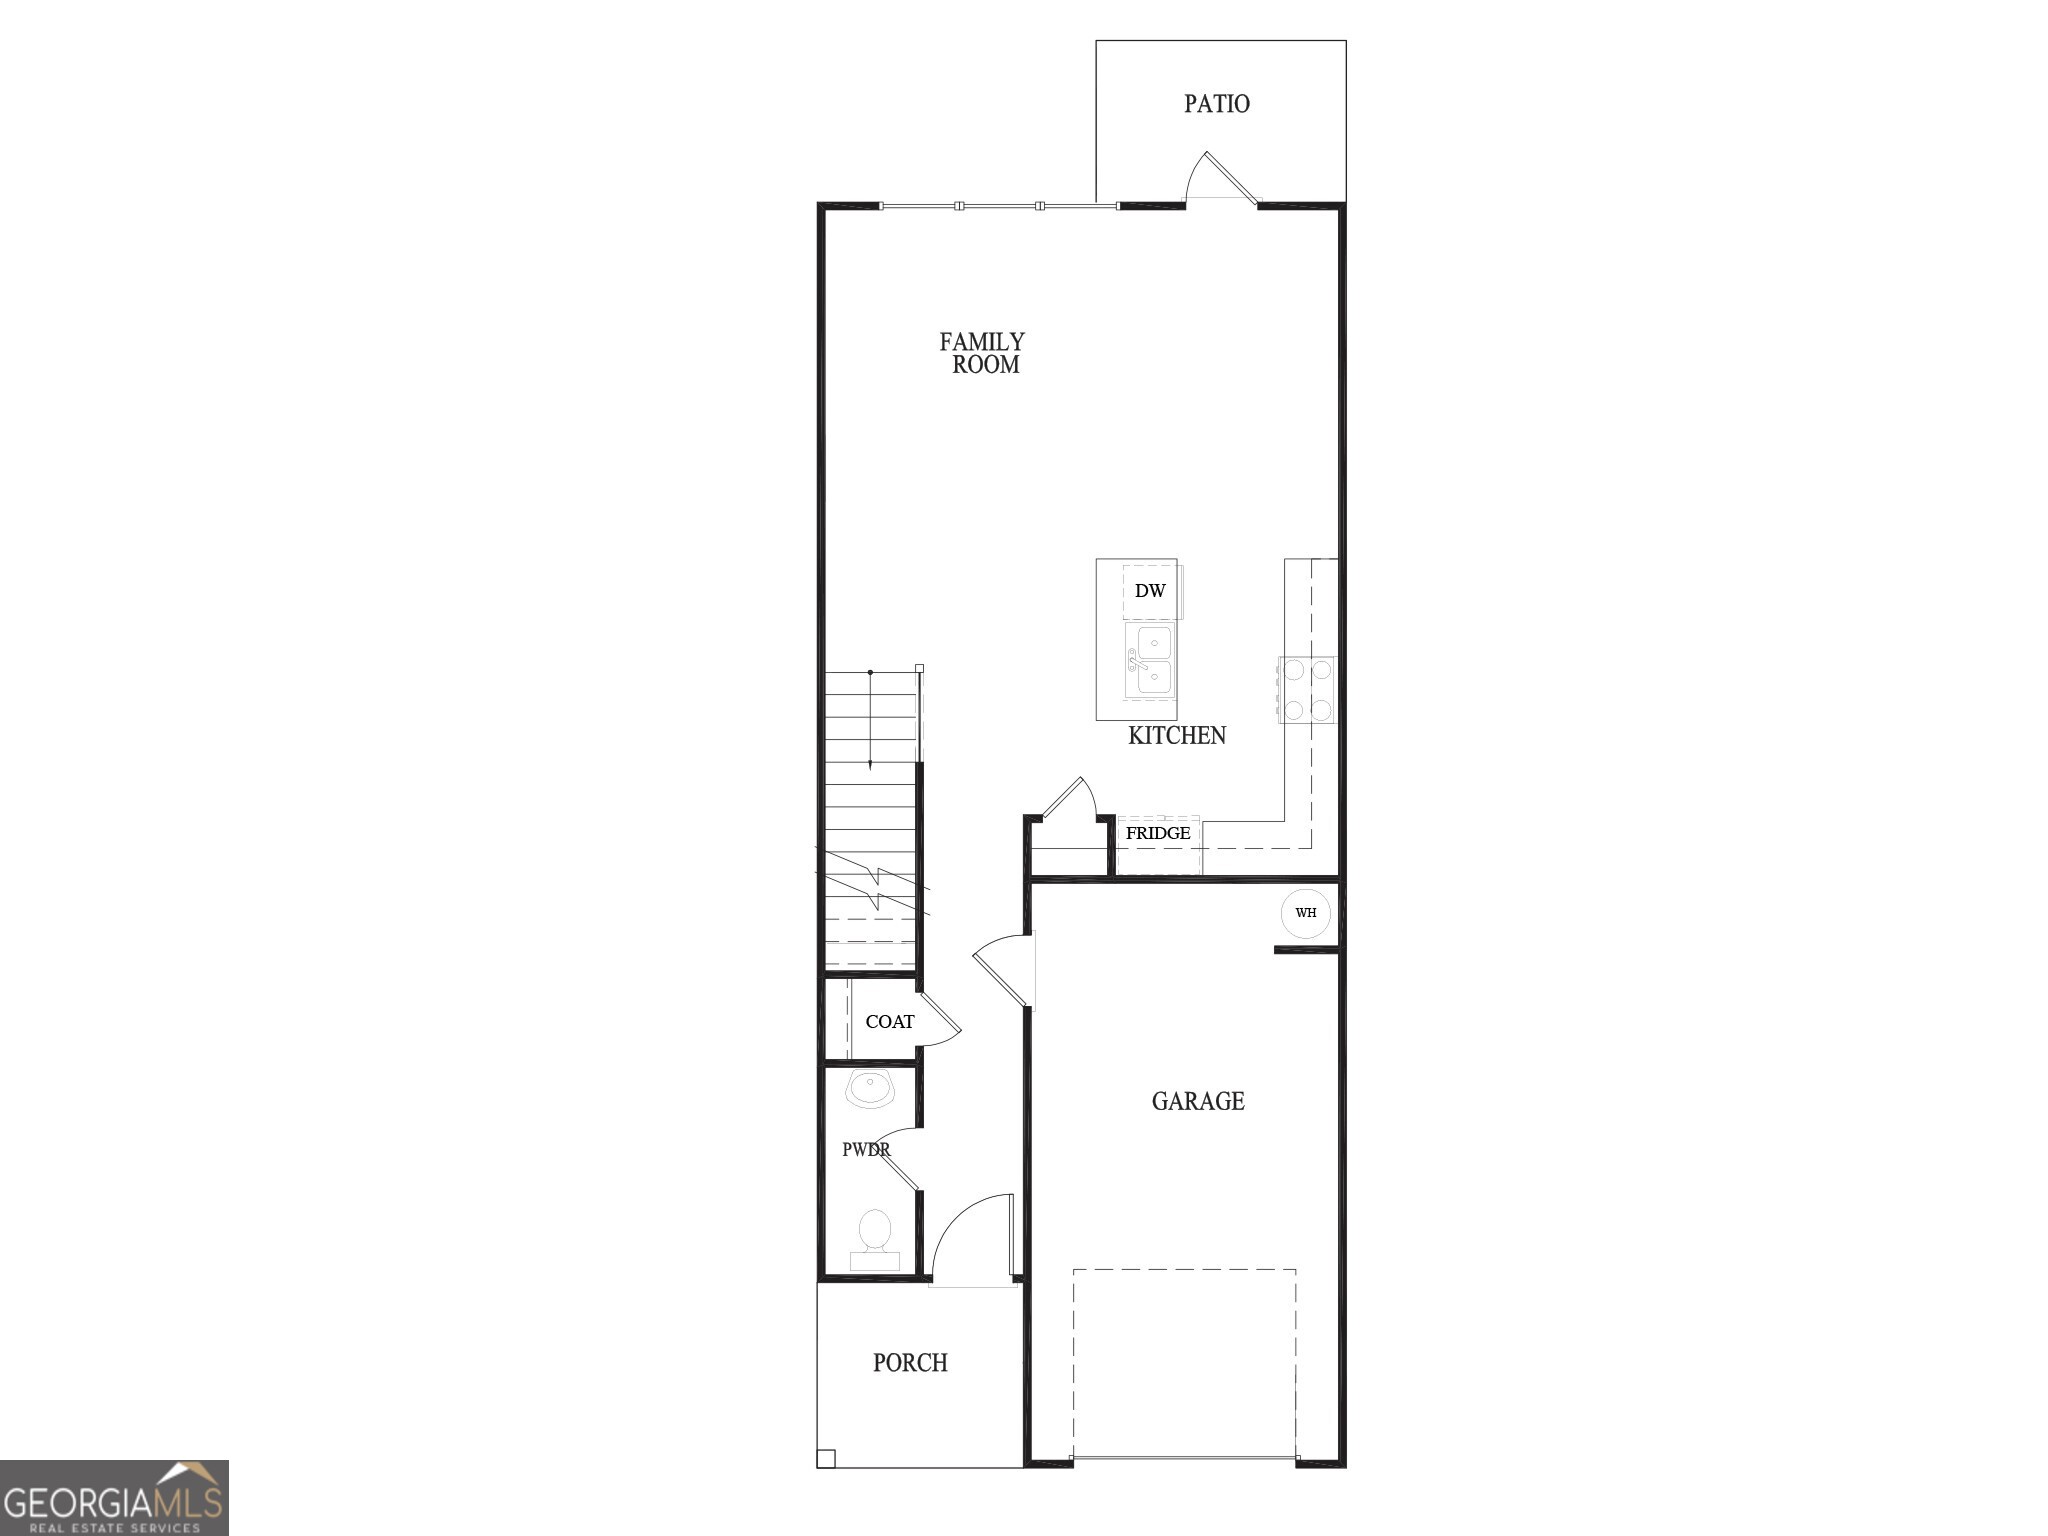
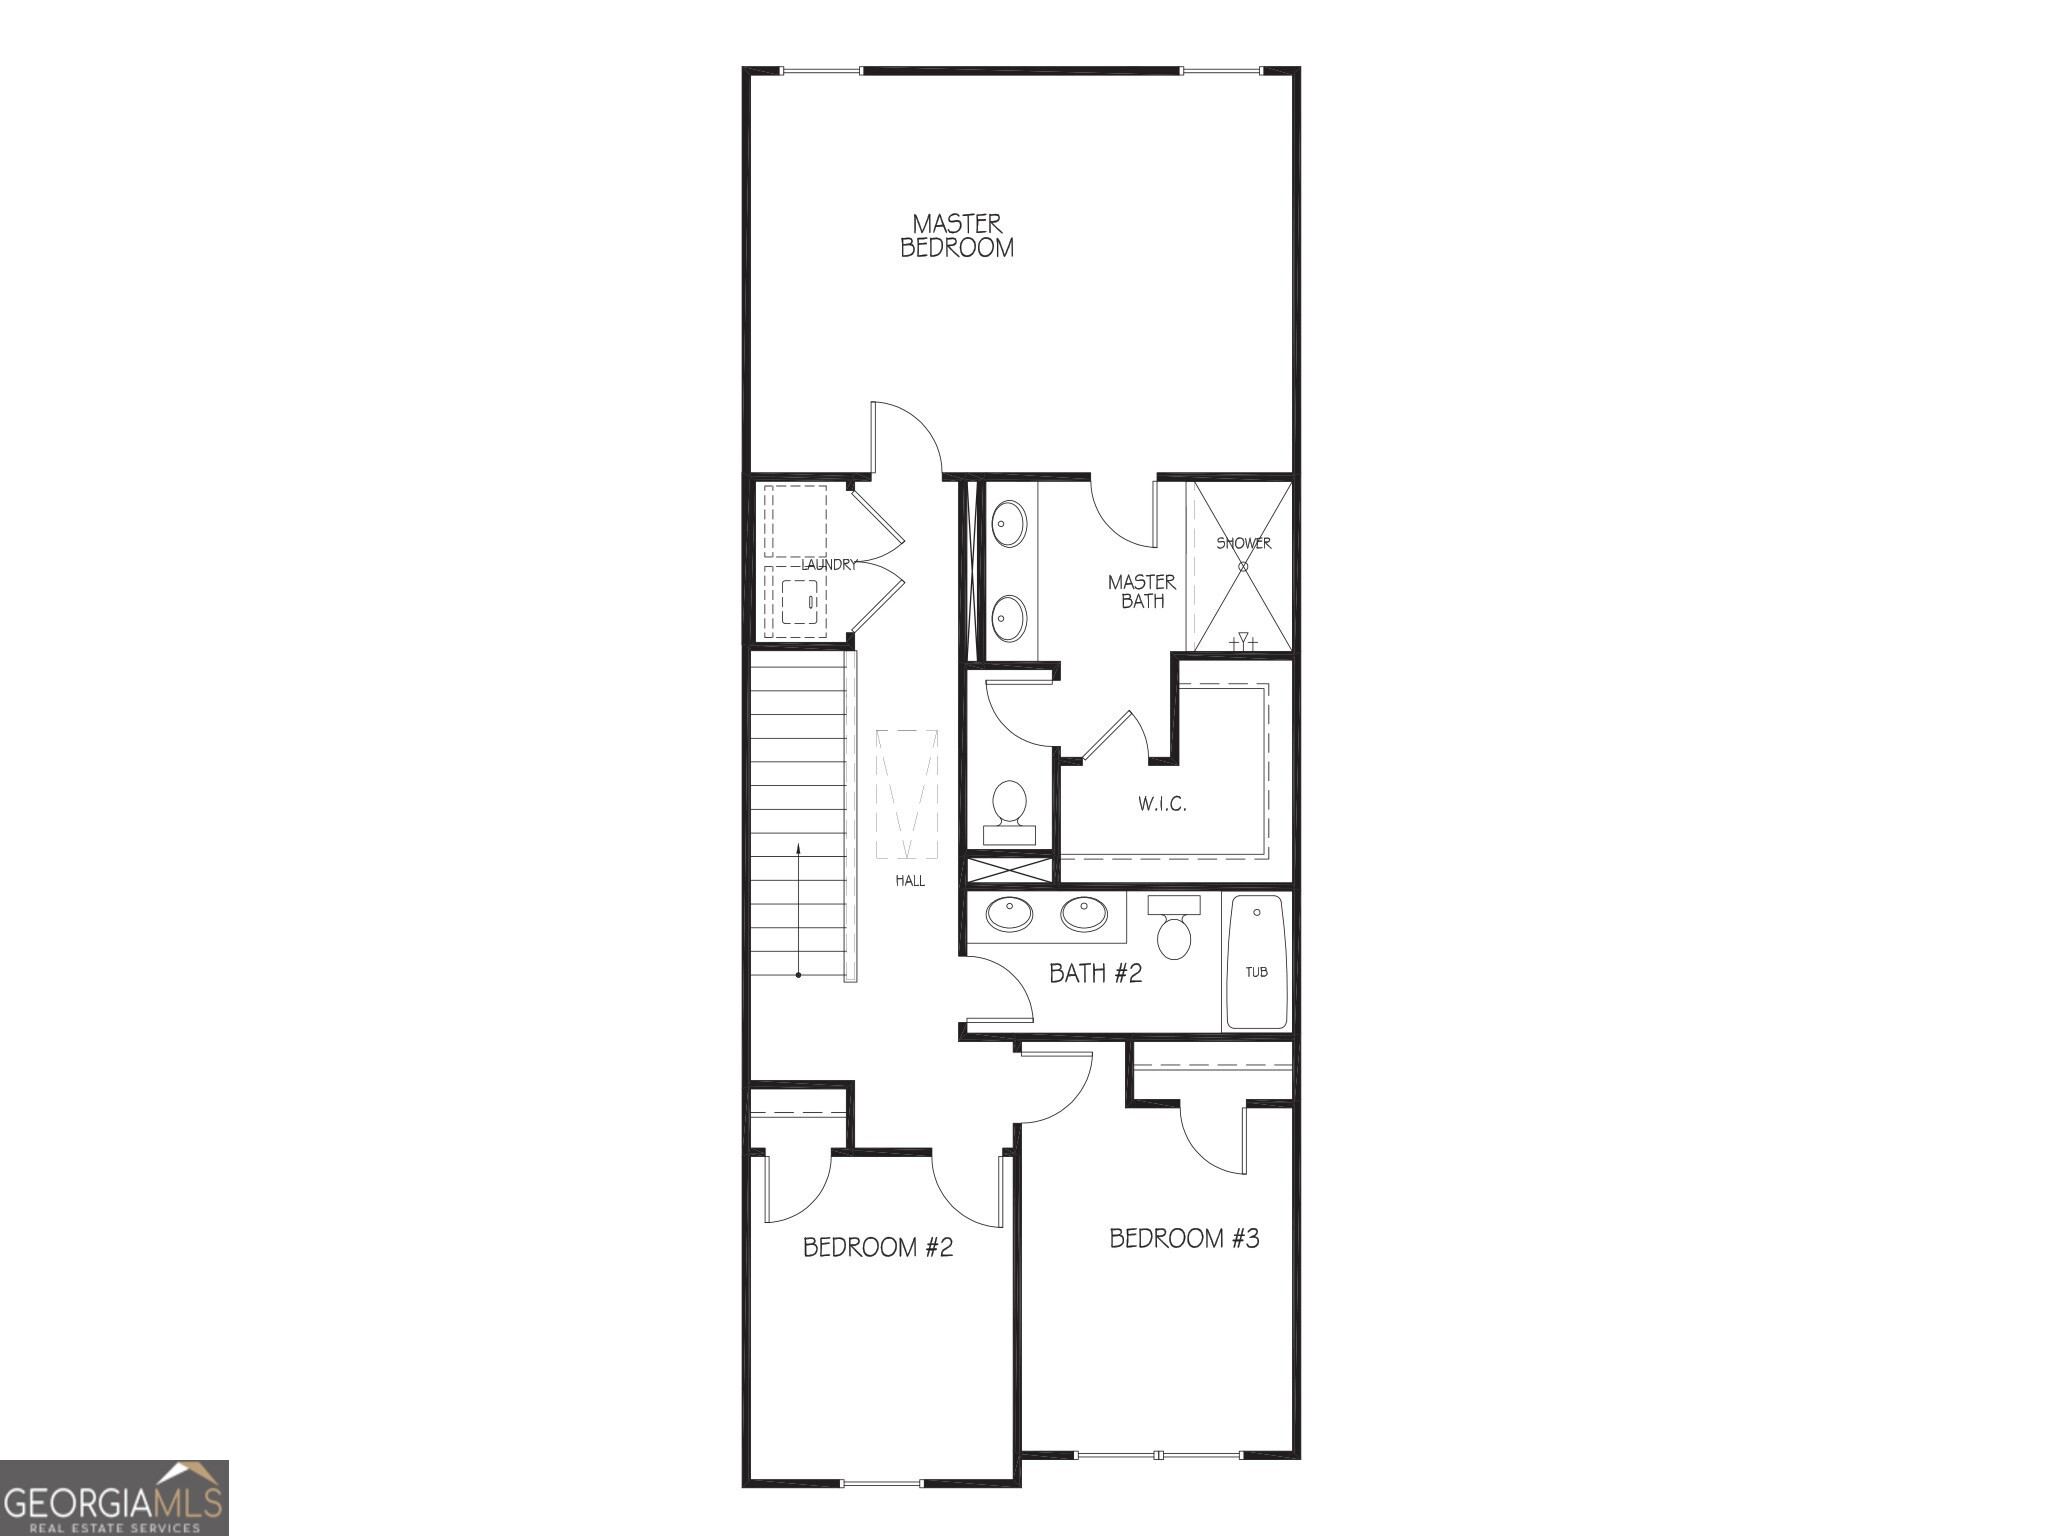
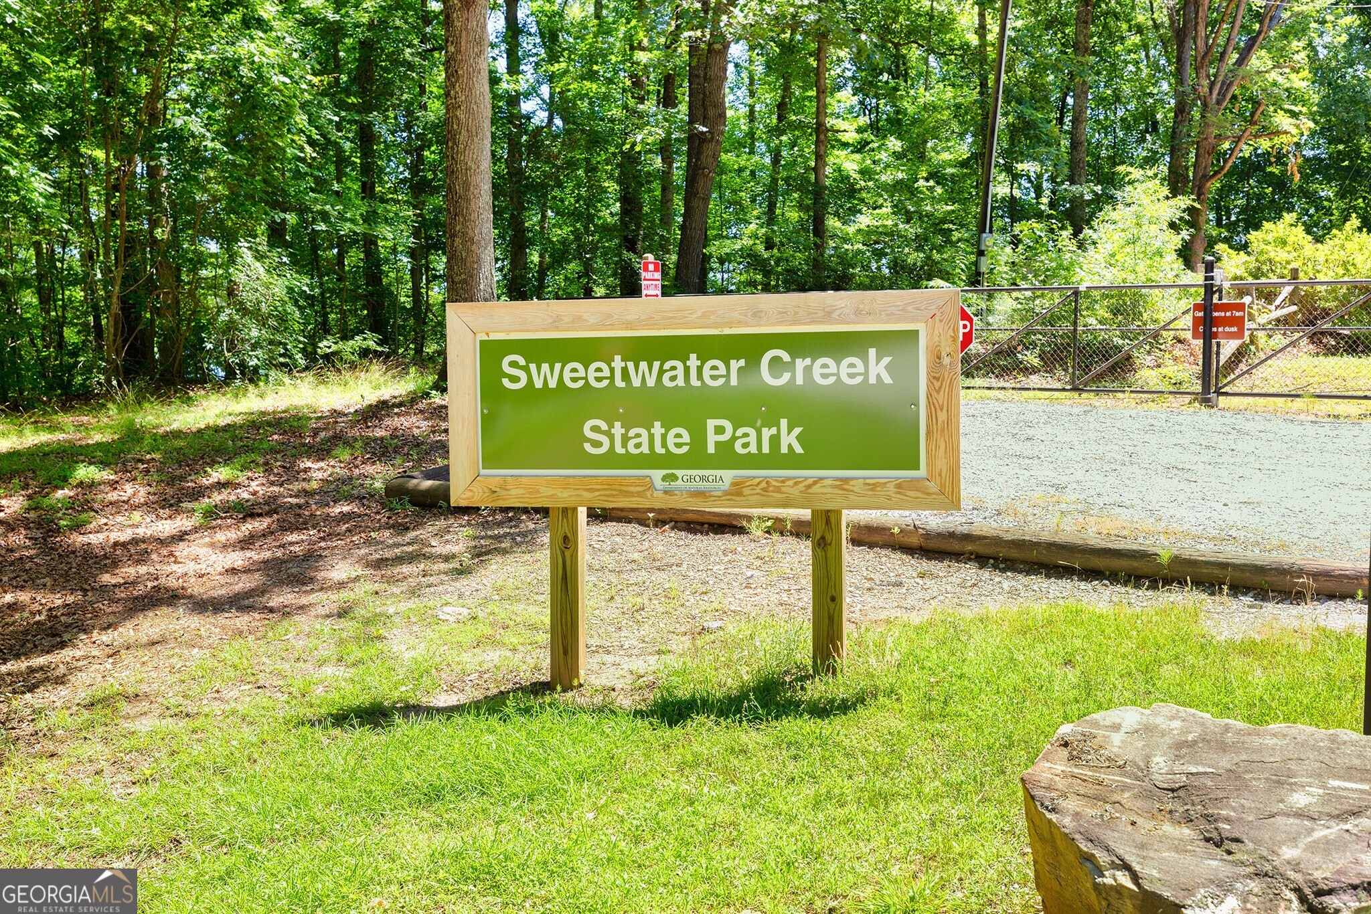
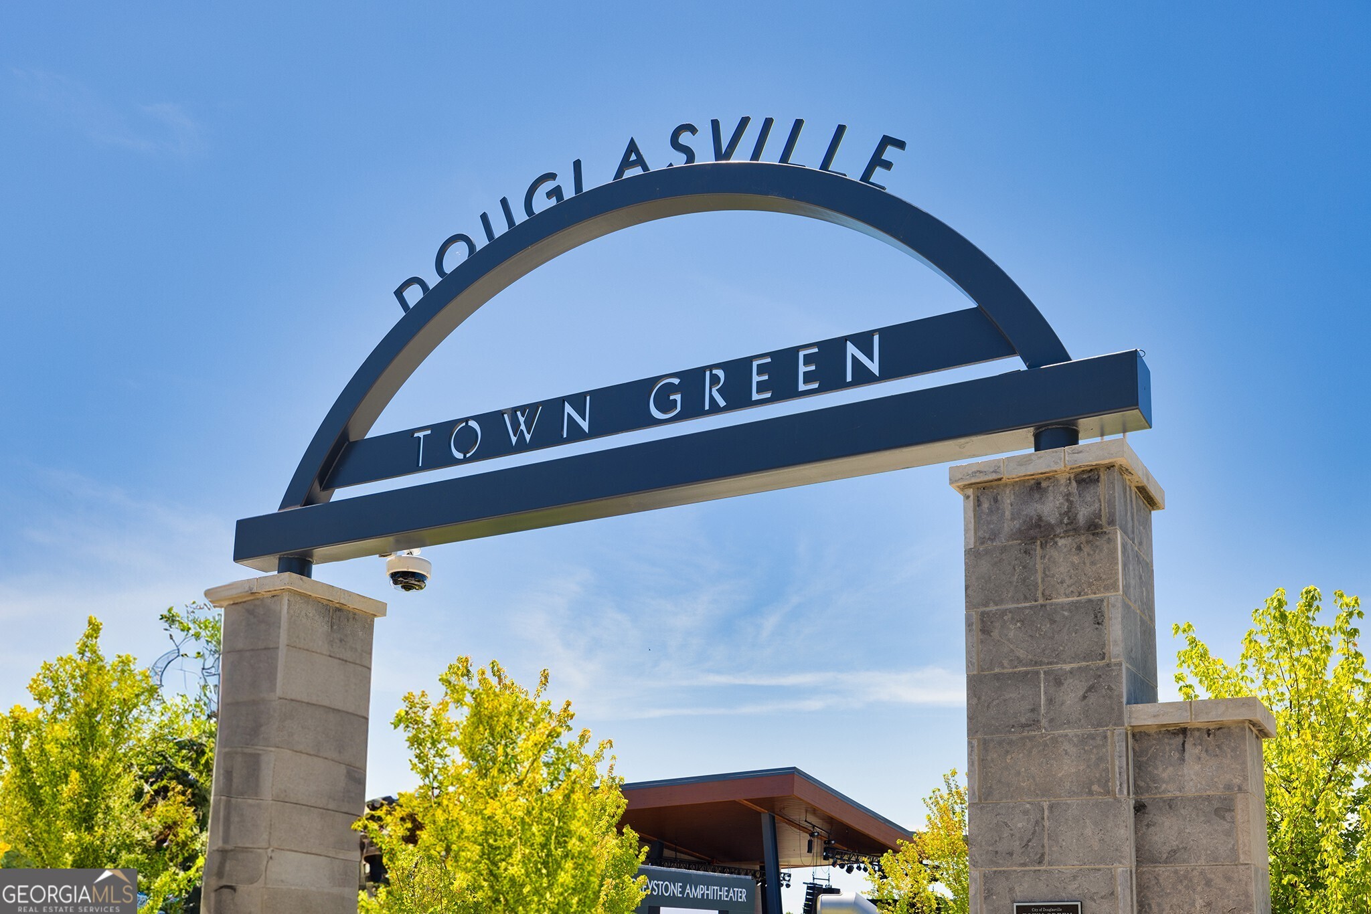
The Savannah floor plan by Stephen Elliott Homes delivers a refined blend of modern luxury and thoughtful design in one of Douglasville's most desirable new communities. From the inviting front porch to the beautifully stained stairwells, every detail sets an elevated tone. Rich LVT flooring flows throughout the main level, creating a seamless and sophisticated backdrop for everyday living. The open concept family room offers an elegant space for relaxation and entertaining. The designer kitchen features **stainless steel appliances**, **soft close cabinetry**, **recessed lighting**, and a **large island** that anchors the space with both style and functionality. LVP flooring continues through the kitchen, hallway, and pantry for a cohesive, upscale finish. A pedestal sink enhances the main level powder room, and a ceiling fan adds comfort in the family room. Upstairs, the owner's suite serves as a serene retreat with an oversized bedroom ideal for unwinding. The spa inspired primary bath includes **cultured marble countertops**, a **large walk in closet**, and a **generous shower**. Two additional bedrooms and a well appointed guest bath with a **double vanity** complete the upper level. Dual thermostats on each floor provide year round comfort and efficiency. Outdoor living is equally inviting with a private rear porch perfect for morning coffee, evening relaxation, or intimate gatherings. Located minutes from Douglasville's vibrant downtown, residents enjoy convenient access to parks, trails, the local library, and a variety of dining options. This home also includes an exceptional incentive package with the use of the Seller's Preferred Lender and a binding contract by 06/30/2026: enjoy NO HOA DUES FOR 1 YEAR, $7,500 in Closing Costs, and an included Level 1 Top Load Washer & Dryer package.
Contact Us

3
beds

3
baths

1,547 Sq.Ft. LIVING AREA

2,439.36 Sq.Ft. lot

Click here to view our pre-showing agreements.


Pre-Showing Agreements

Open House

Tamra Wade

Tamra Wade

Features & Amenities

Interior

  • total bedrooms3
  • Total bathrooms3
  • full bathrooms2
  • half bathroom1
  • Laundry room Upper Level
  • Flooring Carpet
  • APPLIANCES Dishwasher, Disposal, Microwave, Range, Stainless Steel Appliance(s)
  • other interior Features Double Vanity, Rear Stairs, Walk-In Closet(s)

Area & Lot

  • Status For Sale
  • Living Area1,547 Sq.Ft.
  • Total Area1,547 Sq.Ft.
  • Lot Area2,439.36 Sq.Ft.
  • MLS® ID10721583
  • TypeTownhouse
  • YEAR BUILT2026
  • Architecture StylesBrick/Frame
  • Elementary SchoolFactory Shoals
  • Middle SchoolChestnut Log
  • High SchoolNew Manchester

Exterior

  • STORIES2
  • water SourcePublic
  • utilitiesNone
  • roofComposition
  • lot featuresLevel
  • parkingGarage, Garage Door Opener
  • HEAT TYPEElectric
  • AIR CONDITIONINGCeiling Fan(s), Central Air
  • sewerPublic Sewer
  • SubstructureSlab
  • security FeaturesSmoke Detector(s)

Financial

  • Sales Price$276,990
  • HOA $600/yr

Schedule a Showing

We're a top-rated team with a wealth of knowledge in the area. Fill out your information below and one of our team members will be in touch.

We'd Love To Work With You

We're passionate about making your life easier every step of the way.

Follow Us On Instagram