











2849 Lillian Lane
2849 Lillian Lane
2849 Lillian Lane
2849 Lillian Lane
2849 Lillian Lane
2849 Lillian Lane
2849 Lillian Lane
2849 Lillian Lane
2849 Lillian Lane
2849 Lillian Lane
2849 Lillian Lane
2849 Lillian Lane
2849 Lillian Lane
2849 Lillian Lane
2849 Lillian Lane
2849 Lillian Lane
2849 Lillian Lane
2849 Lillian Lane
2849 Lillian Lane
2849 Lillian Lane
2849 Lillian Lane
2849 Lillian Lane
2849 Lillian Lane
2849 Lillian Lane
2849 Lillian Lane
2849 Lillian Lane
2849 Lillian Lane
2849 Lillian Lane
2849 Lillian Lane
2849 Lillian Lane
2849 Lillian Lane
2849 Lillian Lane
2849 Lillian Lane
2849 Lillian Lane
2849 Lillian Lane
2849 Lillian Lane
2849 Lillian Lane
2849 Lillian Lane
2849 Lillian Lane
2849 Lillian Lane
2849 Lillian Lane
2849 Lillian Lane
2849 Lillian Lane
2849 Lillian Lane
2849 Lillian Lane
2849 Lillian Lane
2849 Lillian Lane
2849 Lillian Lane
2849 Lillian Lane
2849 Lillian Lane
SEE ALL PHOTOS
2849 Lillian Lane
2849 Lillian Lane
2849 Lillian Lane
2849 Lillian Lane
2849 Lillian Lane
2849 Lillian Lane
2849 Lillian Lane
2849 Lillian Lane
2849 Lillian Lane
2849 Lillian Lane
2849 Lillian Lane
2849 Lillian Lane
2849 Lillian Lane
2849 Lillian Lane
2849 Lillian Lane
2849 Lillian Lane
2849 Lillian Lane
2849 Lillian Lane
2849 Lillian Lane
2849 Lillian Lane
2849 Lillian Lane
2849 Lillian Lane
2849 Lillian Lane
2849 Lillian Lane
2849 Lillian Lane
2849 Lillian Lane
2849 Lillian Lane
2849 Lillian Lane
2849 Lillian Lane
2849 Lillian Lane
2849 Lillian Lane
2849 Lillian Lane
2849 Lillian Lane
2849 Lillian Lane
2849 Lillian Lane
2849 Lillian Lane
2849 Lillian Lane
2849 Lillian Lane
2849 Lillian Lane
2849 Lillian Lane
2849 Lillian Lane
2849 Lillian Lane
2849 Lillian Lane
2849 Lillian Lane
2849 Lillian Lane
2849 Lillian Lane
2849 Lillian Lane
2849 Lillian Lane
2849 Lillian Lane
2849 Lillian Lane
For Sale

2849 Lillian Lane

2849 Lillian Lane, Douglasville, GA 30135

$289,990
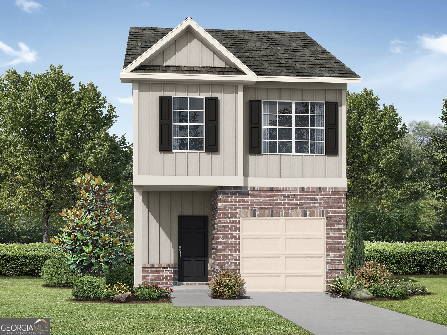
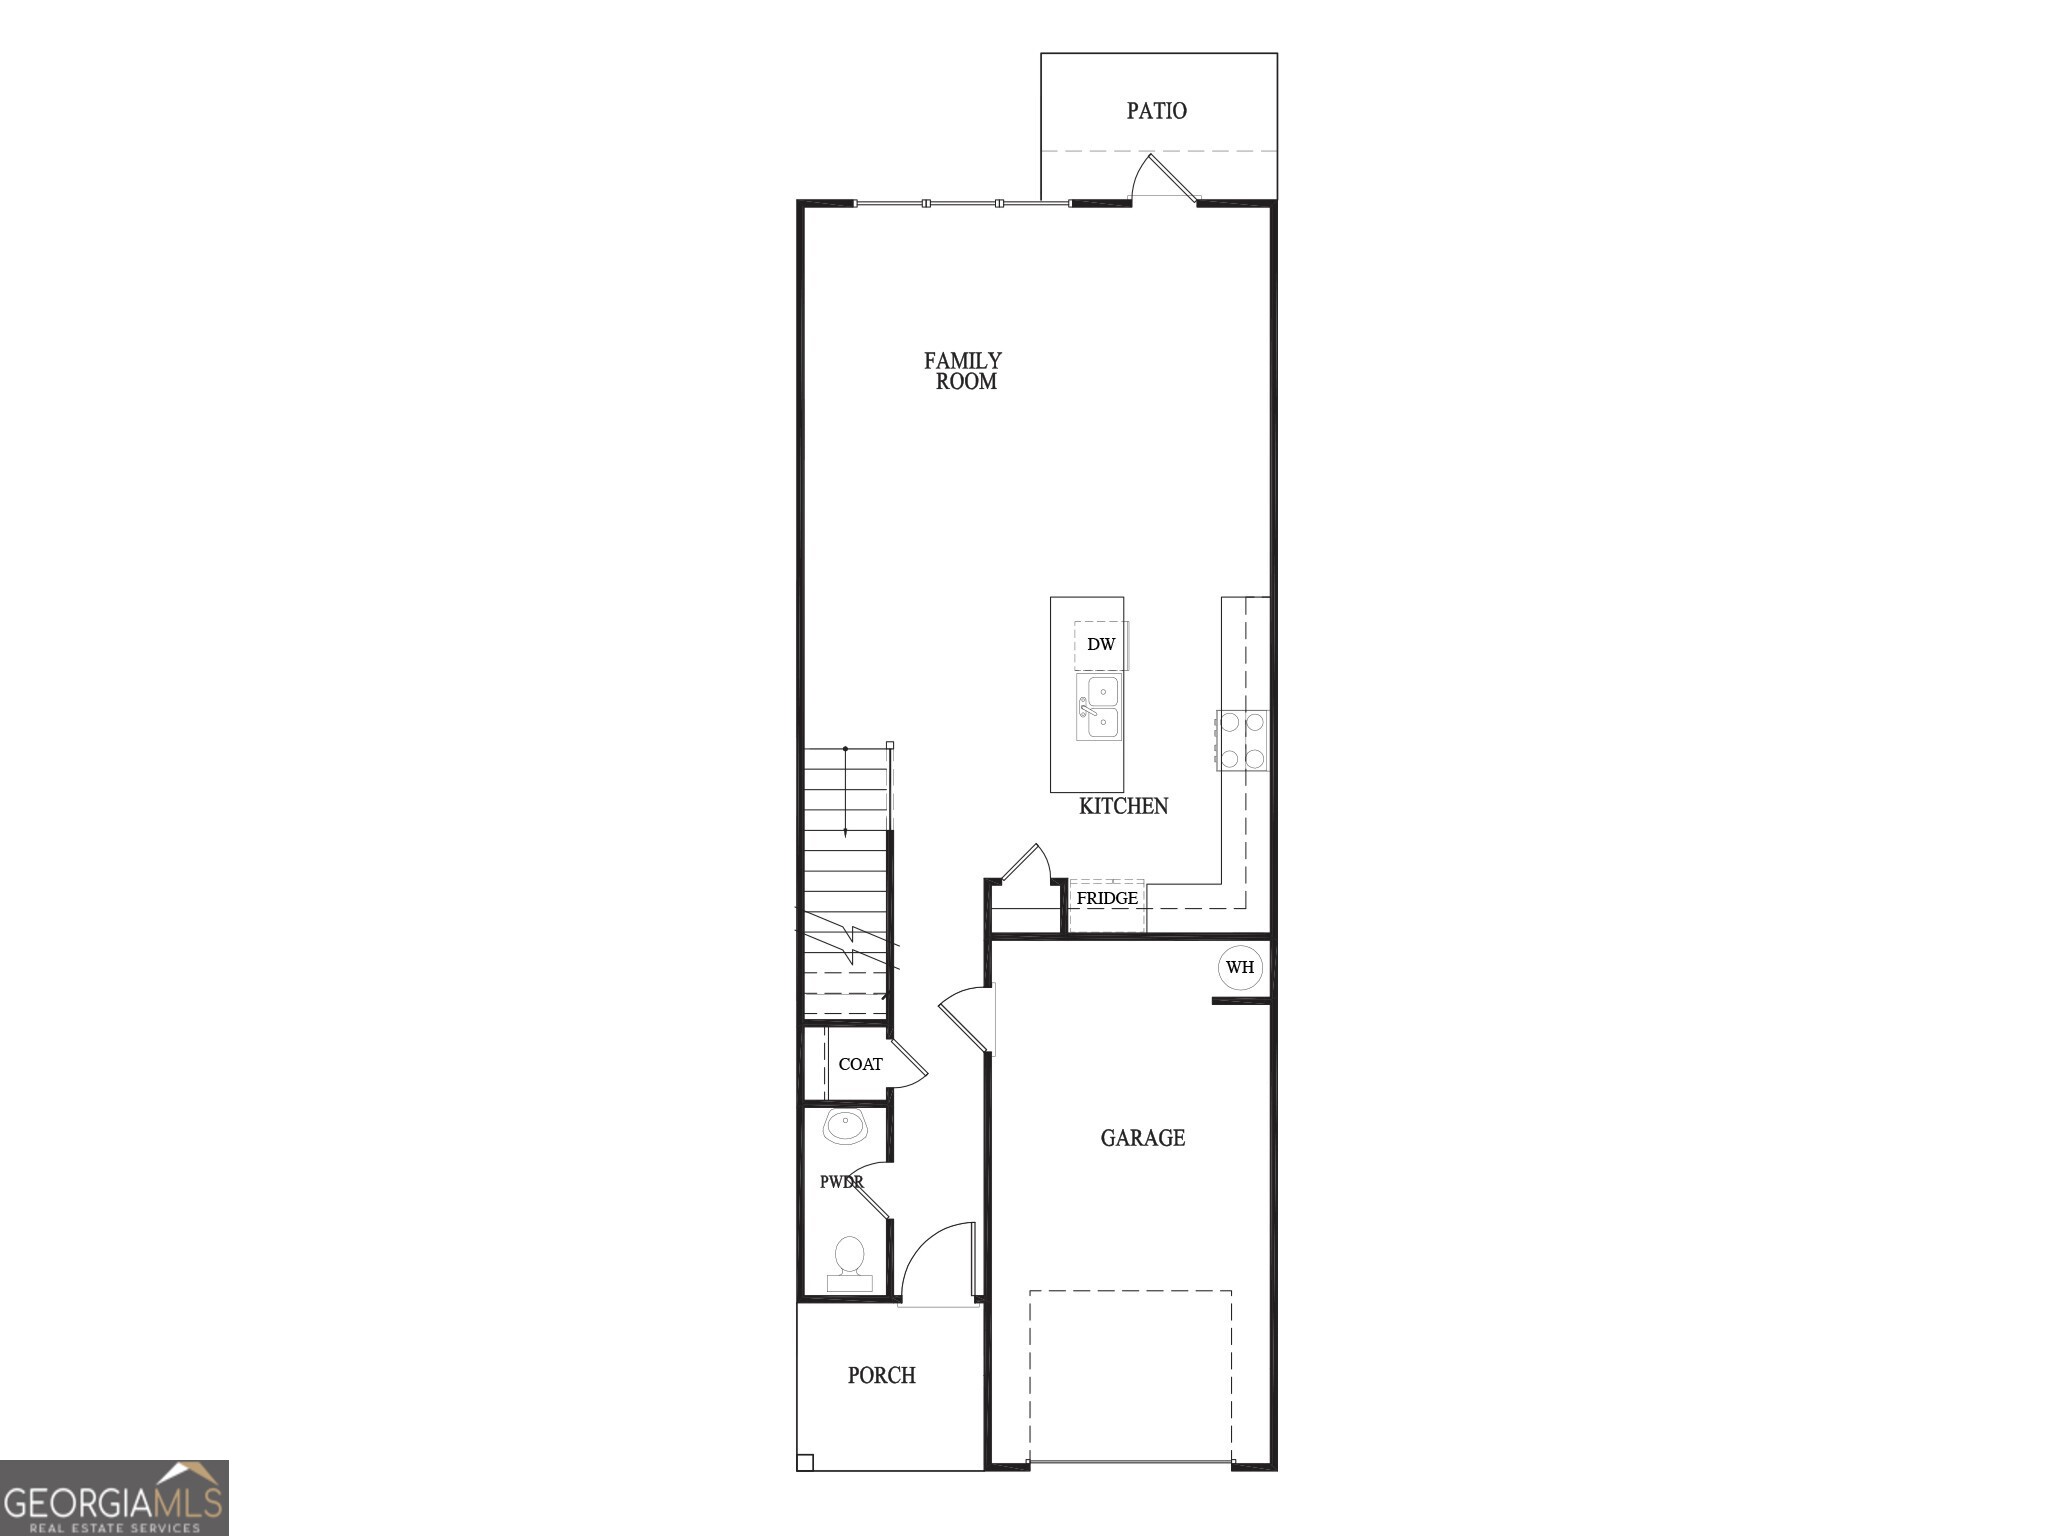
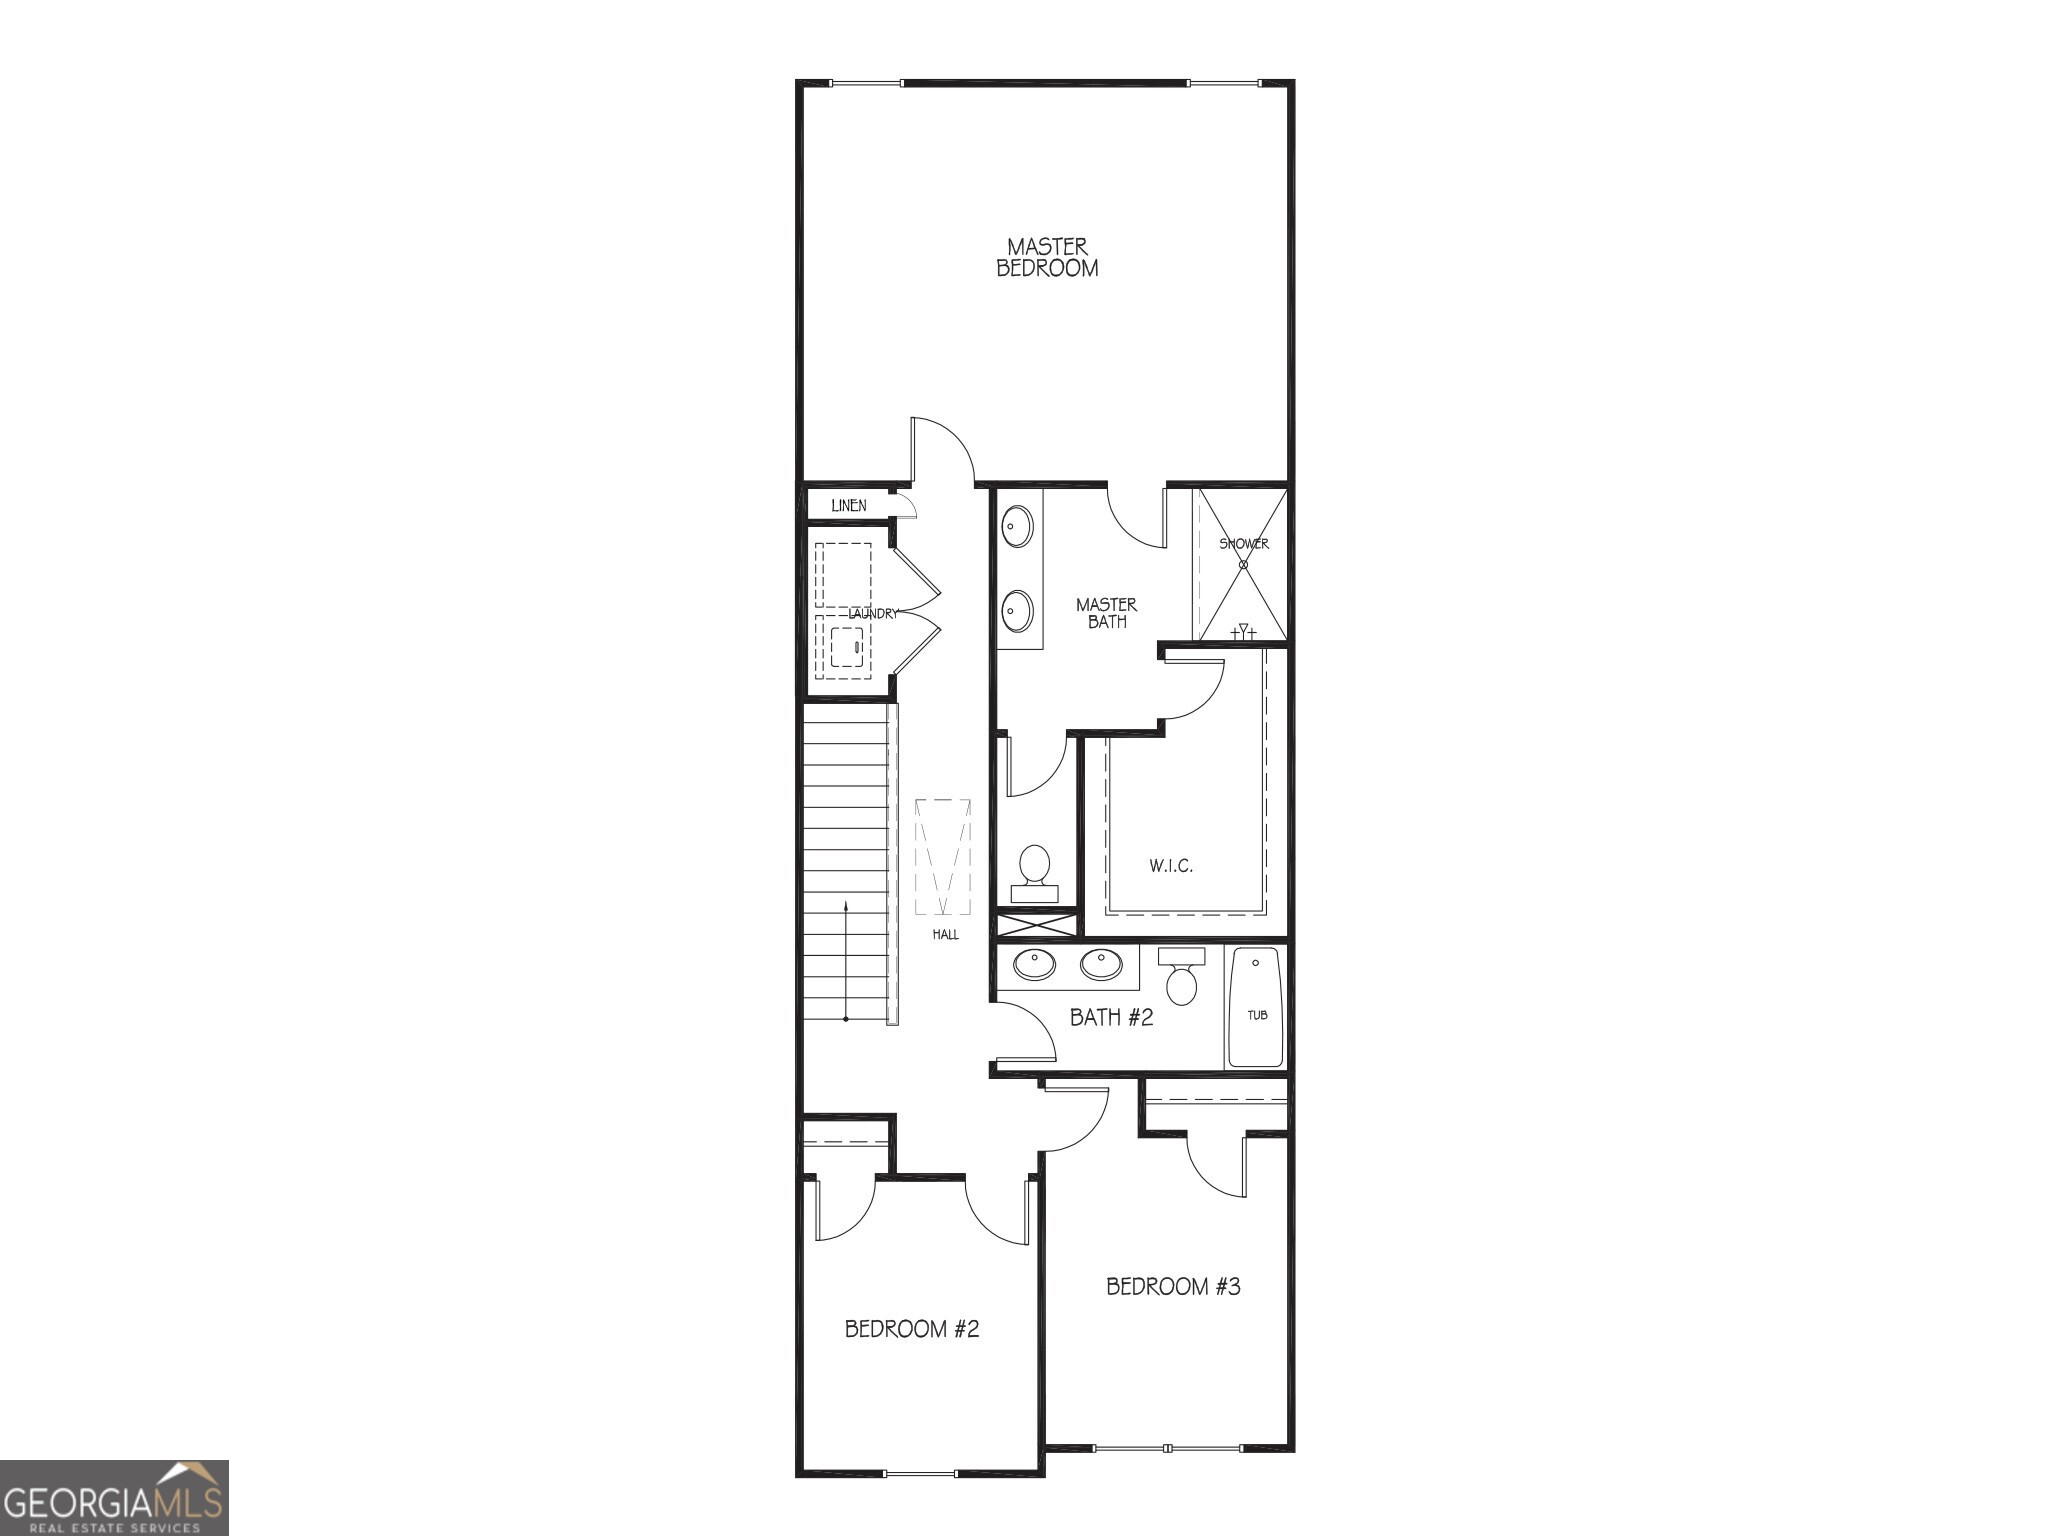
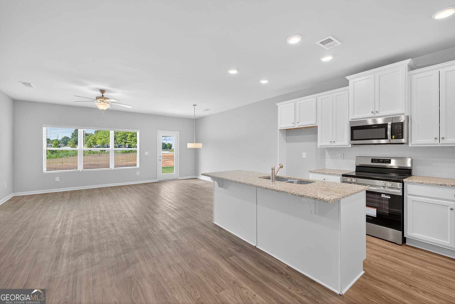
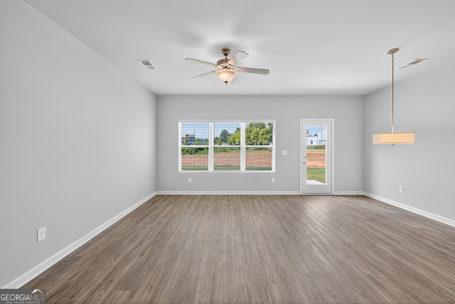
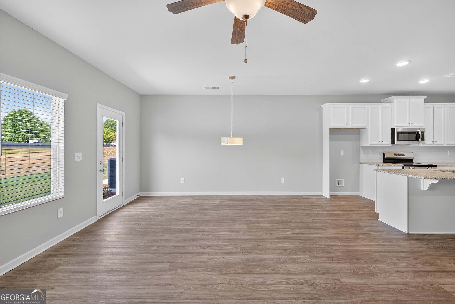
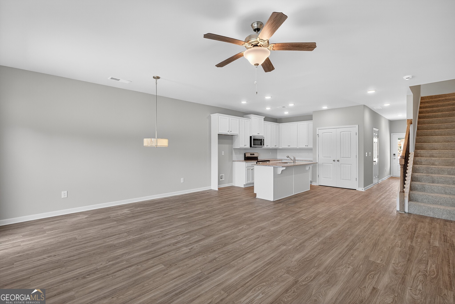
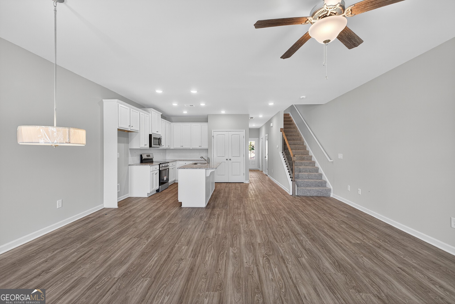
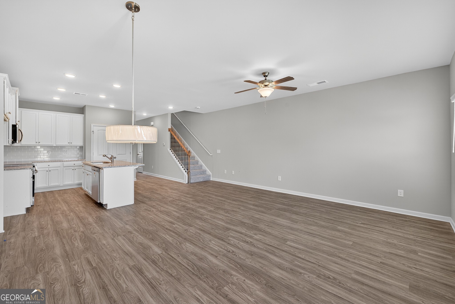
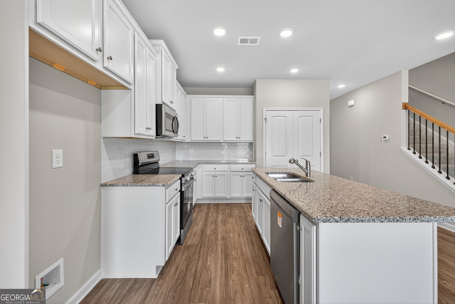
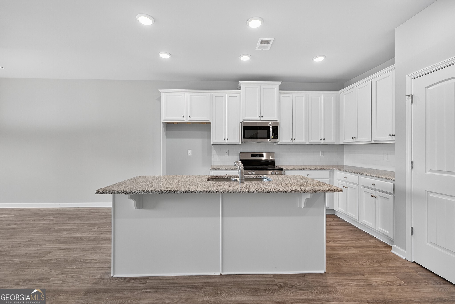
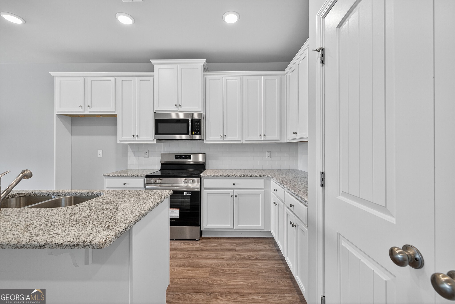
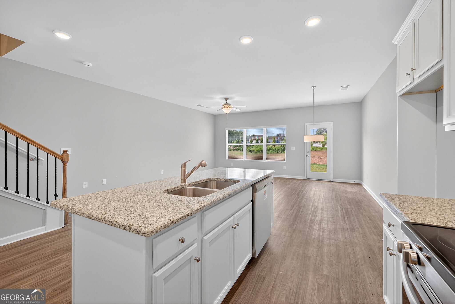
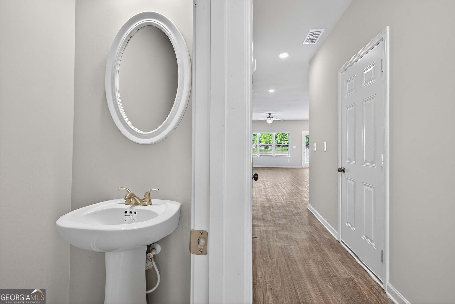
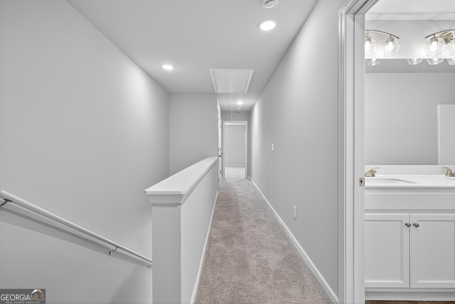
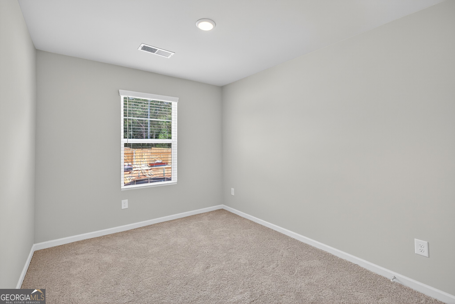
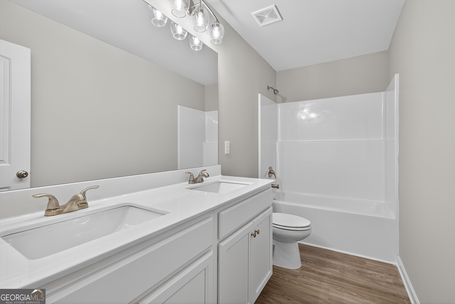
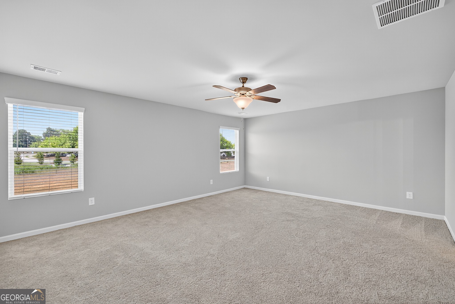
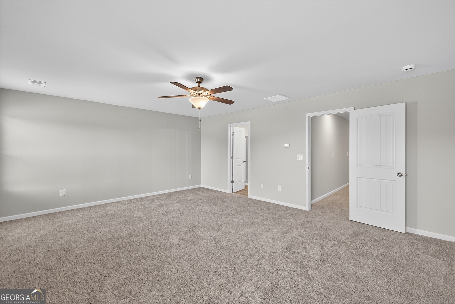
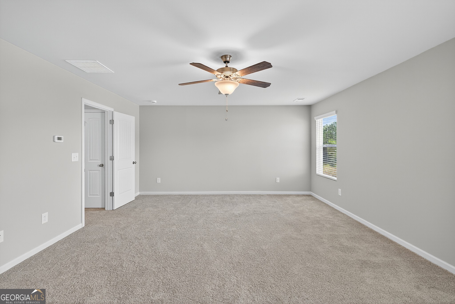
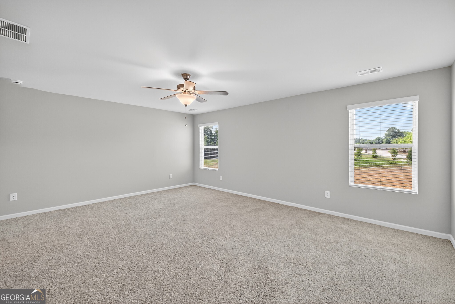
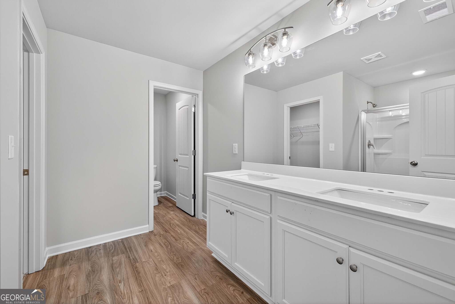
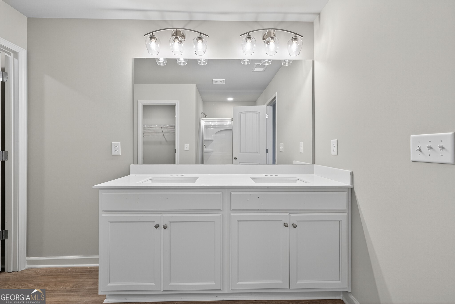
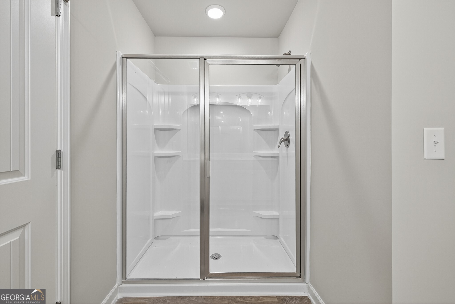
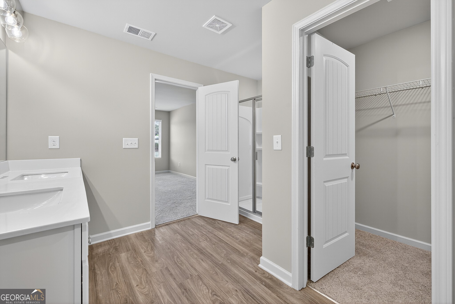
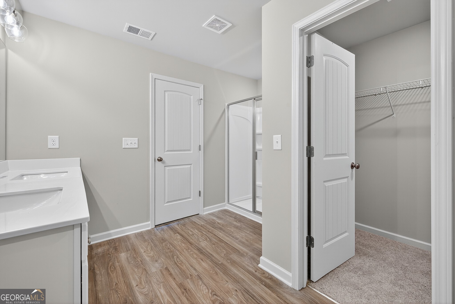
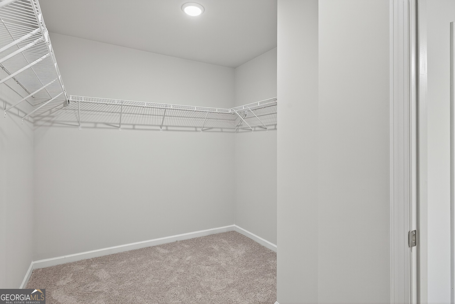
The Hanson floor plan built by Stephen Elliott Homes! Experience refined modern living in this **luxuriously crafted townhome** perfectly situated in one of Douglasville's **most rapidly ascending and highly coveted corridors**. From the moment you enter, the home reveals an atmosphere of upscale elegance, with **LVT flooring** flowing seamlessly across the main level and an open concept family room designed for both grand entertaining and intimate relaxation. The designer kitchen serves as a true showpiece, appointed with **stainless steel appliances**, **soft close cabinetry**, recessed lighting, and a **striking oversized island** that elevates both style and functionality. A refined pedestal sink powder room completes the main floor with boutique hotel flair. Ascend the beautifully stained stairwell to an owner's suite that feels like a private sanctuary. The spa inspired bath boasts **cultured marble countertops**, a **large walk in closet**, and a **generous glass enclosed shower**, creating a retreat worthy of luxury living. Two additional bedrooms and a guest bath with a **double vanity** offer exceptional comfort for residents and guests alike. Dual thermostats and a serene private rear porch enhance the home's elevated lifestyle experience. Nestled minutes from Douglasville's vibrant downtown-an area surging in popularity for its parks, trails, dining, and cultural energy-this townhome delivers both convenience and prestige. **Preferred Lender Incentives:** NO HOA dues for 1 year, $7,500 in closing costs, and a Level 1 top load washer & dryer package.
Contact Us

3
beds

3
baths

1,740 Sq.Ft. LIVING AREA

2,439.36 Sq.Ft. lot

Click here to view our pre-showing agreements.


Pre-Showing Agreements

Open House

Tamra Wade

Tamra Wade

Features & Amenities

Interior

  • total bedrooms3
  • Total bathrooms3
  • full bathrooms2
  • half bathroom1
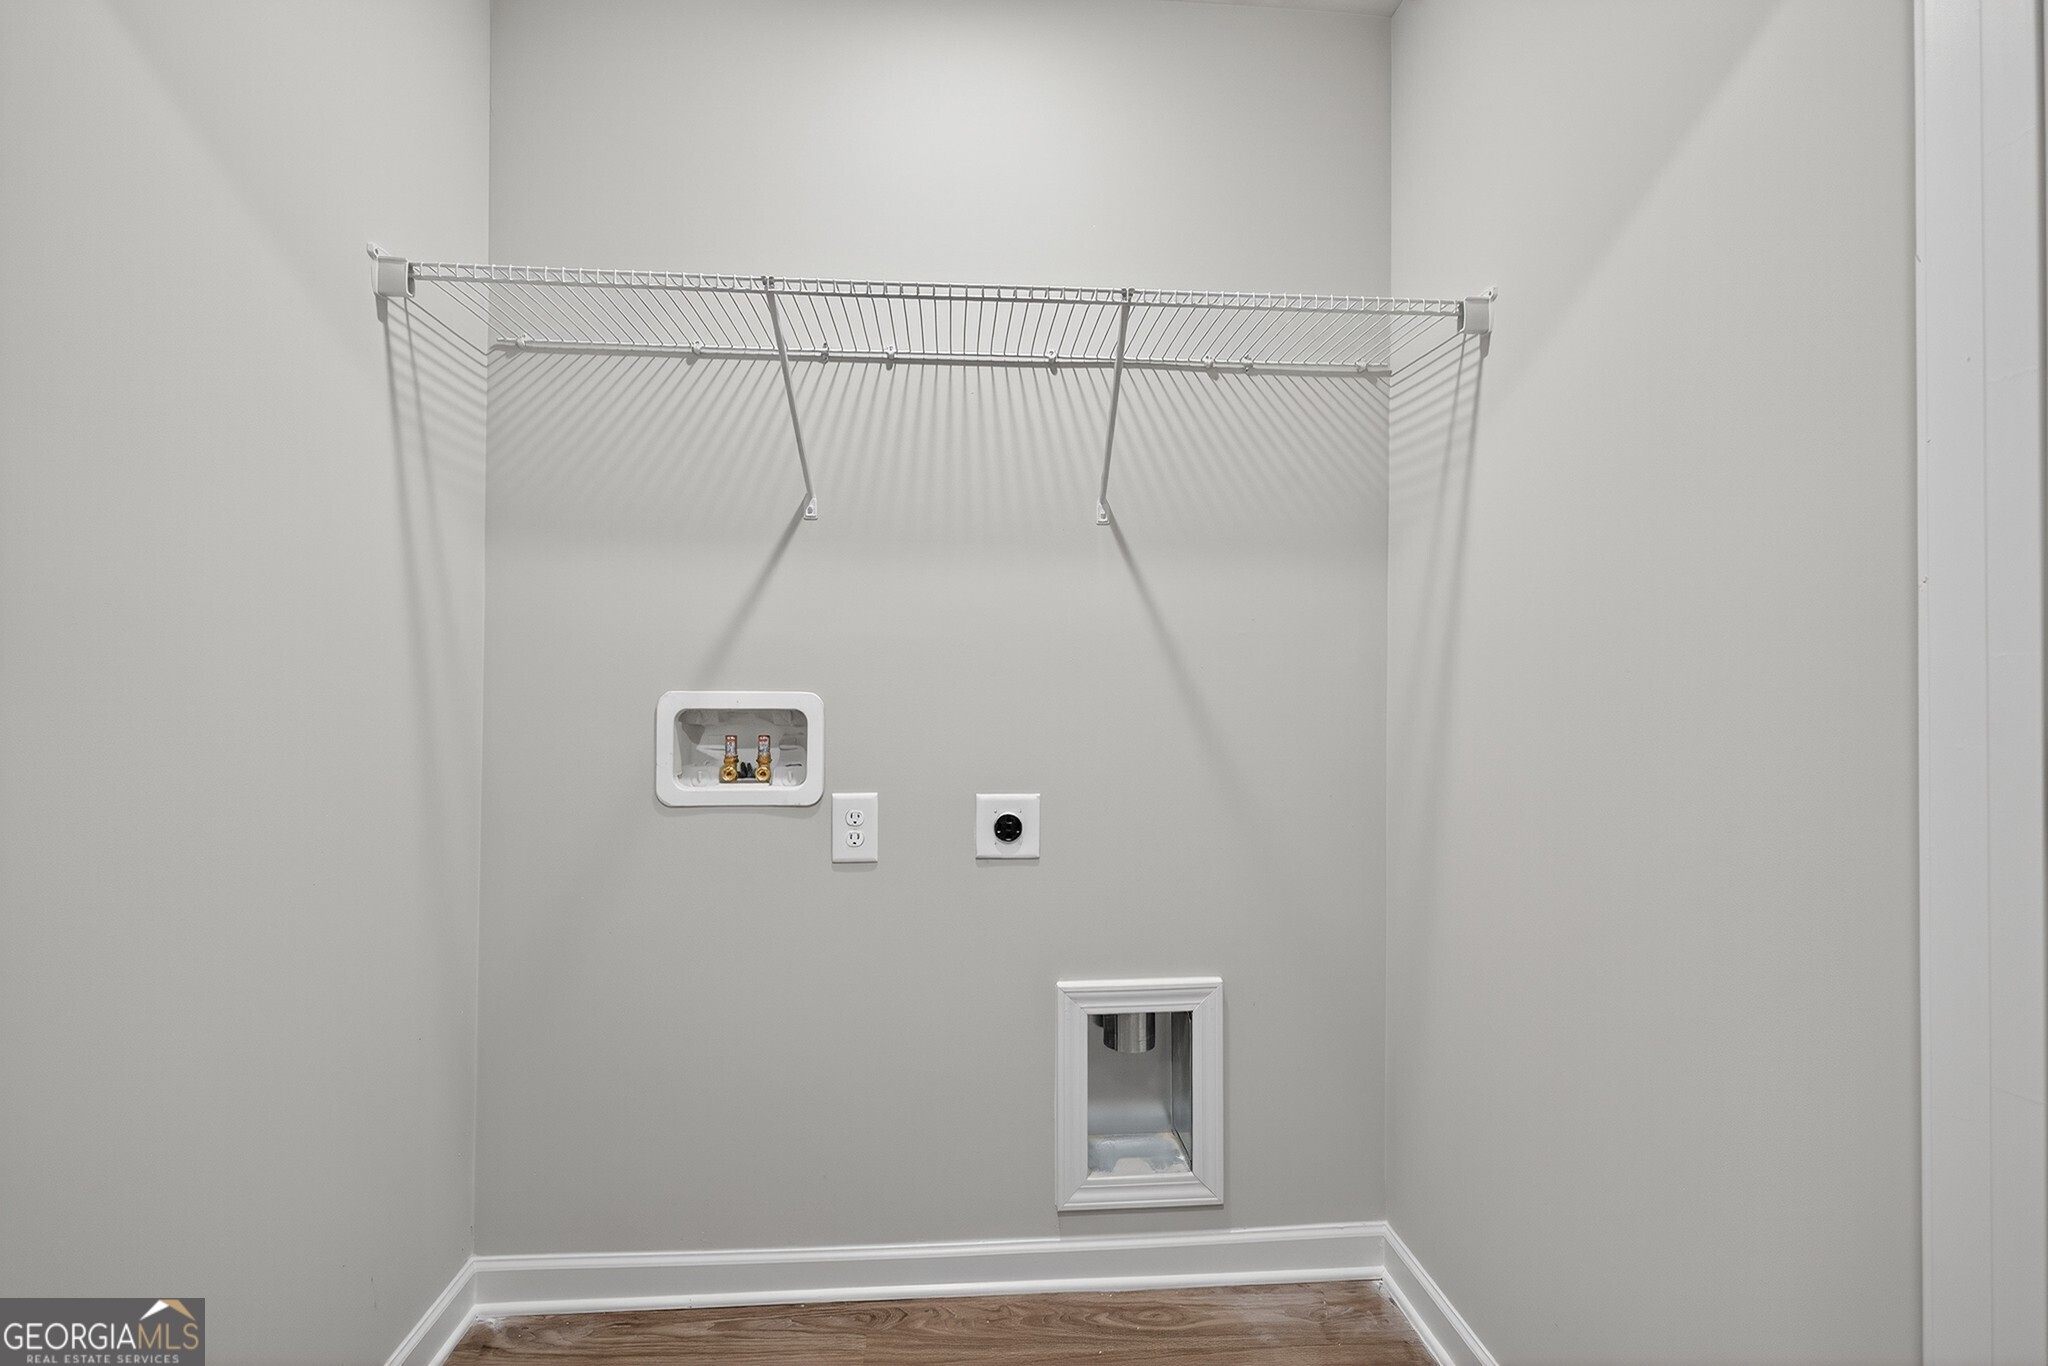
  • Laundry room Upper Level
  • Flooring Carpet
  • APPLIANCES Dishwasher, Disposal, Microwave, Range, Stainless Steel Appliance(s)
  • other interior Features Double Vanity, Rear Stairs, Walk-In Closet(s)

Area & Lot

  • Status For Sale
  • Living Area1,740 Sq.Ft.
  • Total Area1,740 Sq.Ft.
  • Lot Area2,439.36 Sq.Ft.
  • MLS® ID10809699
  • TypeTownhouse
  • YEAR BUILT2026
  • Architecture StylesBrick/Frame
  • Elementary SchoolFactory Shoals
  • Middle SchoolChestnut Log
  • High SchoolNew Manchester

Exterior

  • STORIES2
  • water SourcePublic
  • utilitiesNone
  • roofComposition
  • lot featuresLevel
  • parkingGarage, Garage Door Opener
  • HEAT TYPEElectric
  • AIR CONDITIONINGCeiling Fan(s), Central Air
  • sewerPublic Sewer
  • SubstructureSlab
  • security FeaturesSmoke Detector(s)

Financial

  • Sales Price$289,990
  • HOA $600/yr

Schedule a Showing

We're a top-rated team with a wealth of knowledge in the area. Fill out your information below and one of our team members will be in touch.

We'd Love To Work With You

We're passionate about making your life easier every step of the way.

Follow Us On Instagram