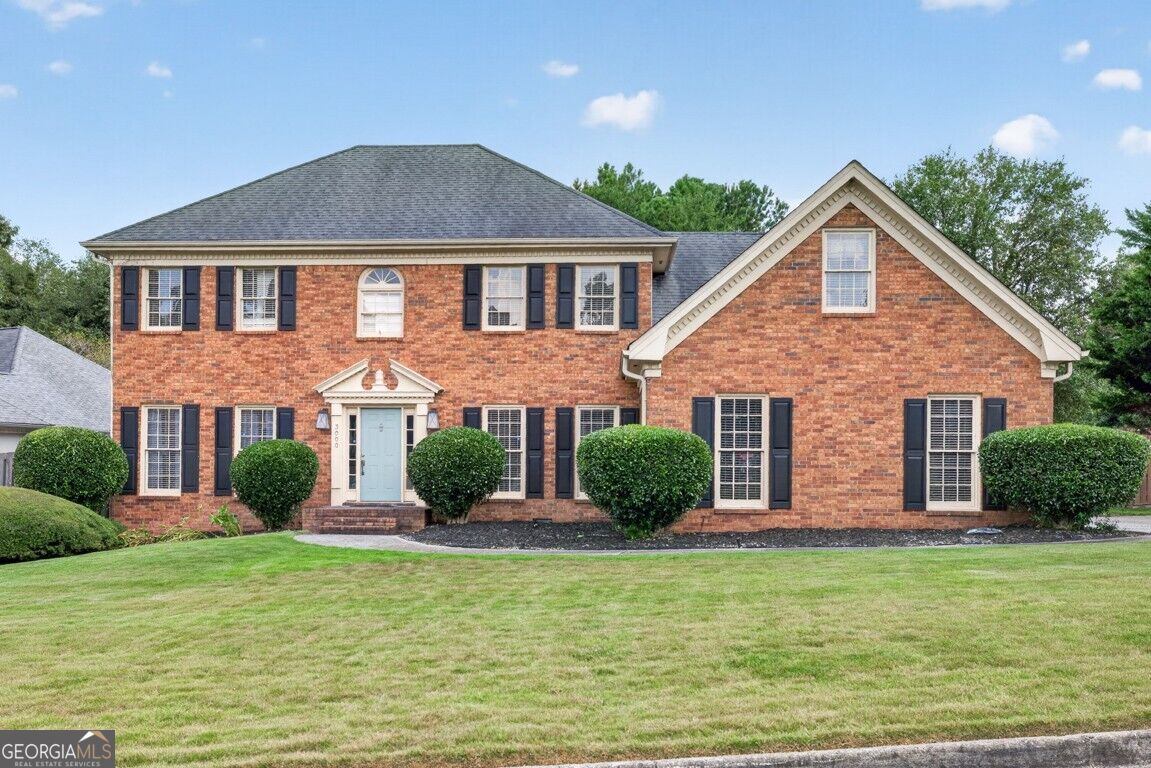
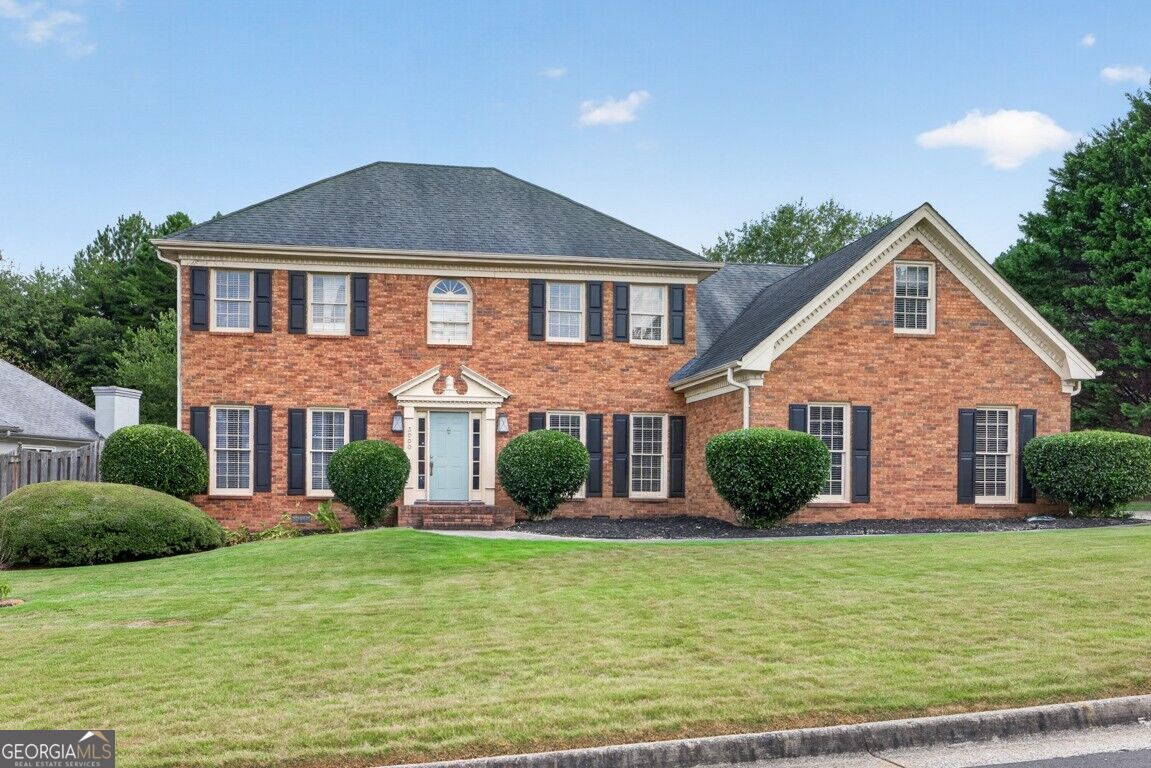
Two-story red brick house with black shutters, pale blue front door, and broad green lawn.
3000 Brookside Run SW
SEE ALL PHOTOS
Two-story red brick house with black shutters, pale blue front door, and broad green lawn.
3000 Brookside Run SW
For Sale

3000 Brookside Run SW

3000 Brookside Run SW, Snellville, GA 30078

$440,000
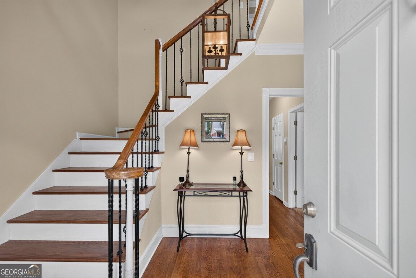
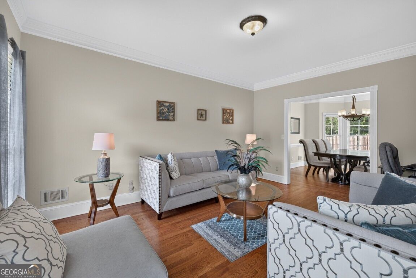
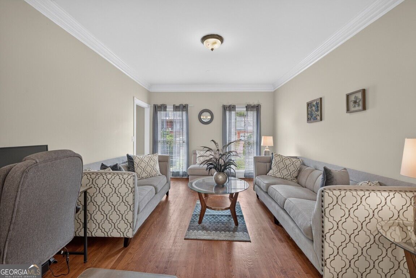
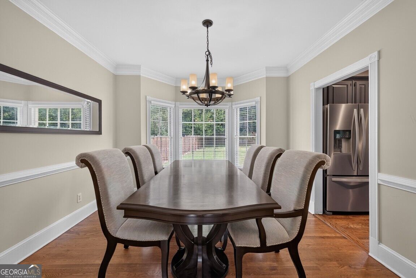
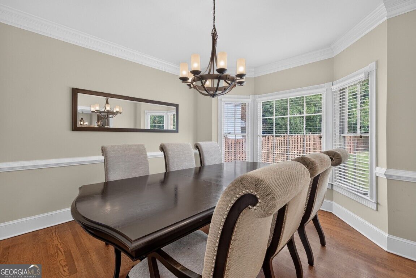
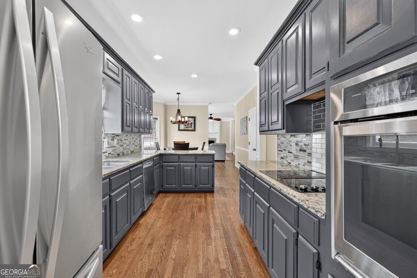
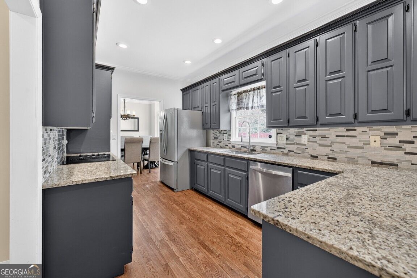
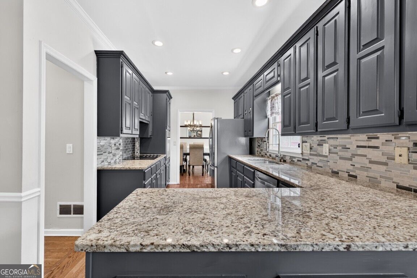
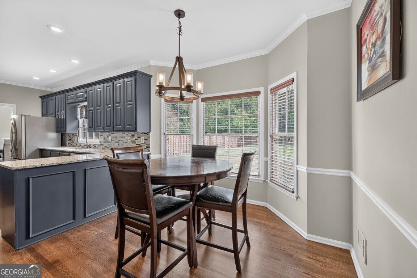
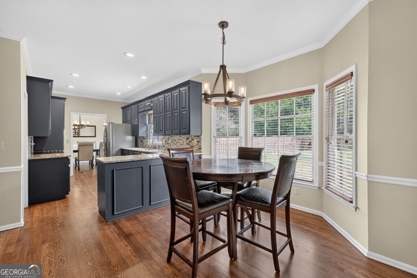
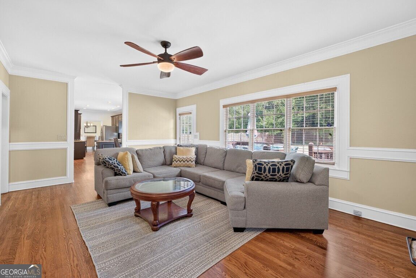
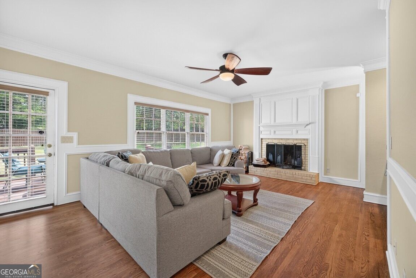
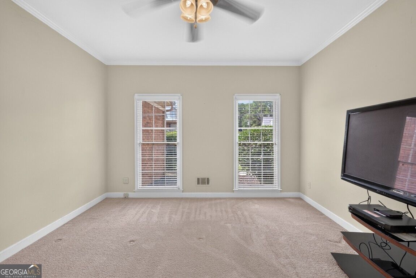
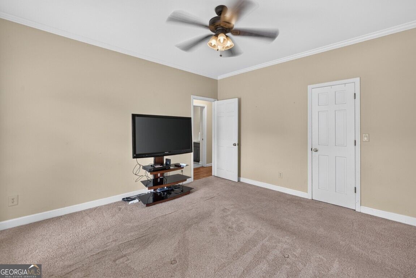
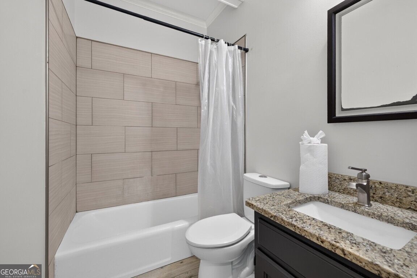
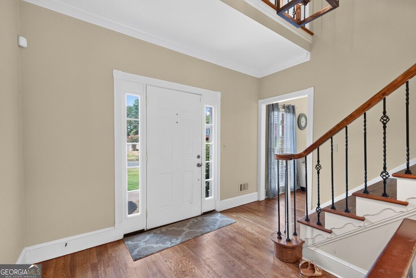
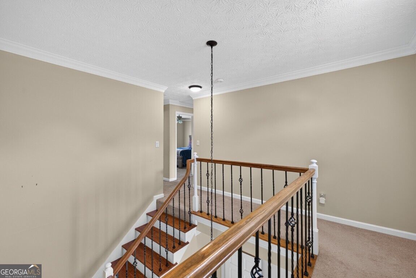
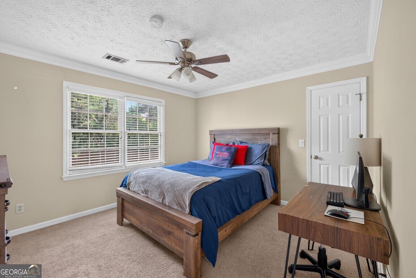
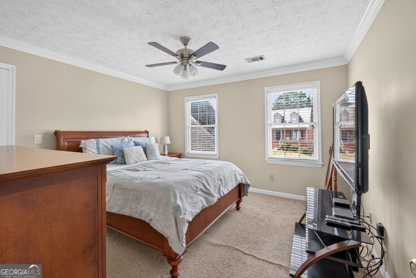
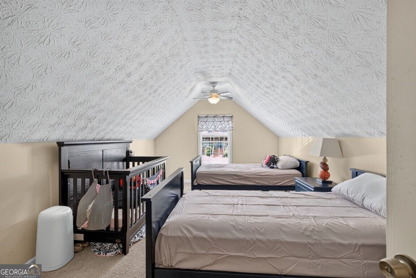
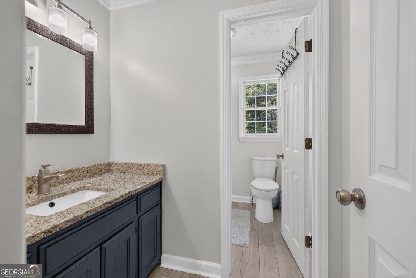
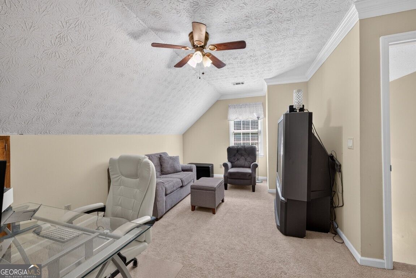
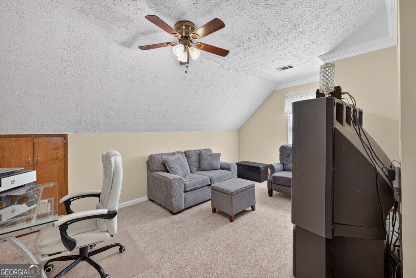
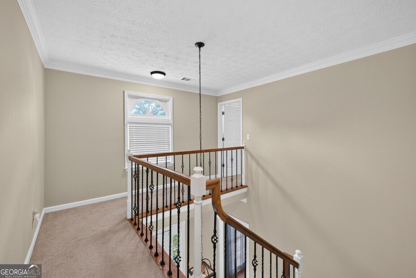
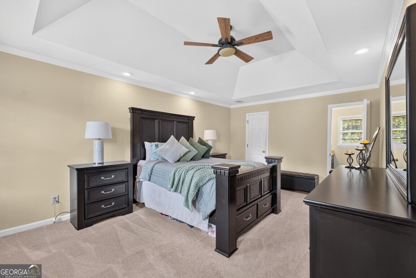
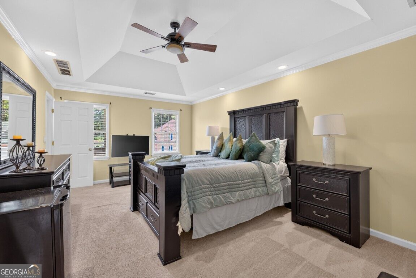
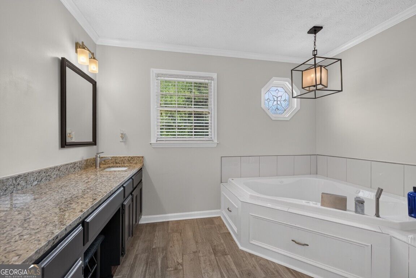
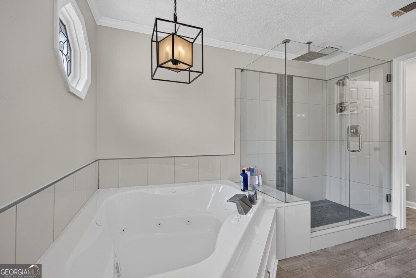
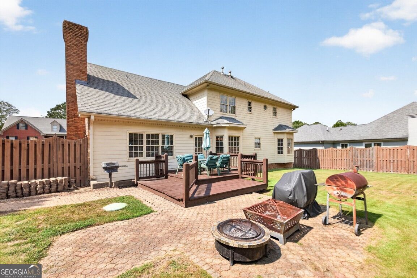
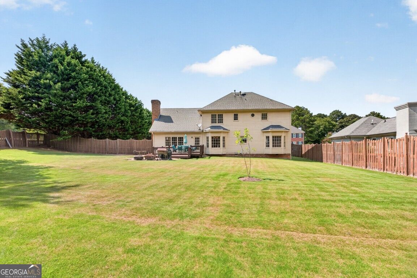
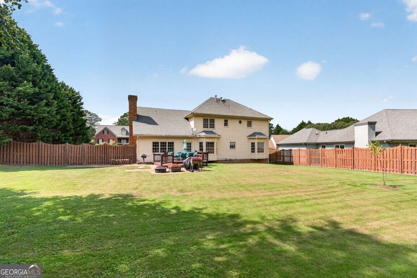
Welcome home to this 3 side brick beauty in the sought after Brookwood high School district. Located in an established neighborhood, the house sits perfectly on a large level lot with a privately fenced backyard. Upon entry through the double story foyer filled with natural light and a beautiful staircase, you will find your way through the formal living room off to the left, which could also be used as an office, and the formal dining room just beyond it, which is conveniently located off the kitchen and offers ample space. The spacious kitchen offers stainless steel appliances, granite counters, a wrap around counter to host additional seating and an eat-in kitchen area. The fireside great room is generous in size and offers custom built in shelving as well as a secondary staircase to the upper level. The first floor also hosts a secondary bedroom and a full bathroom perfect for a guest bedroom or potential roommate option. On the second story there are 3 secondary bedrooms and the primary suite for a total of 5 bedrooms. Not to be missed is the additional loft upstairs for a separate entertainment/flex space. The primary suite is very generous in size with enough room for a sitting area, a walk-in closet and a luxurious ensuite with a frameless shower, jacuzzi tub, double vanity and water closet. With so much space and storage on the inside of this home the backyard is not to be missed as it offers just as much opportunity with a large deck and stone patio for entertaining in addition to the flat privately fenced backyard. This community is established and well maintained and not currently under the scrutiny of an HOA. It is located very close to shopping, dining, and major highways.
Contact Us

5
beds

3
baths

2,930 Sq.Ft. LIVING AREA

0.39 Acres lot

Click here to view our pre-showing agreements.


Pre-Showing Agreements

Open House

Stephanie Hanson

Stephanie Hanson

Features & Amenities

Interior

  • total bedrooms5
  • Total bathrooms3
  • full bathrooms3
  • Laundry room Other
  • Flooring Hardwood
  • Fireplace Family Room, Gas Starter
  • APPLIANCES Dishwasher, Dryer, Ice Maker, Microwave, Oven, Refrigerator, Stainless Steel Appliance(s), Tankless Water Heater, Washer
  • other interior Features Double Vanity, Rear Stairs, Separate Shower, Tile Bath, Walk-In Closet(s)

Area & Lot

  • Status For Sale
  • Living Area2,930 Sq.Ft.
  • Total Area2,930 Sq.Ft.
  • Lot Area0.39 Acres
  • MLS® ID10840136
  • TypeResidential
  • YEAR BUILT1985
  • Architecture StylesBrick 3 Side, Traditional
  • Elementary SchoolBrookwood
  • Middle SchoolAlton C Crews
  • High SchoolBrookwood

Exterior

  • STORIES2
  • water SourcePublic
  • utilitiesCable Available, Electricity Available, High Speed Internet, Natural Gas Available, Phone Available, Underground Utilities, Water Available
  • roofOther
  • lot featuresLevel, Private
  • parkingGarage, Attached, Kitchen Level, Side/Rear Entrance
  • HEAT TYPECentral, Forced Air, Hot Water, Natural Gas
  • AIR CONDITIONINGCeiling Fan(s), Central Air, Electric
  • sewerSeptic Tank
  • SubstructureSlab
  • security FeaturesSmoke Detector(s)
  • other exterior FeaturesSprinkler System

Financial

  • Sales Price$440,000
  • Real Estate Tax $5,389/yr

Schedule a Showing

We're a top-rated team with a wealth of knowledge in the area. Fill out your information below and one of our team members will be in touch.

We'd Love To Work With You

We're passionate about making your life easier every step of the way.

Follow Us On Instagram