

3373 Thurgood Court # 9
SEE ALL PHOTOS
3373 Thurgood Court # 9
For Sale

3373 Thurgood Court # 9

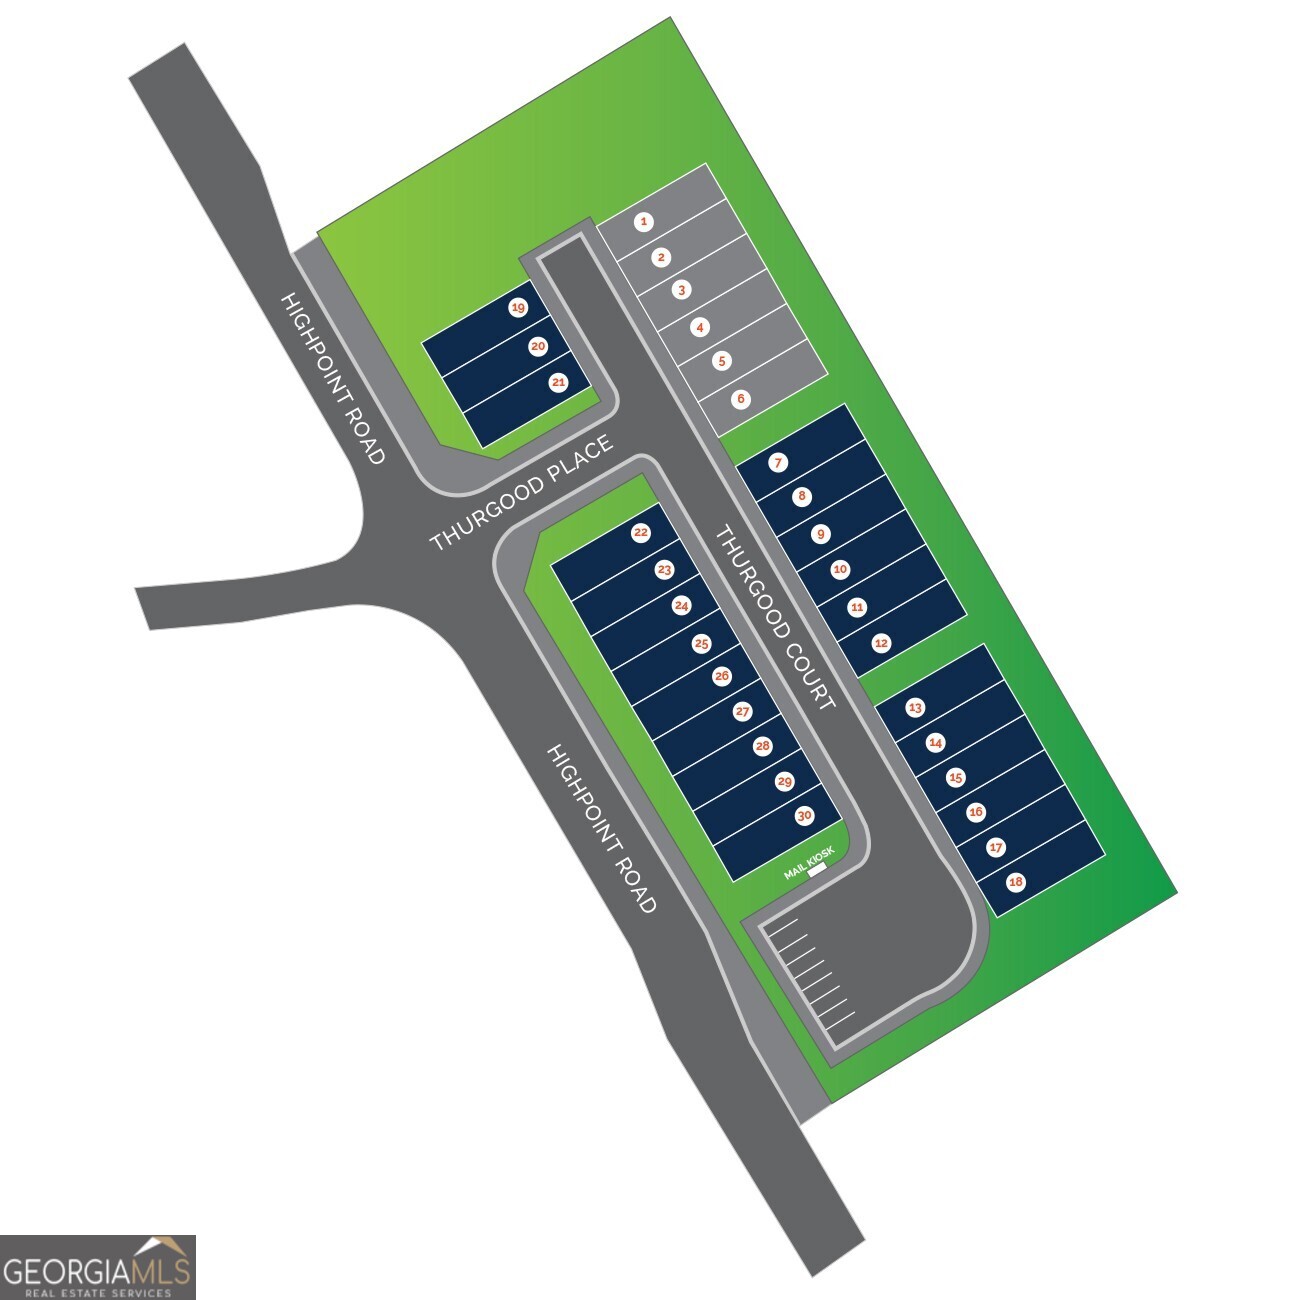
3373 Thurgood Court, Snellville, GA 30078

$359,990
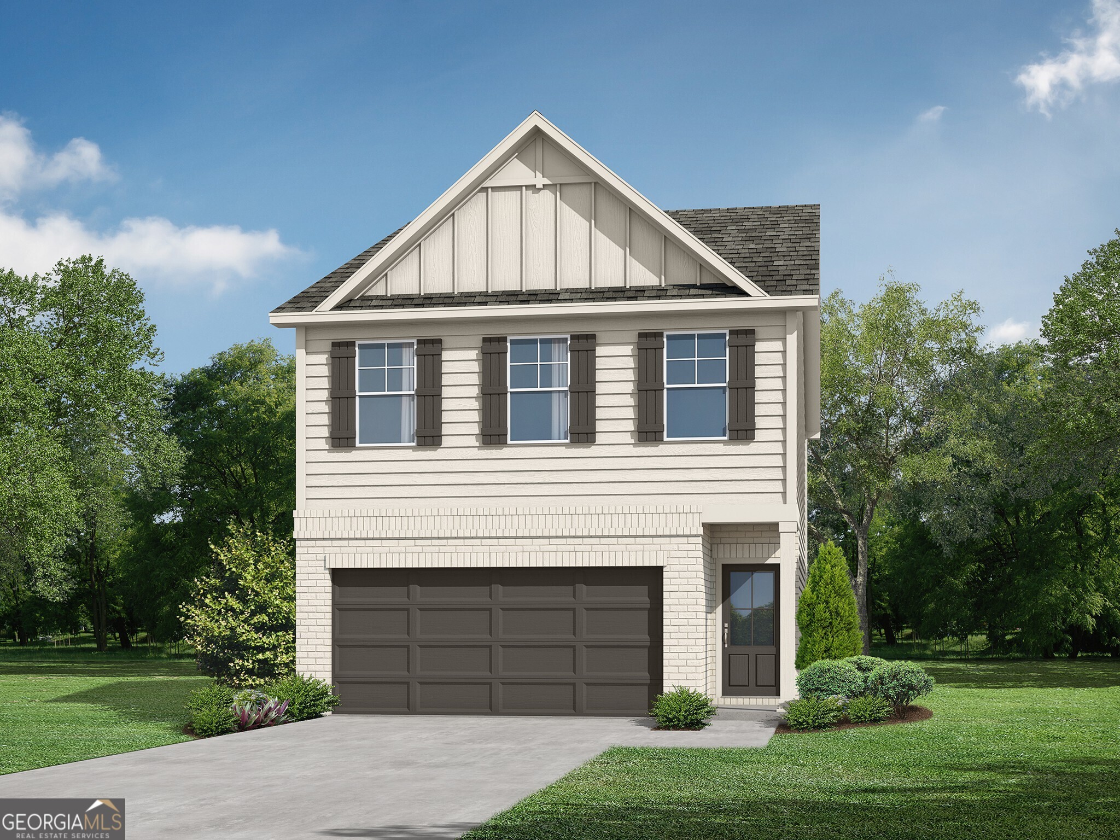
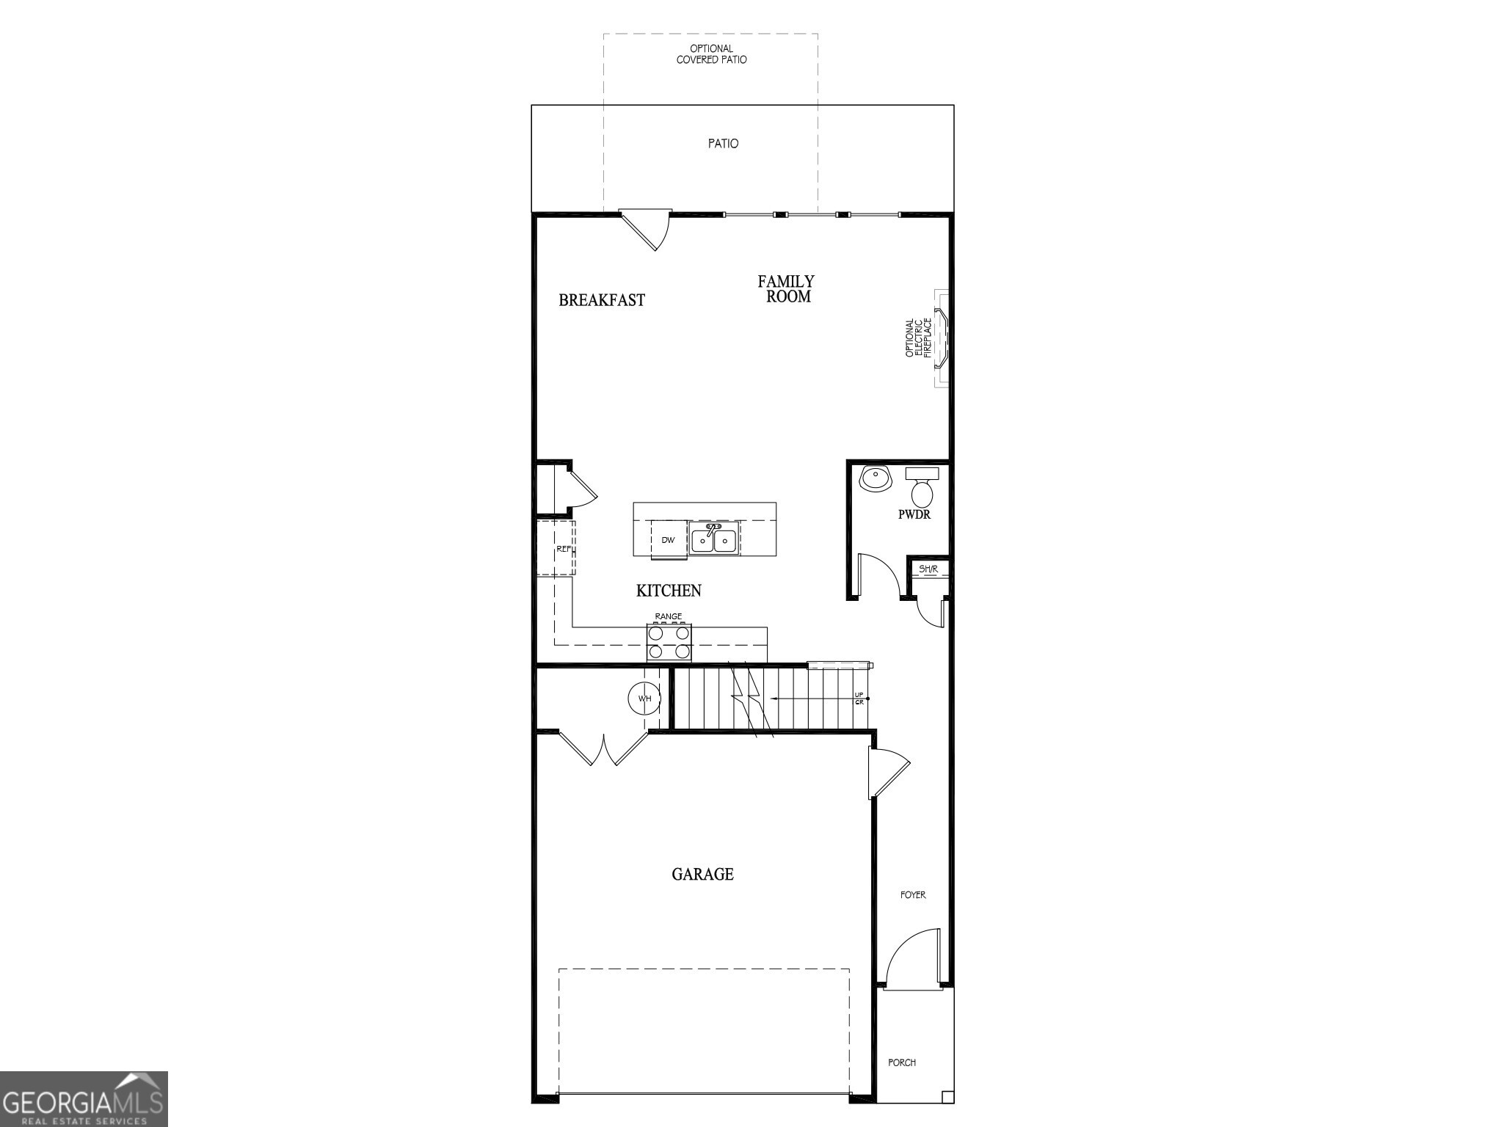
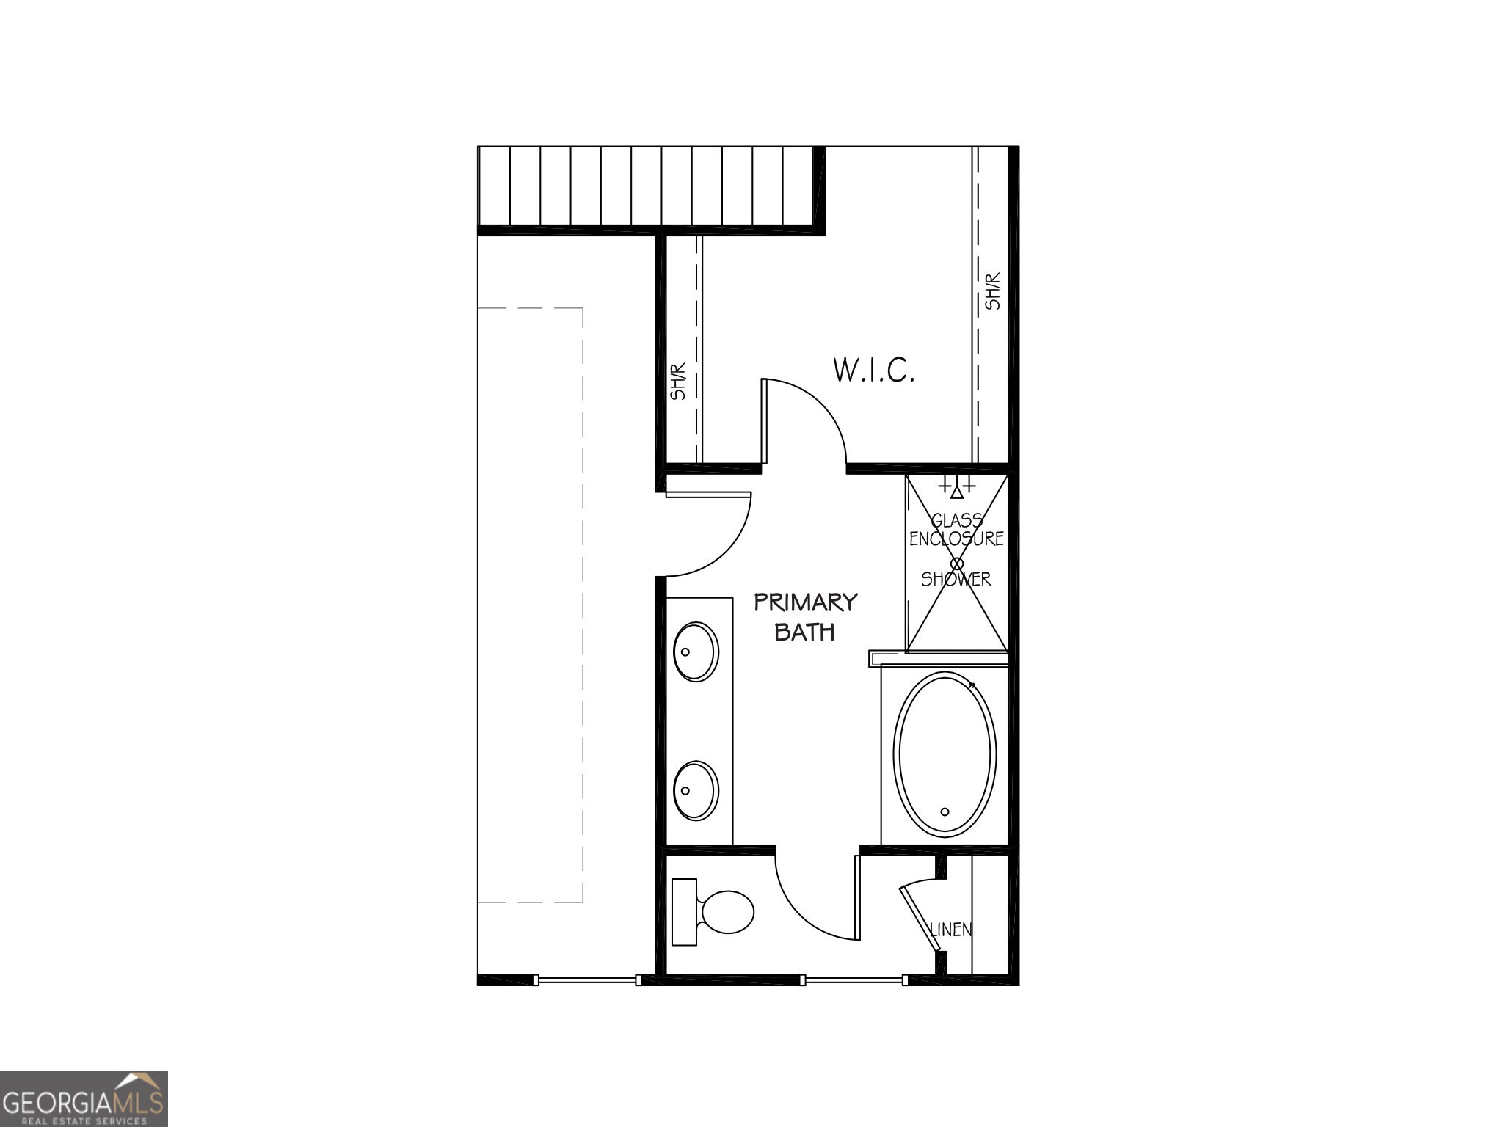
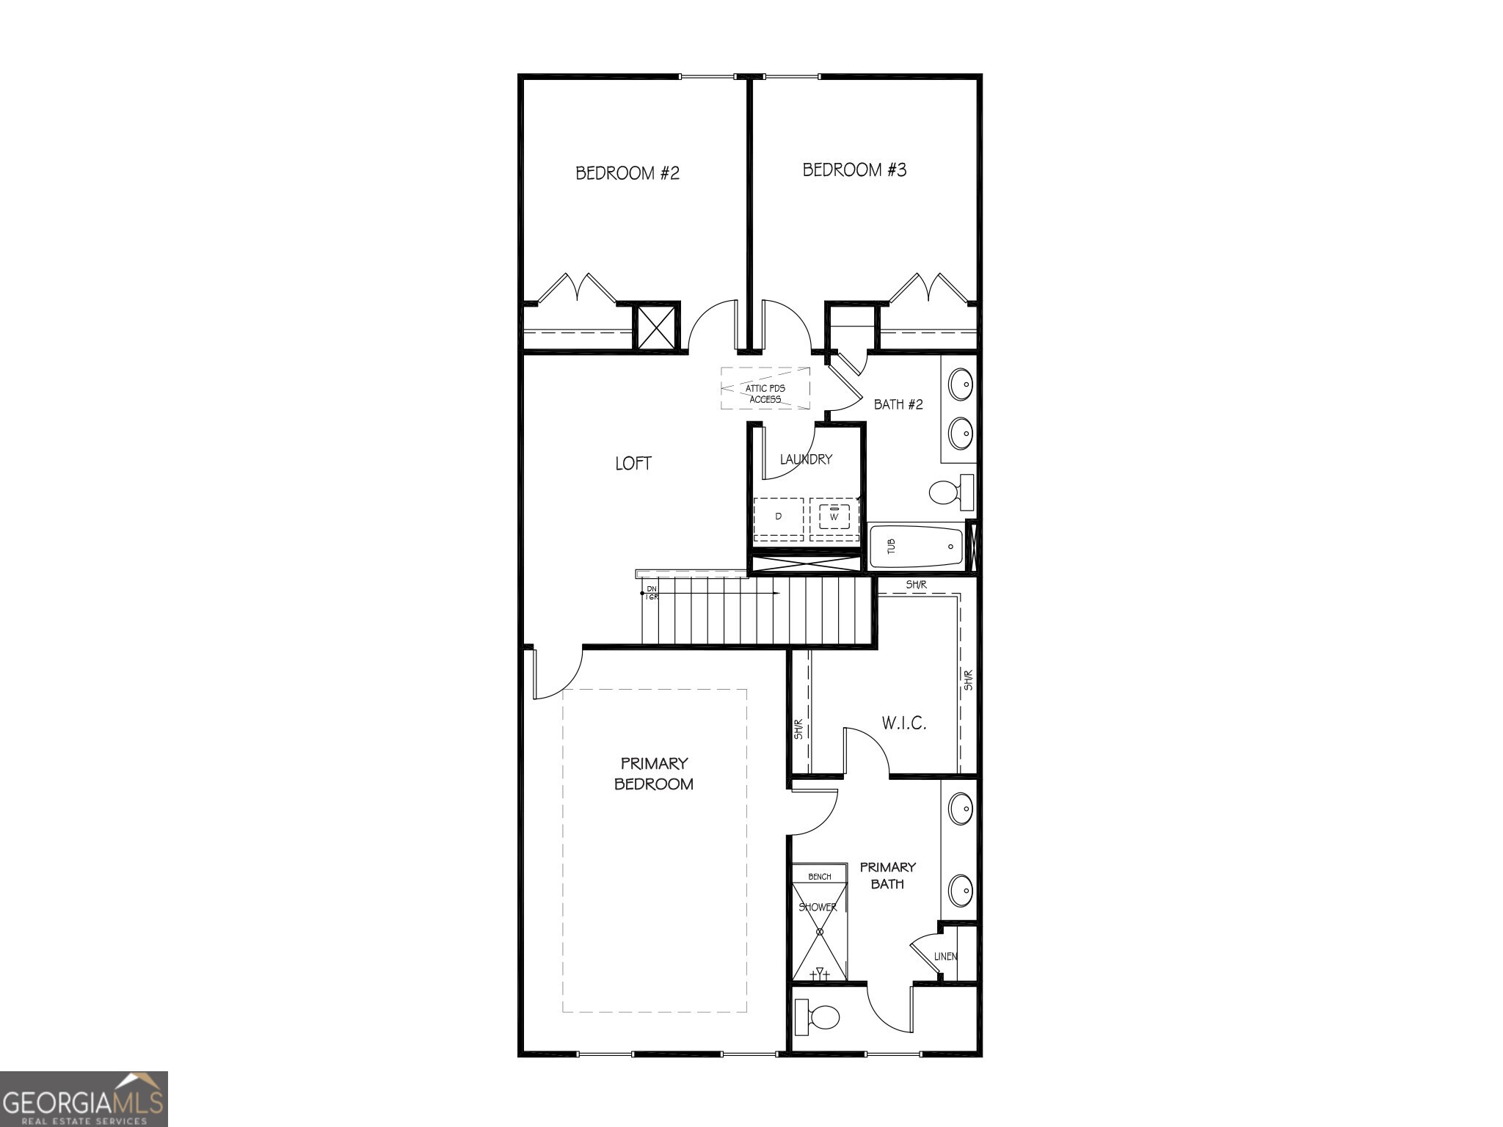
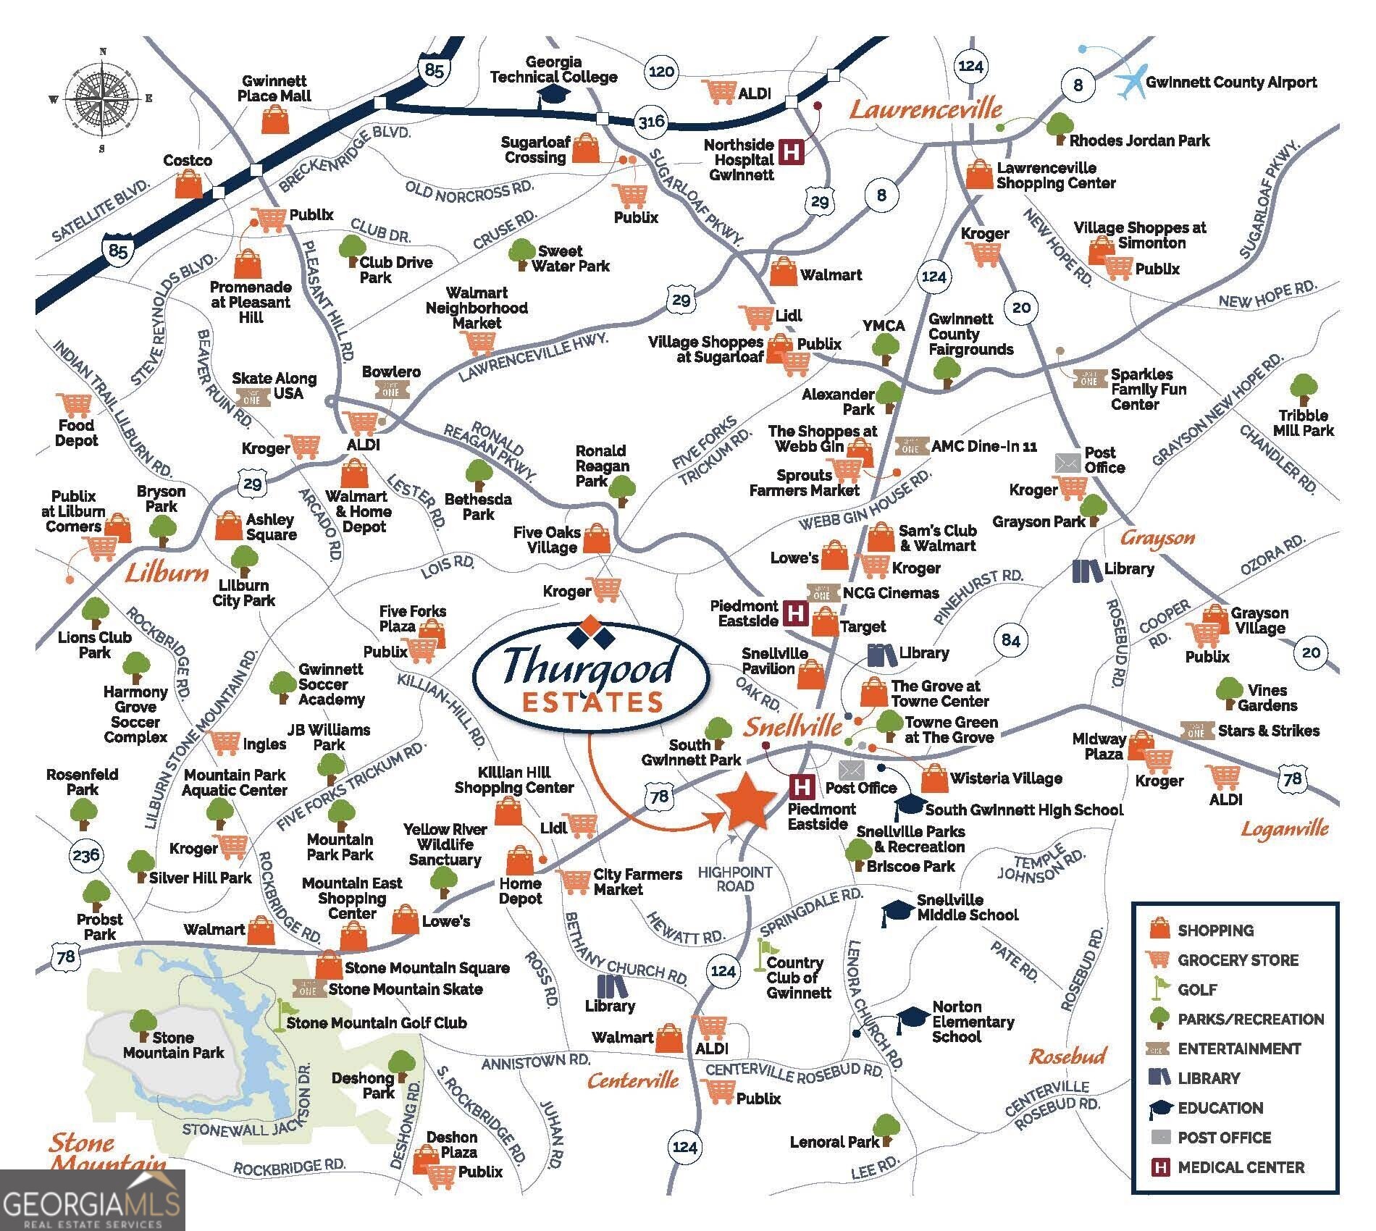
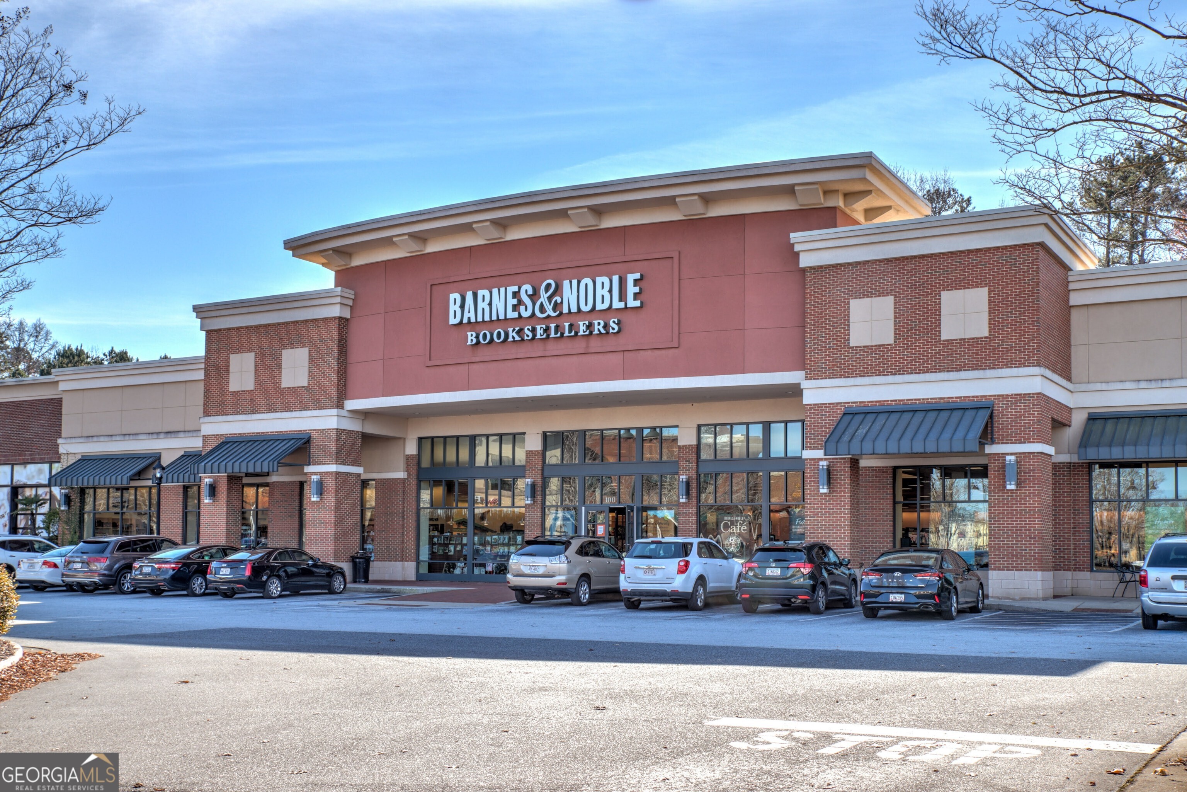
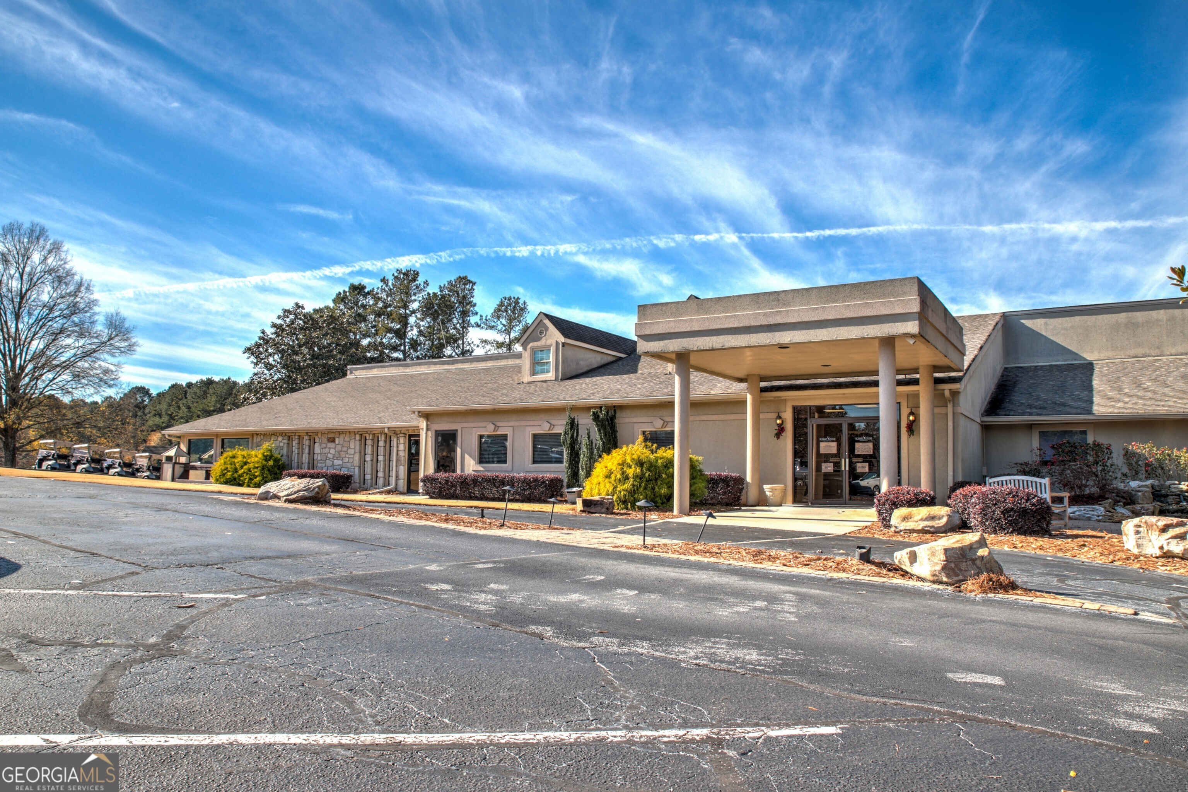
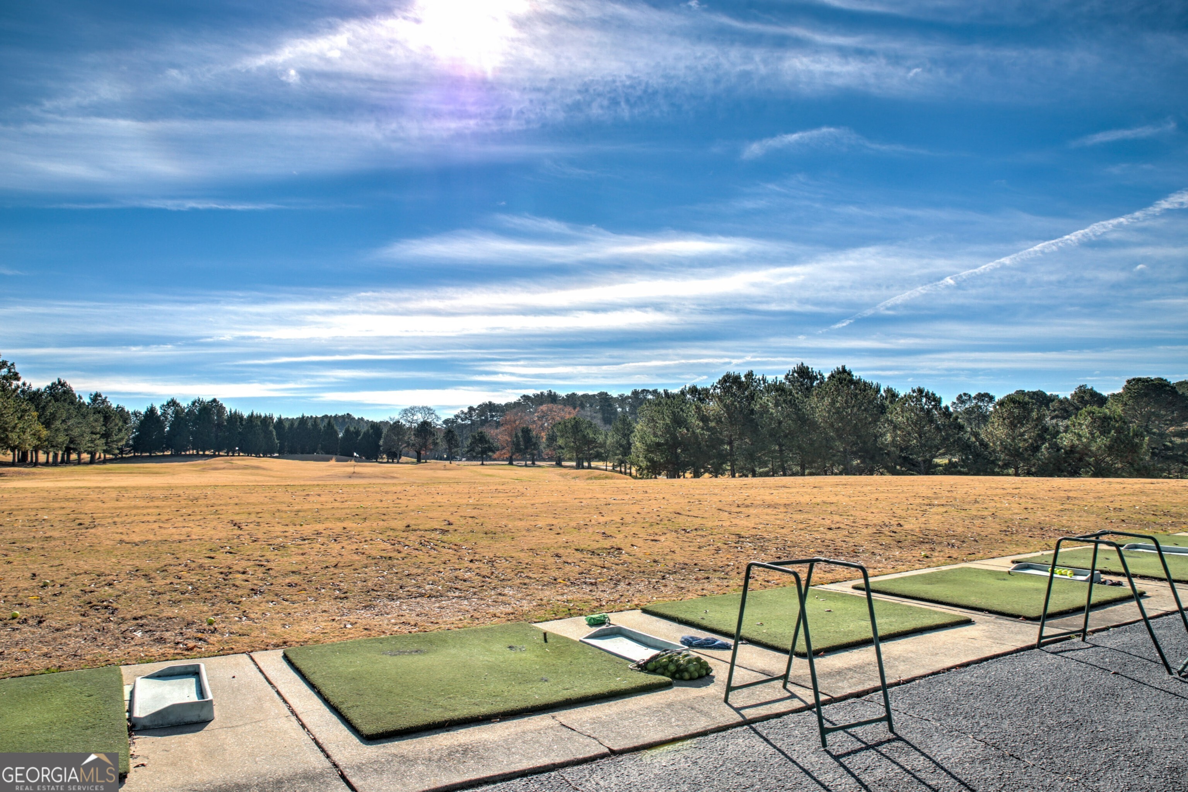
The Easton plan built by Stephen Elliott Homes. Step into this Stunning new townhome featuring 3 bedrooms, a loft and 2.5 bath designed for comfort. The timeless style of the open concept floor plan features 9 foot ceilings on 1st and 2nd level. LVP plank flooring leads you down the foyer to a gourmet kitchen complete with granite counter tops, a large island with pendant lights and stainless steel appliances with a casual dining space for everyday living. The family room being in viewpoint of the kitchen allows the cozy fireplace to be the center of attention while enjoying dinner. Upstairs offers a flexible loft space ideal for a home office, media room or play room. The spacious primary bedroom with a trey ceiling, walk in closet and spa like tile bathroom with a granite double vanity,large tile shower with a bench and tile floor and a seamless shower door makes it feel like a retreat. Two secondary bedrooms located in the back of the townhome is perfect for children's rooms, guest accommodations, or creative workspaces. Enjoy a private covered patio for outdoor dining or morning coffee. This townhome blends a modern style with a functional design and low-maintenance living. Located in a quaint community close to shopping, parks, entertainment and restaurants. Community is located between HWY 78 and HWY 124, easy access to major highways. Rendering is for demonstrating purposes only. *Estimated completion date: October 2026.*
Contact Us

3
beds

3
baths

1,872 Sq.Ft. LIVING AREA

1,785.96 Sq.Ft. lot

Click here to view our pre-showing agreements.


Pre-Showing Agreements

Open House

Tamra Wade

Tamra Wade

Features & Amenities

Interior

  • total bedrooms3
  • Total bathrooms3
  • full bathrooms2
  • half bathroom1
  • Laundry room In Hall, Upper Level
  • Flooring Carpet, Laminate
  • Fireplace Family Room
  • APPLIANCES Dishwasher, Disposal, Electric Water Heater, Ice Maker, Microwave, Stainless Steel Appliance(s)
  • other interior Features Double Vanity, High Ceilings, Split Bedroom Plan, Tile Bath, Tray Ceiling(s), Walk-In Closet(s)

Area & Lot

  • Status For Sale
  • Living Area1,872 Sq.Ft.
  • Total Area1,872 Sq.Ft.
  • Lot Area1,785.96 Sq.Ft.
  • MLS® ID10826401
  • TypeTownhouse
  • YEAR BUILT2026
  • Architecture StylesBrick/Frame
  • Elementary SchoolNorton
  • Middle SchoolSnellville
  • High SchoolSouth Gwinnett

Exterior

  • STORIES2
  • water SourcePublic
  • utilitiesSewer Connected, Underground Utilities
  • roofOther
  • lot featuresLevel, Zero Lot Line
  • parkingGuest, Garage, Attached, Kitchen Level, Garage Door Opener
  • HEAT TYPECentral, Electric, Zoned
  • AIR CONDITIONINGCeiling Fan(s), Central Air, Zoned
  • sewerPublic Sewer
  • SubstructureSlab
  • security FeaturesCarbon Monoxide Detector(s), Smoke Detector(s)

Financial

  • Sales Price$359,990
  • HOA $150/yr

Schedule a Showing

We're a top-rated team with a wealth of knowledge in the area. Fill out your information below and one of our team members will be in touch.

We'd Love To Work With You

We're passionate about making your life easier every step of the way.

Follow Us On Instagram