



















3420 Hillshire Drive
SEE ALL PHOTOS
3420 Hillshire Drive
For Sale

3420 Hillshire Drive

3420 Hillshire Drive, Cumming, GA 30028

$699,000
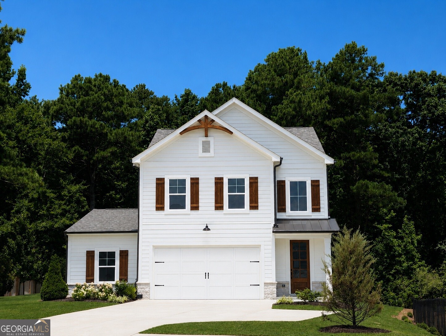
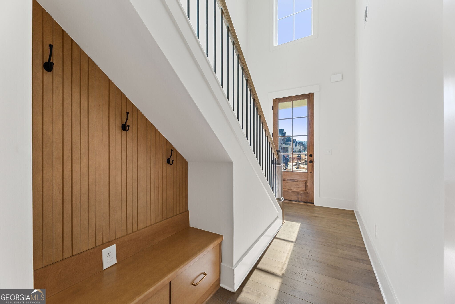
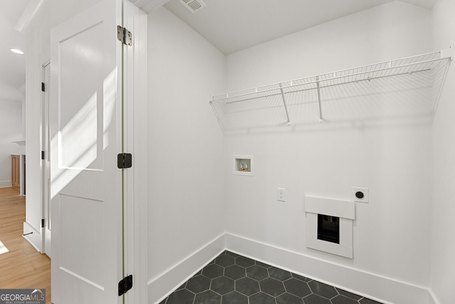
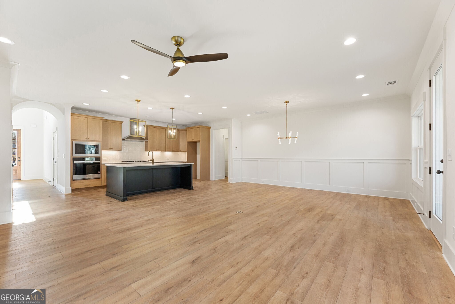
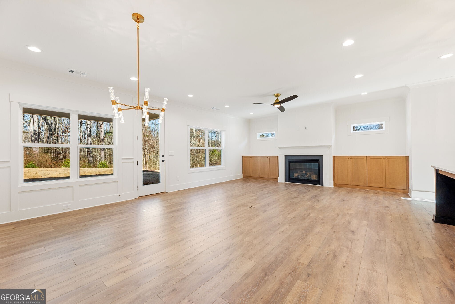
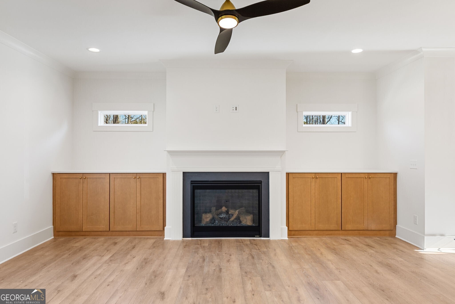
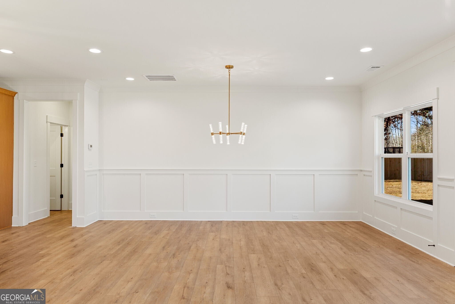
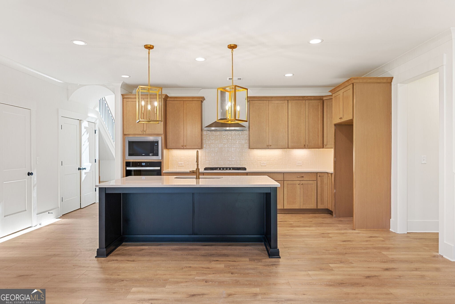
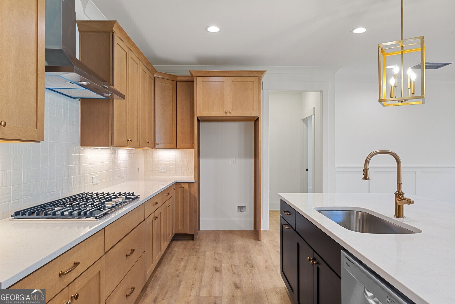
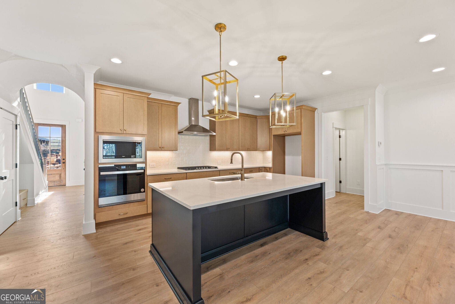
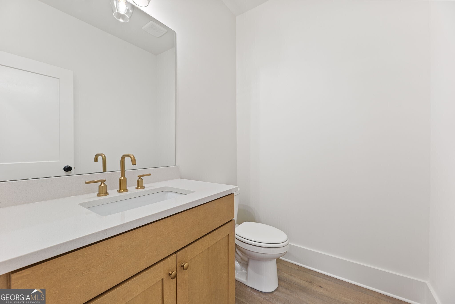
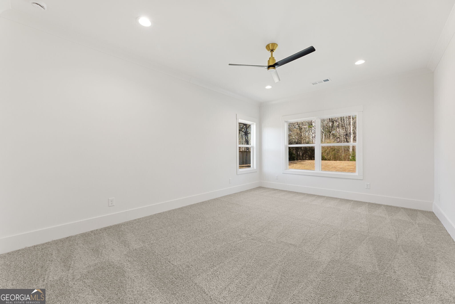
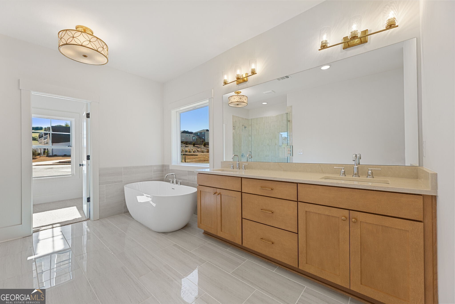
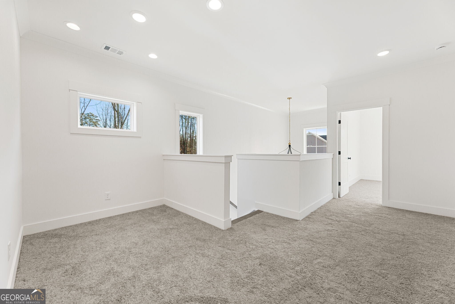
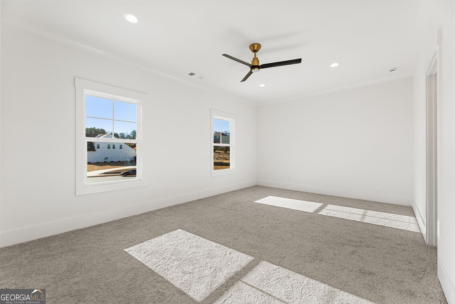
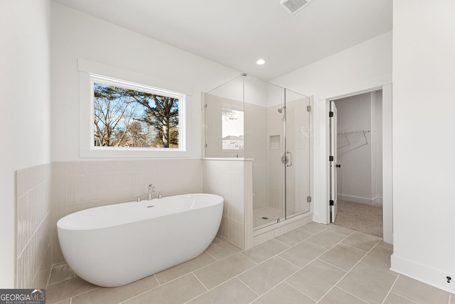
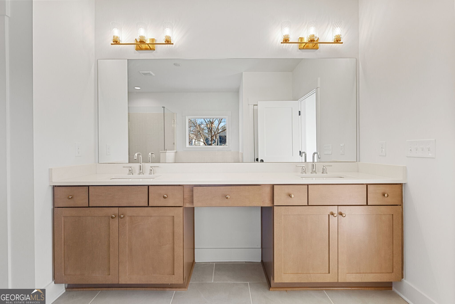
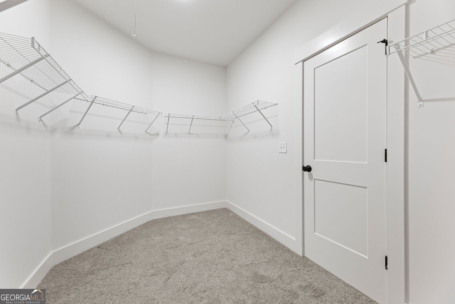
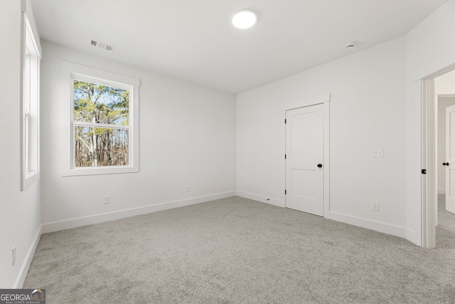
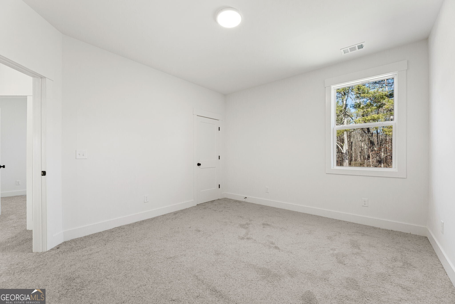
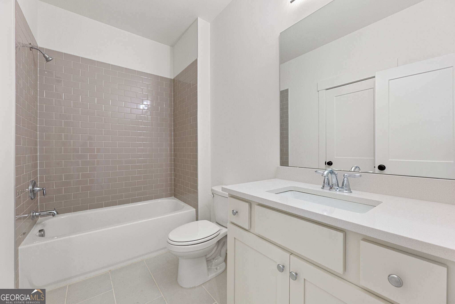
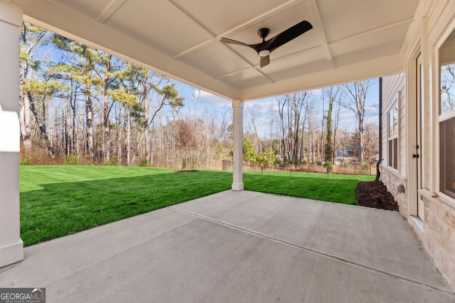
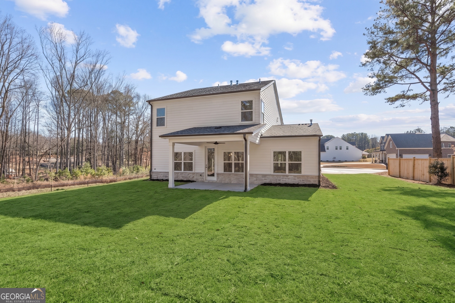
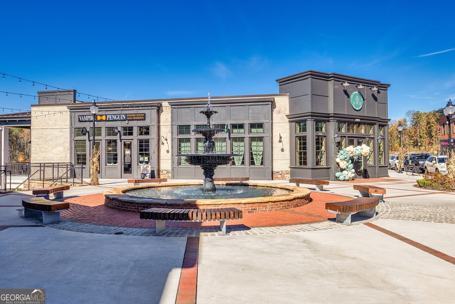
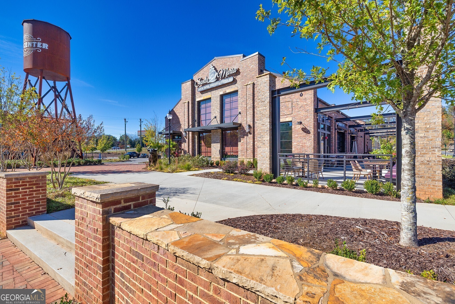
The Saddlewood Plan Built by Peachtree Residential Properties. Quick Move-In! This home has 2 PRIMARY BEDROOMS! - one on the main and one upstairs. Both Primary Bedrooms have a large bathroom with a free-standing tub, a shower with frameless glass and large walk-in closets. Both Primary Bedrooms have generous sized walk-in closets. Step outside to a covered patio overlooking a large flat back yard that is partially fenced ad surrounded by trees. The wooded lot is located in the cul-de-sac lot, and it makes a perfect quiet retreat. The 2-story foyer leads to a large open living space with engineered floors and a 42" gas fireplace with wood surround, flanked by built-ins and additional transom windows for light. There are plenty of recessed lights, including a ceiling fan, in the living area and plenty of lighting in the kitchen. The kitchen has stained cabinets, a large island with designer pendant lights, upgraded backsplash, Stainless Steel appliances and quartz countertops. The laundry room is conveniently located on the main floor and the mudbench is located in the foyer. Upstairs is a loft area perfect for office space or a playroom. In addition to the 2nd Primary Bedroom, there are 2 additional secondary bedrooms with a shared bathroom. This 20 home community is a perfect place to call home. The view leaving the community is of a large lake and Sawnee mountain. Hillshire is just 5 Miles from Downtown where there is shopping and dining and close to 400.
Contact Us

4
beds

4
baths

2,699 Sq.Ft. LIVING AREA

0.34 Acres lot

Click here to view our pre-showing agreements.


Pre-Showing Agreements

Open House

Tamra Wade

Tamra Wade

Alex  Averette

Alex Averette

Features & Amenities

Interior

  • total bedrooms4
  • Total bathrooms4
  • full bathrooms3
  • half bathroom1
  • Laundry room In Hall
  • Flooring Carpet, Hardwood, Tile
  • Fireplace Factory Built, Family Room, Gas Log, Living Room
  • APPLIANCES Dishwasher, Disposal, Gas Water Heater, Microwave, Oven, Stainless Steel Appliance(s)
  • other interior Features Bookcases, Double Vanity, Master On Main Level, Separate Shower, Soaking Tub, Entrance Foyer, Walk-In Closet(s)

Area & Lot

  • Status For Sale
  • Living Area2,699 Sq.Ft.
  • Total Area2,699 Sq.Ft.
  • Lot Area0.34 Acres
  • MLS® ID10791989
  • TypeResidential
  • YEAR BUILT2026
  • Architecture StylesBrick/Frame, Craftsman, Traditional
  • View DescriptionLake
  • Elementary SchoolPooles Mill
  • Middle SchoolLiberty
  • High SchoolNorth Forsyth

Exterior

  • STORIES2
  • water SourcePublic
  • utilitiesCable Available, Electricity Available, High Speed Internet, Natural Gas Available, Phone Available, Sewer Connected, Underground Utilities, Water Available
  • roofComposition
  • lot featuresCul-De-Sac, Level, Private
  • parkingGuest, Garage, Parking Pad, Kitchen Level, Garage Door Opener, Side/Rear Entrance
  • HEAT TYPECommon, Natural Gas
  • AIR CONDITIONINGCeiling Fan(s), Central Air
  • sewerPublic Sewer
  • SubstructureSlab
  • security FeaturesCarbon Monoxide Detector(s), Smoke Detector(s)
  • other exterior FeaturesSprinkler System

Financial

  • Sales Price$699,000
  • Real Estate Tax $1/yr
  • HOA $1,000/yr

Schedule a Showing

We're a top-rated team with a wealth of knowledge in the area. Fill out your information below and one of our team members will be in touch.

We'd Love To Work With You

We're passionate about making your life easier every step of the way.

Follow Us On Instagram