3565 Arrow Root Circle
SEE ALL PHOTOS
3565 Arrow Root Circle
For Sale

3565 Arrow Root Circle

3565 Arrow Root Circle, Loganville, GA 30052

$432,034
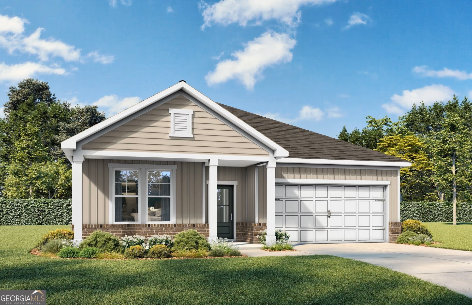
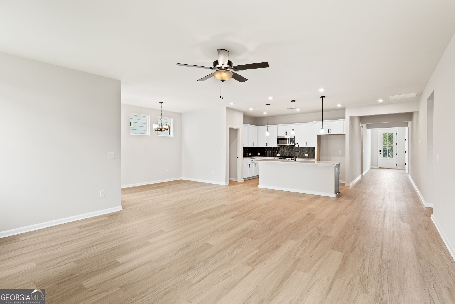
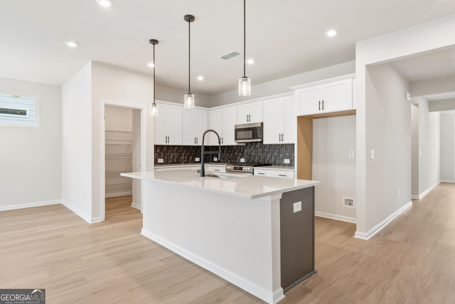
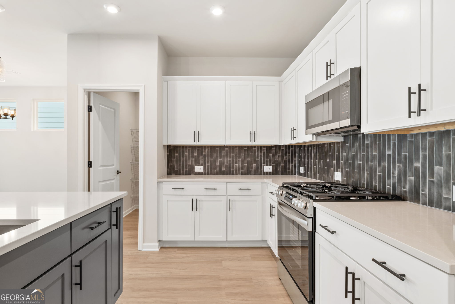
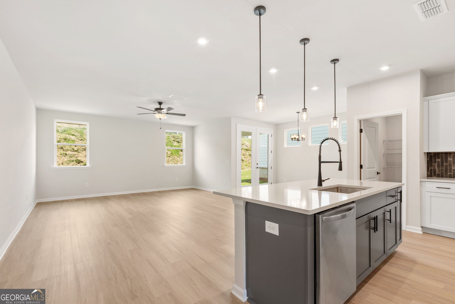
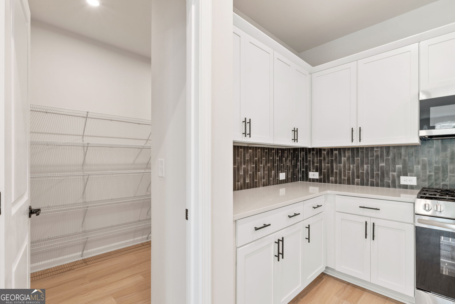
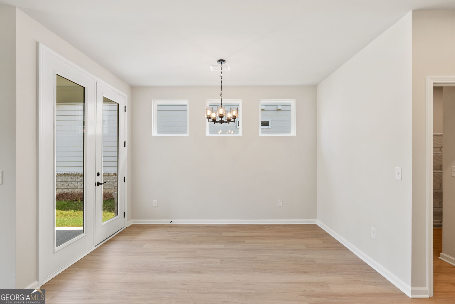
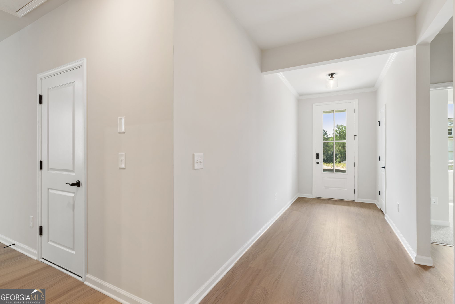
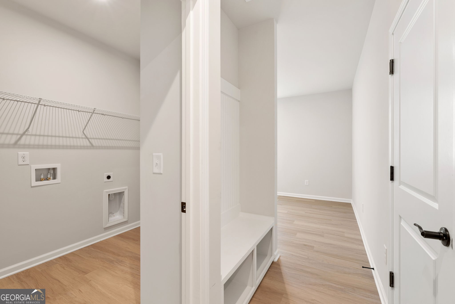
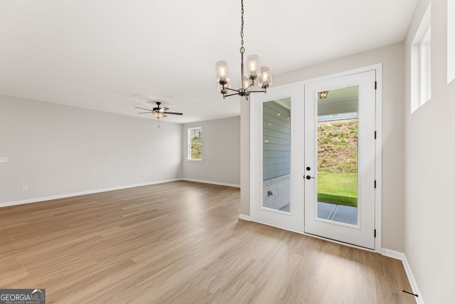
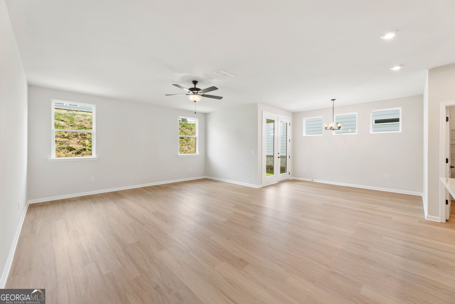
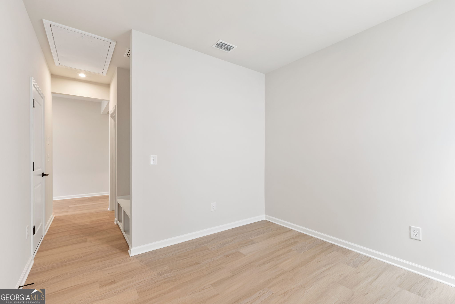
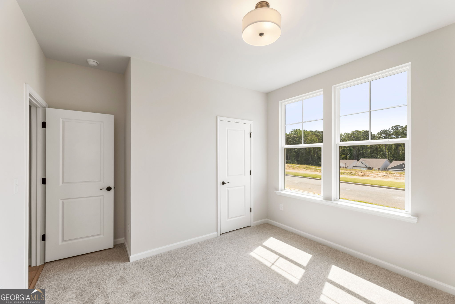
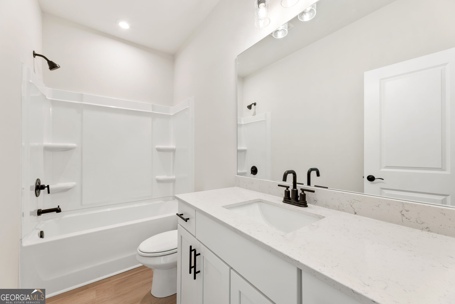
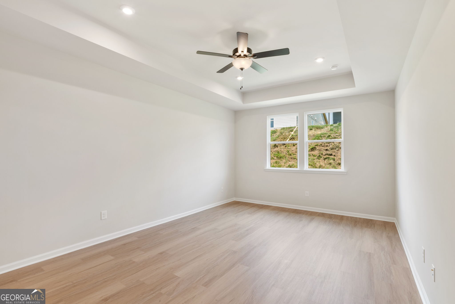
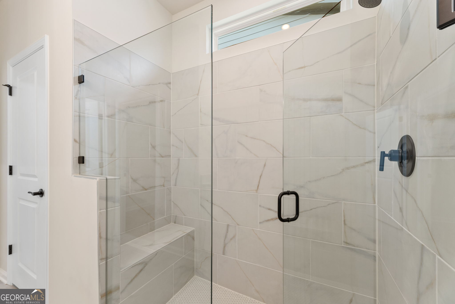
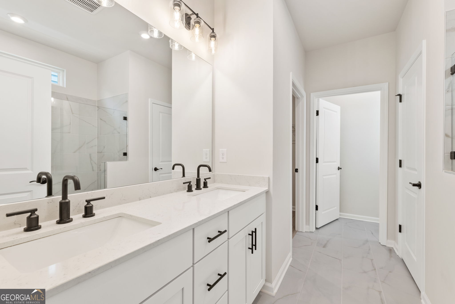
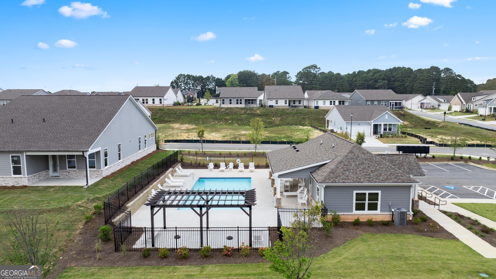
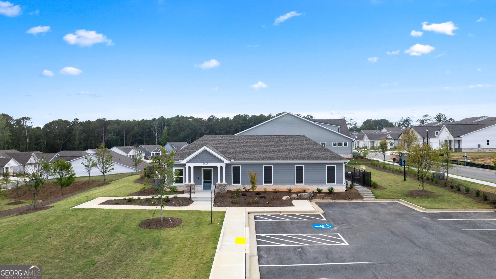
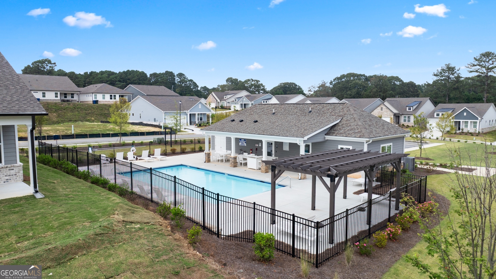
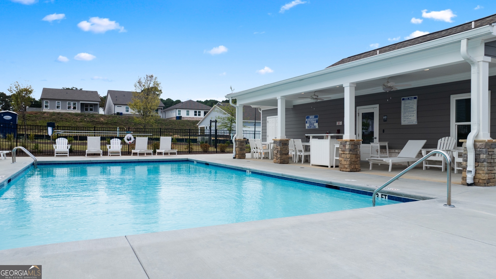
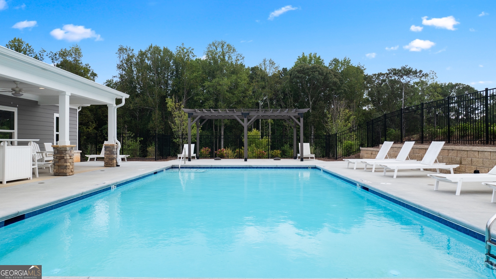
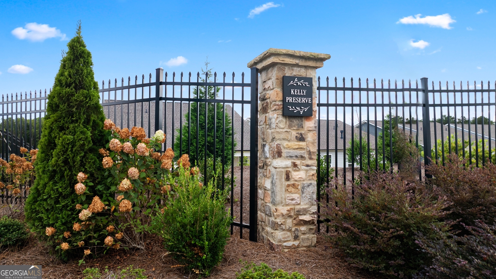
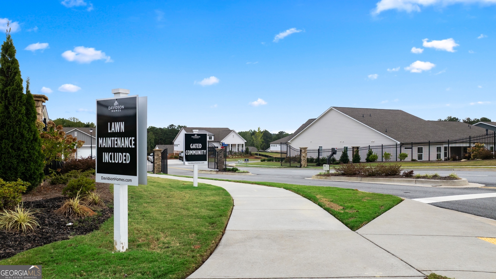
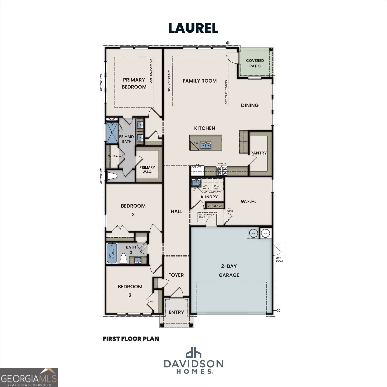
Welcome home to the Laurel K, a beautifully designed 3-bedroom, 2-bath ranch home in the gated 55+ active adult community of Kelly Preserve. Currently under construction, will be ready for move in September 21, 2026. This thoughtfully crafted residence offers 1,947 square feet of stylish, single-level living with modern finishes throughout. At the heart of the home is an open-concept living space designed for both everyday comfort and effortless entertaining. The gourmet kitchen features elegant quartz countertops, a striking tile backsplash, designer cabinetry, a statement island with pendant lighting, and a stainless steel slide-in range that blends beauty with functionality. Retreat to the spacious primary suite, where you'll find a luxurious zero-entry shower with bench seating and a frameless glass enclosure, generous closet space, and a ceiling fan for added comfort. A versatile flex room provides the perfect space for a home office, hobby room, craft studio, or guest retreat. Additional highlights include abundant natural light, an inviting open living area, and a convenient 2-car garage. Life at Kelly Preserve is all about enjoying more and maintaining less. Residents have access to resort-style amenities, including a stunning clubhouse and pool, scenic nature reserve, fire pit gathering area, and professionally maintained lawns. Sidewalk-lined streets and a gated entrance create a welcoming neighborhood atmosphere, while nearby shopping, dining, entertainment, and Piedmont Eastside Medical Center provide everyday convenience. Schedule your visit today and experience the lifestyle Kelly Preserve has to offer. Visiting Hours: Monday, Tuesday, & Saturday: 10:00 AM - 6:00 PM Wednesday & Sunday: 1:00 PM - 6:00 PM All other days by appointment only. ***Pictures are of a completed home same plan, not home being built***
Contact Us

3
beds

2
baths

1,947 Sq.Ft. LIVING AREA

6,098.4 Sq.Ft. lot

Click here to view our pre-showing agreements.


Pre-Showing Agreements

Open House

Features & Amenities

Interior

  • total bedrooms3
  • Total bathrooms2
  • full bathrooms2
  • Laundry room In Hall, Mud Room
  • Flooring Carpet, Tile, Vinyl
  • Fireplace Factory Built, Family Room, Living Room
  • APPLIANCES Dishwasher, Disposal, Electric Water Heater, Microwave, Range, Stainless Steel Appliance(s)
  • other interior Features High Ceilings, Master On Main Level, Tray Ceiling(s), Walk-In Closet(s)

Area & Lot

  • Status For Sale
  • Living Area1,947 Sq.Ft.
  • Total Area1,947 Sq.Ft.
  • Lot Area6,098.4 Sq.Ft.
  • MLS® ID10787035
  • TypeResidential
  • YEAR BUILT2026
  • Architecture StylesBrick Front, Ranch, Traditional
  • Water FrontageNo Dock Or Boathouse
  • Elementary SchoolMagill
  • Middle SchoolGrace Snell
  • High SchoolSouth Gwinnett

Exterior

  • STORIES1
  • water SourcePublic
  • utilitiesCable Available, Electricity Available, Natural Gas Available, Phone Available, Sewer Available, Underground Utilities, Water Available
  • roofComposition
  • lot featuresLevel
  • parkingGarage, Attached, Garage Door Opener
  • HEAT TYPECentral, Electric
  • AIR CONDITIONINGCentral Air, Electric
  • sewerPublic Sewer
  • SubstructureSlab
  • security FeaturesGated Community, Key Card Entry, Smoke Detector(s)

Financial

  • Sales Price$432,034
  • Real Estate Tax $1,057/yr
  • HOA $2,256/yr

Schedule a Showing

We're a top-rated team with a wealth of knowledge in the area. Fill out your information below and one of our team members will be in touch.

We'd Love To Work With You

We're passionate about making your life easier every step of the way.

Follow Us On Instagram