4068 Peregrine Way
4068 Peregrine Way
4068 Peregrine Way
4068 Peregrine Way
4068 Peregrine Way
4068 Peregrine Way
4068 Peregrine Way
4068 Peregrine Way
4068 Peregrine Way
4068 Peregrine Way
4068 Peregrine Way
4068 Peregrine Way
4068 Peregrine Way
4068 Peregrine Way
4068 Peregrine Way
4068 Peregrine Way
4068 Peregrine Way
4068 Peregrine Way
4068 Peregrine Way
4068 Peregrine Way
4068 Peregrine Way
4068 Peregrine Way
4068 Peregrine Way
4068 Peregrine Way
4068 Peregrine Way
4068 Peregrine Way
4068 Peregrine Way
4068 Peregrine Way
4068 Peregrine Way
4068 Peregrine Way
4068 Peregrine Way
4068 Peregrine Way
4068 Peregrine Way
4068 Peregrine Way
4068 Peregrine Way
4068 Peregrine Way
4068 Peregrine Way
SEE ALL PHOTOS
4068 Peregrine Way
4068 Peregrine Way
4068 Peregrine Way
4068 Peregrine Way
4068 Peregrine Way
4068 Peregrine Way
4068 Peregrine Way
4068 Peregrine Way
4068 Peregrine Way
4068 Peregrine Way
4068 Peregrine Way
4068 Peregrine Way
4068 Peregrine Way
4068 Peregrine Way
4068 Peregrine Way
4068 Peregrine Way
4068 Peregrine Way
4068 Peregrine Way
4068 Peregrine Way
4068 Peregrine Way
4068 Peregrine Way
4068 Peregrine Way
4068 Peregrine Way
4068 Peregrine Way
4068 Peregrine Way
4068 Peregrine Way
4068 Peregrine Way
4068 Peregrine Way
4068 Peregrine Way
4068 Peregrine Way
4068 Peregrine Way
4068 Peregrine Way
4068 Peregrine Way
4068 Peregrine Way
4068 Peregrine Way
4068 Peregrine Way
4068 Peregrine Way
For Sale

4068 Peregrine Way

4068 Peregrine Way, Gainesville, GA 30506

$589,990
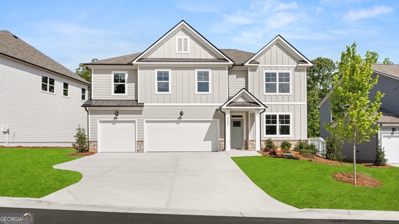
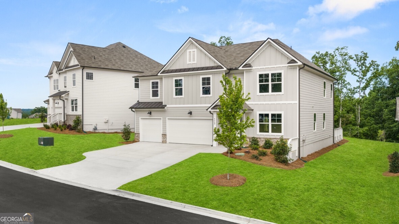
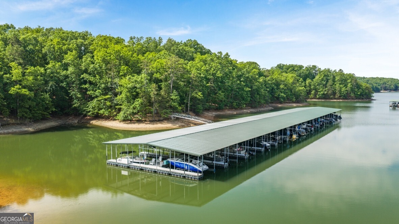
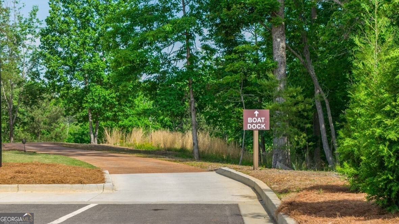
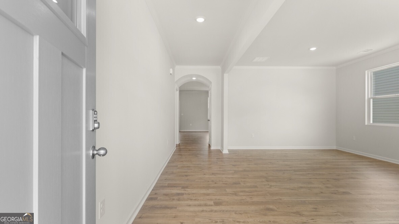
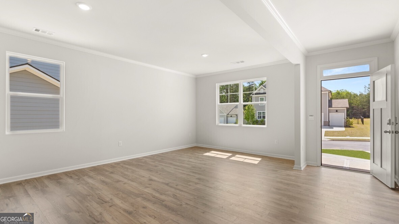
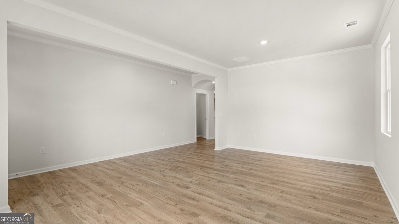
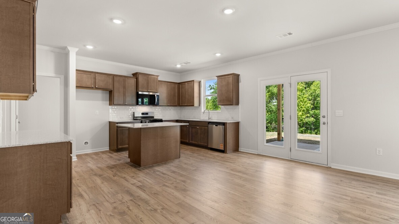
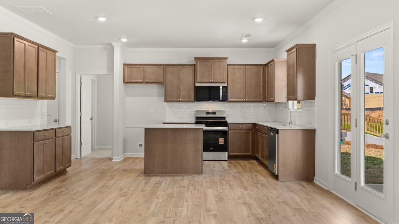
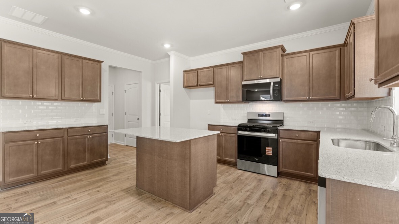
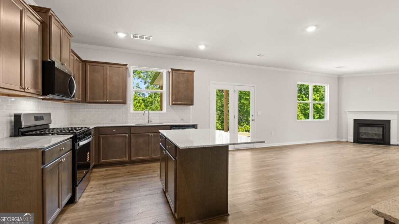
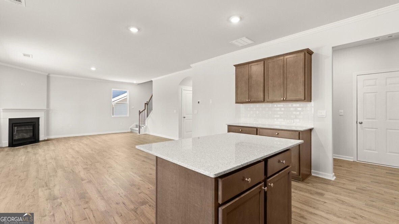
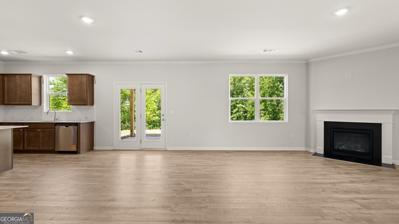
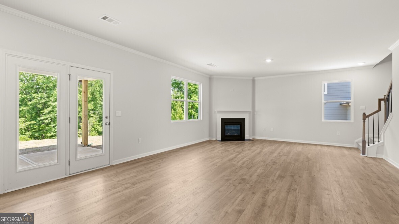
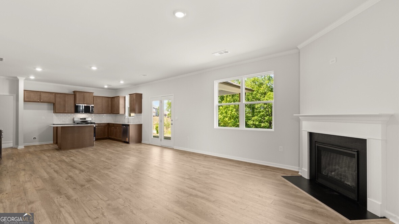
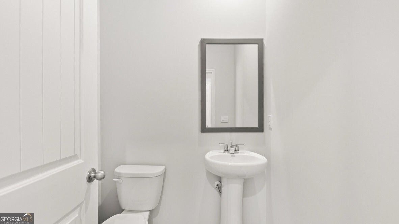
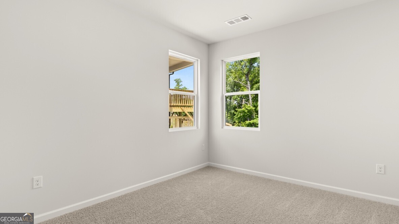
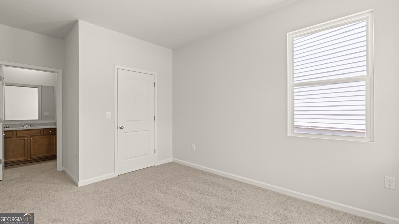
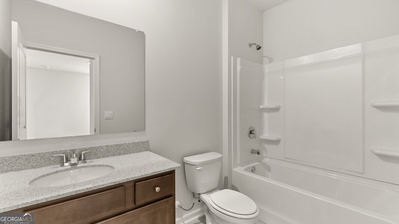
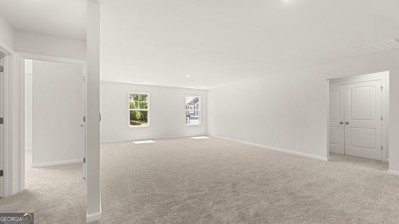
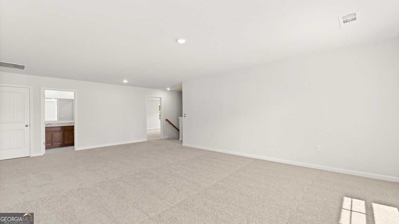
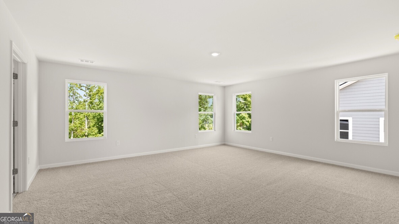
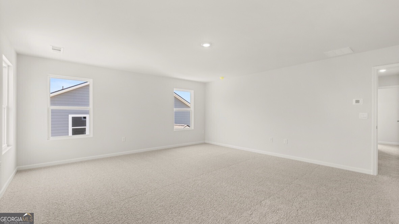
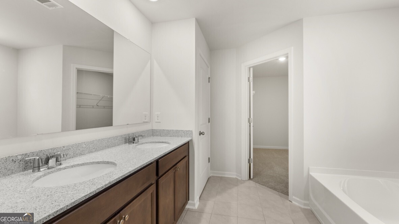
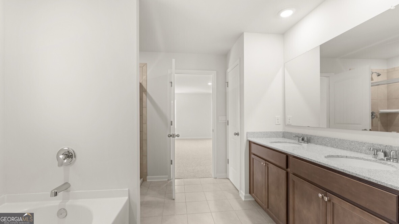
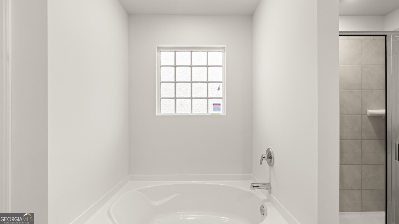
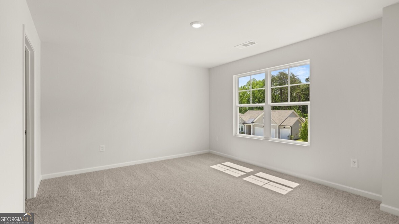
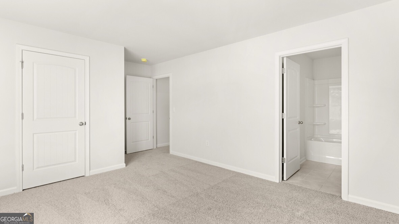
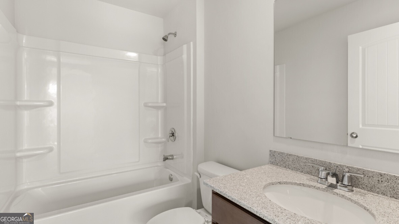
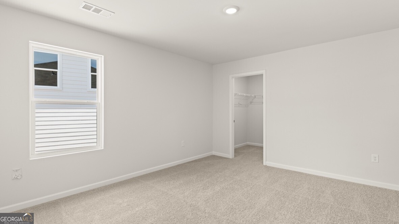
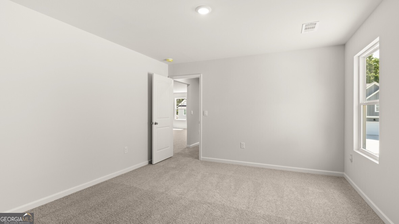
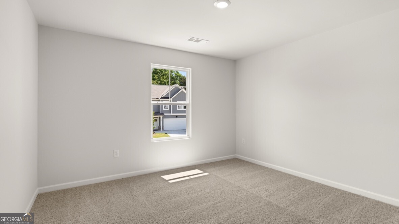
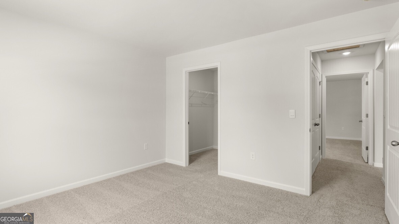
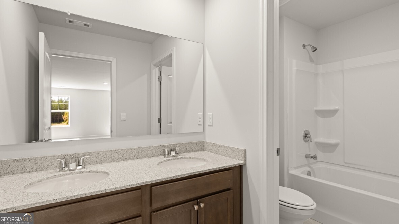
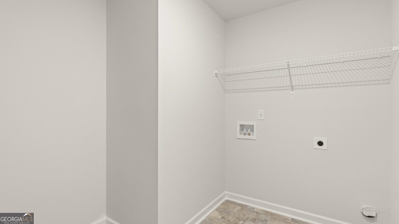
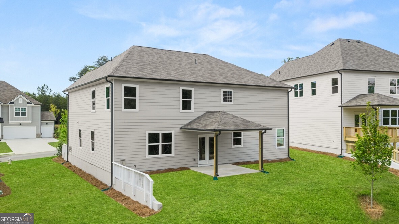
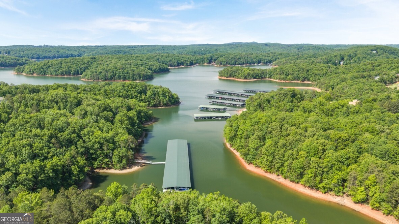
BOAT SLIP INCLUDED - Introducing 4068 Peregrine Way, a 5 bedroom, 4.5 bathroom home available in Falcon Landing, a community in Gainesville, GA on Lake Lanier. This 3,389 square foot home provides ample space for entertaining and spending time with family and friends. Homeowners will enjoy the 3 car garage for extra water toy storage. As you step into the foyer of the Mansfield, you will immediately come upon the combined formal living and dining space at the front of the home. This seamless space is a blank canvas to utilize and arrange in the way that best suits your needs. Continuing through the foyer, past the powder bathroom, you're welcomed into the large, open-concept family room, breakfact area, and kitchen. The expansive kitchen is a chef's dream, with a large island, walk-in pantry, miles of countertops, and stainless-steel appliances. Rounding out the main level is a bedroom with a full bathroom and walk-in closet, the perfect guest or in-law suite. The second story has just as much to offer as the first, starting with the oversized recreational space. Whether looking for an additional living space, game room, homework area, or home theater, this room has the space to suit any need. The primary suite consists of a spacious bedroom, bathroom with a double vanity and separate shower and soaking tub, and a large walk-in closet. An additional en-suite bedroom and bathroom sits in the opposite corner, with two additional bedrooms, a full bathroom, and the laundry room completing the upstairs. If owning a Mansfield in our lakeside community, Falcon Landing, sounds like a dream come true, reach out to us today to schedule your tour of 4068 Peregrine Way!

9/25/2026 2:30PM - 5:30PM EDT

9/26/2026 12:30PM - 5:30PM EDT

9/27/2026 12:30PM - 5:30PM EDT

9/28/2026 2:30PM - 5:30PM EDT

10/2/2026 2:30PM - 5:30PM EDT

10/4/2026 2:00PM - 5:00PM EDT

10/5/2026 11:00AM - 5:00PM EDT

Contact Us

5
beds

5
baths

3,389 Sq.Ft. LIVING AREA

0.32 Acres lot

Click here to view our pre-showing agreements.


Pre-Showing Agreements

Open House

9/25/2026 2:30PM - 5:30PM EDT

9/26/2026 12:30PM - 5:30PM EDT

9/27/2026 12:30PM - 5:30PM EDT

9/28/2026 2:30PM - 5:30PM EDT

10/2/2026 2:30PM - 5:30PM EDT

10/4/2026 2:00PM - 5:00PM EDT

10/5/2026 11:00AM - 5:00PM EDT

Features & Amenities

Interior

  • total bedrooms5
  • Total bathrooms5
  • full bathrooms4
  • half bathroom1
  • Laundry room Upper Level
  • Flooring Carpet, Laminate, Vinyl
  • Fireplace Factory Built, Family Room, Gas Starter
  • APPLIANCES Dishwasher, Disposal, Electric Water Heater, Microwave
  • other interior Features Double Vanity, High Ceilings, Separate Shower, Soaking Tub, Walk-In Closet(s)

Area & Lot

  • Status For Sale
  • OPEN HOUSE

    9/25/2026 2:30PM - 5:30PM EDT

    9/26/2026 12:30PM - 5:30PM EDT

    9/27/2026 12:30PM - 5:30PM EDT

    9/28/2026 2:30PM - 5:30PM EDT

    10/2/2026 2:30PM - 5:30PM EDT

    10/4/2026 2:00PM - 5:00PM EDT

    10/5/2026 11:00AM - 5:00PM EDT

  • Living Area3,389 Sq.Ft.
  • Total Area3,389 Sq.Ft.
  • Lot Area0.32 Acres
  • MLS® ID10726285
  • TypeResidential
  • YEAR BUILT2026
  • Architecture StylesBrick Front, Traditional
  • Elementary SchoolLanier
  • Middle SchoolChestatee
  • High SchoolChestatee

Exterior

  • STORIES2
  • water SourcePublic
  • utilitiesCable Available, Electricity Available, High Speed Internet, Natural Gas Available, Phone Available, Sewer Available, Underground Utilities, Water Available
  • roofComposition
  • lot featuresLevel
  • parkingGarage, Attached, Kitchen Level
  • HEAT TYPECentral, Electric, Forced Air, Zoned
  • AIR CONDITIONINGCentral Air, Electric, Zoned
  • sewerPublic Sewer
  • SubstructureSlab

Financial

  • Sales Price$589,990
  • Real Estate Tax $1/yr
  • HOA $850/yr

Schedule a Showing

We're a top-rated team with a wealth of knowledge in the area. Fill out your information below and one of our team members will be in touch.

We'd Love To Work With You

We're passionate about making your life easier every step of the way.

Follow Us On Instagram