408 Wilshire Lane
408 Wilshire Lane
408 Wilshire Lane
408 Wilshire Lane
408 Wilshire Lane
408 Wilshire Lane
408 Wilshire Lane
SEE ALL PHOTOS
408 Wilshire Lane
408 Wilshire Lane
408 Wilshire Lane
408 Wilshire Lane
408 Wilshire Lane
408 Wilshire Lane
408 Wilshire Lane
Coming Soon

408 Wilshire Lane

408 Wilshire Lane, Bethlehem, GA 30620

$399,900
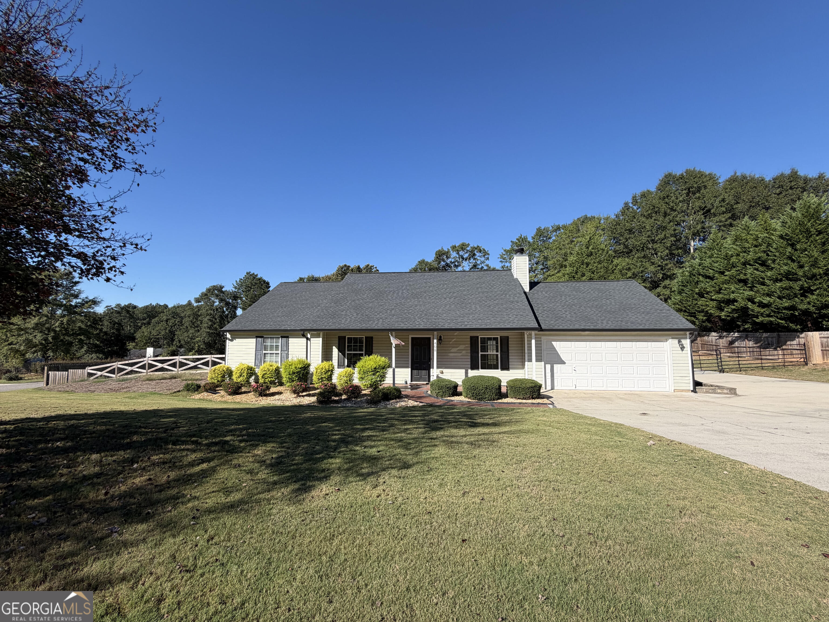
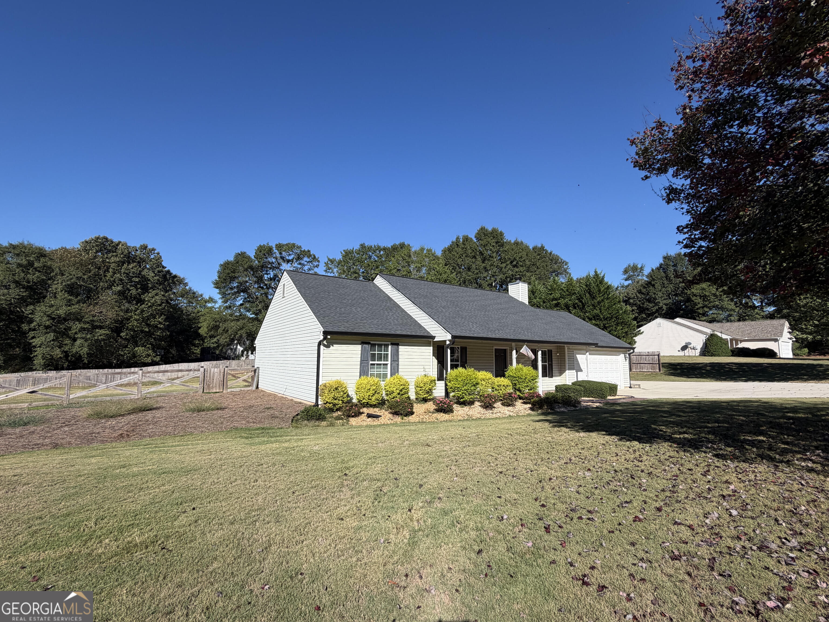
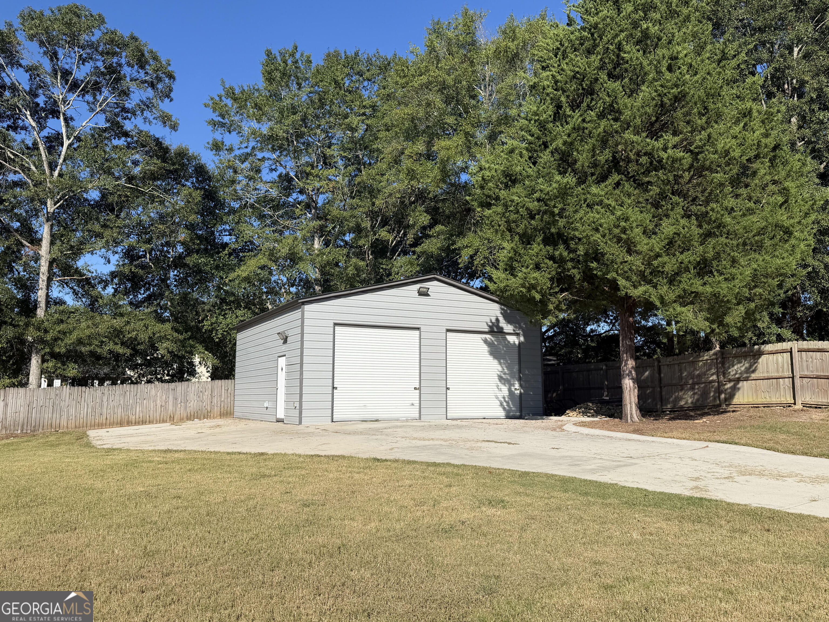
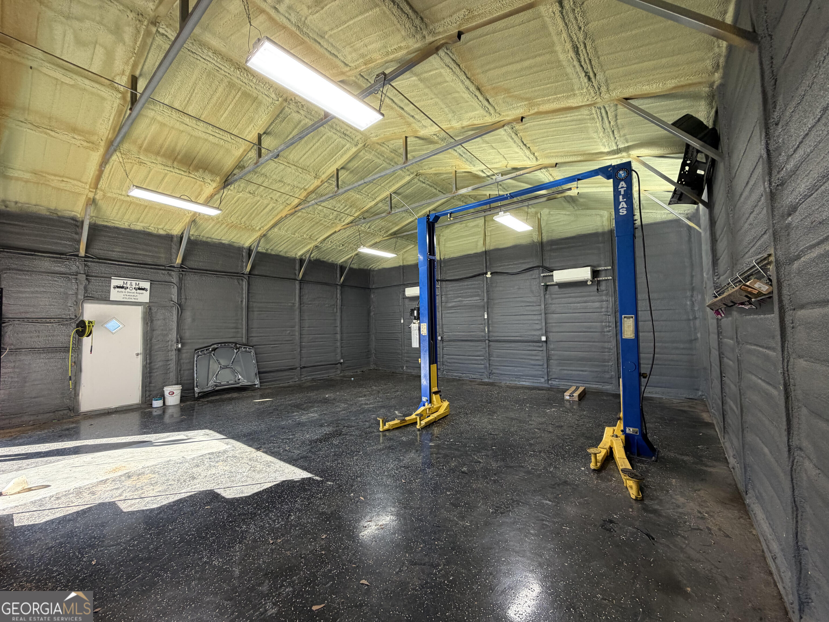
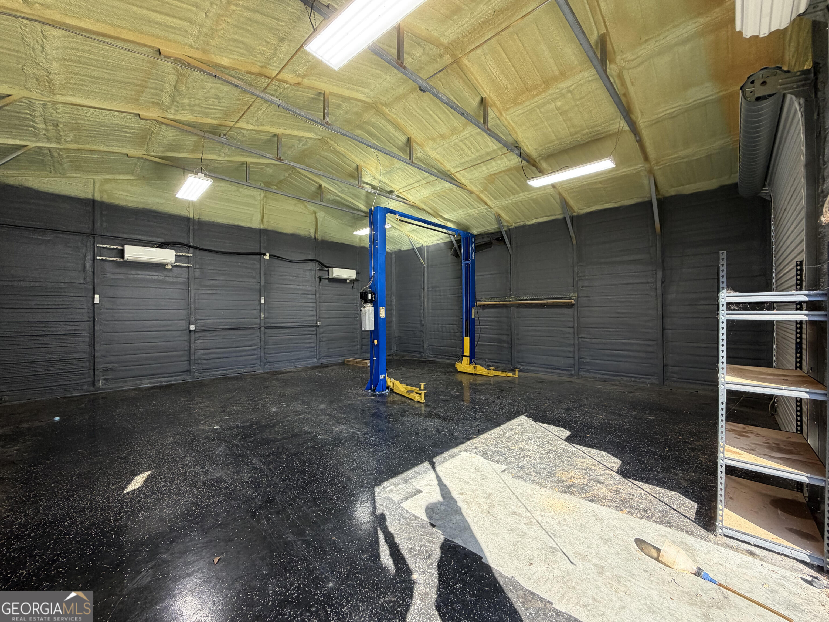
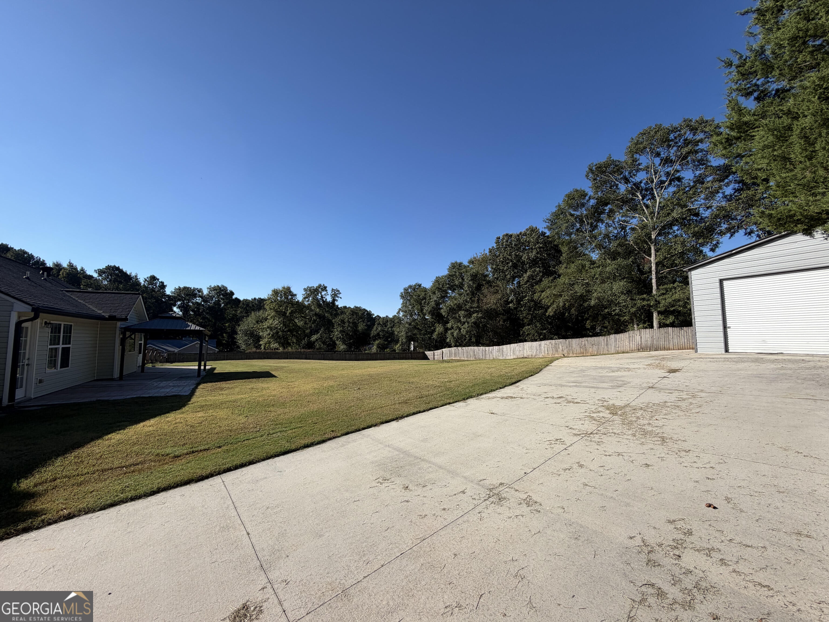
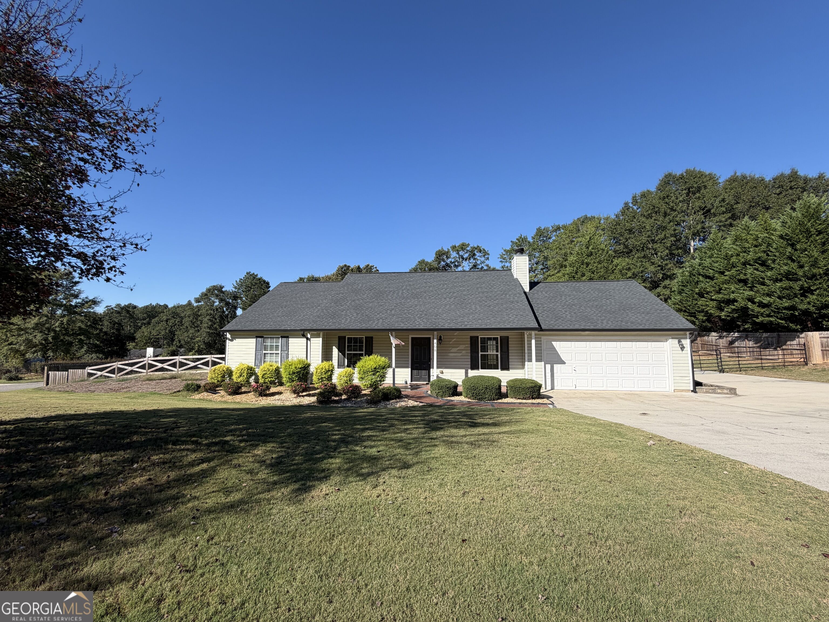
Honey, stop the car!! LOCATION, LOCATION, LOCATION... AND THE WORKSHOP YOU'VE BEEN DREAMING OF! Welcome to 408 Wilshire Lane, where nearly 0.80 acres, a beautifully refreshed 3-bedroom, 2-bath ranch and an incredible detached 2-bay workshop come together in one of Bethlehem's most convenient locations! Step inside to discover brand-new luxury vinyl plank flooring, fresh interior paint and an inviting living room with a cozy fireplace. Outside is where this property really shines! The impressive detached 2-bay workshop features a VEHICLE LIFT THAT STAYS, with a concrete driveway extending all the way to the shop for easy access and additional parking. The spacious, level, fully fenced backyard also features a covered gazebo that remains with the property, perfect for weekend cookouts and relaxing evenings. And the LOCATION? Approximately 5 minutes from Barrow Crossing, putting Target, Publix, Kroger Marketplace, Home Depot, PetSmart, shopping and restaurants practically at your fingertips! Your morning coffee, quick fuel stops or late-night snack is easy with QuikTrip just down the road! Enjoy nearby Longhorn Steakhouse, The Varsity, local dining and downtown Winder, plus convenient access to Northeast Georgia Medical Center Barrow, Bethlehem Elementary, Haymon-Morris Middle and Apalachee High School. With Highway 316 just minutes away, commuting toward Athens or Gwinnett is a breeze. A move-in-ready home, an incredible workshop, a backyard made for entertaining and everyday conveniences right around the corner. THIS is the kind of location and versatility that's hard to find!
Contact Us

3
beds

2
baths

1,471 Sq.Ft. LIVING AREA

0.8 Acres lot

Click here to view our pre-showing agreements.


Pre-Showing Agreements

Open House

Carissa Gresham

Carissa Gresham

Tamra Wade

Tamra Wade

Features & Amenities

Interior

  • total bedrooms3
  • Total bathrooms2
  • full bathrooms2
  • Laundry room Other
  • Flooring Vinyl
  • Fireplace Family Room
  • APPLIANCES Dishwasher, Dryer, Microwave, Range, Refrigerator, Washer
  • other interior Features Double Vanity, Master On Main Level, Separate Shower, Soaking Tub, Tray Ceiling(s), Vaulted Ceiling(s)

Area & Lot

  • Status Coming Soon
  • Living Area1,471 Sq.Ft.
  • Total Area1,471 Sq.Ft.
  • Lot Area0.8 Acres
  • MLS® ID10868030
  • TypeResidential
  • YEAR BUILT2005
  • Architecture StylesRanch, Traditional
  • Elementary SchoolBethlehem
  • Middle SchoolHaymon Morris
  • High SchoolApalachee

Exterior

  • STORIES1
  • water SourcePublic
  • utilitiesCable Available, Electricity Available, High Speed Internet, Phone Available, Underground Utilities, Water Available
  • roofComposition
  • lot featuresCorner Lot, Level, Private
  • parkingGarage, Storage, Attached, Detached, Parking Pad, RV Access/Parking, Boat
  • HEAT TYPECentral, Heat Pump
  • AIR CONDITIONINGCeiling Fan(s), Central Air
  • sewerSeptic Tank
  • SubstructureSlab
  • security FeaturesCarbon Monoxide Detector(s), Smoke Detector(s)

Financial

  • Sales Price$399,900
  • Real Estate Tax $2,541/yr

Schedule a Showing

We're a top-rated team with a wealth of knowledge in the area. Fill out your information below and one of our team members will be in touch.

We'd Love To Work With You

We're passionate about making your life easier every step of the way.

Follow Us On Instagram