4145 Kestrel Court
4145 Kestrel Court
4145 Kestrel Court
4145 Kestrel Court
4145 Kestrel Court
4145 Kestrel Court
4145 Kestrel Court
4145 Kestrel Court
4145 Kestrel Court
4145 Kestrel Court
4145 Kestrel Court
4145 Kestrel Court
4145 Kestrel Court
4145 Kestrel Court
4145 Kestrel Court
4145 Kestrel Court
4145 Kestrel Court
4145 Kestrel Court
4145 Kestrel Court
4145 Kestrel Court
4145 Kestrel Court
4145 Kestrel Court
4145 Kestrel Court
4145 Kestrel Court
4145 Kestrel Court
4145 Kestrel Court
4145 Kestrel Court
4145 Kestrel Court
4145 Kestrel Court
4145 Kestrel Court
4145 Kestrel Court
4145 Kestrel Court
4145 Kestrel Court
4145 Kestrel Court
4145 Kestrel Court
SEE ALL PHOTOS
4145 Kestrel Court
4145 Kestrel Court
4145 Kestrel Court
4145 Kestrel Court
4145 Kestrel Court
4145 Kestrel Court
4145 Kestrel Court
4145 Kestrel Court
4145 Kestrel Court
4145 Kestrel Court
4145 Kestrel Court
4145 Kestrel Court
4145 Kestrel Court
4145 Kestrel Court
4145 Kestrel Court
4145 Kestrel Court
4145 Kestrel Court
4145 Kestrel Court
4145 Kestrel Court
4145 Kestrel Court
4145 Kestrel Court
4145 Kestrel Court
4145 Kestrel Court
4145 Kestrel Court
4145 Kestrel Court
4145 Kestrel Court
4145 Kestrel Court
4145 Kestrel Court
4145 Kestrel Court
4145 Kestrel Court
4145 Kestrel Court
4145 Kestrel Court
4145 Kestrel Court
4145 Kestrel Court
4145 Kestrel Court
For Sale

4145 Kestrel Court

4145 Kestrel Court, Gainesville, GA 30506

$314,990
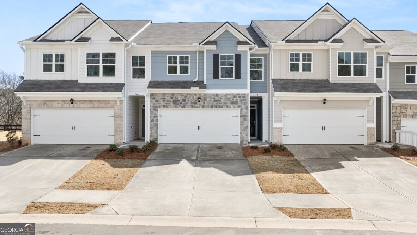
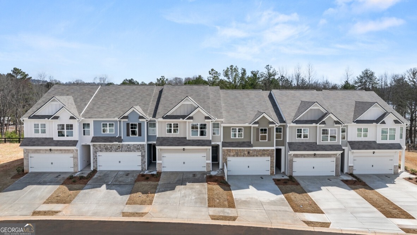
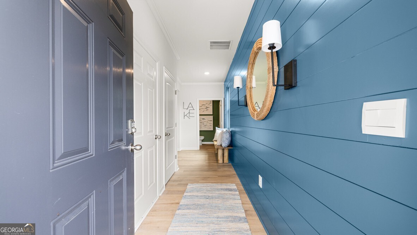
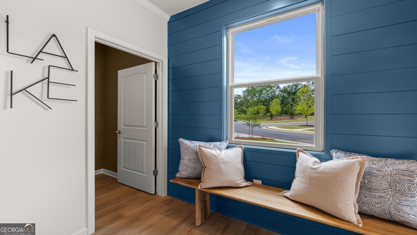
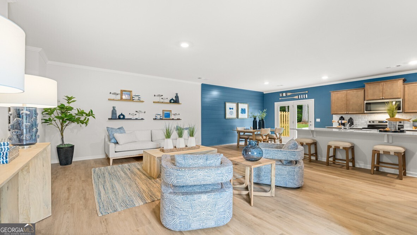
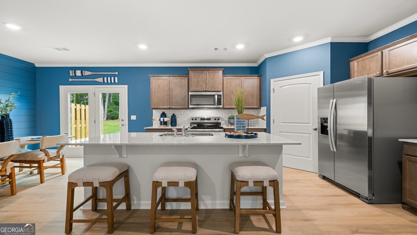
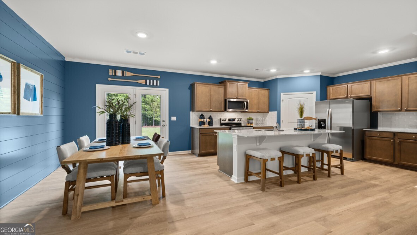
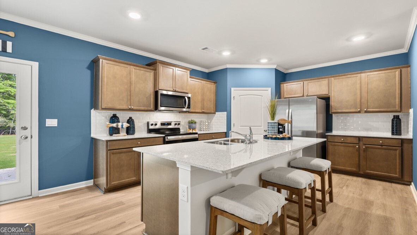
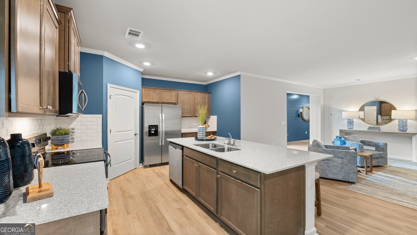
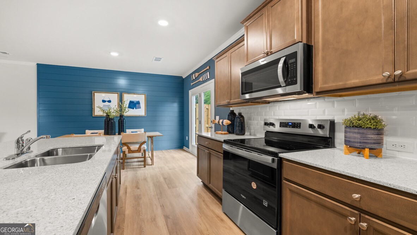
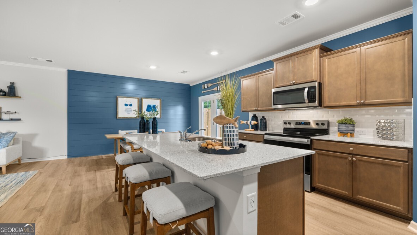
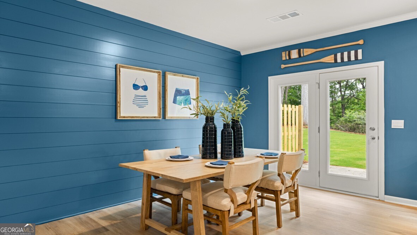
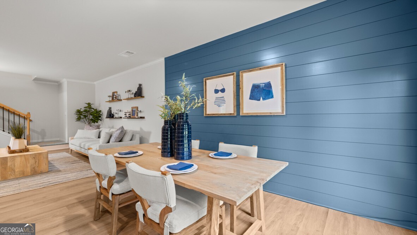
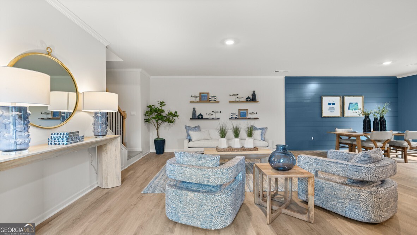
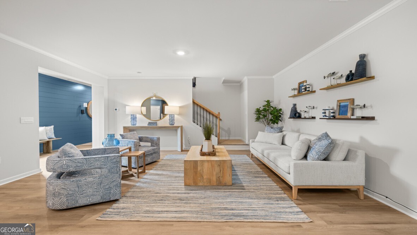
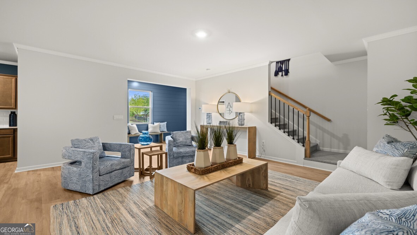
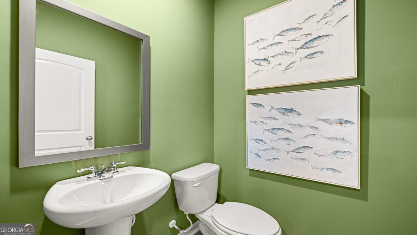
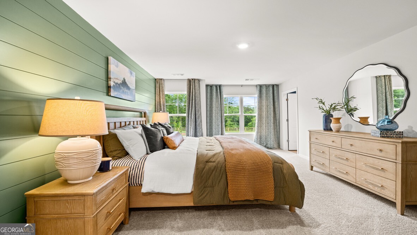
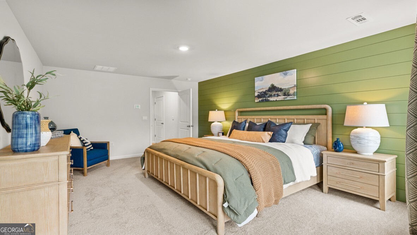
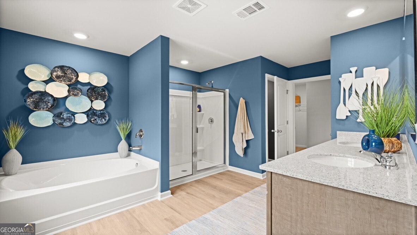
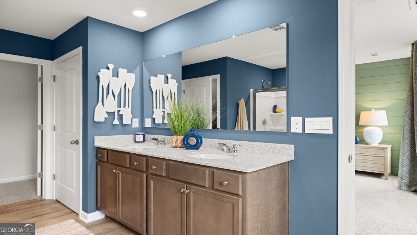
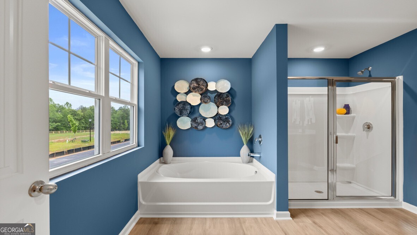
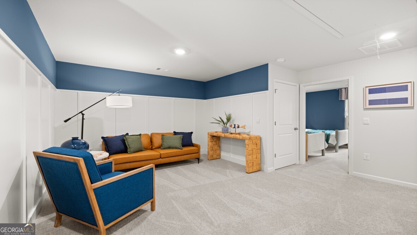
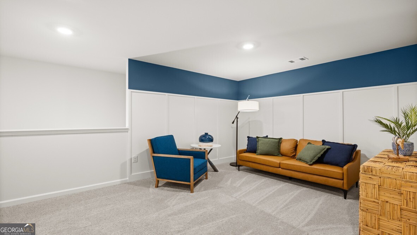
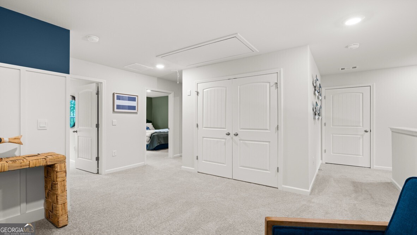
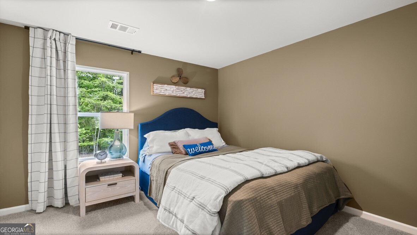
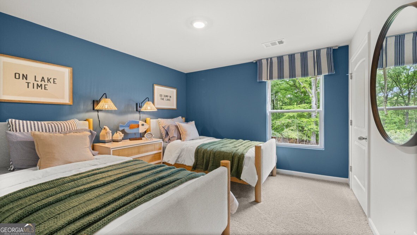
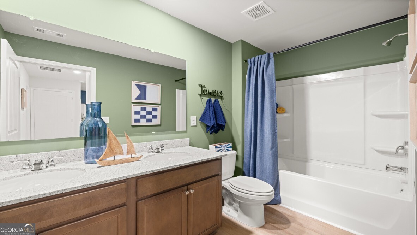
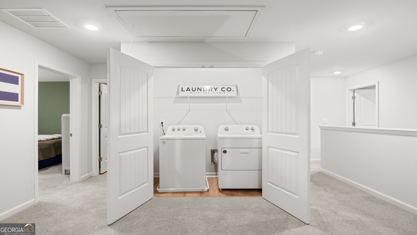
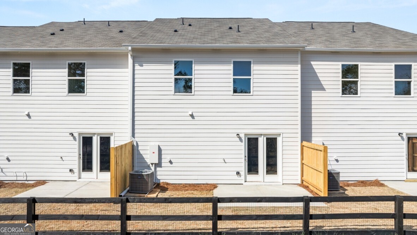
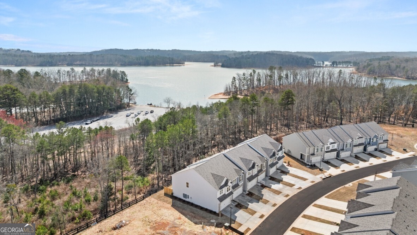
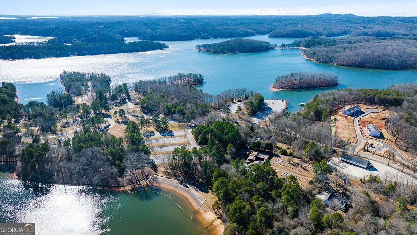
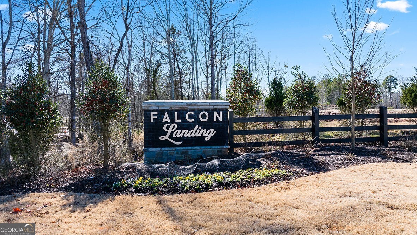
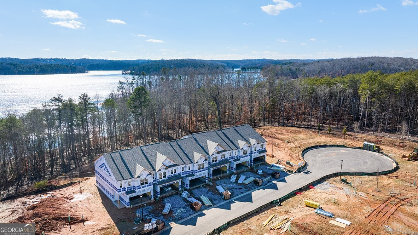
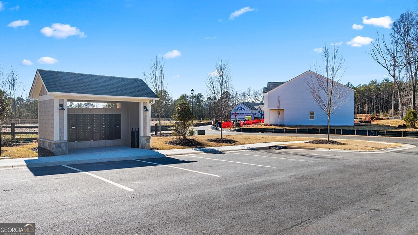
Welcome to 4145 Kestrel Court in Gainesville, GA's Falcon Landing community nestled around the shores of Lake Lanier and just a short drive to charming downtown Gainesville. This Sudbury two-story townhome plan features 3 bedrooms and 2.5 bathrooms along with a 2-car garage in 1,877 sq. ft. Enjoy beautiful wooded views from your back patio. As you step off the front porch, a long foyer welcomes you and leads into the open-concept main living area. A large family room is the perfect place for family and friends to gather or for a quiet night with a book or movie. The family room flows seamlessly into the well-appointed kitchen with a center island, quartz countertops, white subway tile backsplash, beautiful white shaker-style cabinetry, and stainless-steel appliances. A dining area directly off the kitchen provides space for a dining table and opens onto the back deck or patio. There is also a half bathroom tucked away on the first floor. Up the stairs you'll turn from the landing into the primary suite. A spacious bedroom is complimented by the en suite bathroom featuring a separate tub and shower, dual vanity, water closet, linen closet, and a roomy walk-in closet. Across the landing you'll be led into a loft area that's perfect for a game room or second living space. 2 secondary bedrooms, the laundry closet, and an additional bathroom, also with dual vanity, round out the upper floor. Enjoy lake side living with Bolding Mill Park right next door and an easy walk to enjoy the day at the beach, fishing, boating, jet skiing or camping. Schedule an appointment to tour this move-in ready home at 4145 Kestrel Court to make this dream home yours.
Contact Us

3
beds

3
baths

1,877 Sq.Ft. LIVING AREA

2,395.8 Sq.Ft. lot

Click here to view our pre-showing agreements.


Pre-Showing Agreements

Open House

Features & Amenities

Interior

  • total bedrooms3
  • Total bathrooms3
  • full bathrooms2
  • half bathroom1
  • Laundry room In Hall, Laundry Closet, Upper Level
  • Flooring Carpet, Laminate, Vinyl
  • APPLIANCES Dishwasher, Disposal, Electric Water Heater, Microwave
  • other interior Features Separate Shower, Soaking Tub, Walk-In Closet(s)

Area & Lot

  • Status For Sale
  • Living Area1,877 Sq.Ft.
  • Total Area1,877 Sq.Ft.
  • Lot Area2,395.8 Sq.Ft.
  • MLS® ID10639661
  • TypeTownhouse
  • YEAR BUILT2026
  • Architecture StylesBrick Front, Traditional
  • Elementary SchoolLanier
  • Middle SchoolChestatee
  • High SchoolChestatee

Exterior

  • STORIES2
  • water SourcePublic
  • utilitiesCable Available, Electricity Available, High Speed Internet, Phone Available, Sewer Available, Underground Utilities, Water Available
  • roofComposition
  • lot featuresLevel
  • parkingGarage
  • HEAT TYPEElectric, Heat Pump, Zoned
  • AIR CONDITIONINGElectric, Zoned
  • sewerPublic Sewer
  • SubstructureSlab
  • security FeaturesCarbon Monoxide Detector(s)

Financial

  • Sales Price$314,990
  • Real Estate Tax $1/yr
  • HOA $1,620/yr

Schedule a Showing

We're a top-rated team with a wealth of knowledge in the area. Fill out your information below and one of our team members will be in touch.

We'd Love To Work With You

We're passionate about making your life easier every step of the way.

Follow Us On Instagram