4154 Highglen Trace
4154 Highglen Trace
4154 Highglen Trace
4154 Highglen Trace
4154 Highglen Trace
4154 Highglen Trace
4154 Highglen Trace
4154 Highglen Trace
4154 Highglen Trace
4154 Highglen Trace
4154 Highglen Trace
4154 Highglen Trace
4154 Highglen Trace
4154 Highglen Trace
4154 Highglen Trace
4154 Highglen Trace
4154 Highglen Trace
4154 Highglen Trace
4154 Highglen Trace
4154 Highglen Trace
4154 Highglen Trace
4154 Highglen Trace
4154 Highglen Trace
4154 Highglen Trace
4154 Highglen Trace
4154 Highglen Trace
4154 Highglen Trace
4154 Highglen Trace
4154 Highglen Trace
4154 Highglen Trace
4154 Highglen Trace
4154 Highglen Trace
4154 Highglen Trace
4154 Highglen Trace
4154 Highglen Trace
4154 Highglen Trace
4154 Highglen Trace
4154 Highglen Trace
4154 Highglen Trace
4154 Highglen Trace
4154 Highglen Trace
4154 Highglen Trace
4154 Highglen Trace
4154 Highglen Trace
4154 Highglen Trace
4154 Highglen Trace
4154 Highglen Trace
4154 Highglen Trace
4154 Highglen Trace
4154 Highglen Trace
4154 Highglen Trace
4154 Highglen Trace
4154 Highglen Trace
4154 Highglen Trace
4154 Highglen Trace
4154 Highglen Trace
4154 Highglen Trace
4154 Highglen Trace
4154 Highglen Trace
4154 Highglen Trace
4154 Highglen Trace
4154 Highglen Trace
4154 Highglen Trace
4154 Highglen Trace
4154 Highglen Trace
4154 Highglen Trace
4154 Highglen Trace
4154 Highglen Trace
4154 Highglen Trace
4154 Highglen Trace
4154 Highglen Trace
4154 Highglen Trace
4154 Highglen Trace
4154 Highglen Trace
4154 Highglen Trace
4154 Highglen Trace
4154 Highglen Trace
4154 Highglen Trace
4154 Highglen Trace
4154 Highglen Trace
4154 Highglen Trace
4154 Highglen Trace
4154 Highglen Trace
4154 Highglen Trace
4154 Highglen Trace
4154 Highglen Trace
SEE ALL PHOTOS
4154 Highglen Trace
4154 Highglen Trace
4154 Highglen Trace
4154 Highglen Trace
4154 Highglen Trace
4154 Highglen Trace
4154 Highglen Trace
4154 Highglen Trace
4154 Highglen Trace
4154 Highglen Trace
4154 Highglen Trace
4154 Highglen Trace
4154 Highglen Trace
4154 Highglen Trace
4154 Highglen Trace
4154 Highglen Trace
4154 Highglen Trace
4154 Highglen Trace
4154 Highglen Trace
4154 Highglen Trace
4154 Highglen Trace
4154 Highglen Trace
4154 Highglen Trace
4154 Highglen Trace
4154 Highglen Trace
4154 Highglen Trace
4154 Highglen Trace
4154 Highglen Trace
4154 Highglen Trace
4154 Highglen Trace
4154 Highglen Trace
4154 Highglen Trace
4154 Highglen Trace
4154 Highglen Trace
4154 Highglen Trace
4154 Highglen Trace
4154 Highglen Trace
4154 Highglen Trace
4154 Highglen Trace
4154 Highglen Trace
4154 Highglen Trace
4154 Highglen Trace
4154 Highglen Trace
4154 Highglen Trace
4154 Highglen Trace
4154 Highglen Trace
4154 Highglen Trace
4154 Highglen Trace
4154 Highglen Trace
4154 Highglen Trace
4154 Highglen Trace
4154 Highglen Trace
4154 Highglen Trace
4154 Highglen Trace
4154 Highglen Trace
4154 Highglen Trace
4154 Highglen Trace
4154 Highglen Trace
4154 Highglen Trace
4154 Highglen Trace
4154 Highglen Trace
4154 Highglen Trace
4154 Highglen Trace
4154 Highglen Trace
4154 Highglen Trace
4154 Highglen Trace
4154 Highglen Trace
4154 Highglen Trace
4154 Highglen Trace
4154 Highglen Trace
4154 Highglen Trace
4154 Highglen Trace
4154 Highglen Trace
4154 Highglen Trace
4154 Highglen Trace
4154 Highglen Trace
4154 Highglen Trace
4154 Highglen Trace
4154 Highglen Trace
4154 Highglen Trace
4154 Highglen Trace
4154 Highglen Trace
4154 Highglen Trace
4154 Highglen Trace
4154 Highglen Trace
4154 Highglen Trace
Pending

4154 Highglen Trace

4154 Highglen Trace, Dacula, GA 30019

$1,300,000
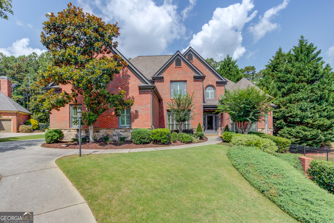
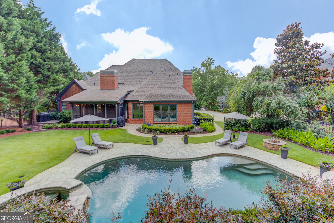
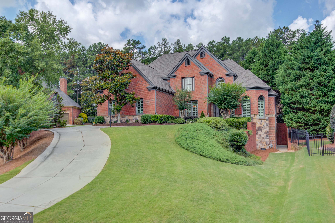
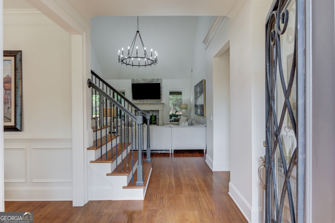
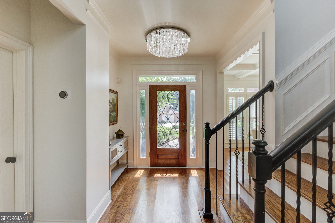
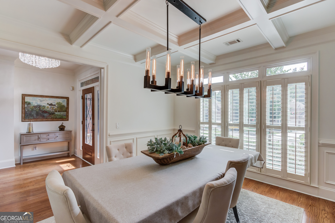
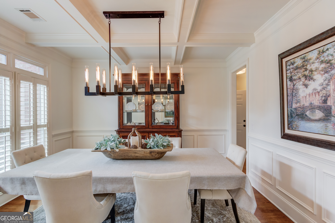
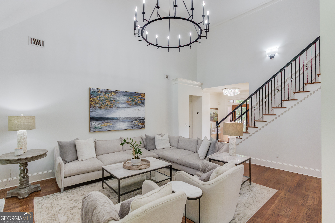
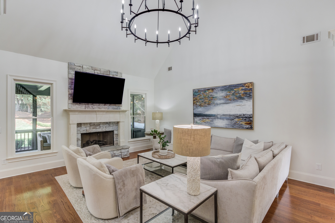
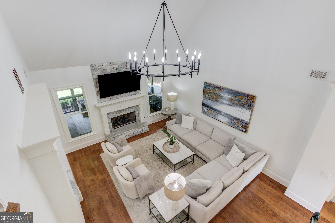
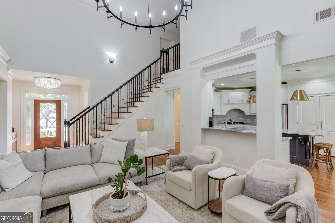
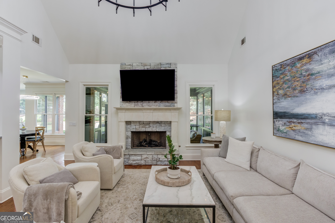
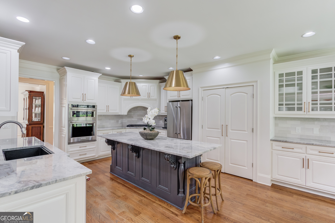
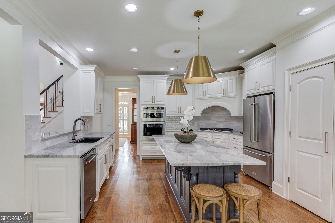
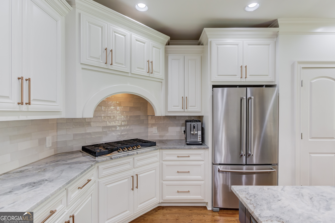
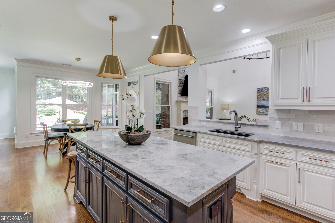
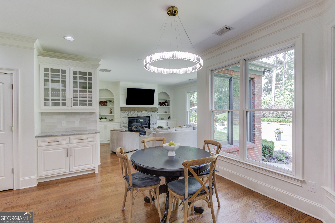
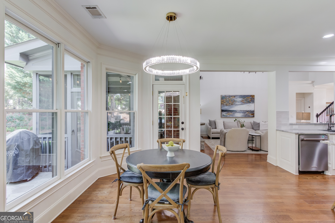
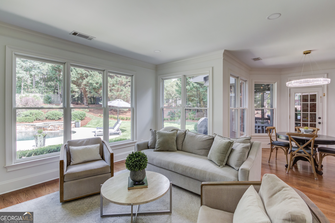
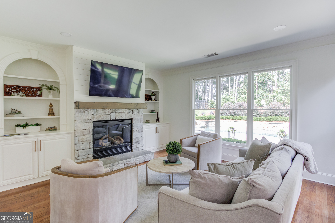
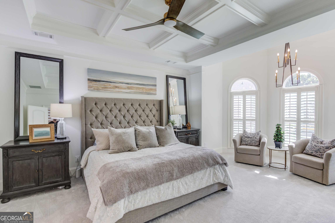
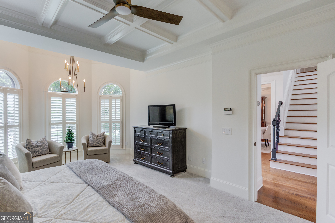
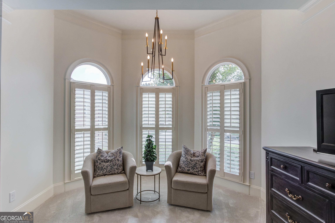
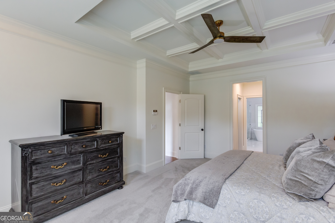
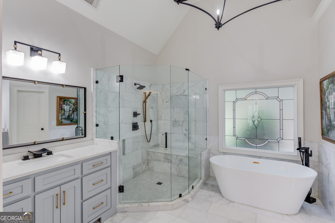
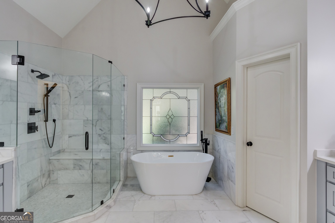
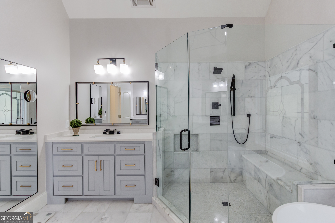
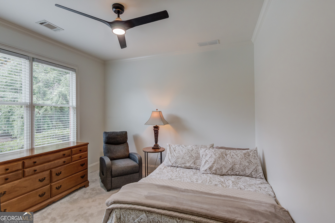
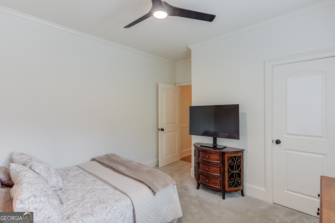
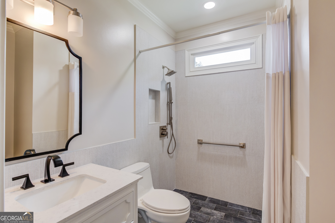
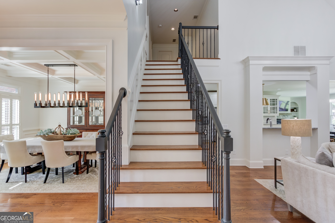
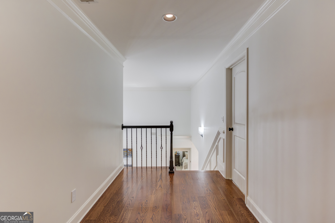
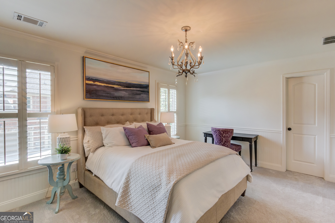
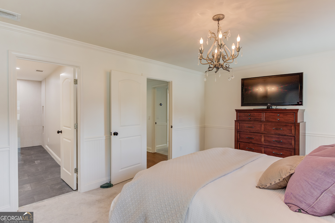
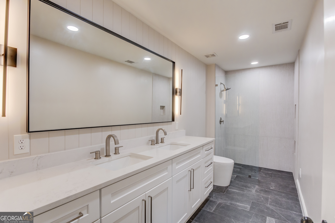
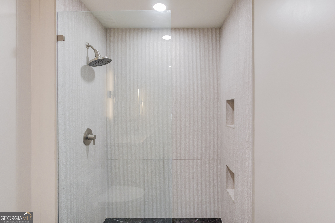
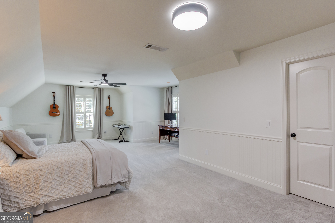
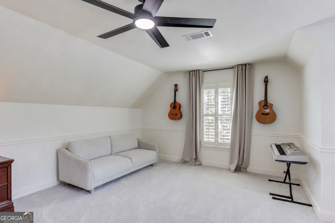
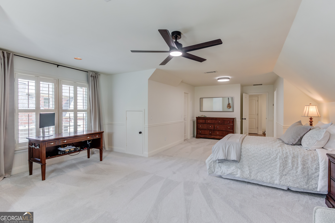
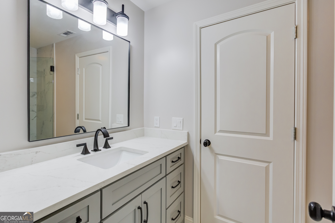
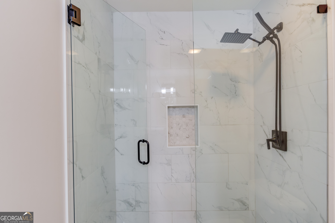
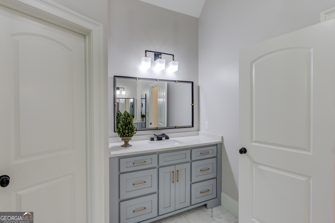
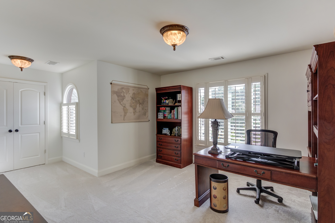
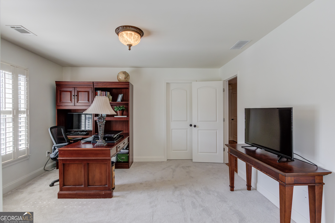
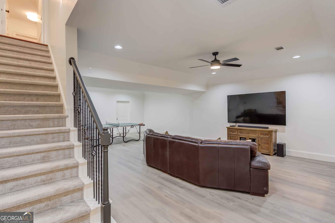
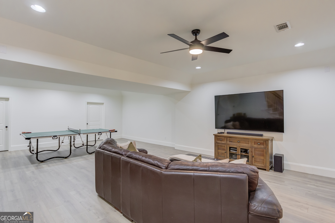
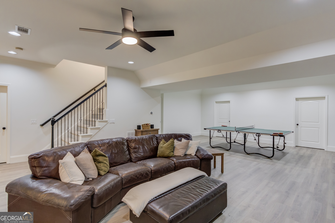
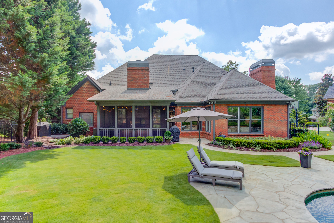
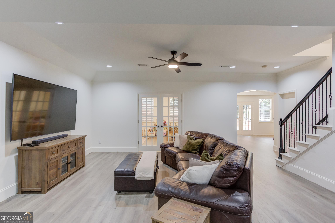
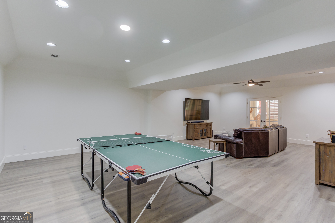
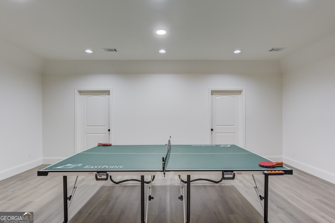
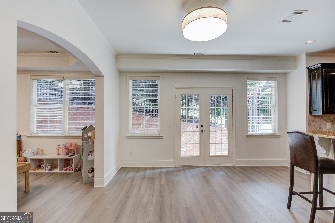
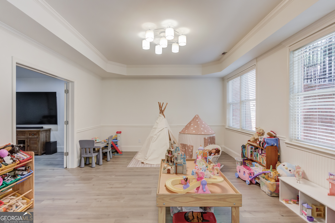
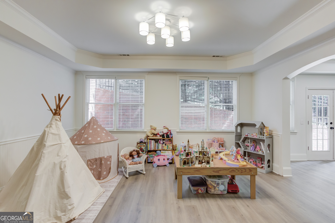
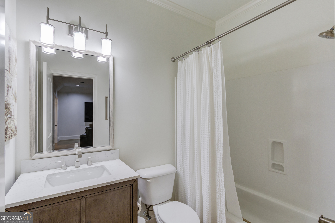
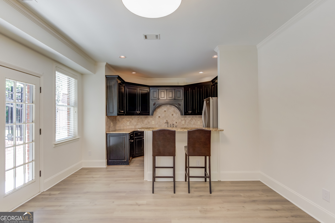
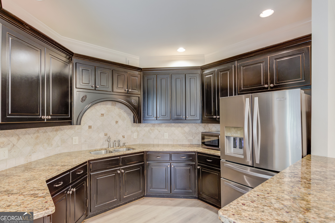
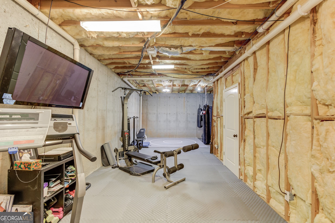
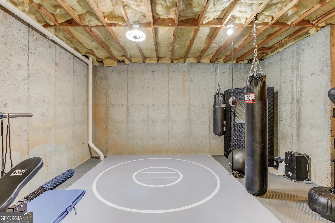
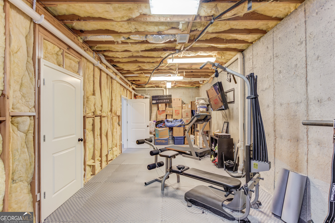
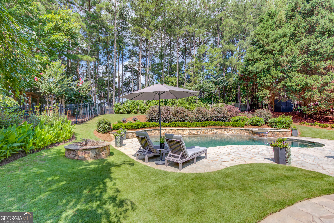
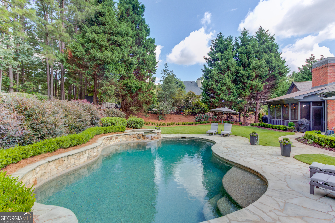
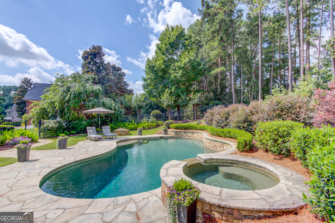
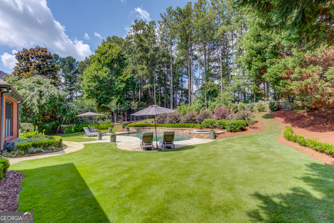
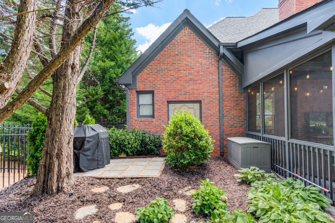
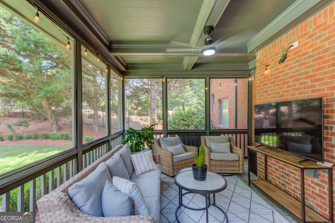
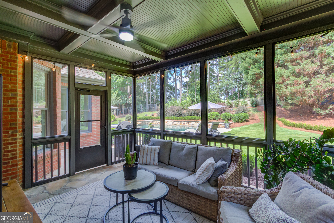
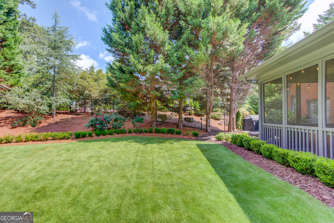
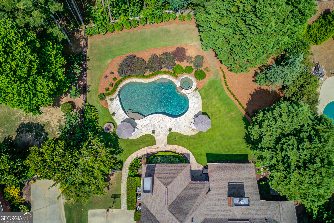
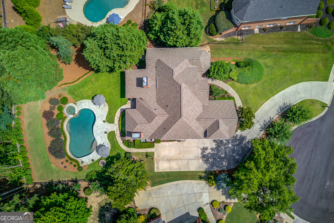
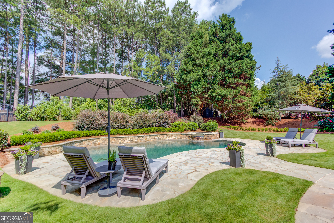
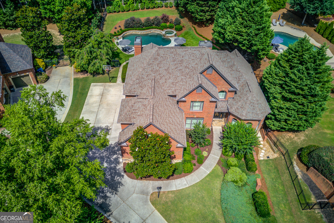
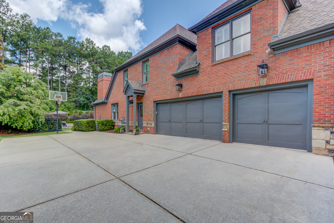
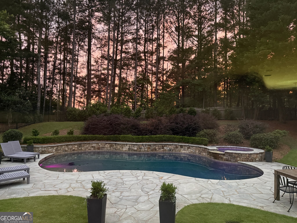
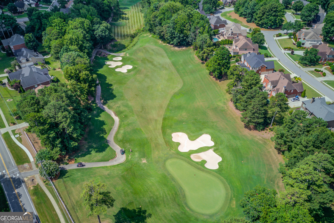
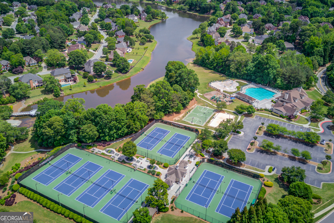
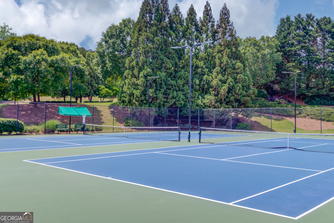
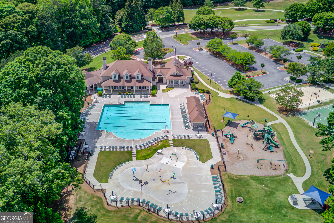
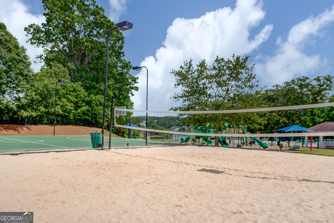
Discover rare luxury in the heart of the highly sought-after Hamilton Mill community. Extensively renovated with exceptional attention to detail, this stunning Hamilton Mill home offers one of the community's most sought-after floor plans with two bedrooms and two full baths on the main level, including the spacious primary suite, perfect for multigenerational living or hosting guests. Even more rare, you can step directly from the main level onto the screened porch and into your private backyard featuring a sparkling pool, spa, and beautifully landscaped grounds. At the heart of the home, the beautifully renovated kitchen overlooks both the keeping room and family room, each with its own fireplace, creating warm, inviting spaces for gathering. Updates include renovated bathrooms, heated marble floors in the primary bath, fresh paint, new carpet, designer lighting, and much more. Upstairs, a second private suite with an oversized ensuite bath is joined by two additional bedrooms and another full bath. The finished terrace level offers a large family room, kitchenette, full bath, home gym, recreation space, abundant storage, and the flexibility to create another private guest suite. Complete with a three-car garage and located in the highly acclaimed Mill Creek High School district, this exceptional home is just minutes from golf, tennis, swimming, shopping, and dining.
Contact Us

5
beds

5
baths

4,986 Sq.Ft. LIVING AREA

0.47 Acres lot

Click here to view our pre-showing agreements.


Pre-Showing Agreements

Open House

Features & Amenities

Interior

  • total bedrooms5
  • Total bathrooms5
  • full bathrooms5
  • Laundry room In Hall
  • Flooring Carpet, Hardwood, Laminate, Tile
  • Fireplace Family Room, Gas Log, Gas Starter, Living Room
  • APPLIANCES Cooktop, Dishwasher, Disposal, Microwave, Oven, Stainless Steel Appliance(s)
  • other interior Features Double Vanity, High Ceilings, Master On Main Level, Separate Shower, Soaking Tub, Split Bedroom Plan, Tile Bath, Tray Ceiling(s), Vaulted Ceiling(s), Walk-In Closet(s)

Area & Lot

  • Status Pending
  • Date Sold August 14, 2026
  • Living Area4,986 Sq.Ft.
  • Total Area4,986 Sq.Ft.
  • Lot Area0.47 Acres
  • MLS® ID10799996
  • TypeResidential
  • YEAR BUILT2005
  • Architecture StylesBrick 4 Side, European, Traditional
  • Elementary SchoolPucketts Mill
  • Middle SchoolFrank N Osborne
  • High SchoolMill Creek

Exterior

  • STORIES3
  • water SourcePublic
  • utilitiesCable Available, Electricity Available, High Speed Internet, Natural Gas Available, Phone Available, Sewer Connected, Water Available
  • PoolHeated, In Ground
  • roofComposition
  • lot featuresCul-De-Sac
  • parkingGarage, Kitchen Level, Garage Door Opener, Side/Rear Entrance
  • HEAT TYPECentral, Forced Air, Natural Gas
  • AIR CONDITIONINGCeiling Fan(s), Central Air, Electric, Heat Pump
  • sewerPublic Sewer
  • security FeaturesSmoke Detector(s)
  • other exterior FeaturesSprinkler System

Financial

  • Sales Price$1,300,000
  • Real Estate Tax $10,385/yr
  • HOA $1,240/yr

Schedule a Showing

We're a top-rated team with a wealth of knowledge in the area. Fill out your information below and one of our team members will be in touch.

We'd Love To Work With You

We're passionate about making your life easier every step of the way.

Follow Us On Instagram