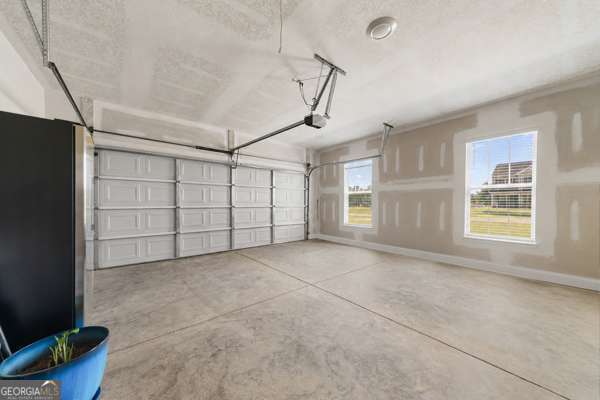
426 Old Whitaker Way
SEE ALL PHOTOS
426 Old Whitaker Way
For Sale

426 Old Whitaker Way

426 Old Whitaker Way, Statesboro, GA 30461

$377,900
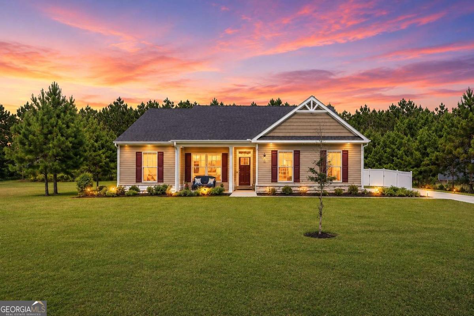
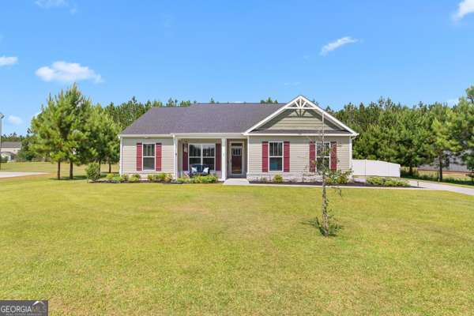
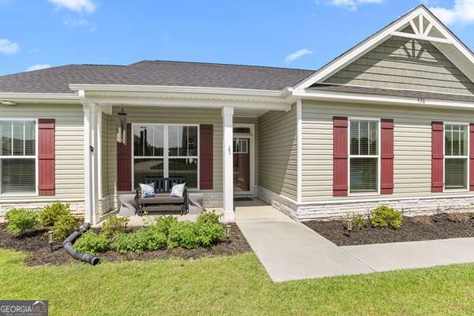
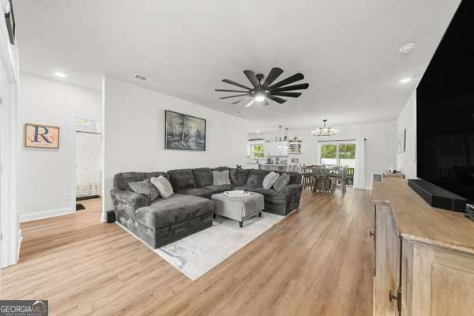
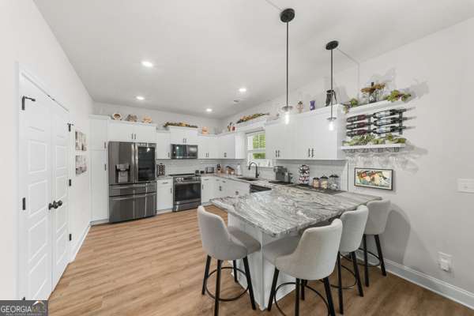
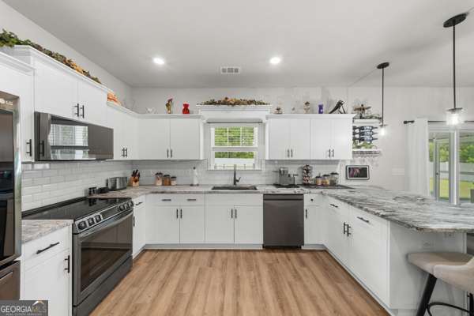
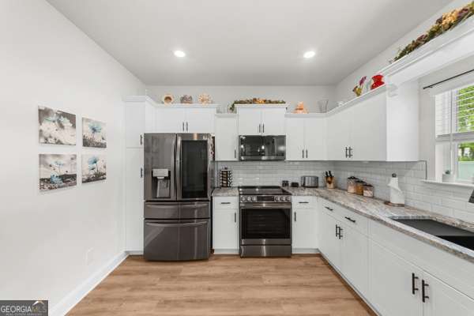
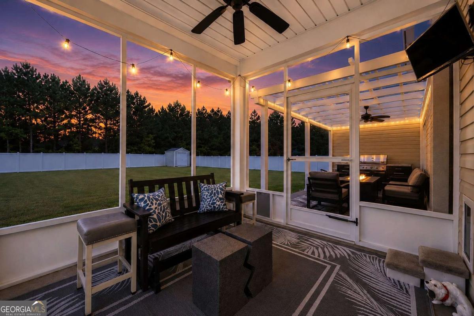
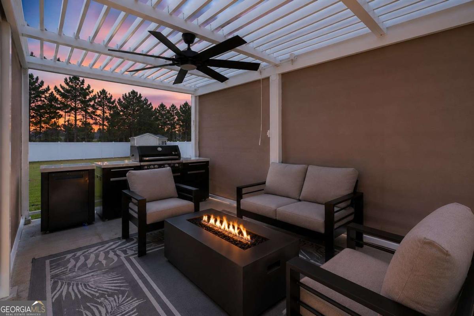
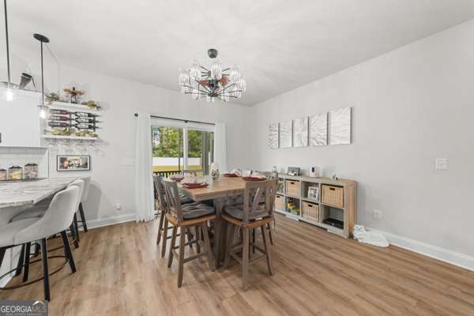
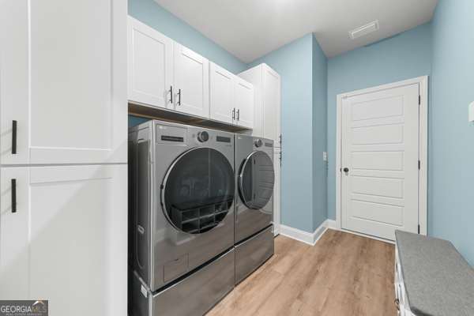
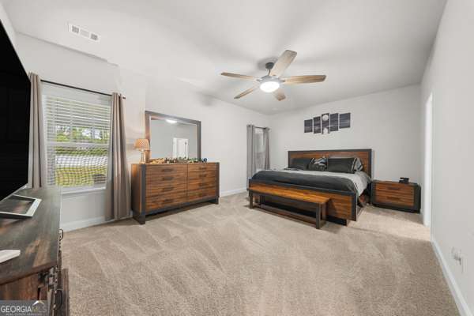
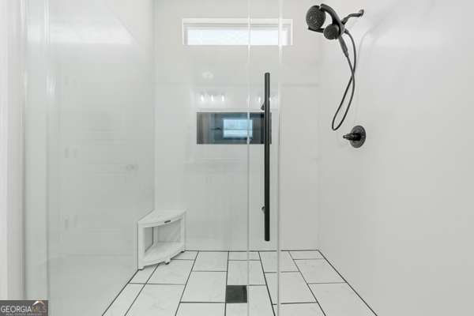
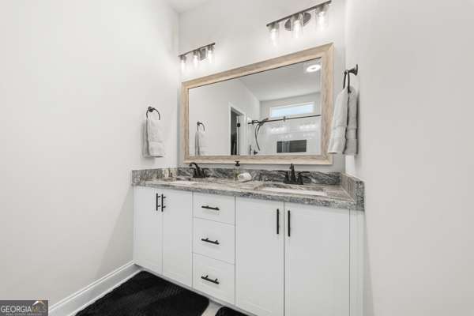
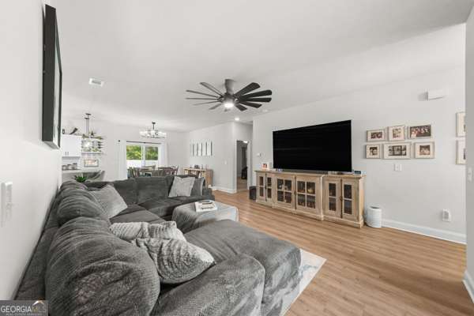
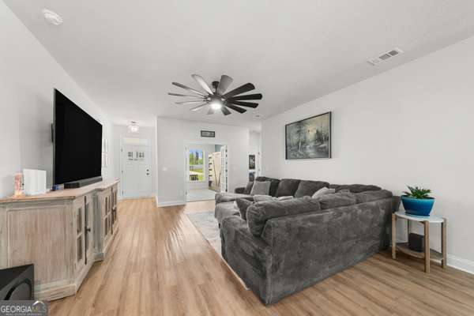
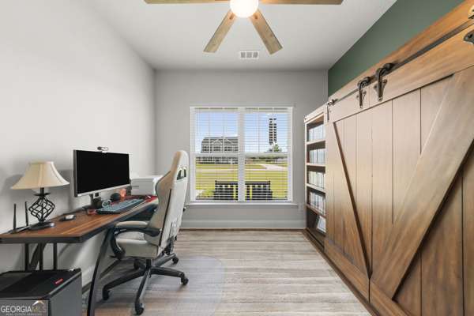
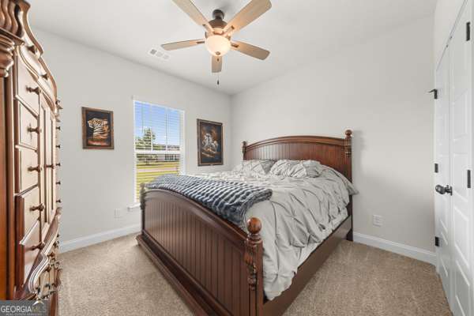
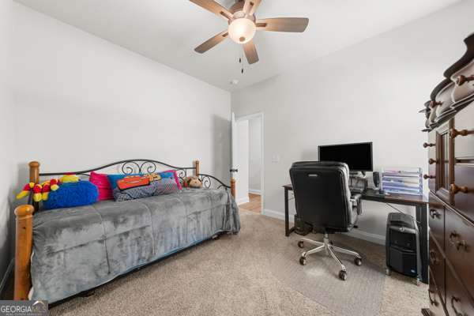
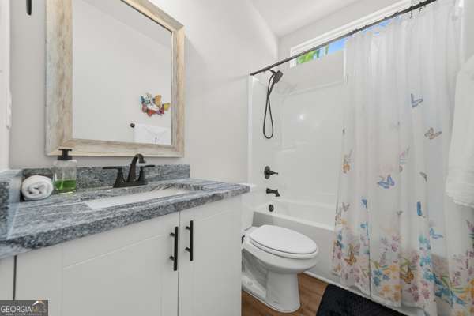
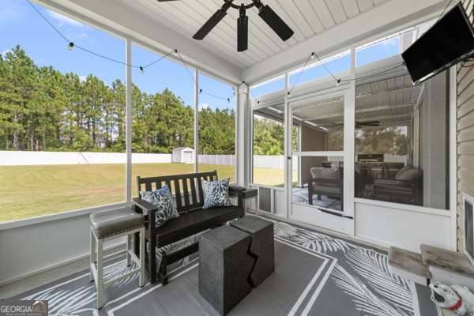
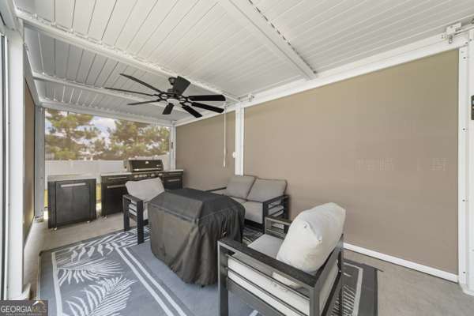
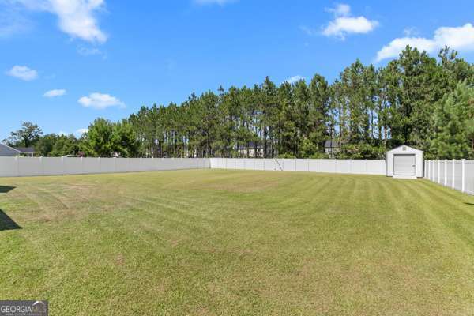
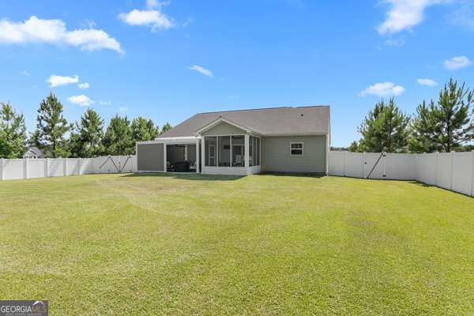
Only 3 years young and beautifully enhanced with custom upgrades throughout, this meticulously maintained 3BR / 2BA Ranch offers the ease of single-level living just 4.5 miles from Georgia Southern University. Step inside to an open-concept floor plan where the spacious family room flows seamlessly into a beautifully appointed kitchen featuring granite countertops, abundant cabinetry, stainless steel appliances, a black stainless workstation sink with an integrated cutting board, a Delta touch-activated faucet, and a spacious peninsula with bar seating. The custom-renovated owner's suite is a true retreat, showcasing an expanded spa-inspired bathroom with a stunning walk-in tile shower, seamless glass enclosure, and designer finishes. Smart home features, including a Bluetooth bathroom fan with customizable LED lighting and built-in speakers, add a fun, modern touch. The backyard is an entertainer's dream. Relax on the screened porch or host unforgettable evenings beneath the covered pergola featuring a solar powered louvered roof, built-in grilling station. The expansive, fully fenced backyard offers endless space to relax, play, or entertain, while the irrigation system keeps the lawn lush and green with minimal effort. Additional highlights include granite countertops throughout, spacious laundry room with abundant custom cabinetry, generous secondary bedrooms, and meticulous pride of ownership. Thoughtfully upgraded inside and out, this move-in-ready home offers the perfect combination of modern comfort, effortless entertaining, and everyday living.
Contact Us

3
beds

2
baths

0.52 Acres lot

Click here to view our pre-showing agreements.


Pre-Showing Agreements

Open House

Isla Mills

Isla Mills

Features & Amenities

Interior

  • total bedrooms3
  • Total bathrooms2
  • full bathrooms2
  • Laundry room Common Area
  • Flooring Carpet, Hardwood, Other
  • APPLIANCES Dishwasher, Microwave, Refrigerator
  • other interior Features Double Vanity, Master On Main Level, Split Bedroom Plan, Tray Ceiling(s), Walk-In Closet(s)

Area & Lot

  • Status For Sale
  • Lot Area0.52 Acres
  • MLS® ID10804823
  • TypeResidential
  • YEAR BUILT2023
  • Architecture StylesRanch
  • Elementary SchoolSallie Zetterower
  • Middle SchoolLangston Chapel
  • High SchoolStatesboro

Exterior

  • STORIES1
  • water SourceShared Well
  • utilitiesCable Available, Electricity Available, Underground Utilities, Water Available
  • roofOther
  • lot featuresLevel, Private
  • parkingGarage, Attached
  • HEAT TYPECentral, Forced Air
  • AIR CONDITIONINGCentral Air, Electric
  • sewerSeptic Tank
  • SubstructureSlab
  • security FeaturesSmoke Detector(s)
  • Green featuresSolar
  • other exterior FeaturesGas Grill

Financial

  • Sales Price$377,900
  • Real Estate Tax $3,019/yr
  • HOA $175/yr

Schedule a Showing

We're a top-rated team with a wealth of knowledge in the area. Fill out your information below and one of our team members will be in touch.

We'd Love To Work With You

We're passionate about making your life easier every step of the way.

Follow Us On Instagram