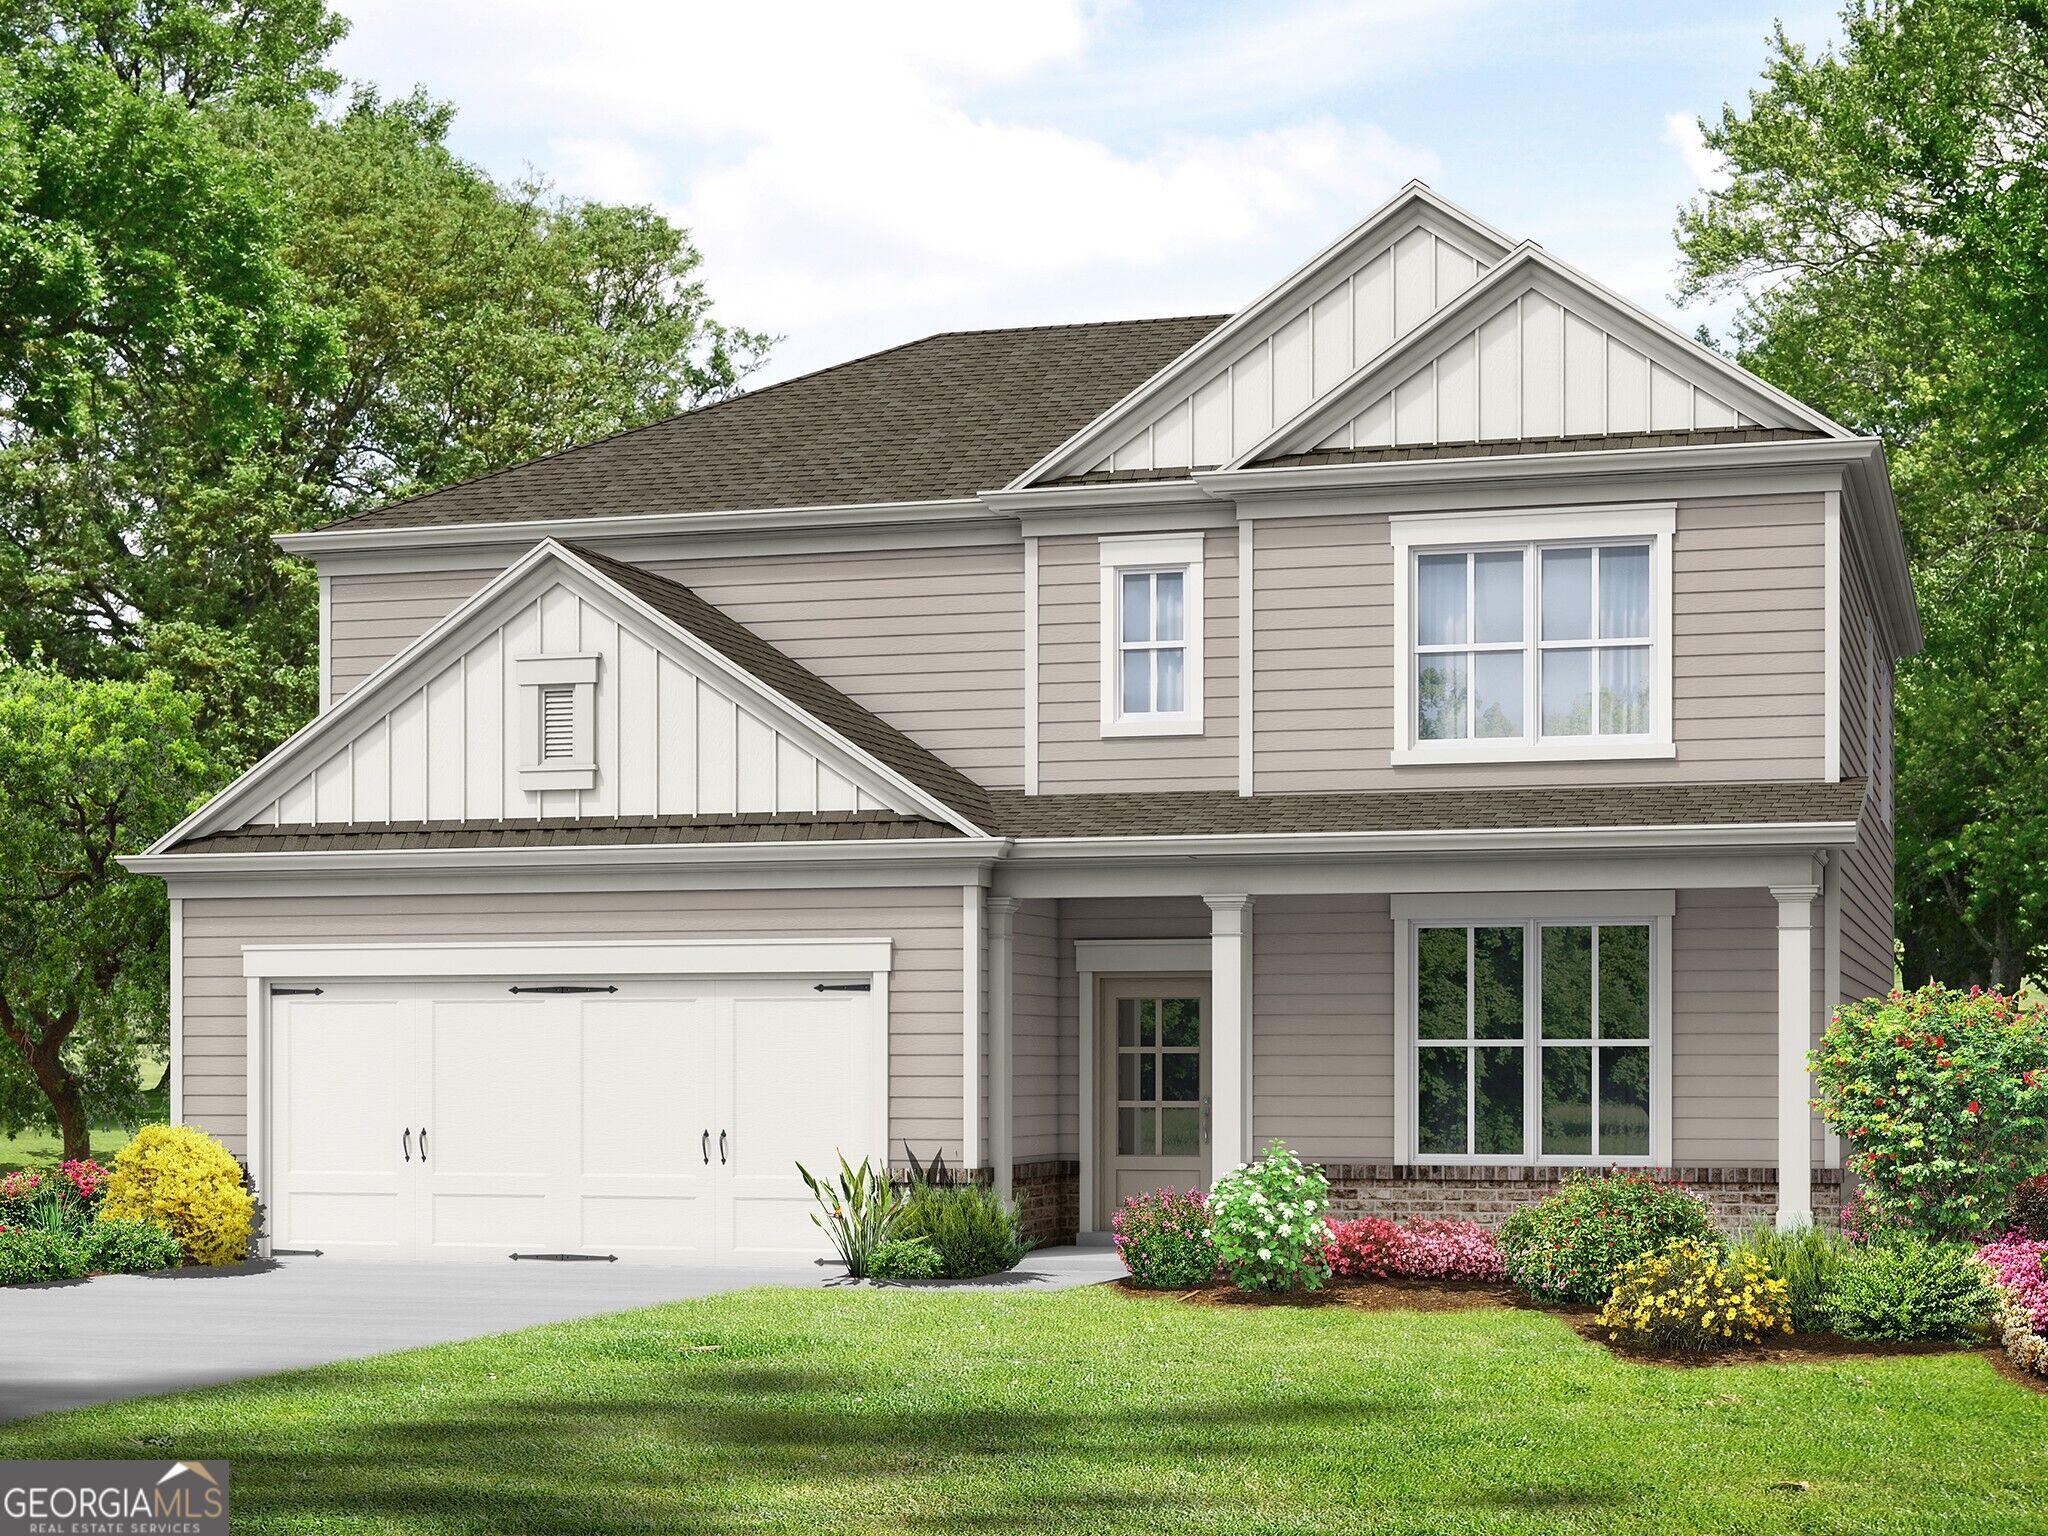
Two-story house with a double garage, white trim, and landscaped flower beds.
49 Ruby Robin Road
49 Ruby Robin Road
49 Ruby Robin Road
49 Ruby Robin Road
49 Ruby Robin Road
49 Ruby Robin Road
49 Ruby Robin Road
49 Ruby Robin Road
49 Ruby Robin Road
49 Ruby Robin Road
49 Ruby Robin Road
49 Ruby Robin Road
49 Ruby Robin Road
49 Ruby Robin Road
49 Ruby Robin Road
49 Ruby Robin Road
49 Ruby Robin Road
49 Ruby Robin Road
49 Ruby Robin Road
49 Ruby Robin Road
49 Ruby Robin Road
49 Ruby Robin Road
SEE ALL PHOTOS
Two-story house with a double garage, white trim, and landscaped flower beds.
49 Ruby Robin Road
49 Ruby Robin Road
49 Ruby Robin Road
49 Ruby Robin Road
49 Ruby Robin Road
49 Ruby Robin Road
49 Ruby Robin Road
49 Ruby Robin Road
49 Ruby Robin Road
49 Ruby Robin Road
49 Ruby Robin Road
49 Ruby Robin Road
49 Ruby Robin Road
49 Ruby Robin Road
49 Ruby Robin Road
49 Ruby Robin Road
49 Ruby Robin Road
49 Ruby Robin Road
49 Ruby Robin Road
49 Ruby Robin Road
49 Ruby Robin Road
49 Ruby Robin Road
For Sale

49 Ruby Robin Road

49 Ruby Robin Road, Jefferson, GA 30549

$411,600
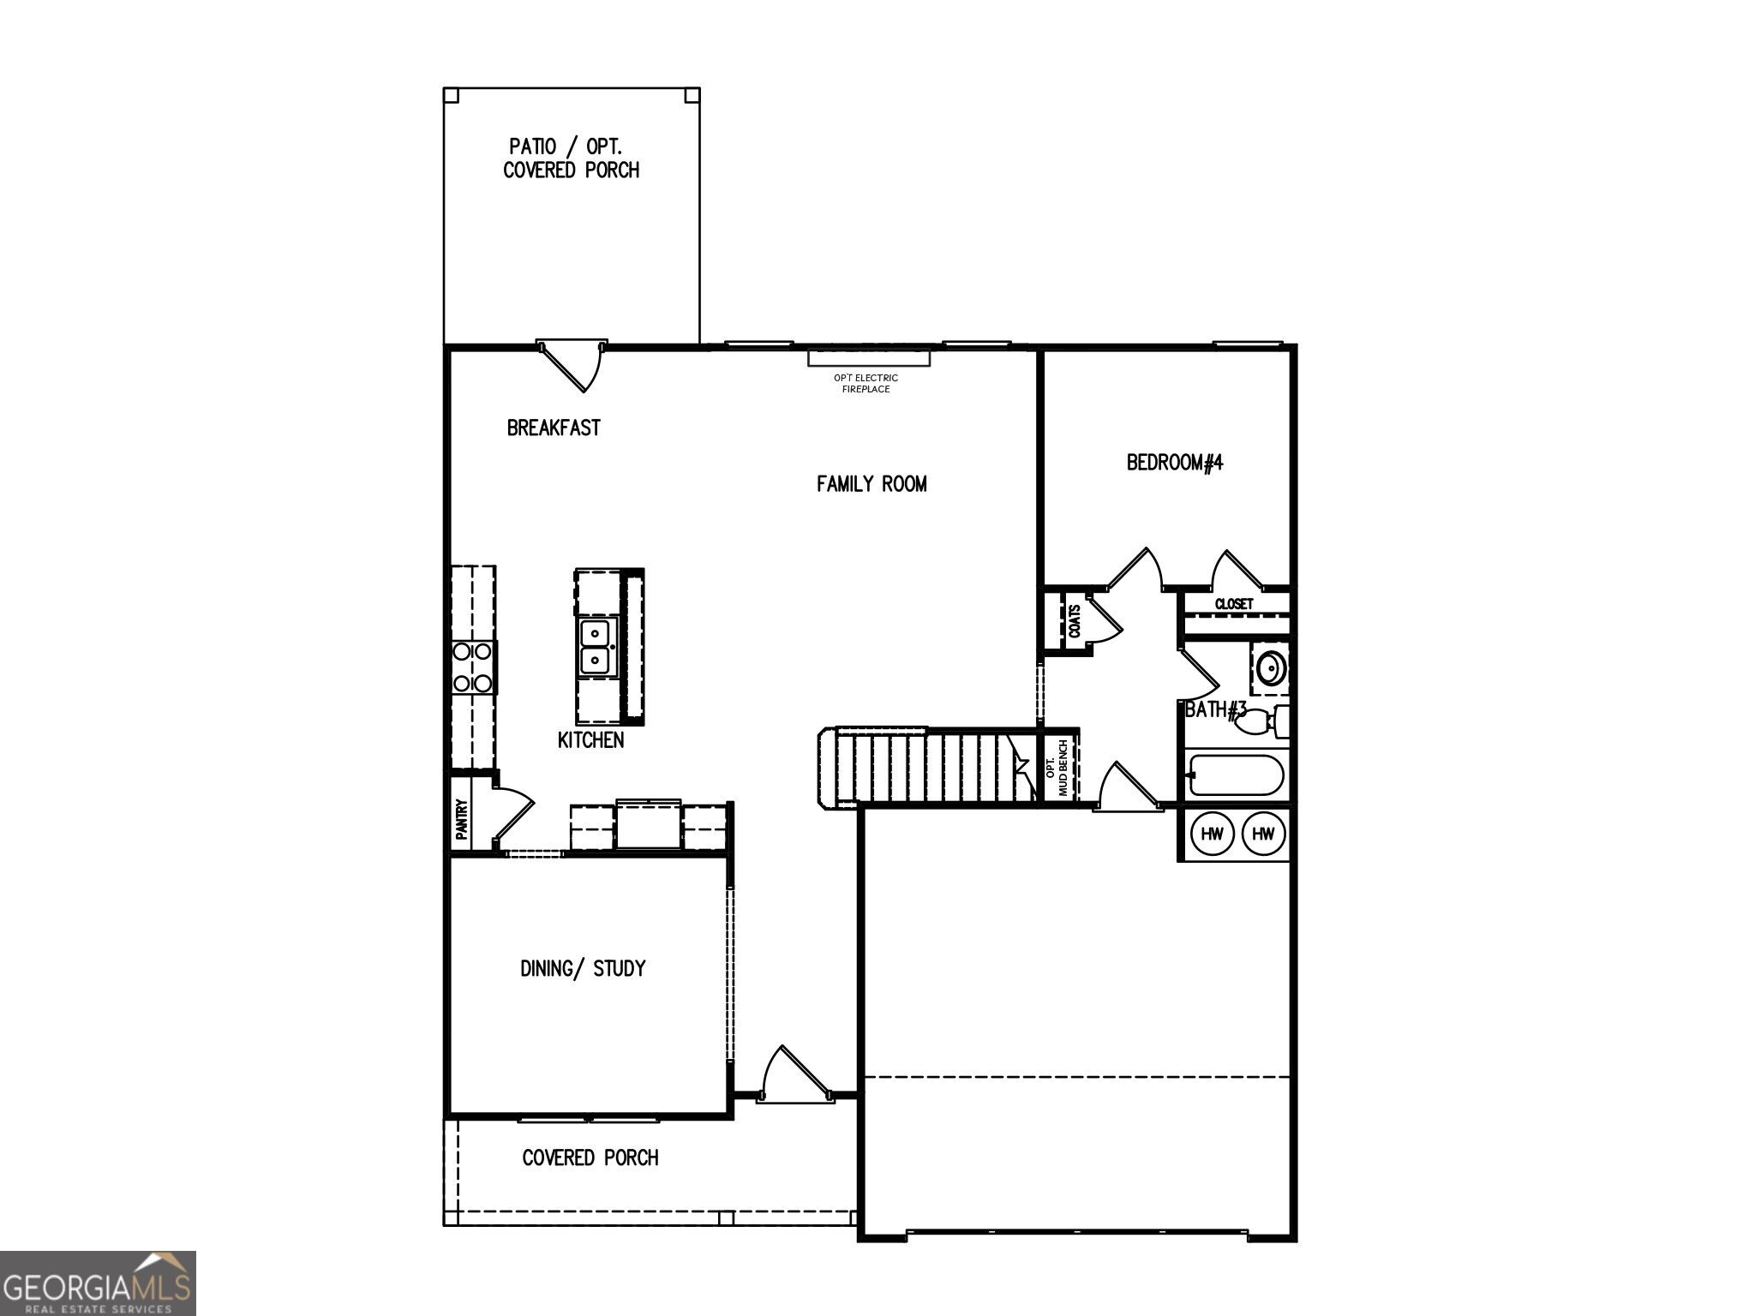
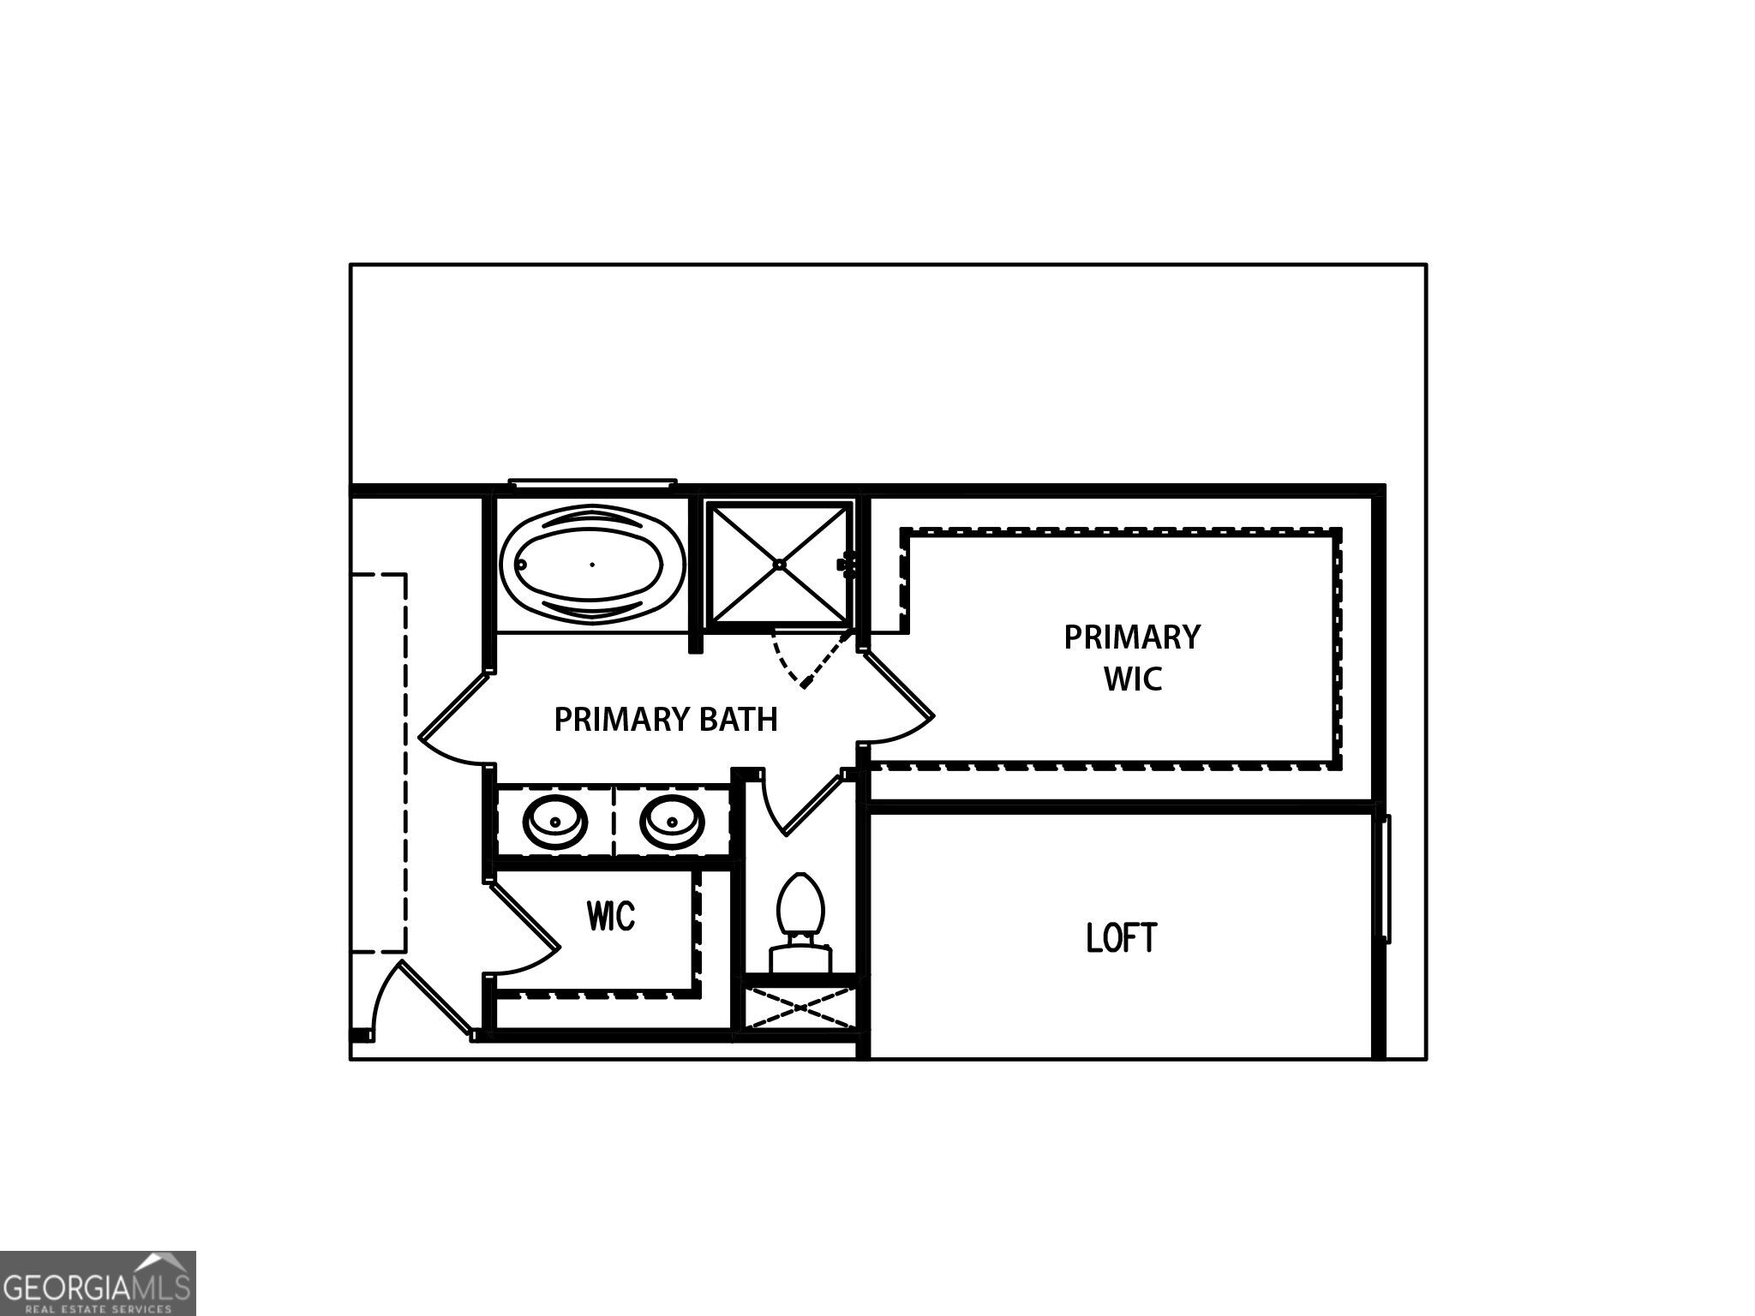
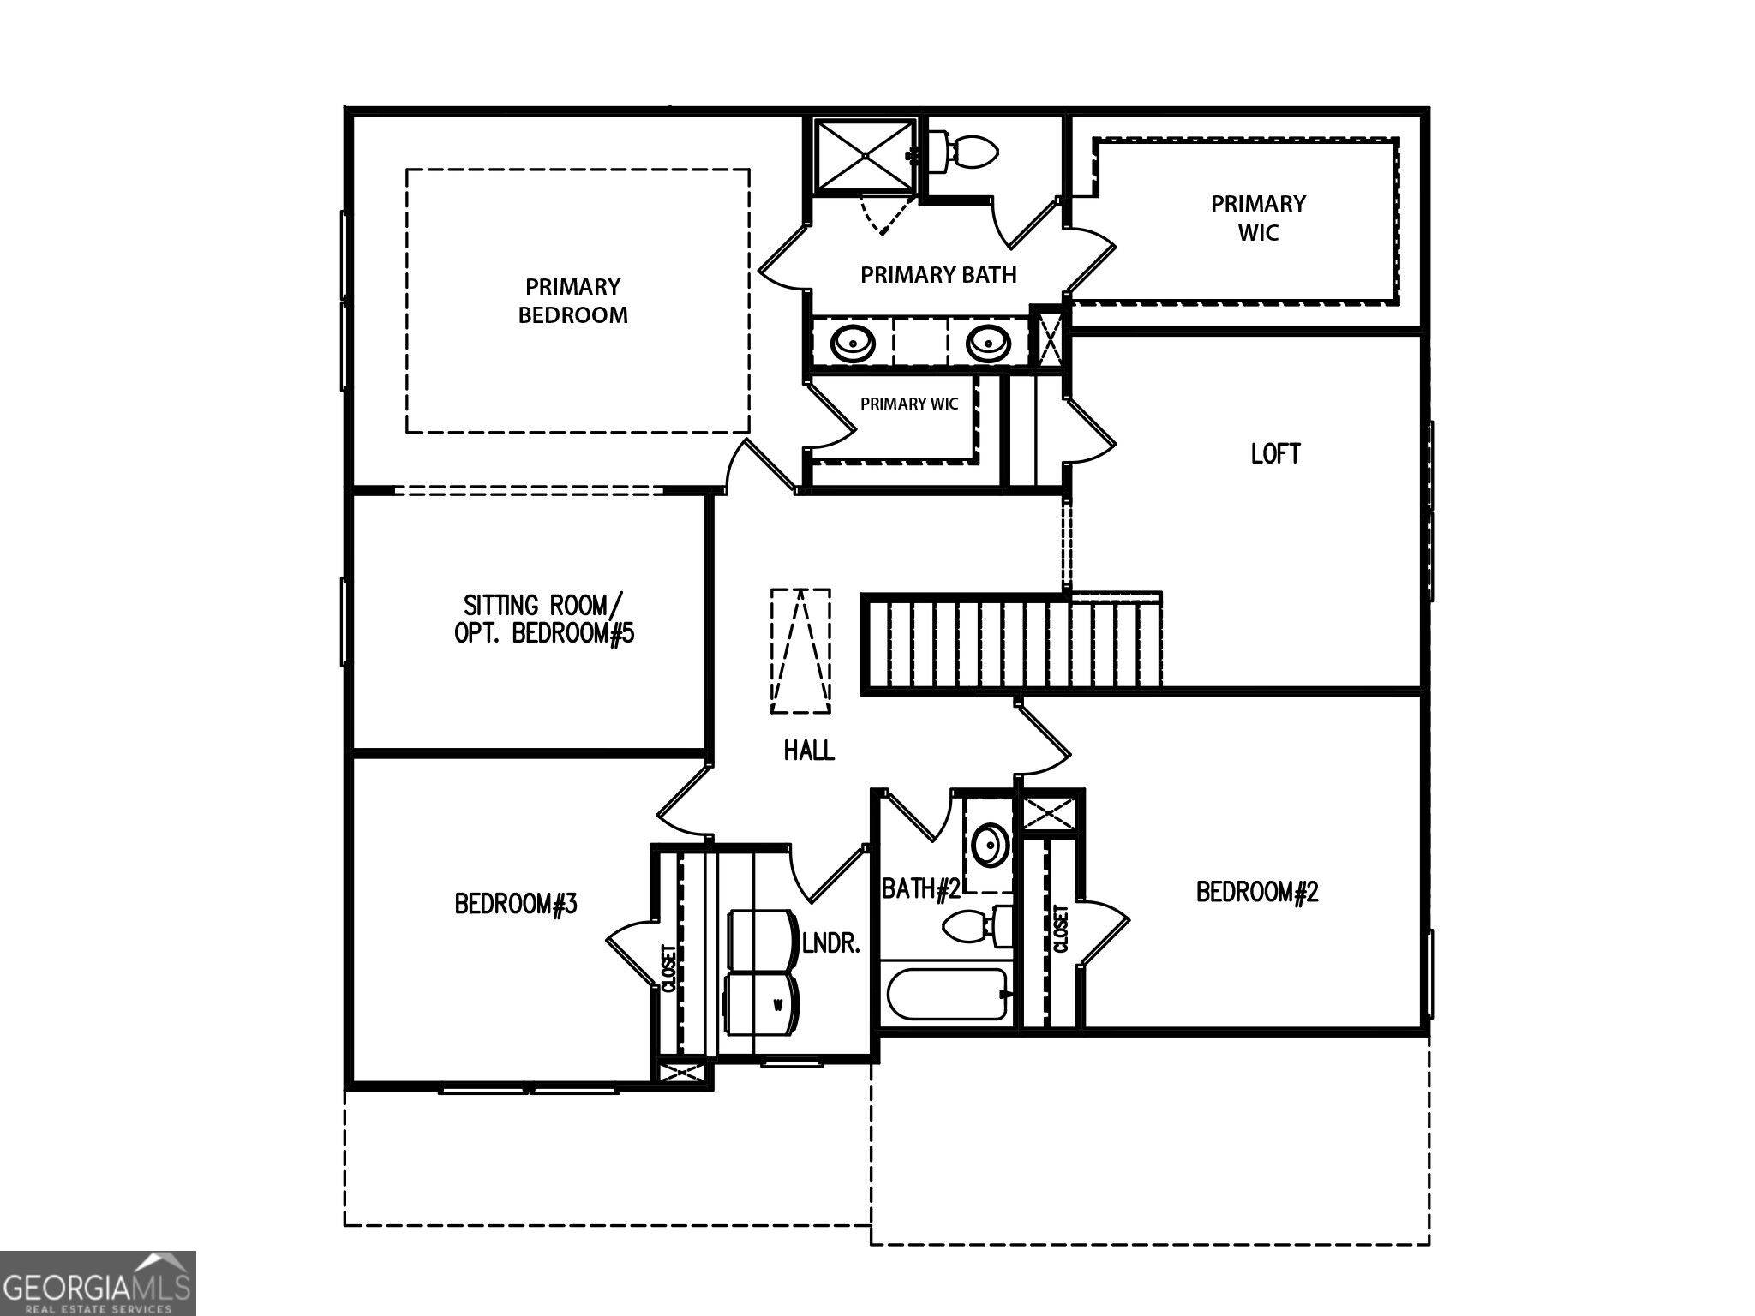
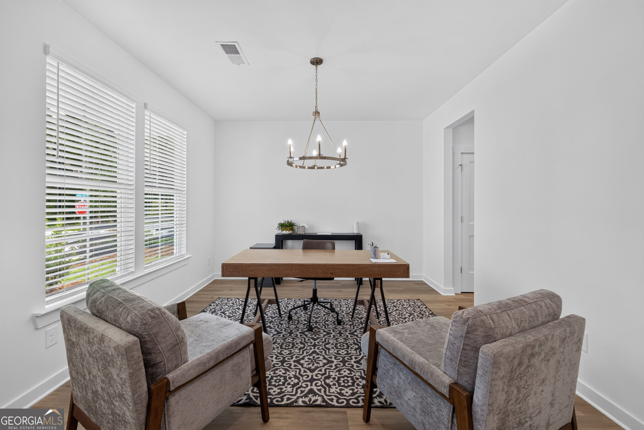
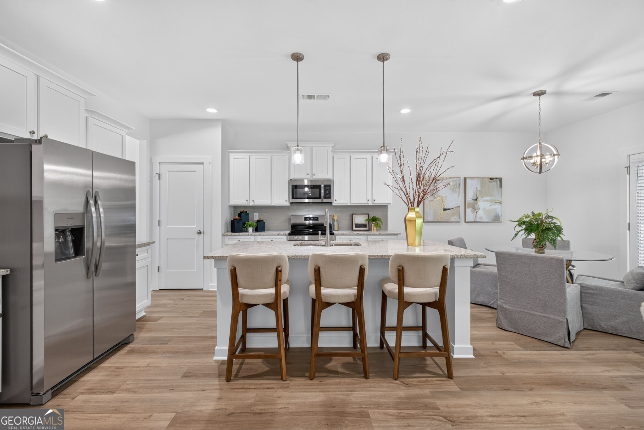
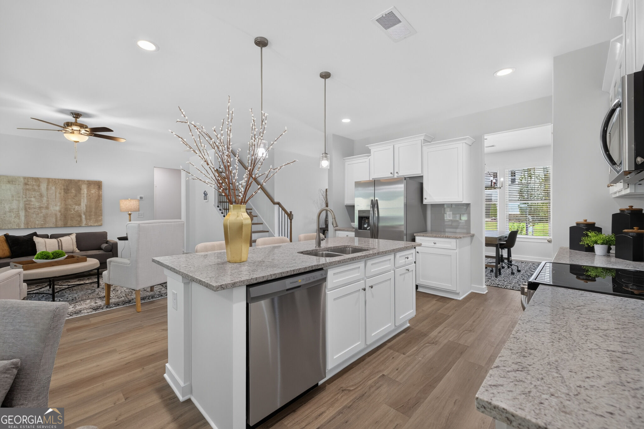
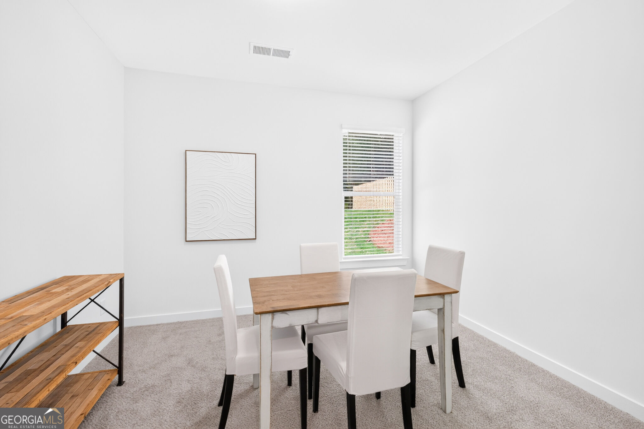
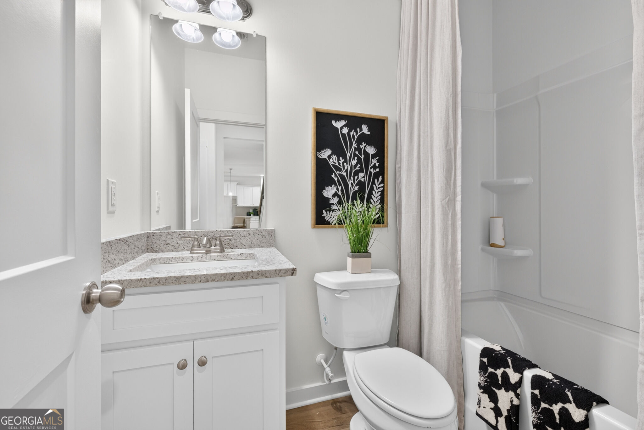
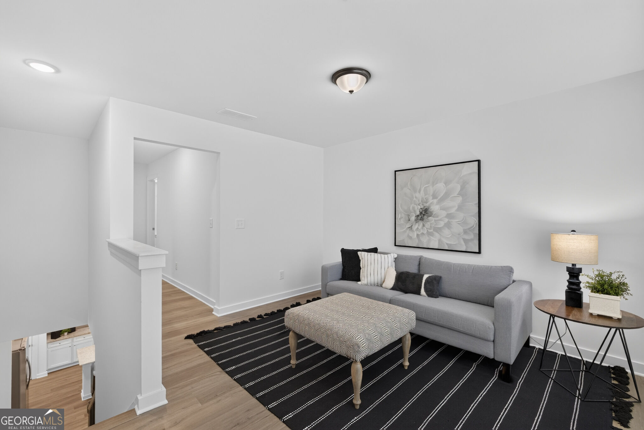
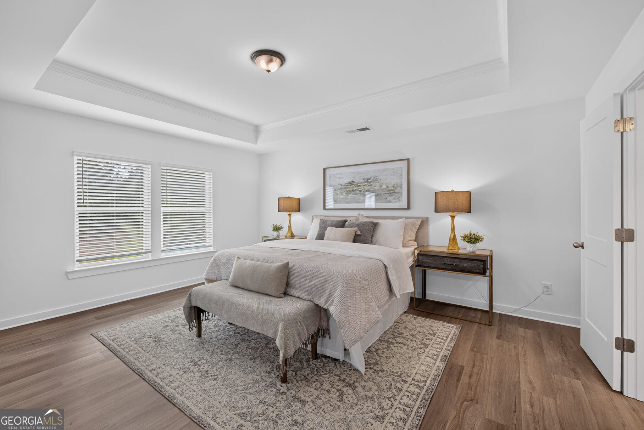
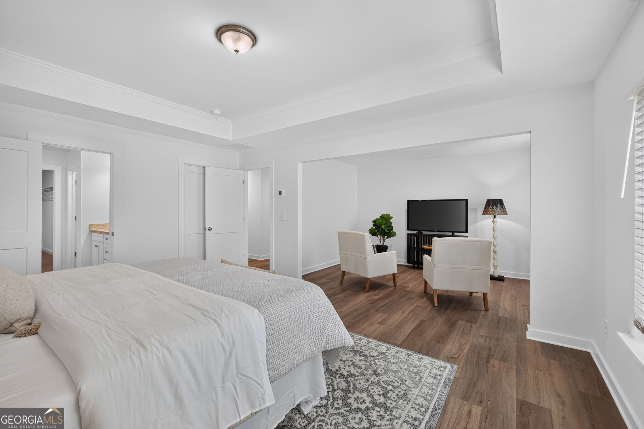
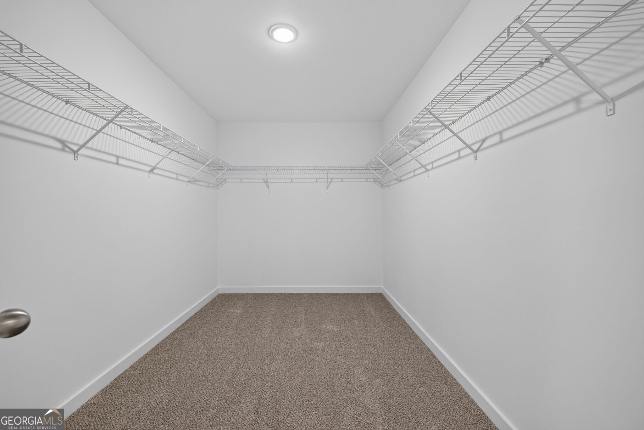
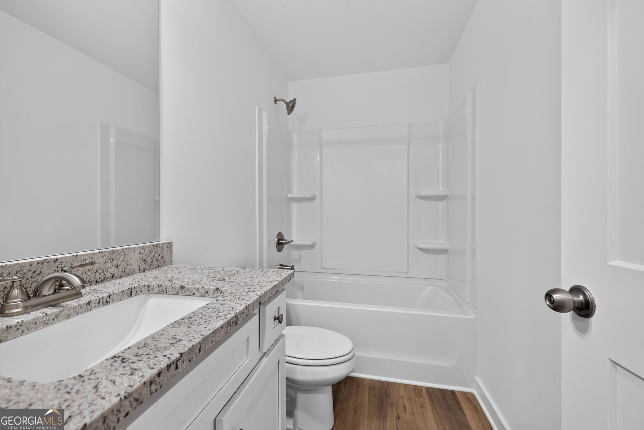
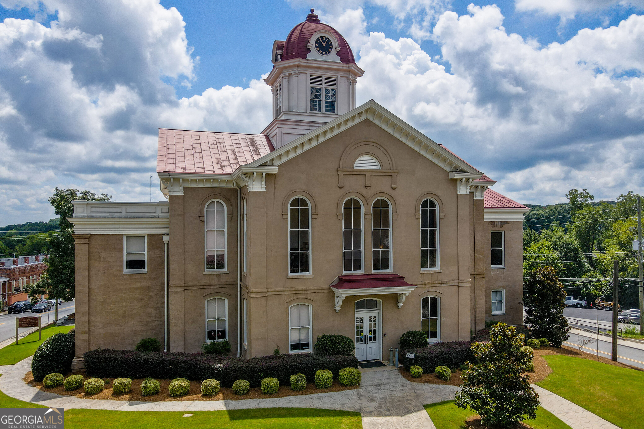
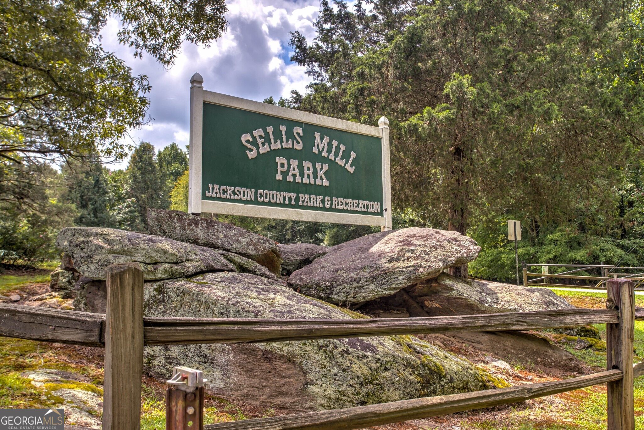
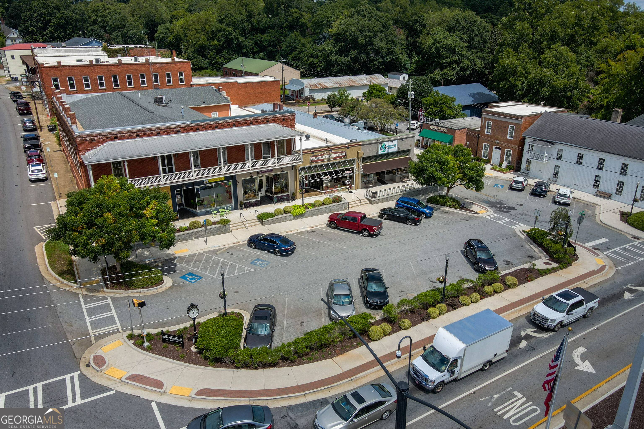
The Landon II plan by My Home Communities. LARGE PRIMARY WITH TWO WALK-IN CLOSETS|LOFT| 4 BEDROOMS + 3 FULL BATHS|COVERED PATIO! This spacious 2,517-square-foot home offers an open-concept design with a separate dining room and flexible living spaces throughout. The main level includes a bedroom and full bath, ideal for guests, a private office or multigenerational living. The kitchen flows into the family room, creating a natural gathering space for everyday living and entertaining. Upstairs, the oversized primary suite features a private sitting room, two walk-in closets and a spa-inspired bath with dual vanities, soaking tub and separate shower. A large loft provides additional space for a media room, playroom, home office or second living area. This home offers added curb appeal and outdoor space. Red Bird Manor is conveniently located just minutes from Downtown Jefferson with easy access to local shopping, dining and the Jefferson City School District. Ask us about Rates as Low as 4.99%* plus $10,000 in closing costs with use of seller's preferred lender and binding contract by 10/31/2026. Secondary photos and/or Matterport tour may be representative of the floor plan and not the actual home.
Contact Us

4
beds

3
baths

2,517 Sq.Ft. LIVING AREA

7,753.68 Sq.Ft. lot

Click here to view our pre-showing agreements.


Pre-Showing Agreements

Open House

Tamra Wade

Tamra Wade

Tatiana Minich

Tatiana Minich

Features & Amenities

Interior

  • total bedrooms4
  • Total bathrooms3
  • full bathrooms3
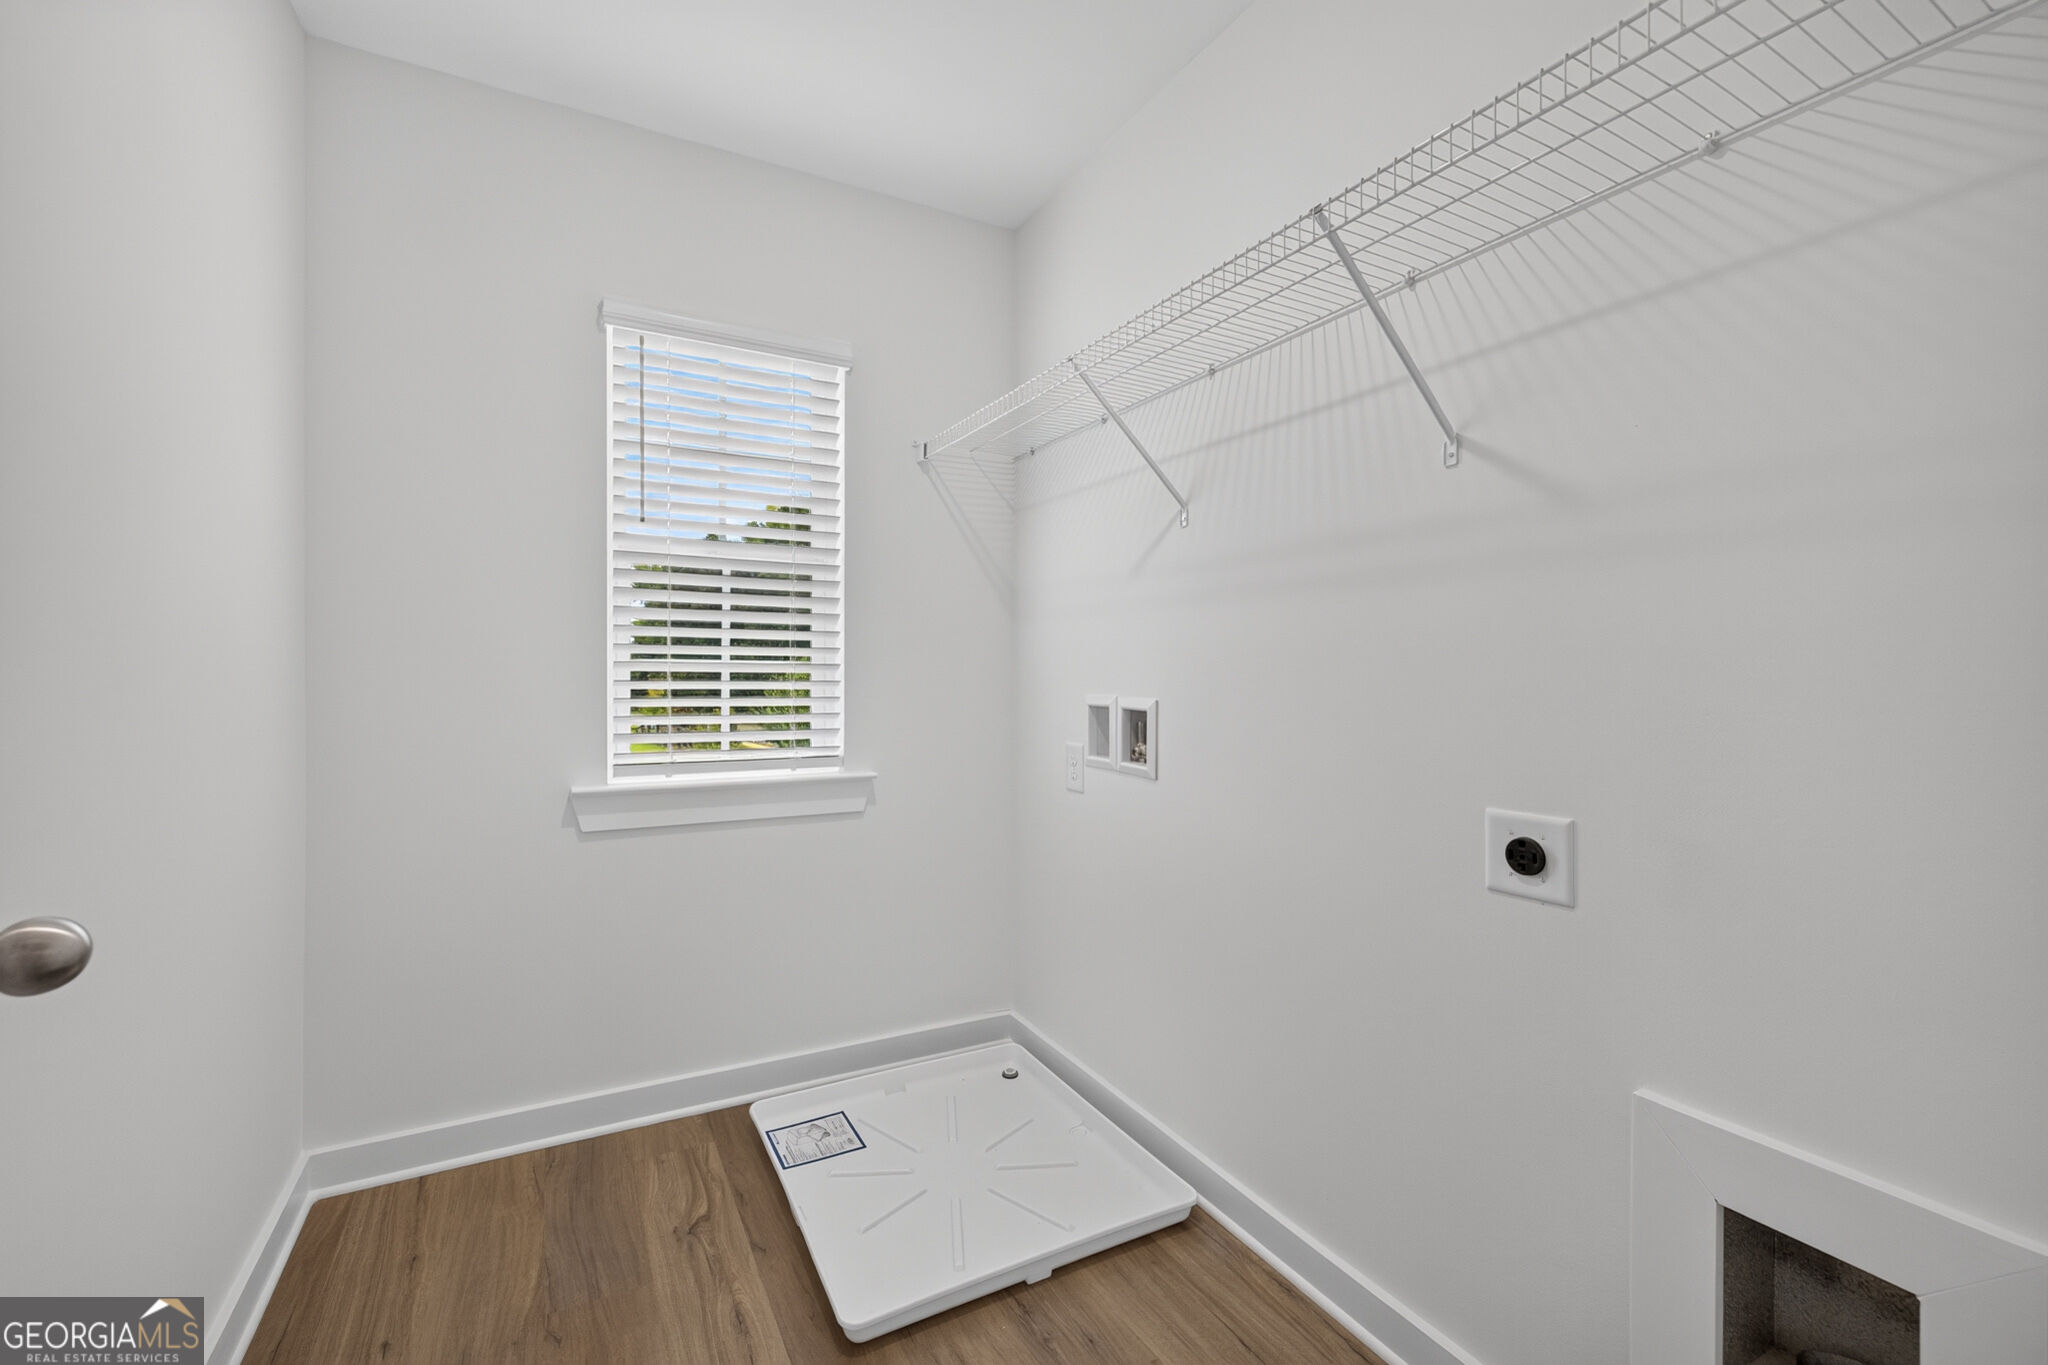
  • Laundry room In Hall, Upper Level
  • Flooring Carpet, Vinyl
  • APPLIANCES Dishwasher, Electric Water Heater, Microwave
  • other interior Features Double Vanity, Tray Ceiling(s)

Area & Lot

  • Status For Sale
  • Living Area2,517 Sq.Ft.
  • Total Area2,517 Sq.Ft.
  • Lot Area7,753.68 Sq.Ft.
  • MLS® ID10851614
  • TypeResidential
  • YEAR BUILT2026
  • Architecture StylesCraftsman, Traditional
  • Elementary SchoolJefferson
  • Middle SchoolJefferson
  • High SchoolJefferson

Exterior

  • STORIES2
  • water SourcePublic
  • utilitiesCable Available, Electricity Available, Phone Available, Sewer Connected, Underground Utilities, Water Available
  • roofComposition
  • lot featuresPrivate
  • parkingGarage, Garage Door Opener
  • HEAT TYPECentral, Electric, Zoned
  • AIR CONDITIONINGCeiling Fan(s), Central Air, Zoned
  • sewerPublic Sewer
  • SubstructureSlab
  • security FeaturesSmoke Detector(s)

Financial

  • Sales Price$411,600
  • HOA $500/yr
View Virtual Tour

Schedule a Showing

We're a top-rated team with a wealth of knowledge in the area. Fill out your information below and one of our team members will be in touch.

We'd Love To Work With You

We're passionate about making your life easier every step of the way.

Follow Us On Instagram