5040 Insperon Lane # 24
For Sale

5040 Insperon Lane # 24

5040 Insperon Lane # 24, Peachtree Corners, GA 30092

$467,400
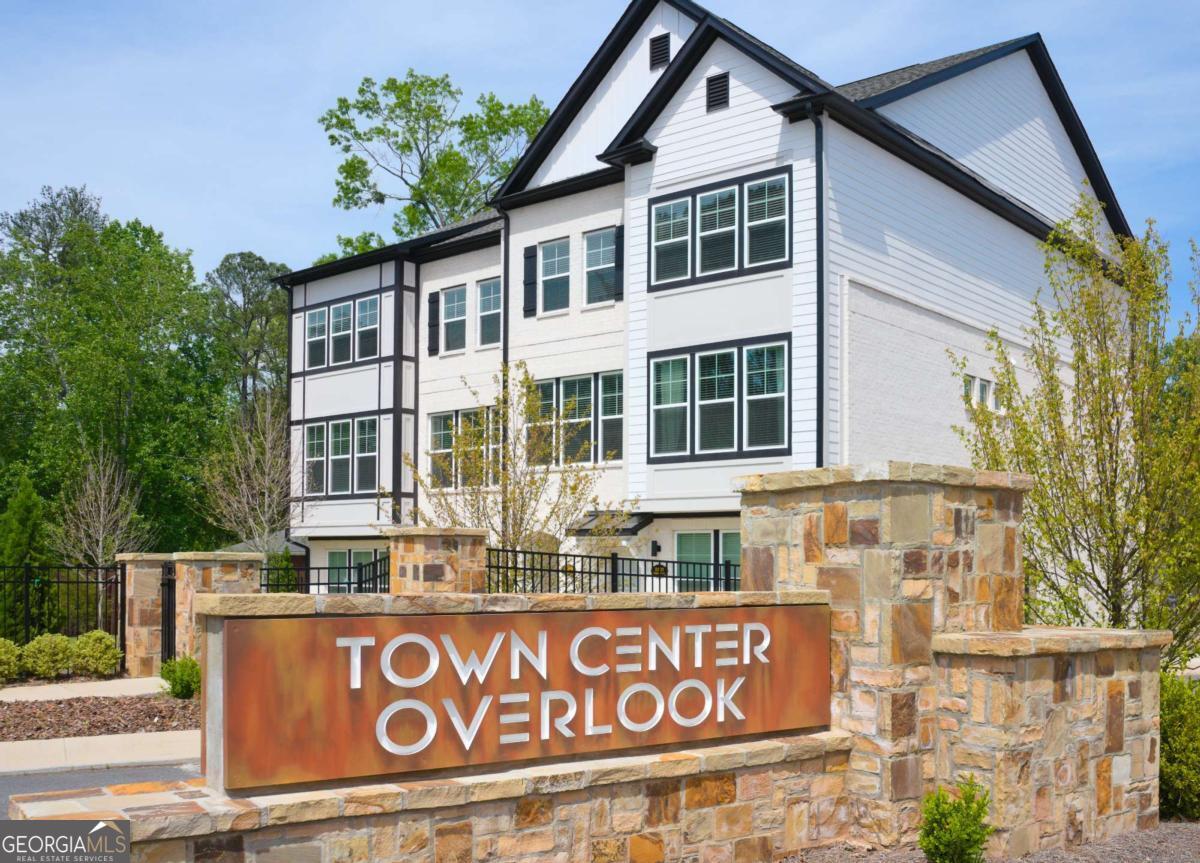
Lot #24-Olmstead Plan - Town Center Overlook Discover modern condominium living at Town Center Overlook by McKinley Homes, ideally located in Peachtree Corners near The Forum and Peachtree Corners Town Center. The three-level Olmstead plan offers approximately 1,896 square feet with 3 bedrooms, 2.5 baths, and a one-car garage. The main living level features an open-concept kitchen, cafe, and family room that creates a comfortable setting for everyday living and entertaining. The kitchen includes a spacious island and pantry, while the family room opens to a covered porch. A convenient powder room and coat closet complete this level. Upstairs, the spacious primary bedroom includes a private bath and linen storage. Two secondary bedrooms, a full bath, and a conveniently located laundry area provide plenty of room and functionality. The entry level includes a welcoming foyer, drop zone, storage, and direct garage access. Enjoy low-maintenance living in a gated Peachtree Corners community close to upscale shopping, dining, entertainment, and major roadways. This home is currently under construction. Contact us today for additional information and to schedule your personal tour.
Contact Us

3
beds

3
baths

1,896 Sq.Ft. LIVING AREA

Click here to view our pre-showing agreements.


Pre-Showing Agreements

Open House

Features & Amenities

Interior

  • total bedrooms3
  • Total bathrooms3
  • full bathrooms2
  • half bathroom1
  • Laundry room Laundry Closet, Upper Level
  • Flooring Carpet, Other, Tile
  • APPLIANCES Dishwasher, Disposal, Electric Water Heater, Ice Maker, Microwave, Stainless Steel Appliance(s)
  • other interior Features High Ceilings, Roommate Plan, Split Bedroom Plan, Tile Bath, Tray Ceiling(s), Walk-In Closet(s)

Area & Lot

  • Status For Sale
  • Living Area1,896 Sq.Ft.
  • Total Area1,896 Sq.Ft.
  • MLS® ID10817131
  • TypeCondo
  • YEAR BUILT2026
  • Architecture StylesContemporary, Other
  • Water FrontageNo Dock Or Boathouse
  • View DescriptionCity
  • Elementary SchoolBerkeley Lake
  • Middle SchoolDuluth
  • High SchoolDuluth

Exterior

  • STORIES3
  • water SourcePublic
  • utilitiesElectricity Available, Sewer Available, Underground Utilities, Water Available
  • roofComposition
  • lot featuresCorner Lot, Level, Zero Lot Line
  • parkingGarage, Attached, Garage Door Opener
  • HEAT TYPEElectric, Forced Air, Zoned
  • AIR CONDITIONINGCeiling Fan(s), Electric, Zoned
  • sewerPublic Sewer
  • SubstructureSlab
  • security FeaturesCarbon Monoxide Detector(s), Gated Community, Smoke Detector(s)

Financial

  • Sales Price$467,400
  • HOA $2,400/yr

Schedule a Showing

We're a top-rated team with a wealth of knowledge in the area. Fill out your information below and one of our team members will be in touch.

We'd Love To Work With You

We're passionate about making your life easier every step of the way.

Follow Us On Instagram