

5635 Meadowstone Walk
SEE ALL PHOTOS
5635 Meadowstone Walk
For Sale

5635 Meadowstone Walk

5635 Meadowstone Walk, Kennesaw, GA 30152

$699,900
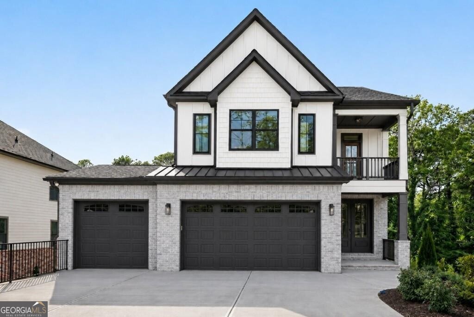
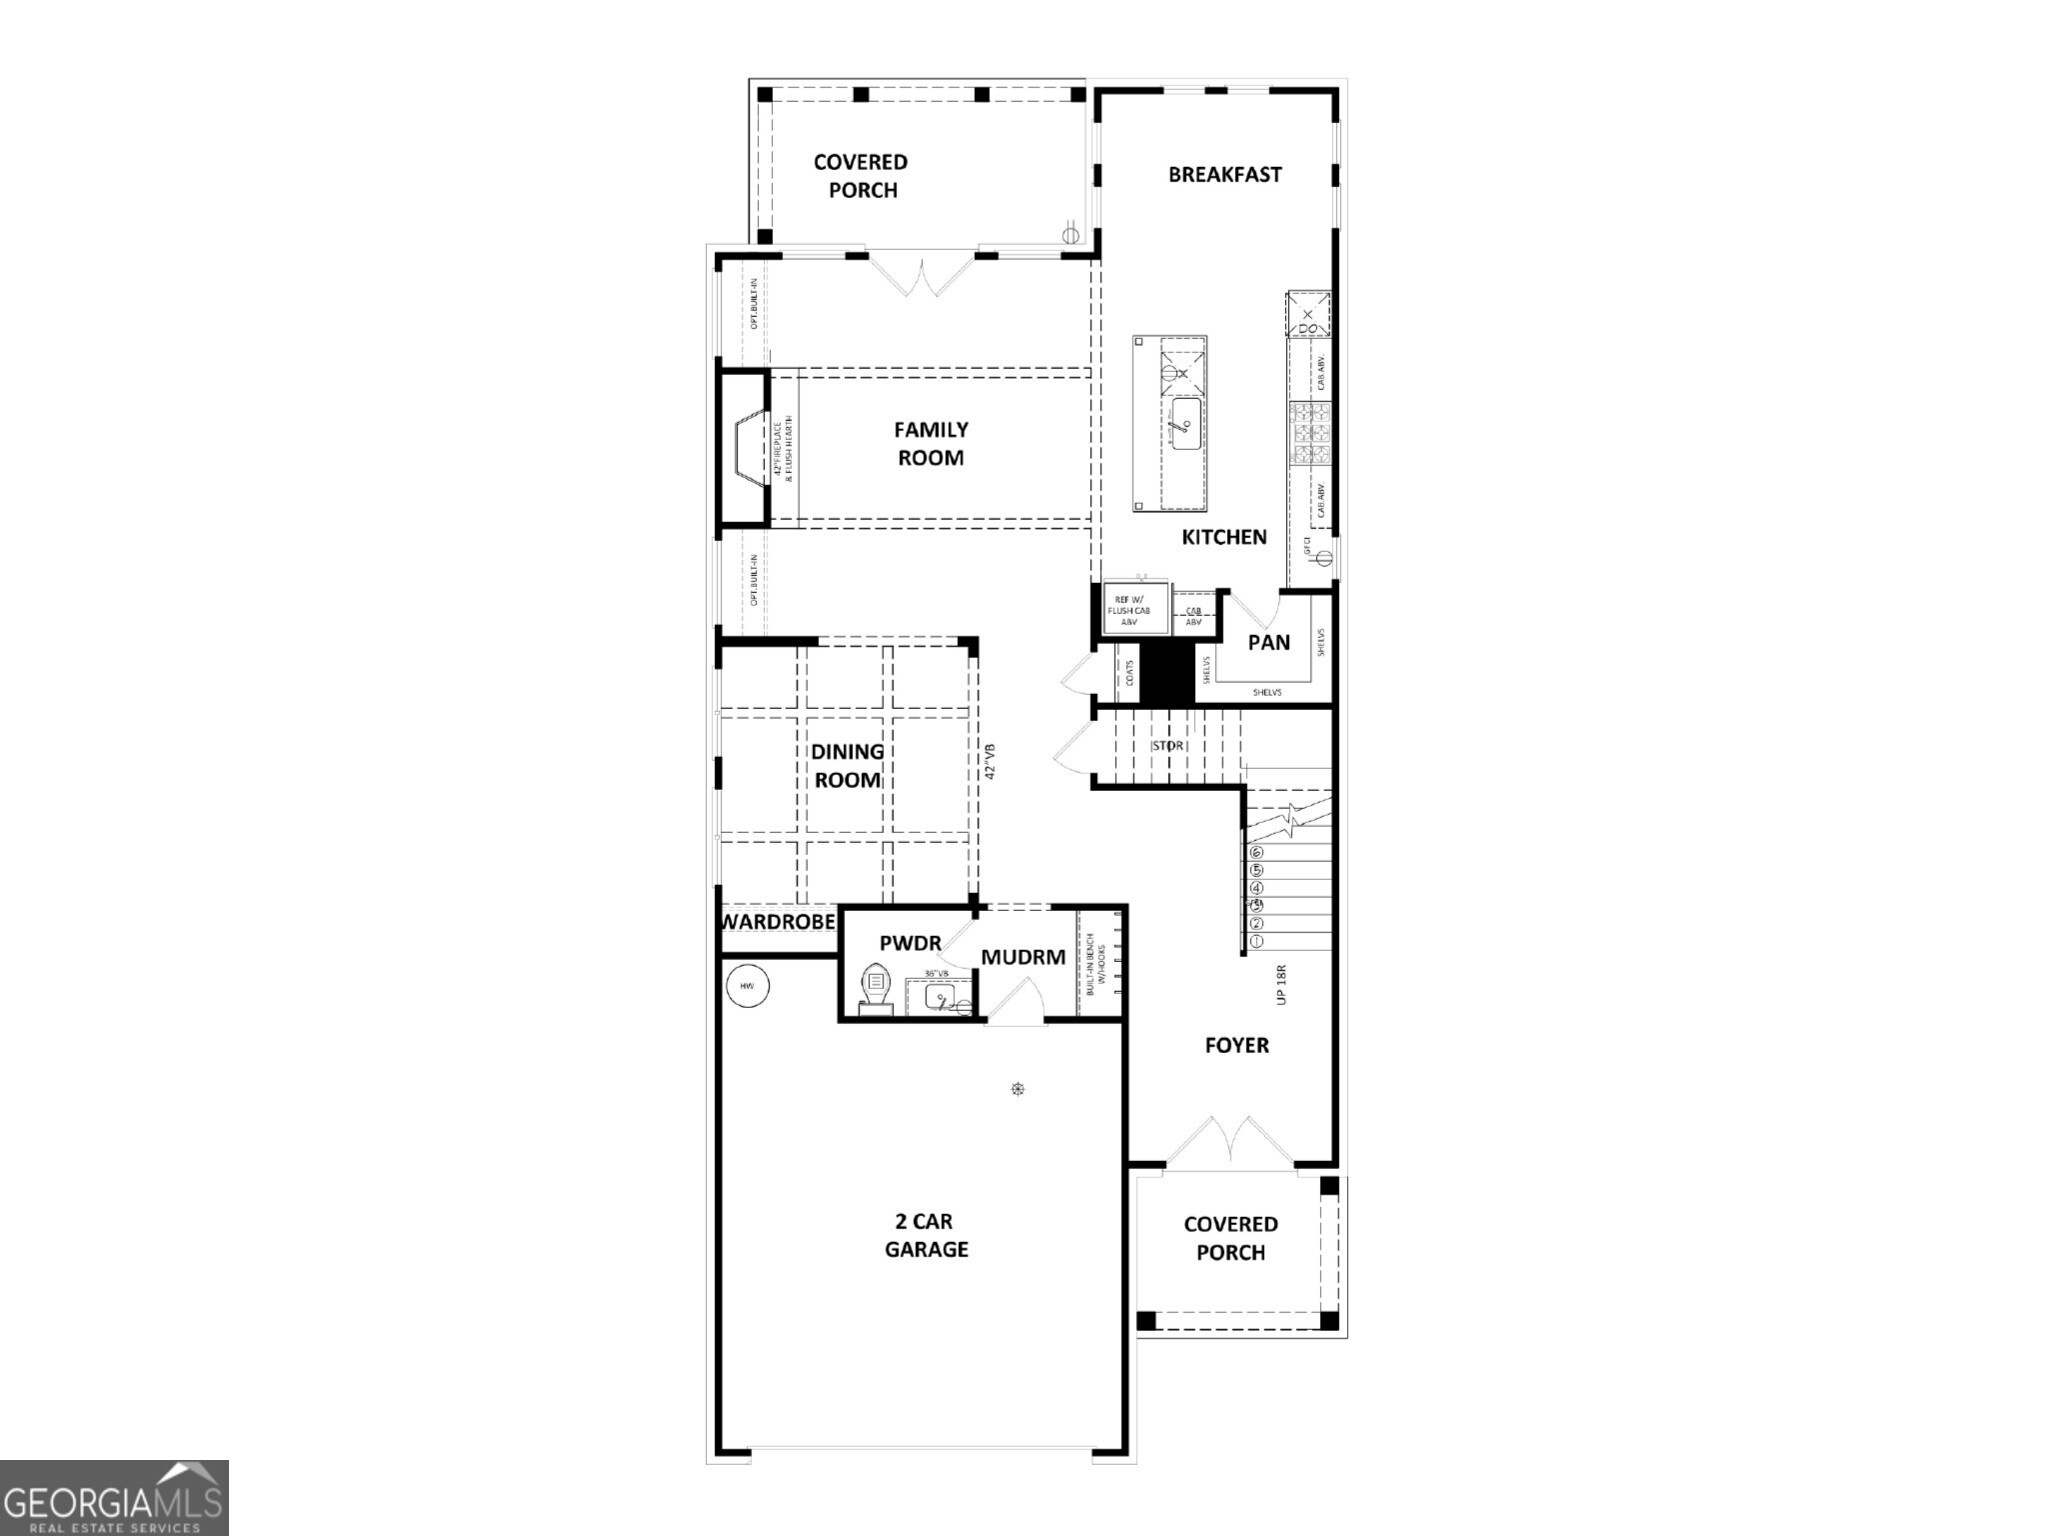
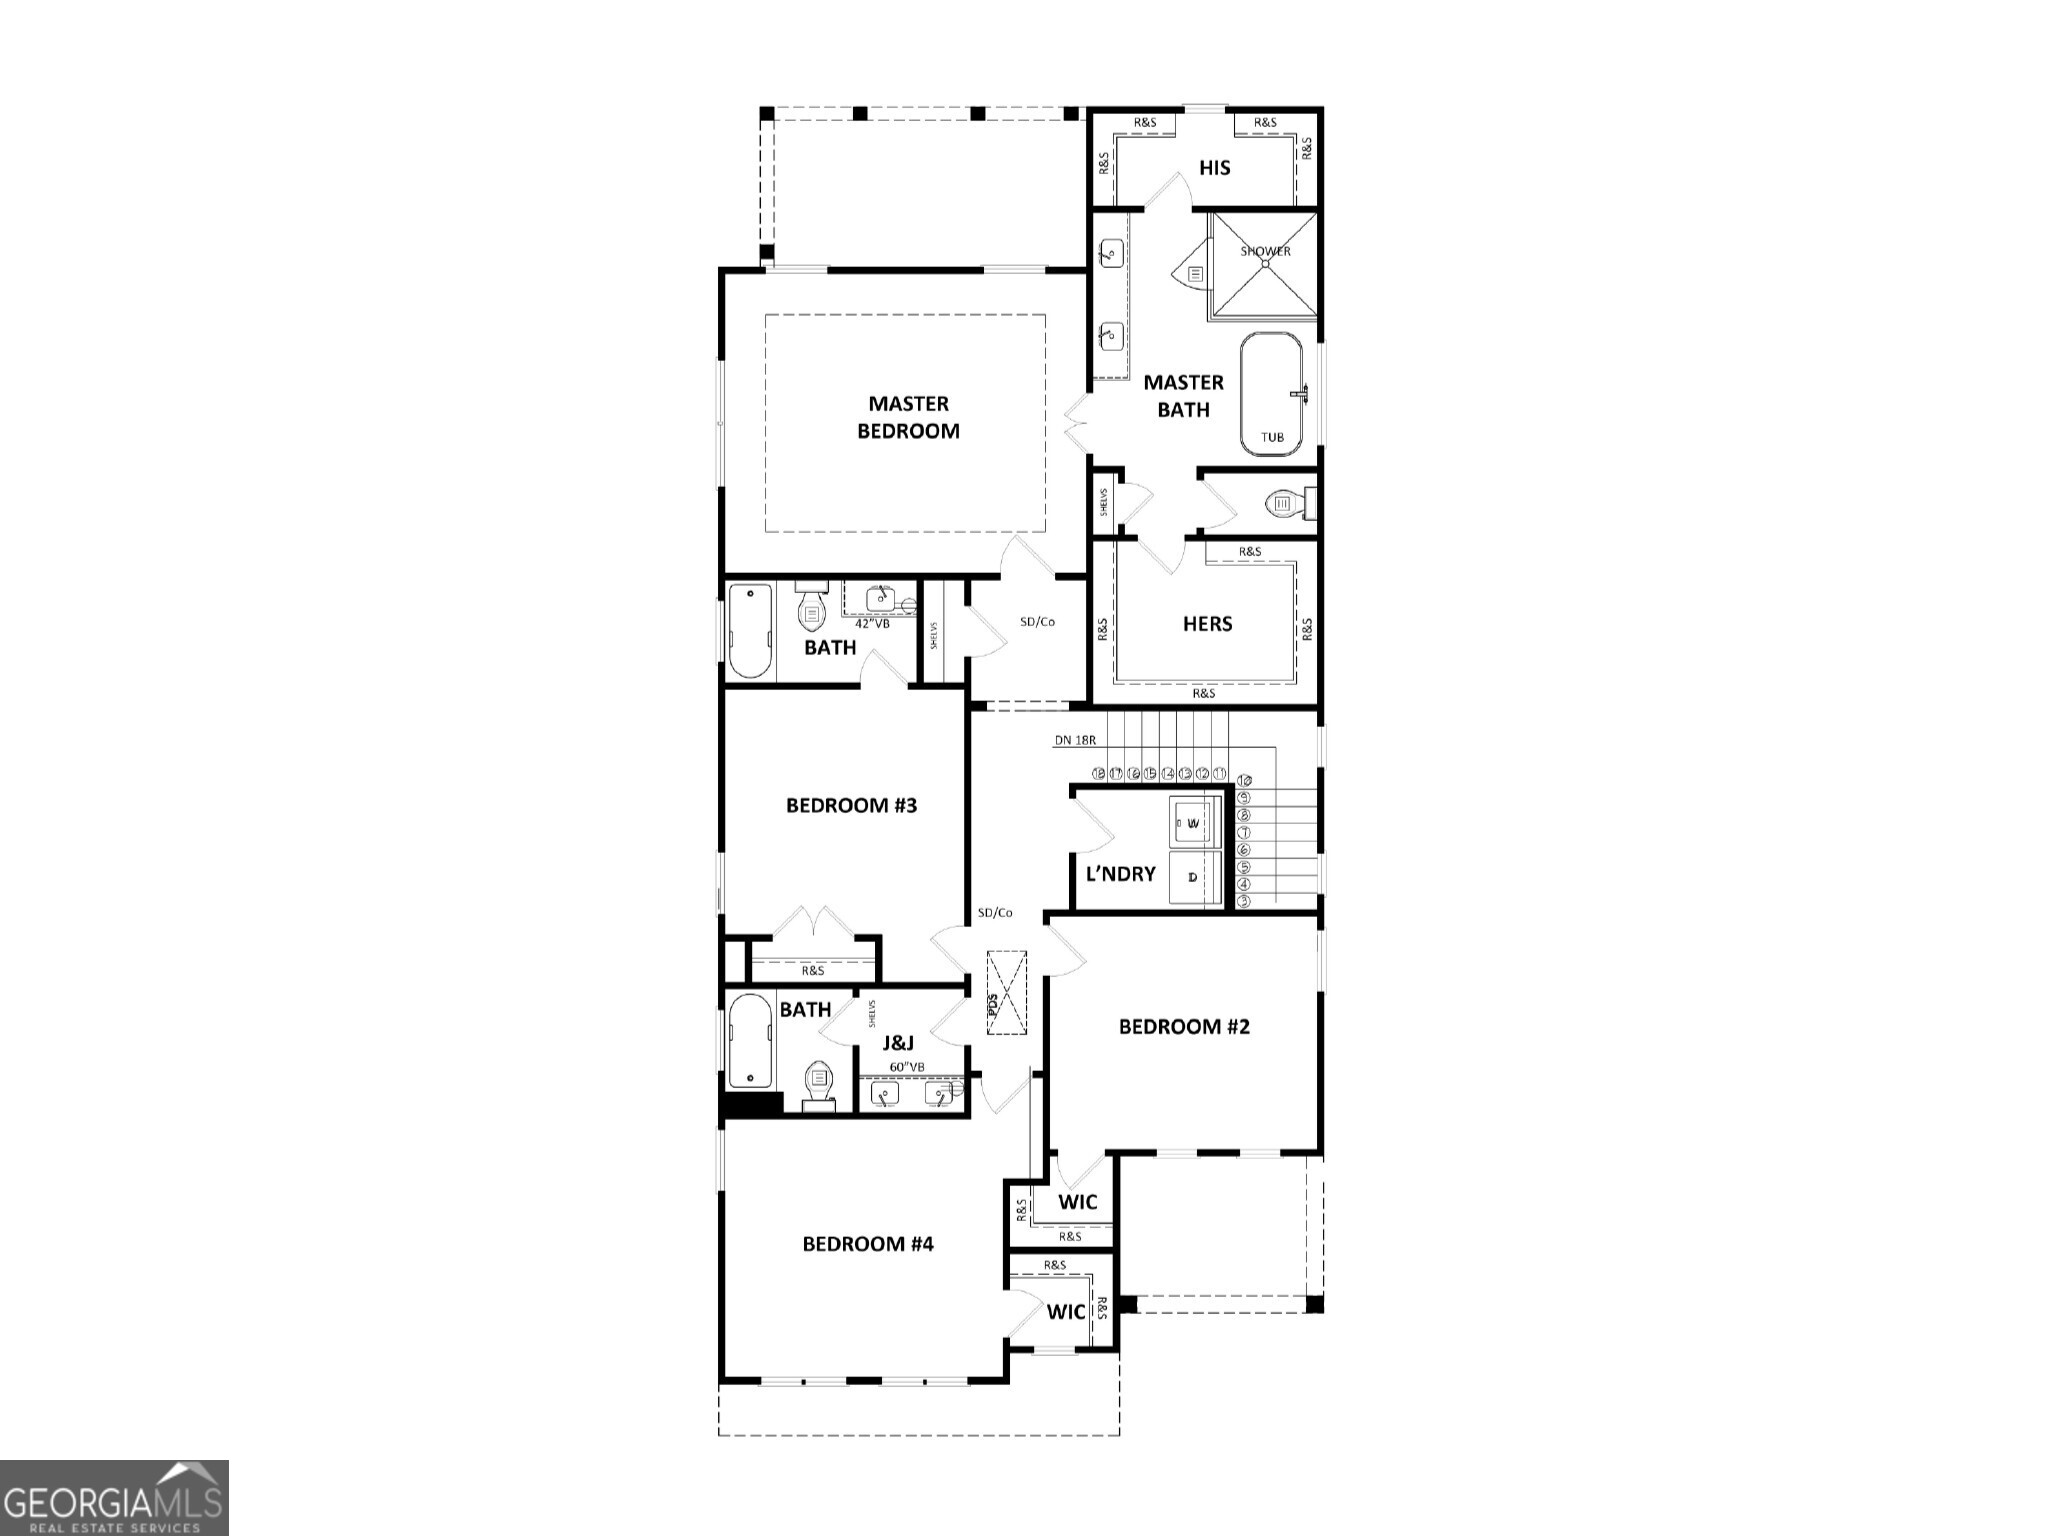
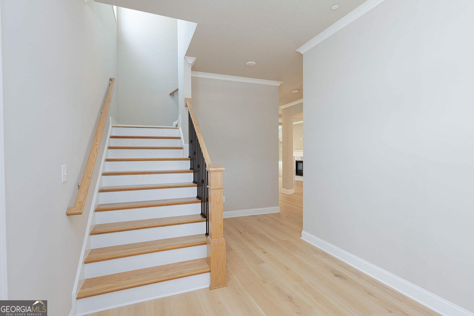
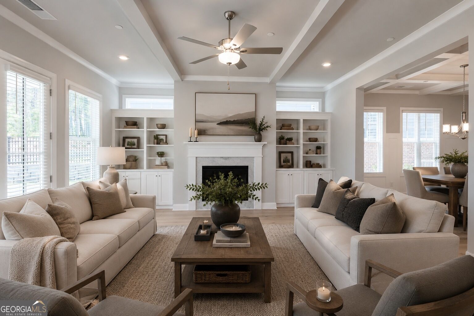
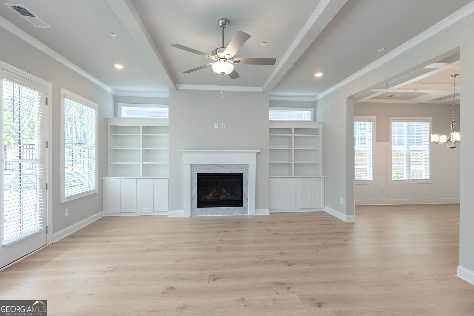
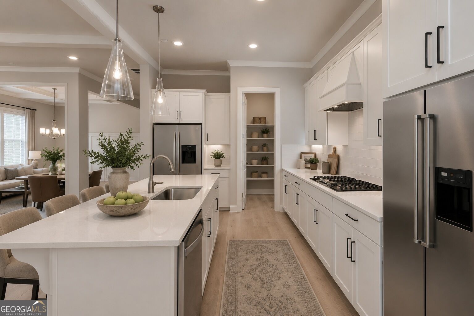
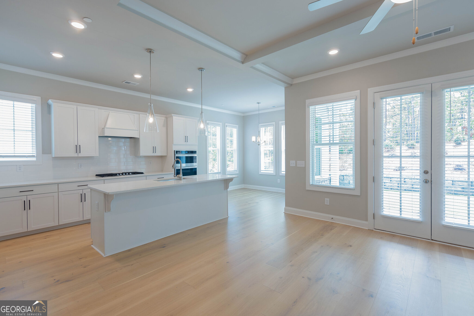
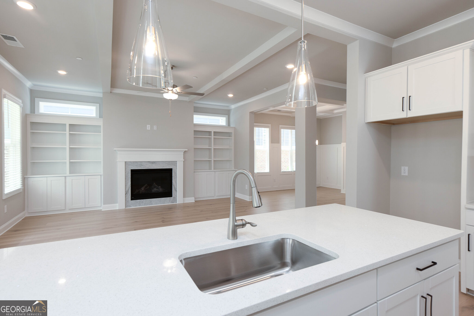
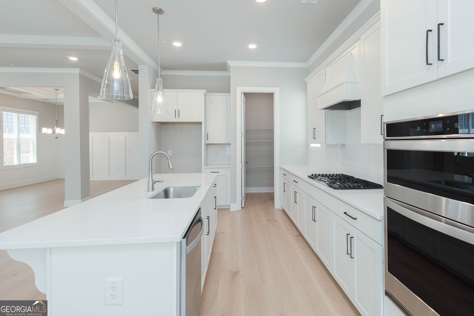
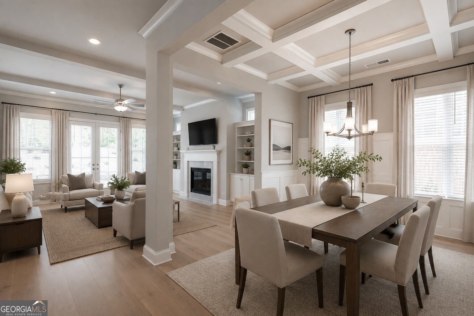
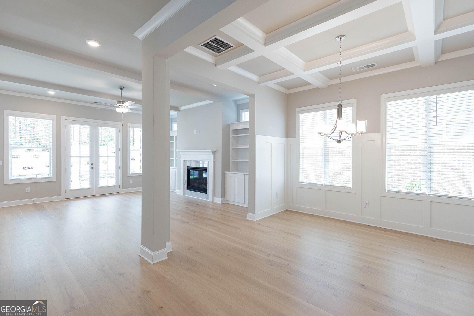
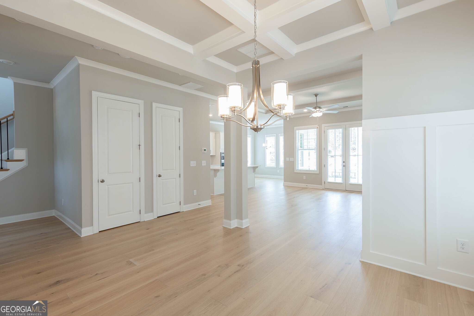
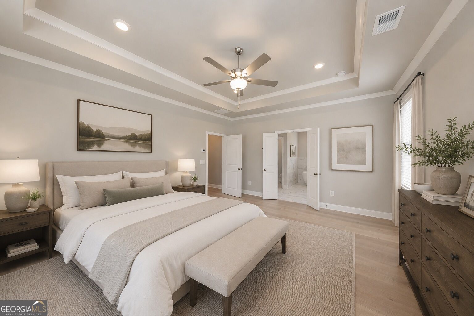
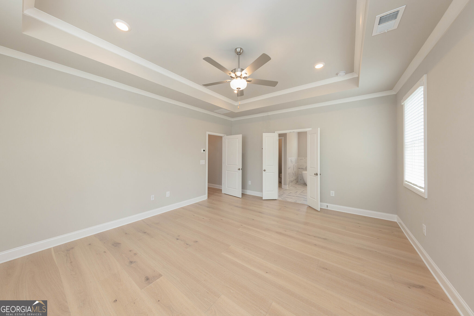
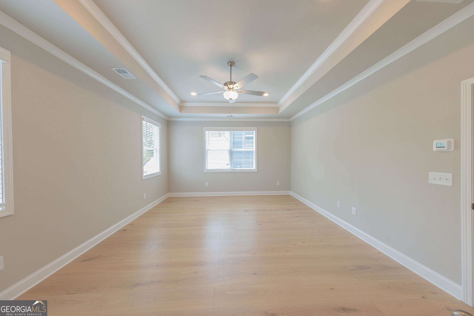
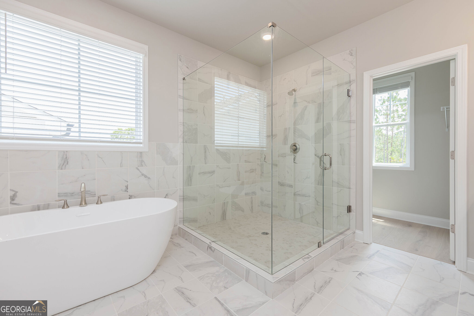
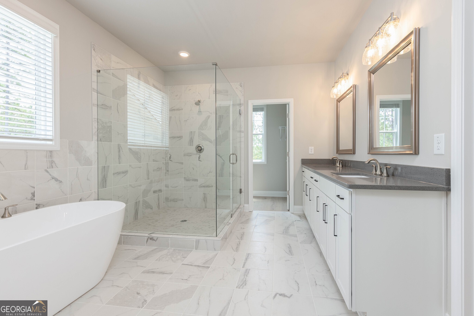
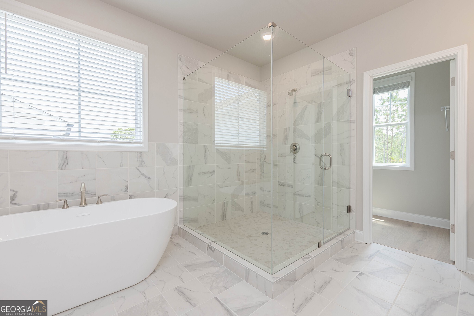
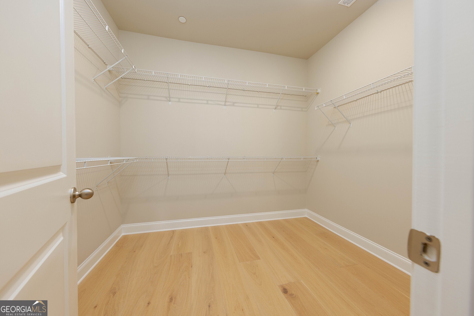
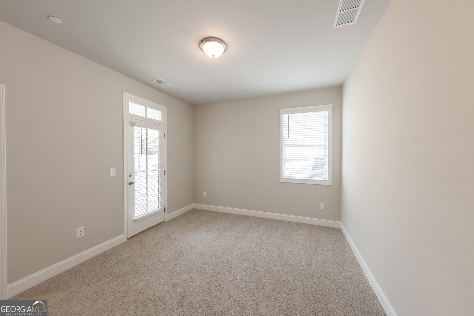
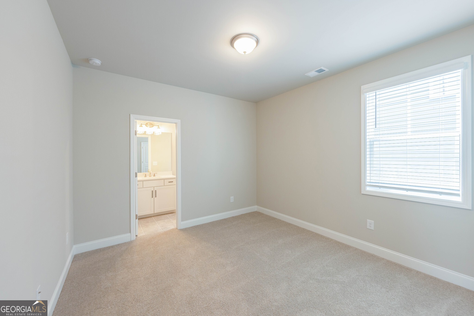
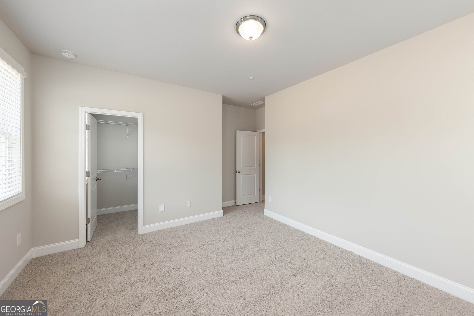
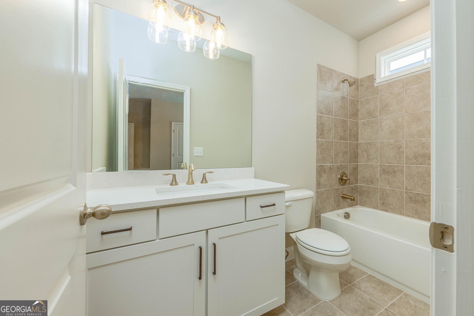
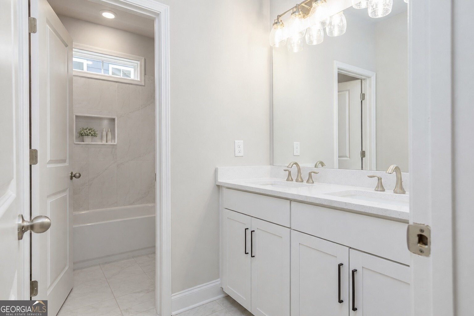
The Whitney plan built by Heatherland Homes. This contemporary home effortlessly blends Southern charm with modern convenience. Thoughtfully built and designed with coffered ceilings in the dining room, hardwood flooring throughout the living areas, and extensive designer trim details. Upstairs, the primary suite pampers you with privacy, generously sized frameless shower, a luxurious soaking tub, and two walk-in closets. Throughout the house, quartz countertops add refinement and durability. Prepare to delight your culinary self in this well appointed kitchen, complete with modern KitchenAid appliances, sleek double ovens, 6 burner gas cooktop, cabinets to the ceiling, and an oversized kitchen island destined to steal the limelight during your gatherings. A community dog park will be a hit with all the furry residents as well. Don't miss this amazing opportunity! The photos are of the Whitney Plan built at a different community and is shown in Elevation C with optional third car garage. Come see our decorated model to see the upgraded standard features here at Livingstone Park! **All photos are stock photos from the builder** Ask about our amazing incentives.
Contact Us

4
beds

4
baths

2,676 Sq.Ft. LIVING AREA

0.26 Acres lot

Click here to view our pre-showing agreements.


Pre-Showing Agreements

Open House

Tamra Wade

Tamra Wade

Jonathan Inabnit

Jonathan Inabnit

Features & Amenities

Interior

  • total bedrooms4
  • Total bathrooms4
  • full bathrooms3
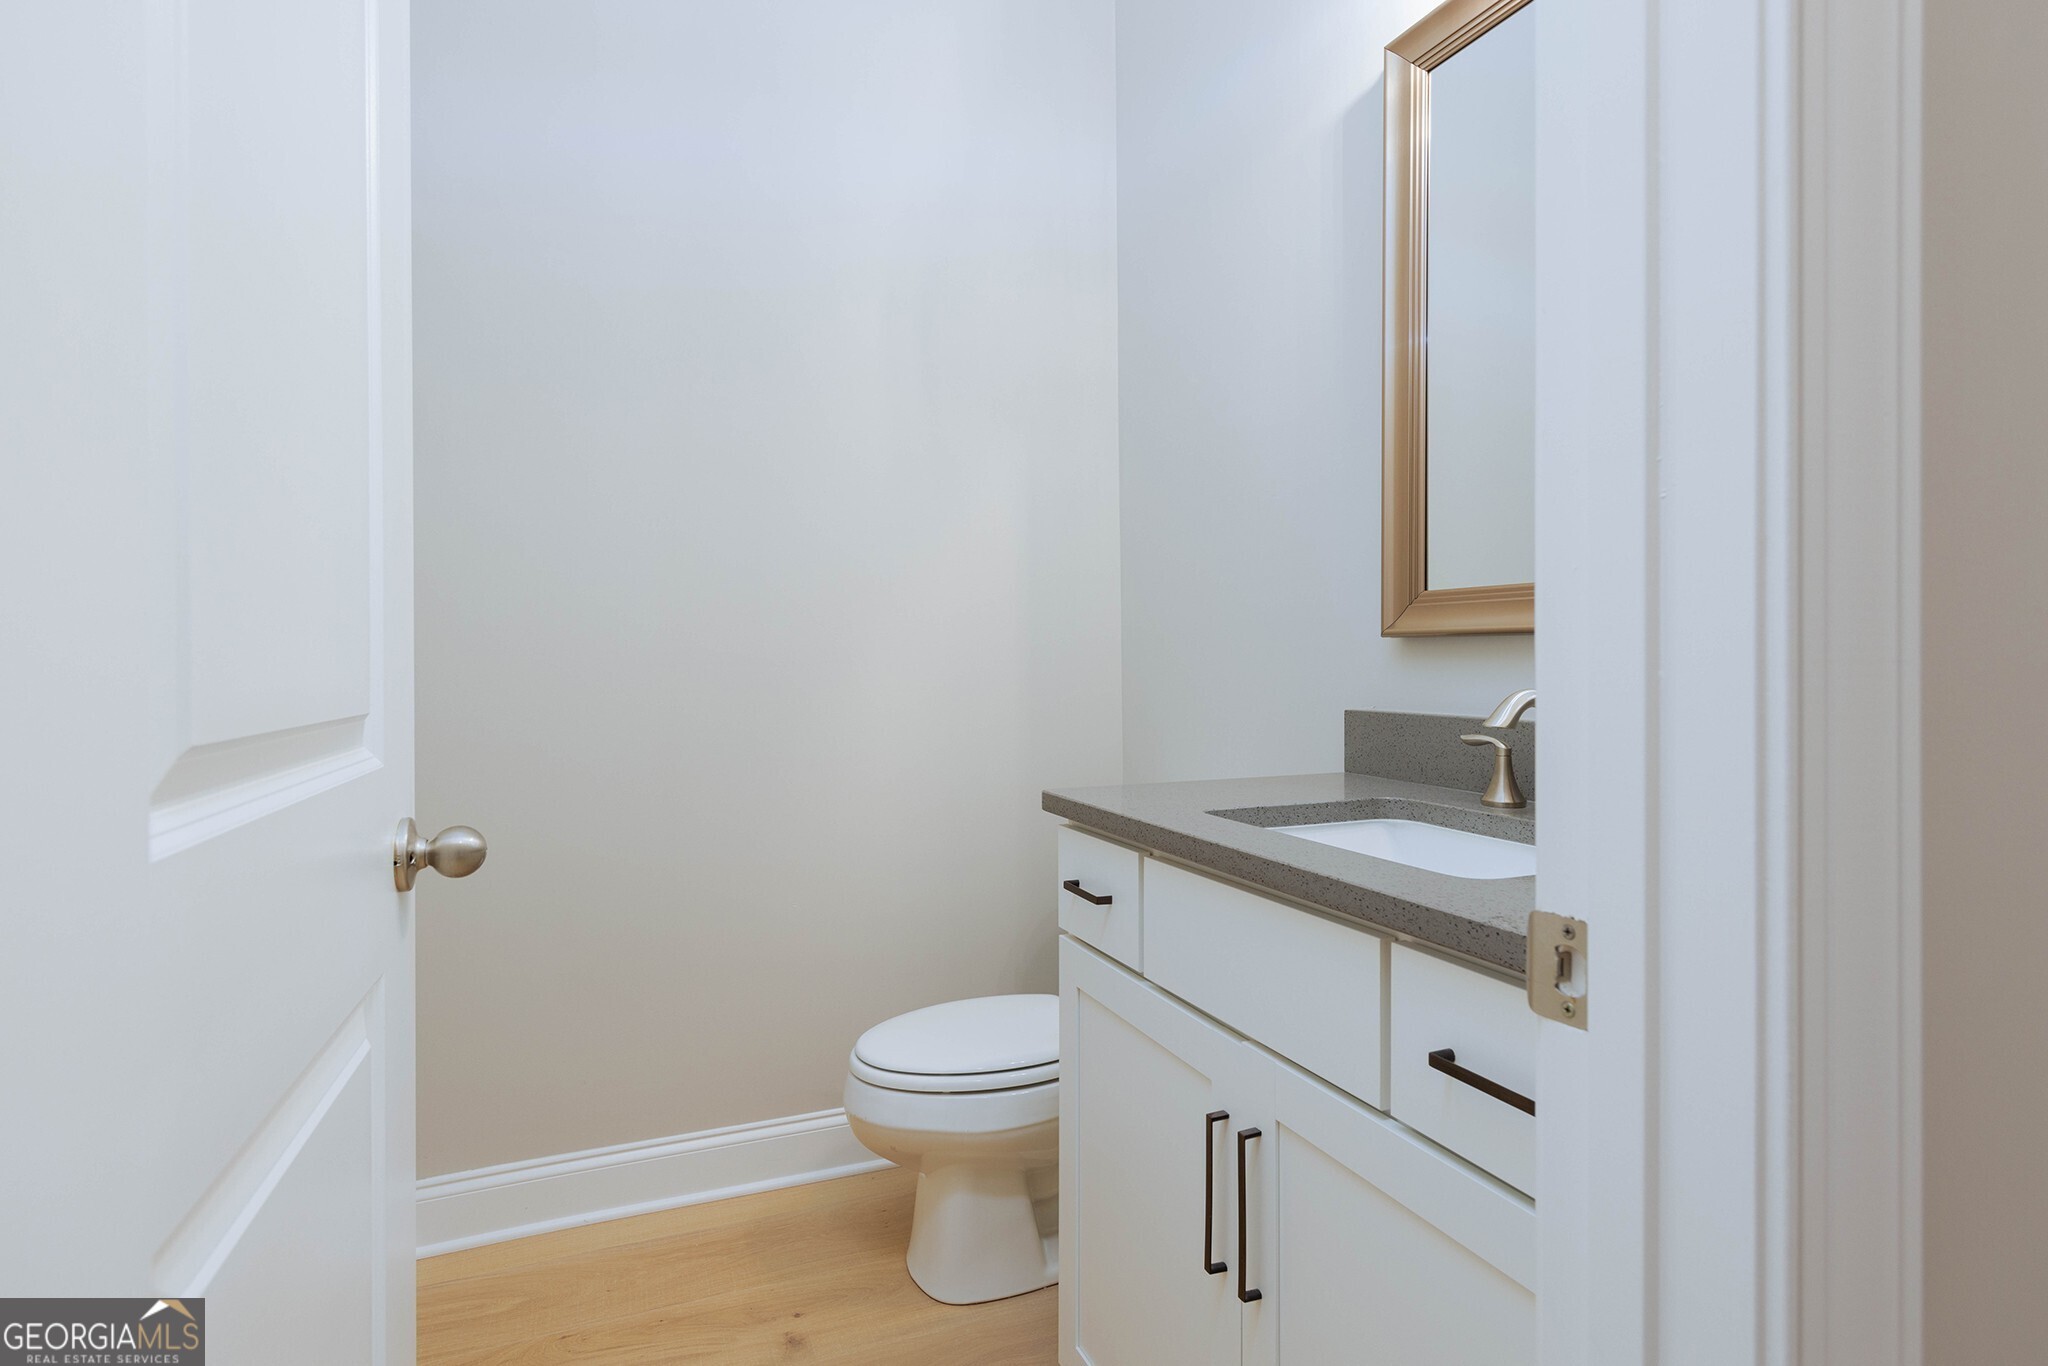
  • half bathroom1
  • Laundry room Other
  • Flooring Hardwood, Tile
  • Fireplace Factory Built, Family Room, Gas Log
  • APPLIANCES Cooktop, Disposal, Double Oven, Electric Water Heater, Microwave, Oven, Stainless Steel Appliance(s)
  • other interior Features Double Vanity, High Ceilings, Separate Shower, Soaking Tub

Area & Lot

  • Status For Sale
  • Living Area2,676 Sq.Ft.
  • Total Area2,676 Sq.Ft.
  • Lot Area0.26 Acres
  • MLS® ID10823302
  • TypeResidential
  • YEAR BUILT2026
  • Architecture StylesBrick/Frame, Traditional
  • Elementary SchoolVaughan
  • Middle SchoolLost Mountain
  • High SchoolHarrison

Exterior

  • STORIES2
  • water SourcePublic
  • utilitiesElectricity Available, Natural Gas Available, Sewer Connected, Underground Utilities, Water Available
  • roofOther
  • lot featuresOther
  • parkingGarage, Attached
  • HEAT TYPECentral
  • AIR CONDITIONINGCeiling Fan(s), Central Air
  • sewerPublic Sewer
  • SubstructureSlab
  • security FeaturesFire Sprinkler System, Smoke Detector(s)

Financial

  • Sales Price$699,900
  • HOA $750/yr
View Virtual Tour

Schedule a Showing

We're a top-rated team with a wealth of knowledge in the area. Fill out your information below and one of our team members will be in touch.

We'd Love To Work With You

We're passionate about making your life easier every step of the way.

Follow Us On Instagram