




574 Gene Bell Road
574 Gene Bell Road
574 Gene Bell Road
574 Gene Bell Road
574 Gene Bell Road
574 Gene Bell Road
574 Gene Bell Road
574 Gene Bell Road
574 Gene Bell Road
574 Gene Bell Road
574 Gene Bell Road
574 Gene Bell Road
574 Gene Bell Road
574 Gene Bell Road
574 Gene Bell Road
574 Gene Bell Road
574 Gene Bell Road
574 Gene Bell Road
574 Gene Bell Road
574 Gene Bell Road
574 Gene Bell Road
574 Gene Bell Road
574 Gene Bell Road
574 Gene Bell Road
574 Gene Bell Road
574 Gene Bell Road
574 Gene Bell Road
574 Gene Bell Road
574 Gene Bell Road
574 Gene Bell Road
574 Gene Bell Road
574 Gene Bell Road
574 Gene Bell Road
574 Gene Bell Road
574 Gene Bell Road
574 Gene Bell Road
574 Gene Bell Road
574 Gene Bell Road
574 Gene Bell Road
574 Gene Bell Road
574 Gene Bell Road
574 Gene Bell Road
574 Gene Bell Road
574 Gene Bell Road
574 Gene Bell Road
574 Gene Bell Road
574 Gene Bell Road
574 Gene Bell Road
574 Gene Bell Road
574 Gene Bell Road
SEE ALL PHOTOS
574 Gene Bell Road
574 Gene Bell Road
574 Gene Bell Road
574 Gene Bell Road
574 Gene Bell Road
574 Gene Bell Road
574 Gene Bell Road
574 Gene Bell Road
574 Gene Bell Road
574 Gene Bell Road
574 Gene Bell Road
574 Gene Bell Road
574 Gene Bell Road
574 Gene Bell Road
574 Gene Bell Road
574 Gene Bell Road
574 Gene Bell Road
574 Gene Bell Road
574 Gene Bell Road
574 Gene Bell Road
574 Gene Bell Road
574 Gene Bell Road
574 Gene Bell Road
574 Gene Bell Road
574 Gene Bell Road
574 Gene Bell Road
574 Gene Bell Road
574 Gene Bell Road
574 Gene Bell Road
574 Gene Bell Road
574 Gene Bell Road
574 Gene Bell Road
574 Gene Bell Road
574 Gene Bell Road
574 Gene Bell Road
574 Gene Bell Road
574 Gene Bell Road
574 Gene Bell Road
574 Gene Bell Road
574 Gene Bell Road
574 Gene Bell Road
574 Gene Bell Road
574 Gene Bell Road
574 Gene Bell Road
574 Gene Bell Road
574 Gene Bell Road
574 Gene Bell Road
574 Gene Bell Road
574 Gene Bell Road
574 Gene Bell Road
For Sale

574 Gene Bell Road

574 Gene Bell Road, Monroe, GA 30655

$525,850
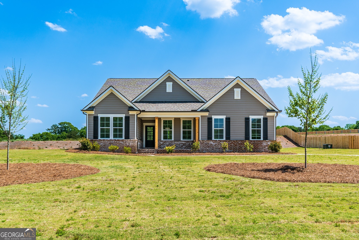
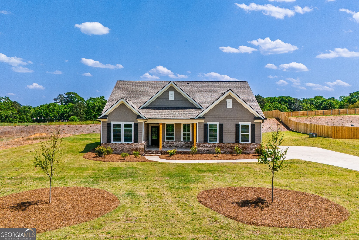
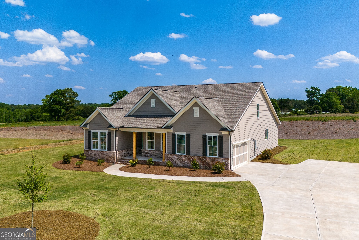
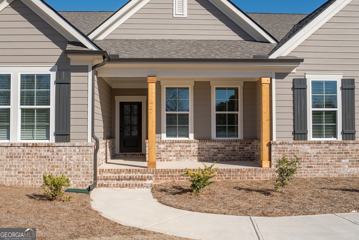
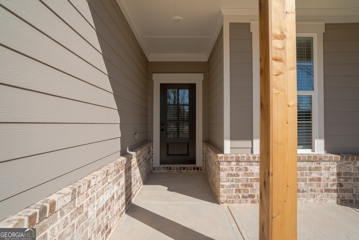
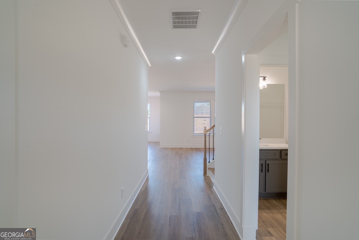
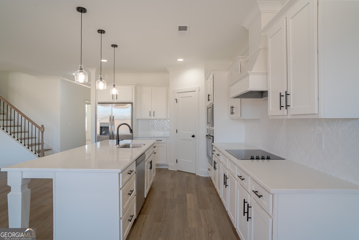
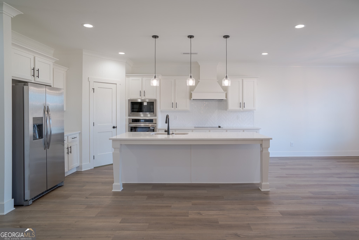
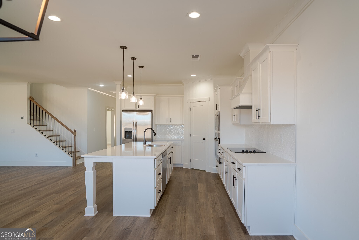
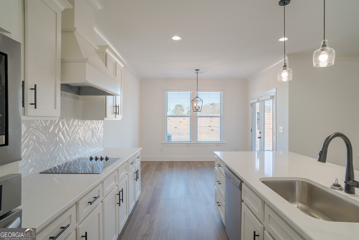
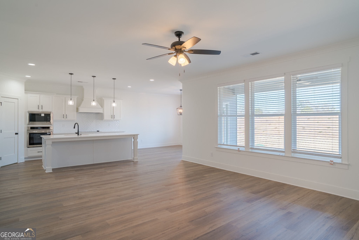
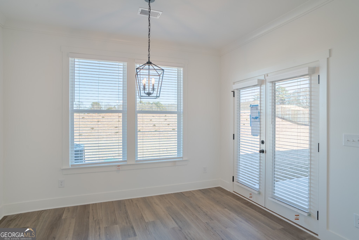
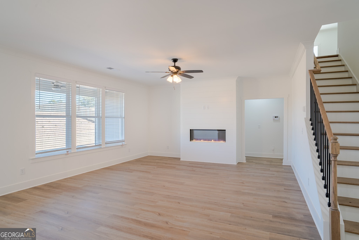
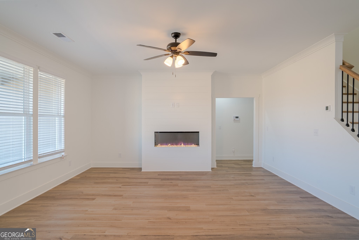
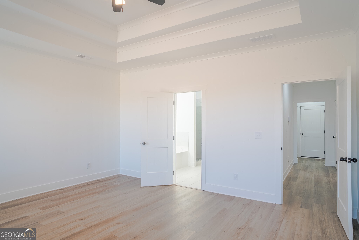
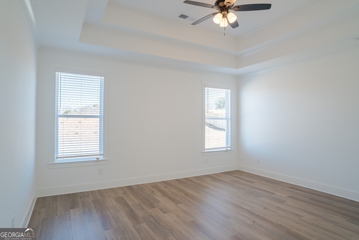
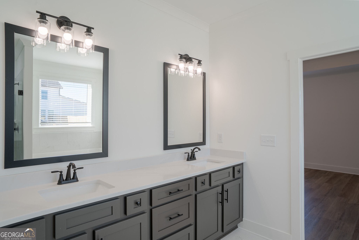
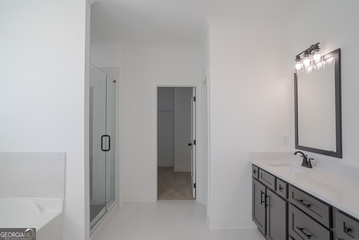
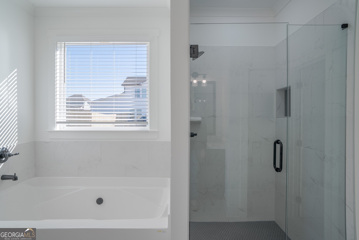
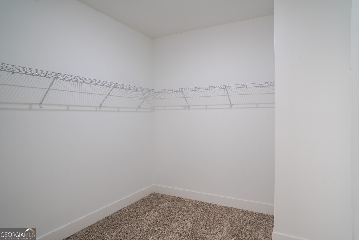
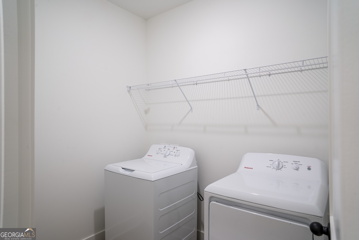
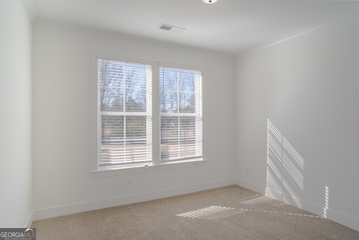
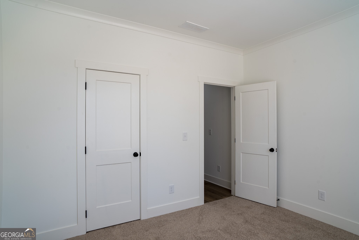
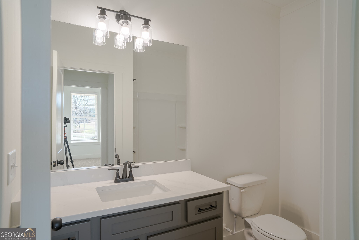
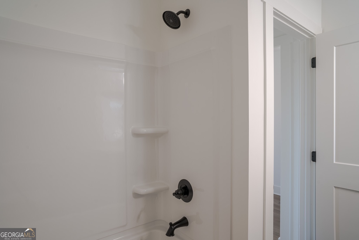
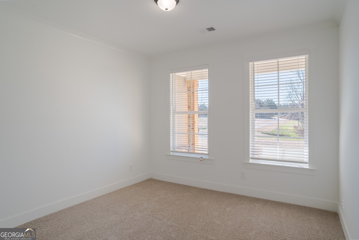
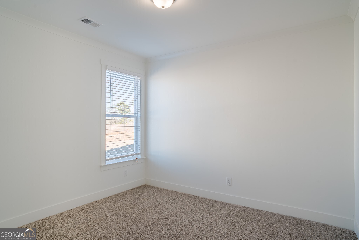
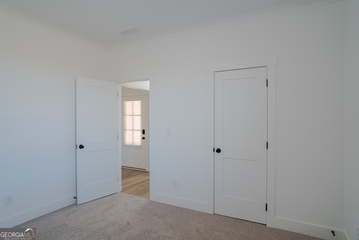
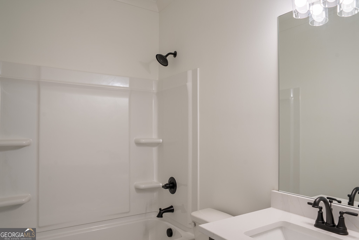
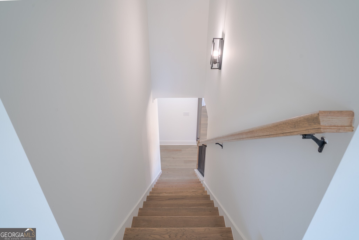
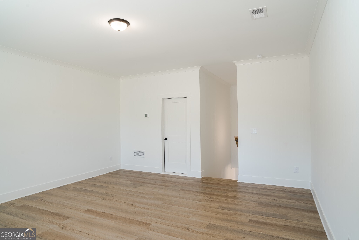
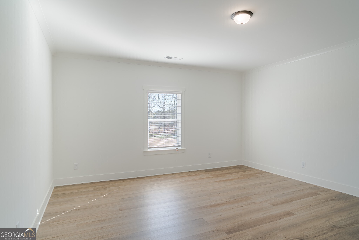
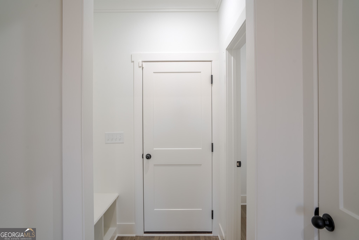
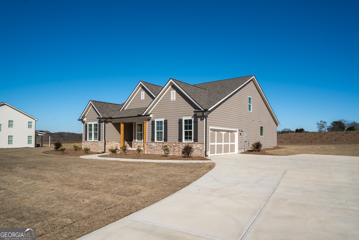
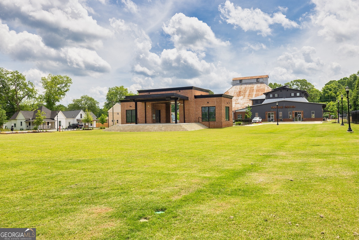
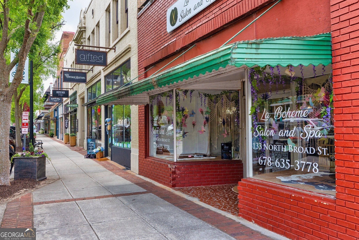
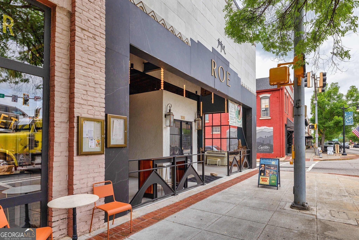
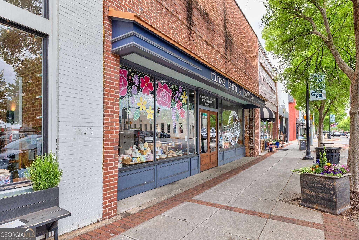
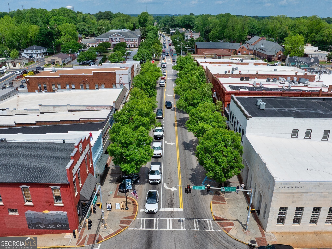
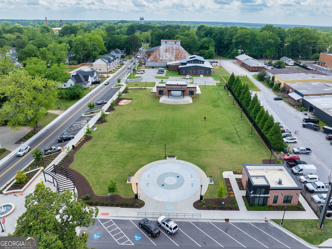
The Rosewood II by My Home Communities! Quick Move-In! Beautiful ranch-style home situated on a private 2.71-acre homesite with NO HOA conveniently located near Downtown Monroe for shopping and dining. This 4-bedroom, 3-bath home features an open-concept layout with LVP flooring throughout the main living areas, a gourmet kitchen with wall oven, oversized quartz island, modern finishes, and spacious breakfast area overlooking the family room. The oversized primary suite offers double tray ceiling, dual vanities, a tiled super shower with frameless glass door, tile bench and niche, and a large walk-in closet. The main level also includes three secondary bedrooms, two full bathrooms, and a convenient laundry room. Upstairs, a versatile bonus room/loft provides additional living or flex space. Enjoy outdoor living on the covered back patio overlooking the expansive private homesite. Schedule an appointment today!
Contact Us

4
beds

3
baths

2,510 Sq.Ft. LIVING AREA

2.71 Acres lot

Click here to view our pre-showing agreements.


Pre-Showing Agreements

Open House

Tamra Wade

Tamra Wade

Kevin Wallace

Kevin Wallace

Features & Amenities

Interior

  • total bedrooms4
  • Total bathrooms3
  • full bathrooms3
  • Laundry room In Hall
  • Flooring Carpet
  • Fireplace Factory Built, Family Room
  • APPLIANCES Dishwasher, Electric Water Heater, Microwave, Oven, Stainless Steel Appliance(s)
  • other interior Features Double Vanity, High Ceilings, Master On Main Level, Soaking Tub, Tile Bath, Walk-In Closet(s)

Area & Lot

  • Status For Sale
  • Date Sold July 6, 2026
  • Living Area2,510 Sq.Ft.
  • Total Area2,510 Sq.Ft.
  • Lot Area2.71 Acres
  • MLS® ID10765273
  • TypeResidential
  • YEAR BUILT2025
  • Architecture StylesRanch, Traditional
  • Elementary SchoolMonroe
  • Middle SchoolCarver
  • High SchoolMonroe Area

Exterior

  • STORIES2
  • water SourcePublic
  • utilitiesCable Available, Electricity Available, High Speed Internet, Underground Utilities, Water Available
  • roofComposition
  • lot featuresPrivate
  • parkingGarage, Attached, Side/Rear Entrance
  • HEAT TYPECentral, Electric, Heat Pump
  • AIR CONDITIONINGCeiling Fan(s), Central Air, Electric, Zoned
  • sewerSeptic Tank
  • SubstructureSlab
  • security FeaturesCarbon Monoxide Detector(s), Smoke Detector(s)
  • other exterior FeaturesSprinkler System

Financial

  • Sales Price$525,850

Schedule a Showing

We're a top-rated team with a wealth of knowledge in the area. Fill out your information below and one of our team members will be in touch.

We'd Love To Work With You

We're passionate about making your life easier every step of the way.

Follow Us On Instagram