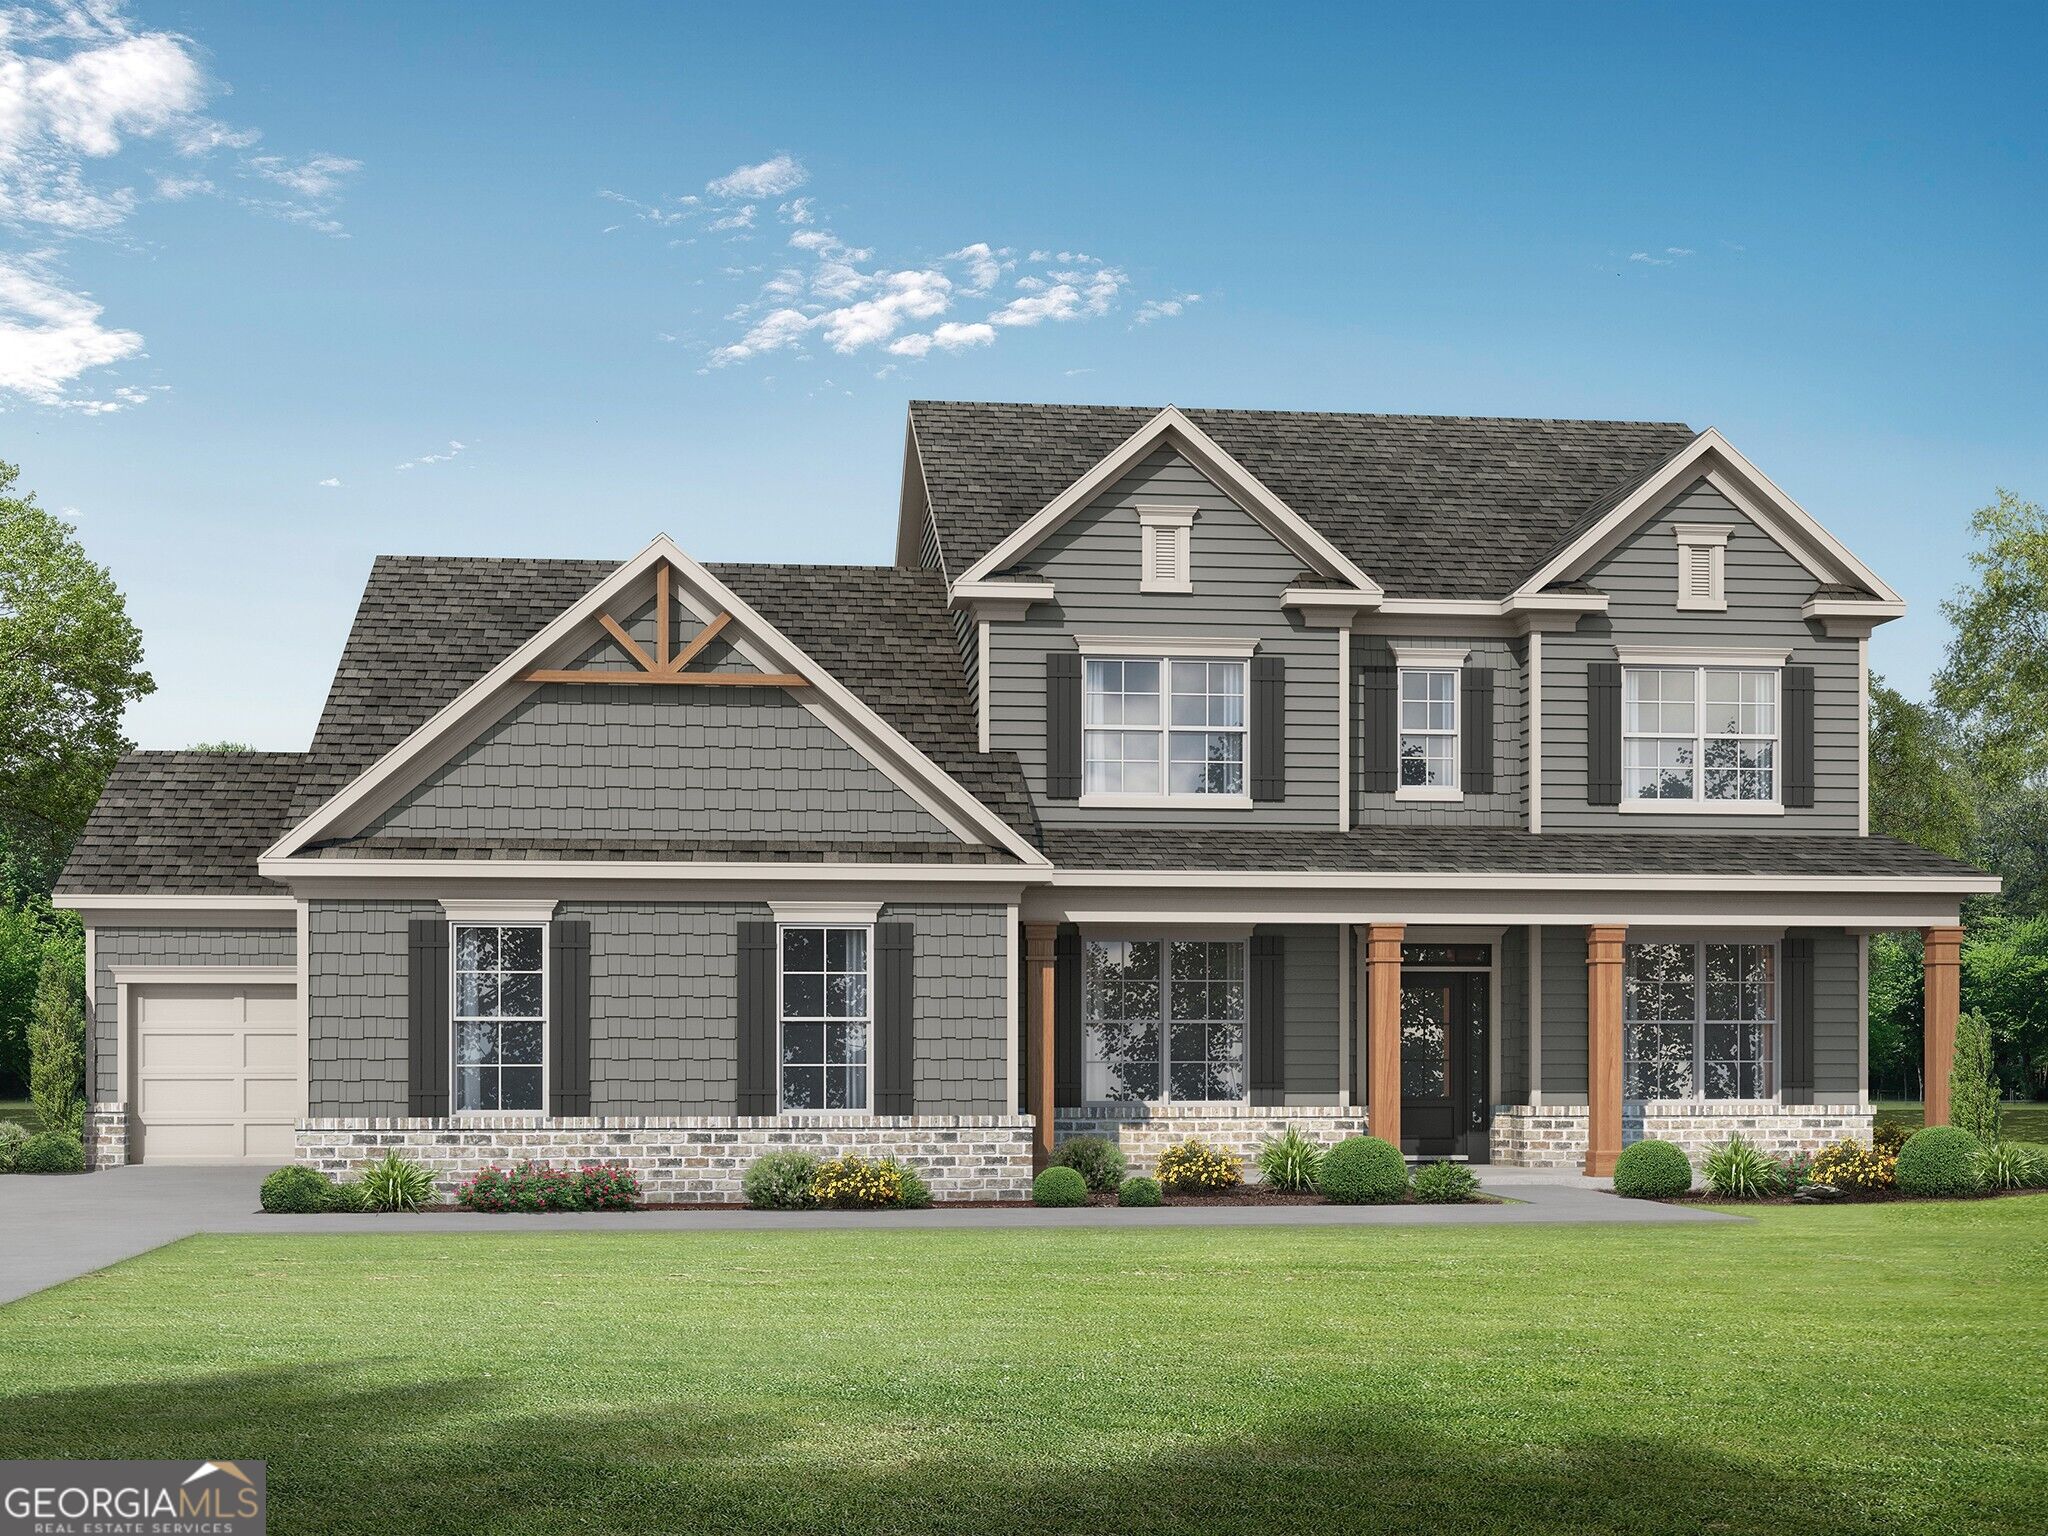
Gray two-story house with a covered porch, stone foundation, and attached garage.
79 Cloverfield Trail
SEE ALL PHOTOS
Gray two-story house with a covered porch, stone foundation, and attached garage.
79 Cloverfield Trail
For Sale

79 Cloverfield Trail

79 Cloverfield Trail, Senoia, GA 30276

$949,900
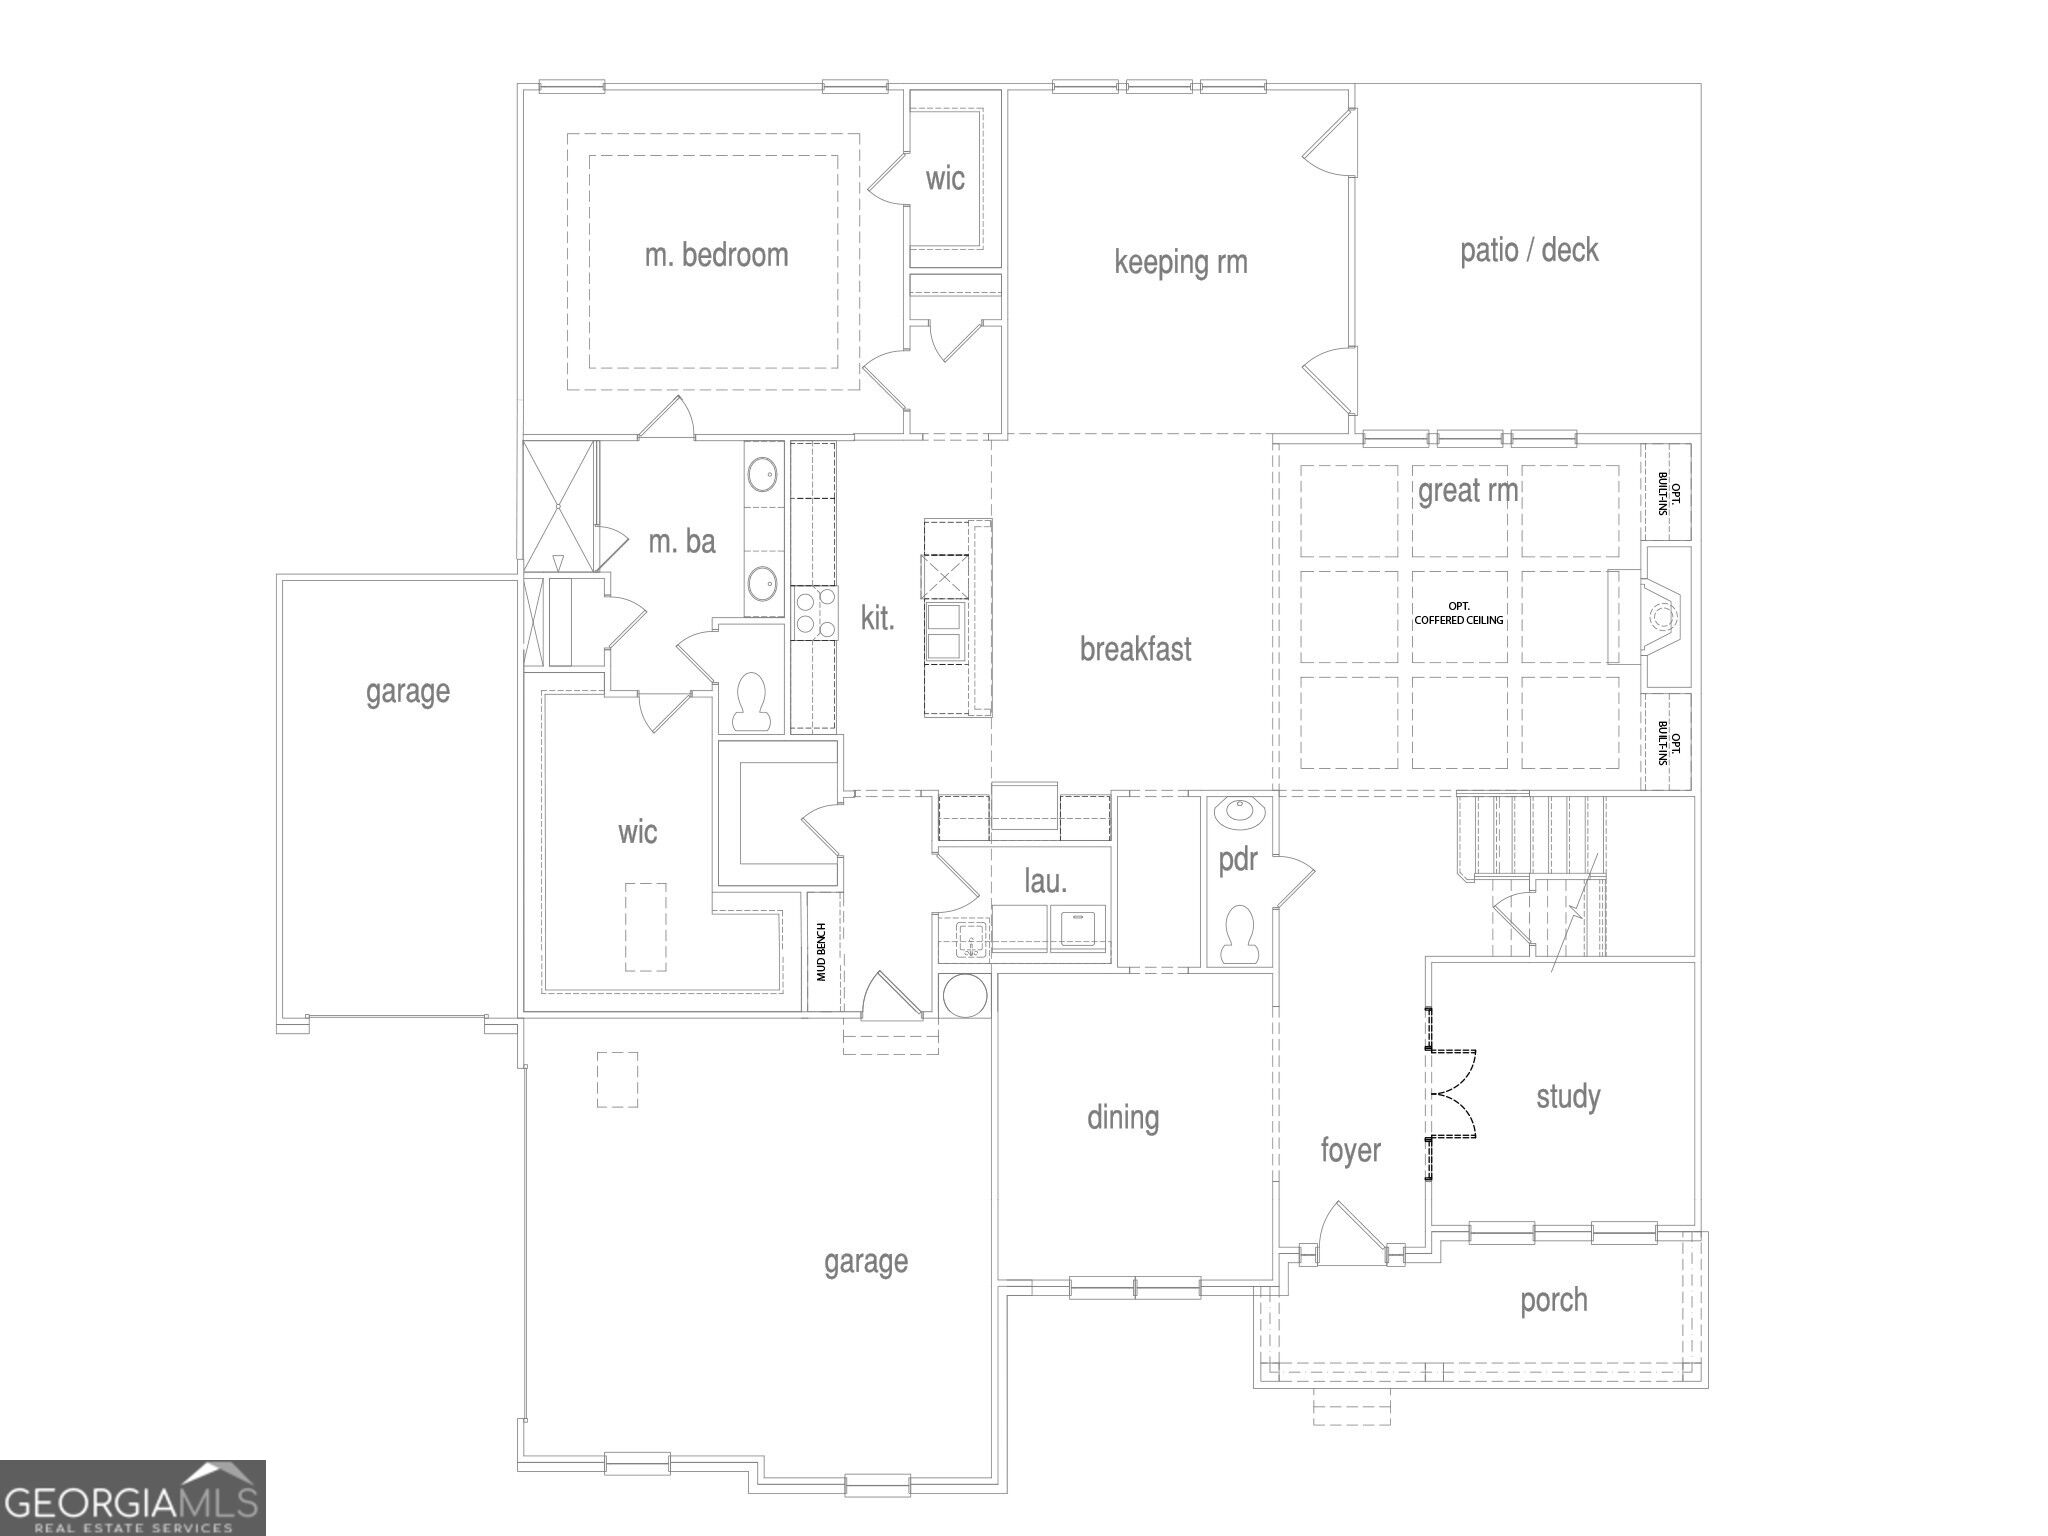
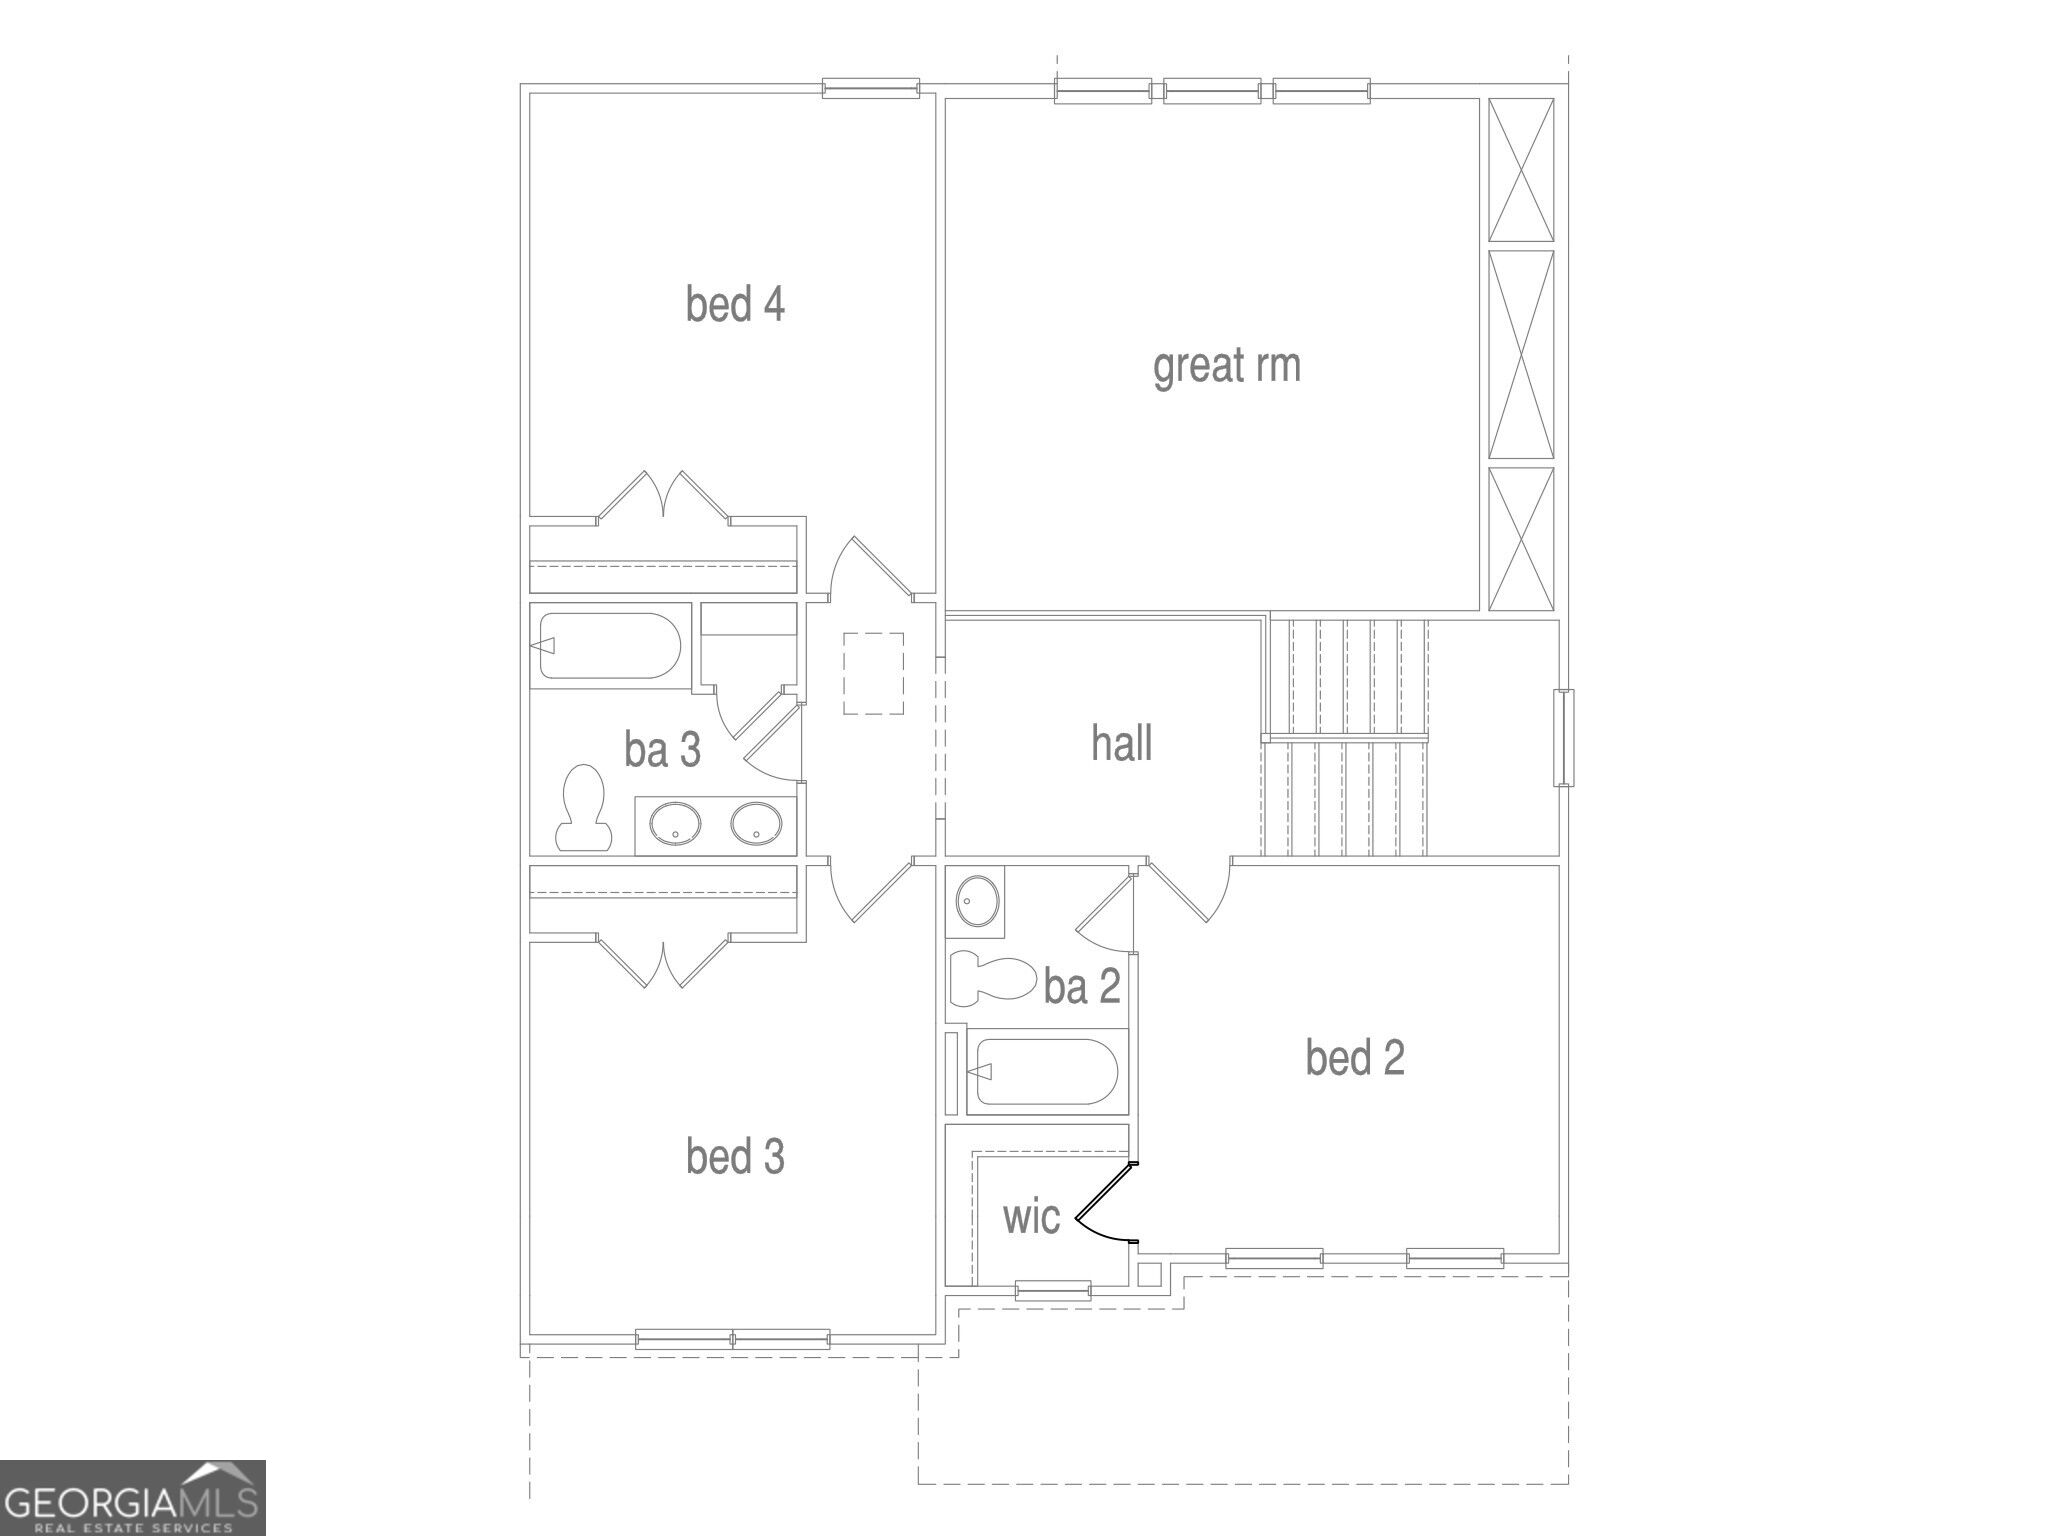
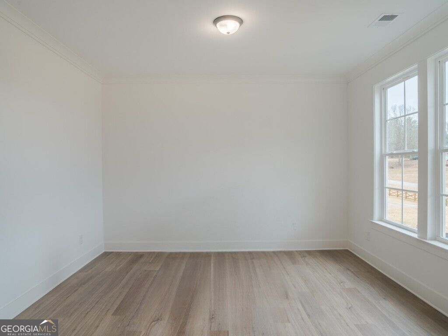
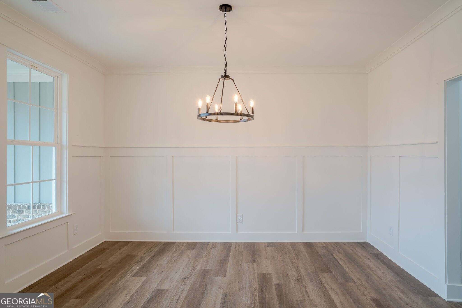
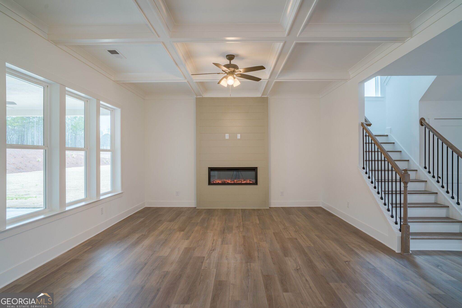
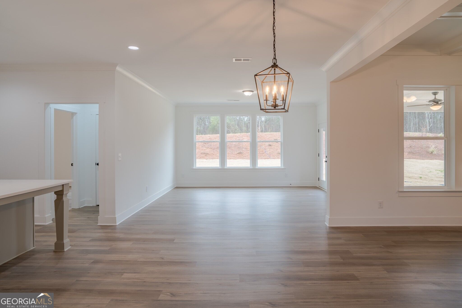
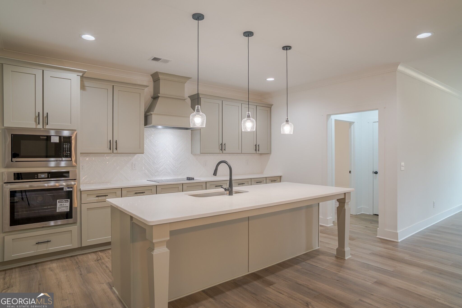
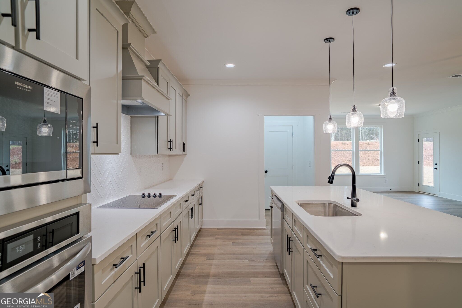
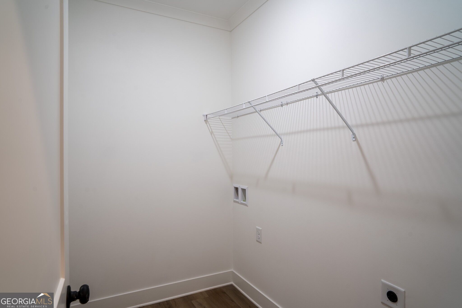
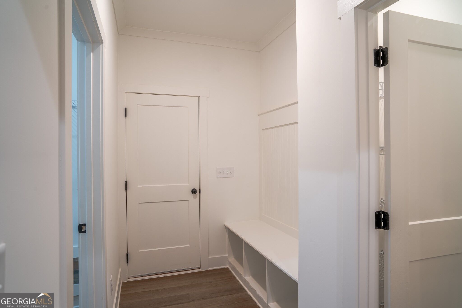
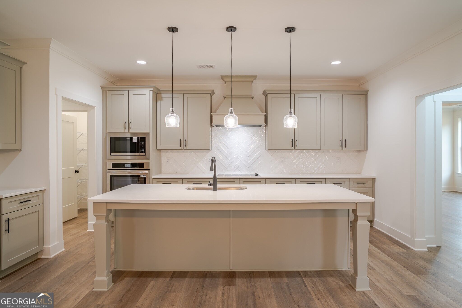
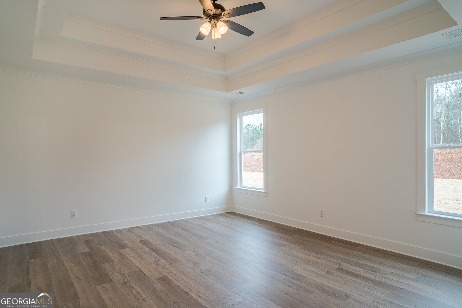
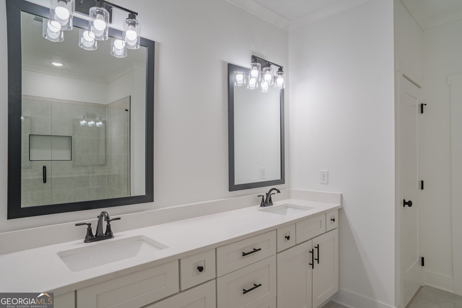
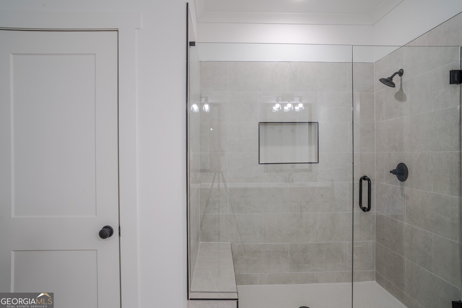
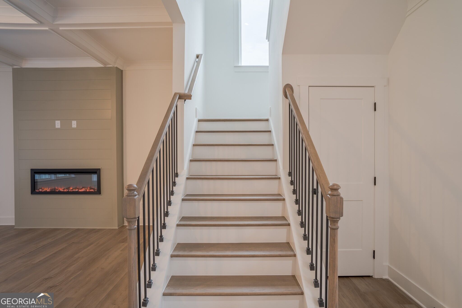
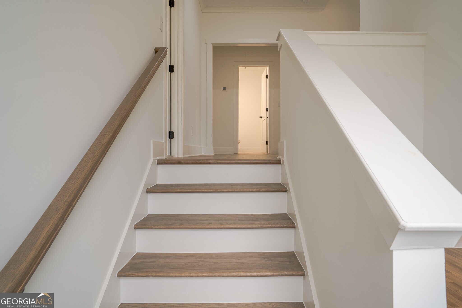
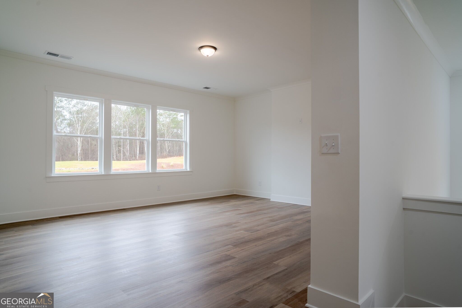
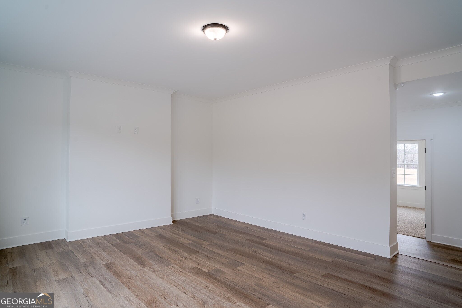
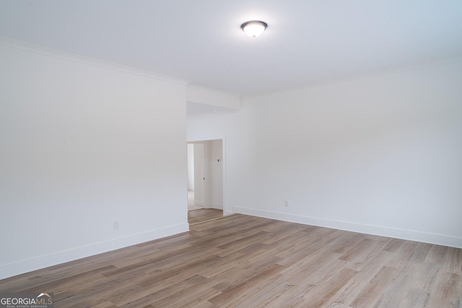
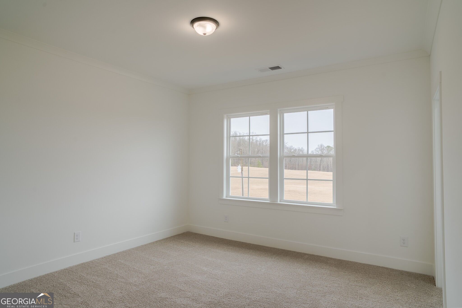
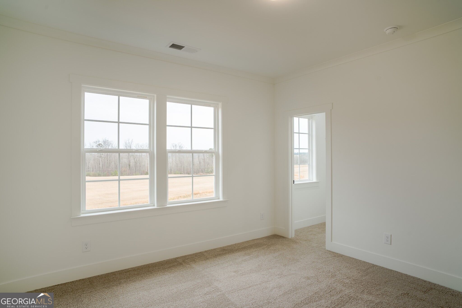
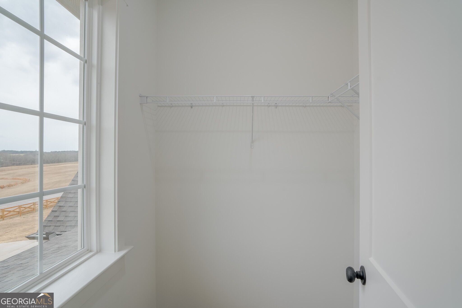
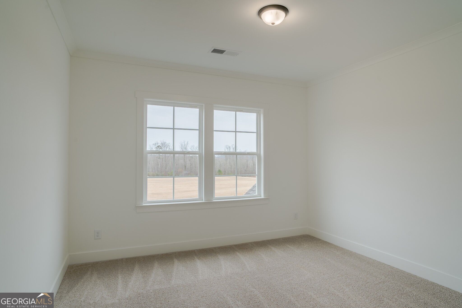
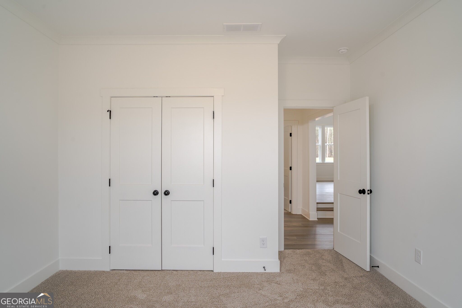
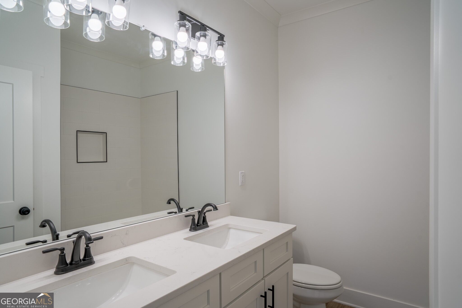
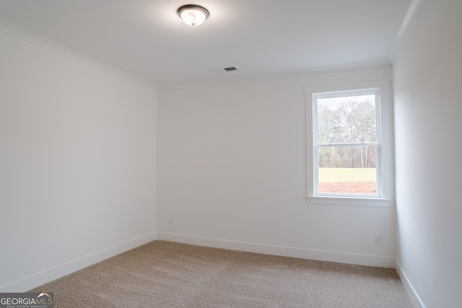
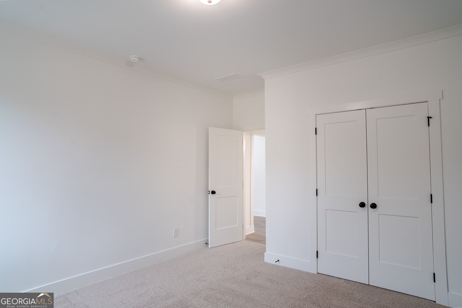
RARE OPPORTUNITY TO OWN 11.35 ACRES WITH BRAND-NEW CONSTRUCTION IN SENOIA! The Brentwood II Plan built by Custom Builder. This gorgeous home offers an exceptional opportunity to enjoy peaceful acreage living with the comfort and convenience of a beautifully designed new home. Situated on approximately 11.35 acres, this property offers privacy, space, and a beautiful setting to create your own private retreat. This thoughtfully designed home features a three-car garage configuration, an unfinished basement, a covered rear patio, and an impressive collection of upgraded finishes throughout. The kitchen showcases upgraded cabinetry with a decorative wood hood, quartz countertops, farmhouse sink, wall oven, electric cooktop, designer backsplash, and black fixtures. The spacious great room features a coffered ceiling and a stunning 50-inch linear electric fireplace with shiplap accent wall. The primary suite offers a beautifully appointed bath with an oversized tiled super shower, bench, niche, and frameless glass enclosure. Additional features include upgraded trim, oak tread stairs, luxury vinyl plank flooring, designer lighting, black hardware, and thoughtful architectural details throughout. Enjoy the beauty of Senoia while having the space and privacy that are increasingly difficult to find in today's new construction market. An incredible opportunity to own a brand-new home on over 11 acres! Contact us for additional details, floor plans, and construction information. *Secondary photos are an example of the floor plan and not of the actual listing.
Contact Us

4
beds

4
baths

3,554 Sq.Ft. LIVING AREA

11.35 Acres lot

Click here to view our pre-showing agreements.


Pre-Showing Agreements

Open House

Tamra Wade

Tamra Wade

Jacob Davis

Jacob Davis

Features & Amenities

Interior

  • total bedrooms4
  • Total bathrooms4
  • full bathrooms3
  • half bathroom1
  • Laundry room Other
  • Flooring Carpet
  • Fireplace Family Room
  • APPLIANCES Cooktop, Electric Water Heater, Microwave, Oven, Stainless Steel Appliance(s)
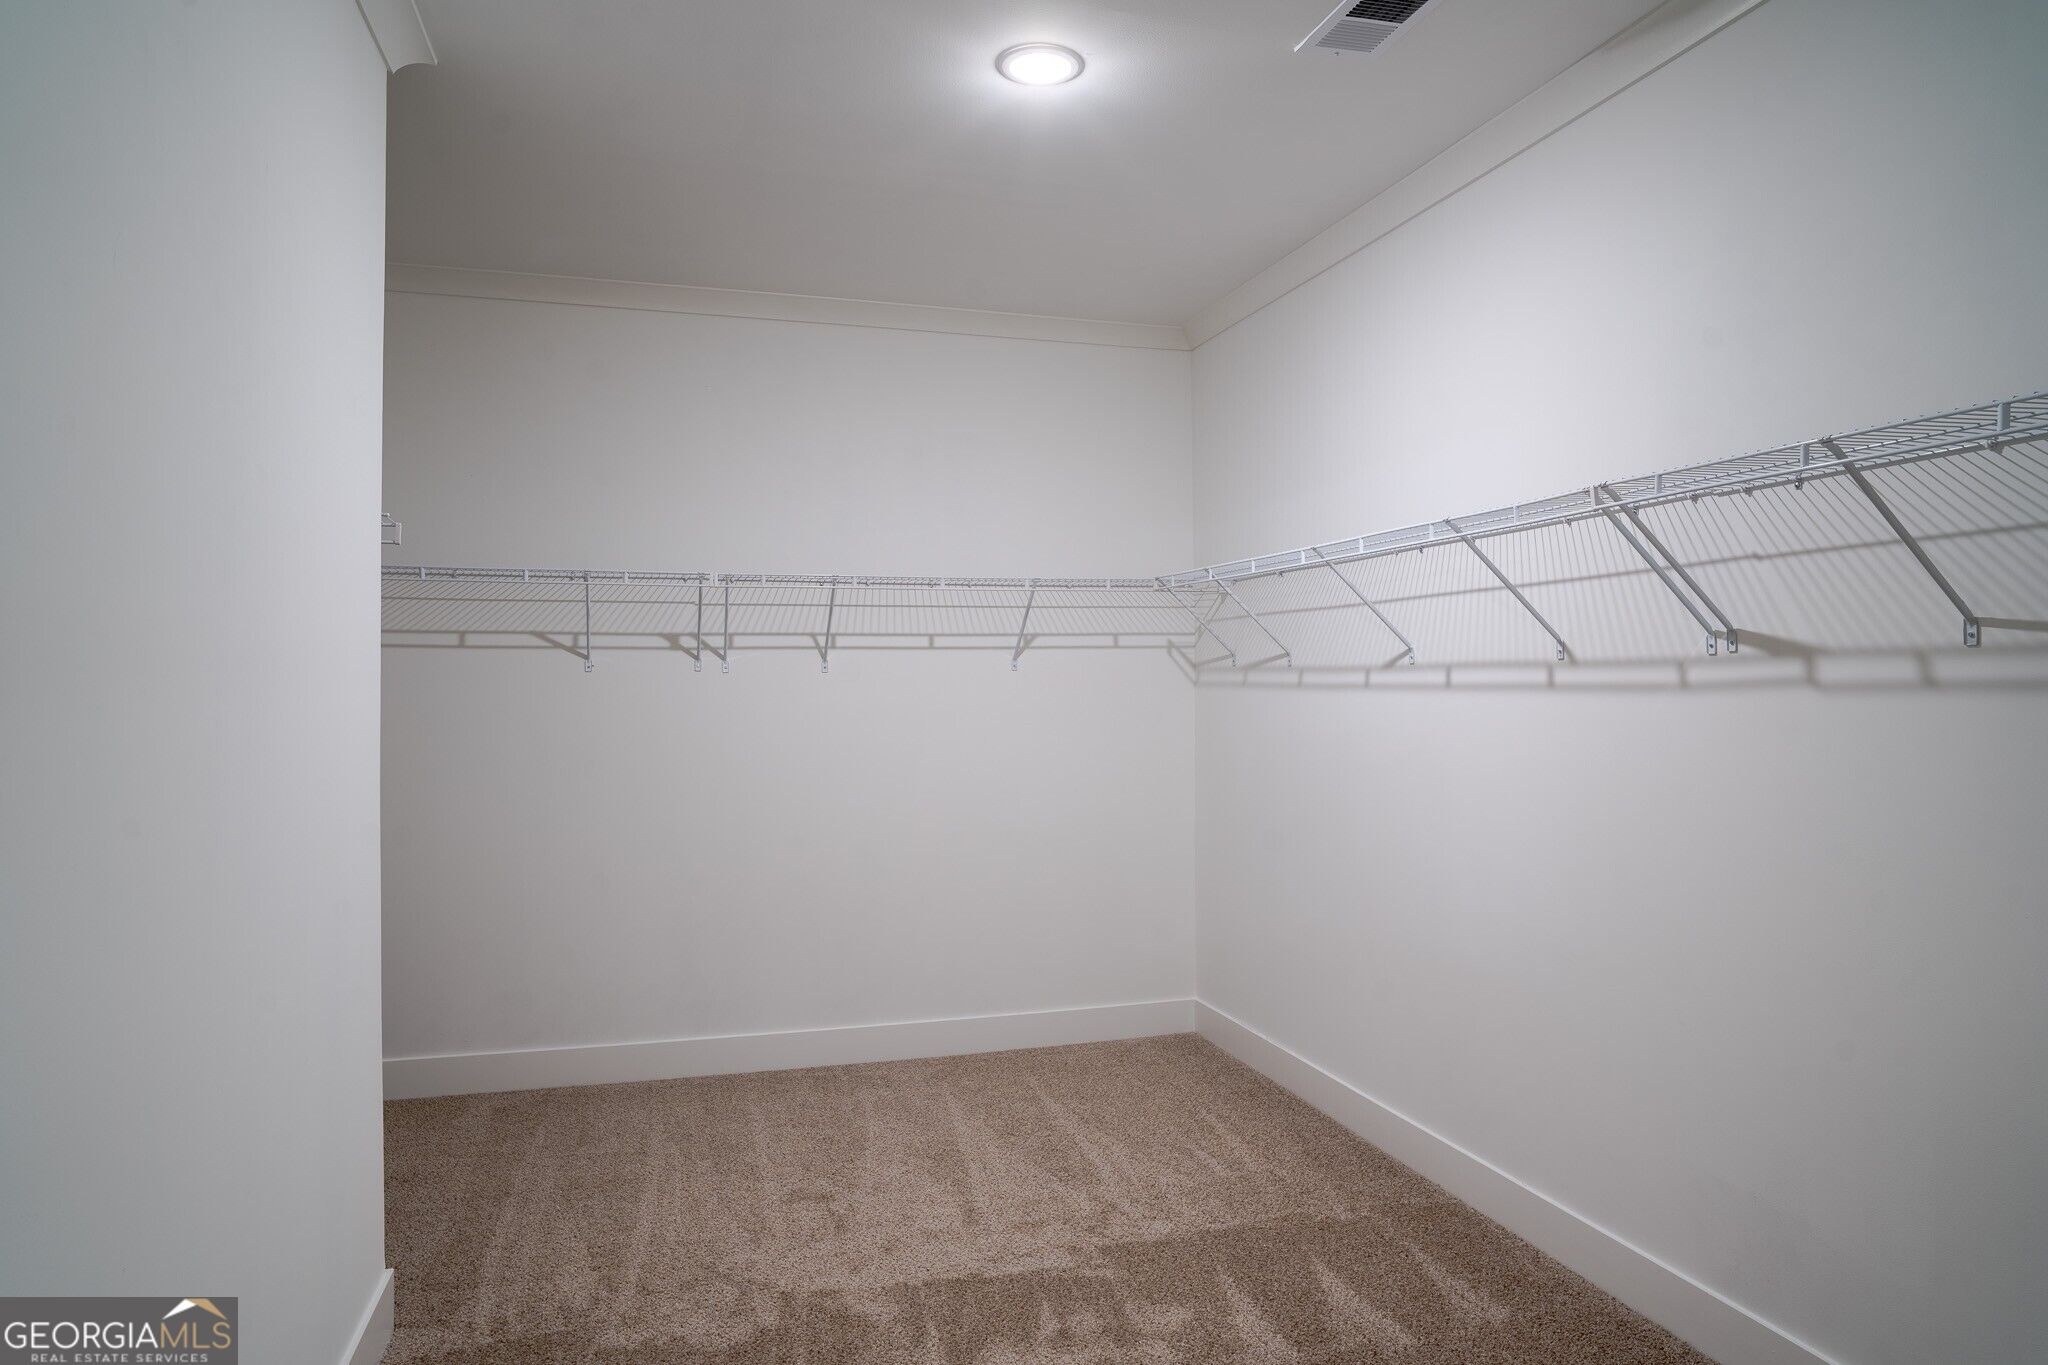
  • other interior Features Double Vanity, High Ceilings, Master On Main Level, Tray Ceiling(s), Walk-In Closet(s)

Area & Lot

  • Status For Sale
  • Living Area3,554 Sq.Ft.
  • Total Area3,554 Sq.Ft.
  • Lot Area11.35 Acres
  • MLS® ID10885121
  • TypeResidential
  • YEAR BUILT2026
  • Architecture StylesTraditional
  • Elementary SchoolPoplar Road
  • Middle SchoolEast Coweta
  • High SchoolEast Coweta

Exterior

  • STORIES2
  • water SourcePublic
  • utilitiesCable Available, Electricity Available, High Speed Internet, Water Available
  • roofComposition
  • lot featuresOther
  • parkingGarage, Attached, Garage Door Opener, Side/Rear Entrance
  • HEAT TYPEElectric, Heat Pump
  • AIR CONDITIONINGHeat Pump, Zoned
  • sewerSeptic Tank
  • security FeaturesCarbon Monoxide Detector(s), Smoke Detector(s)
  • other exterior FeaturesOther

Financial

  • Sales Price$949,900
  • Real Estate Tax $2,524/yr

Schedule a Showing

We're a top-rated team with a wealth of knowledge in the area. Fill out your information below and one of our team members will be in touch.

We'd Love To Work With You

We're passionate about making your life easier every step of the way.

Follow Us On Instagram