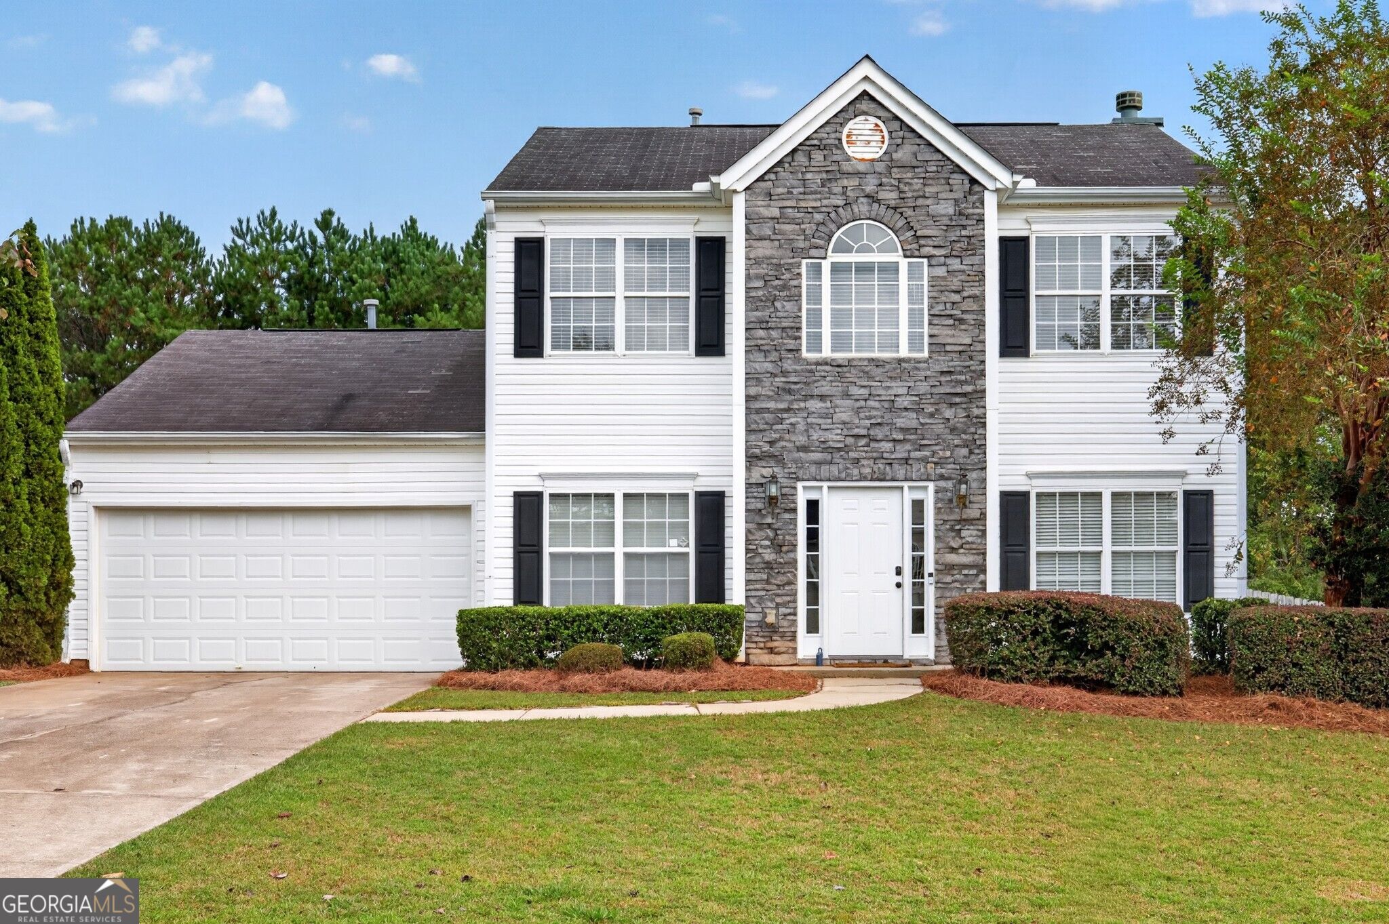
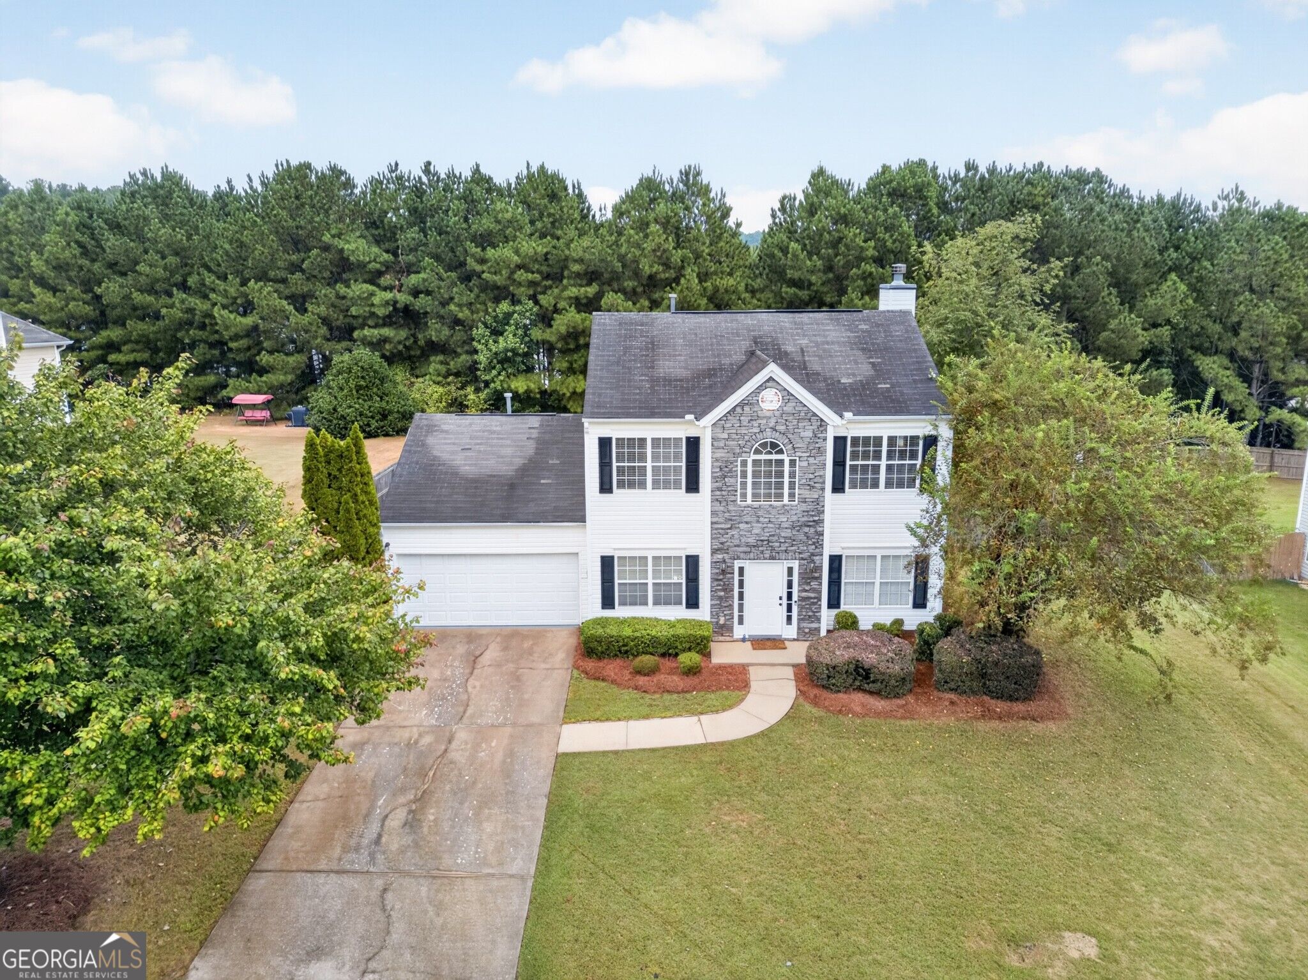
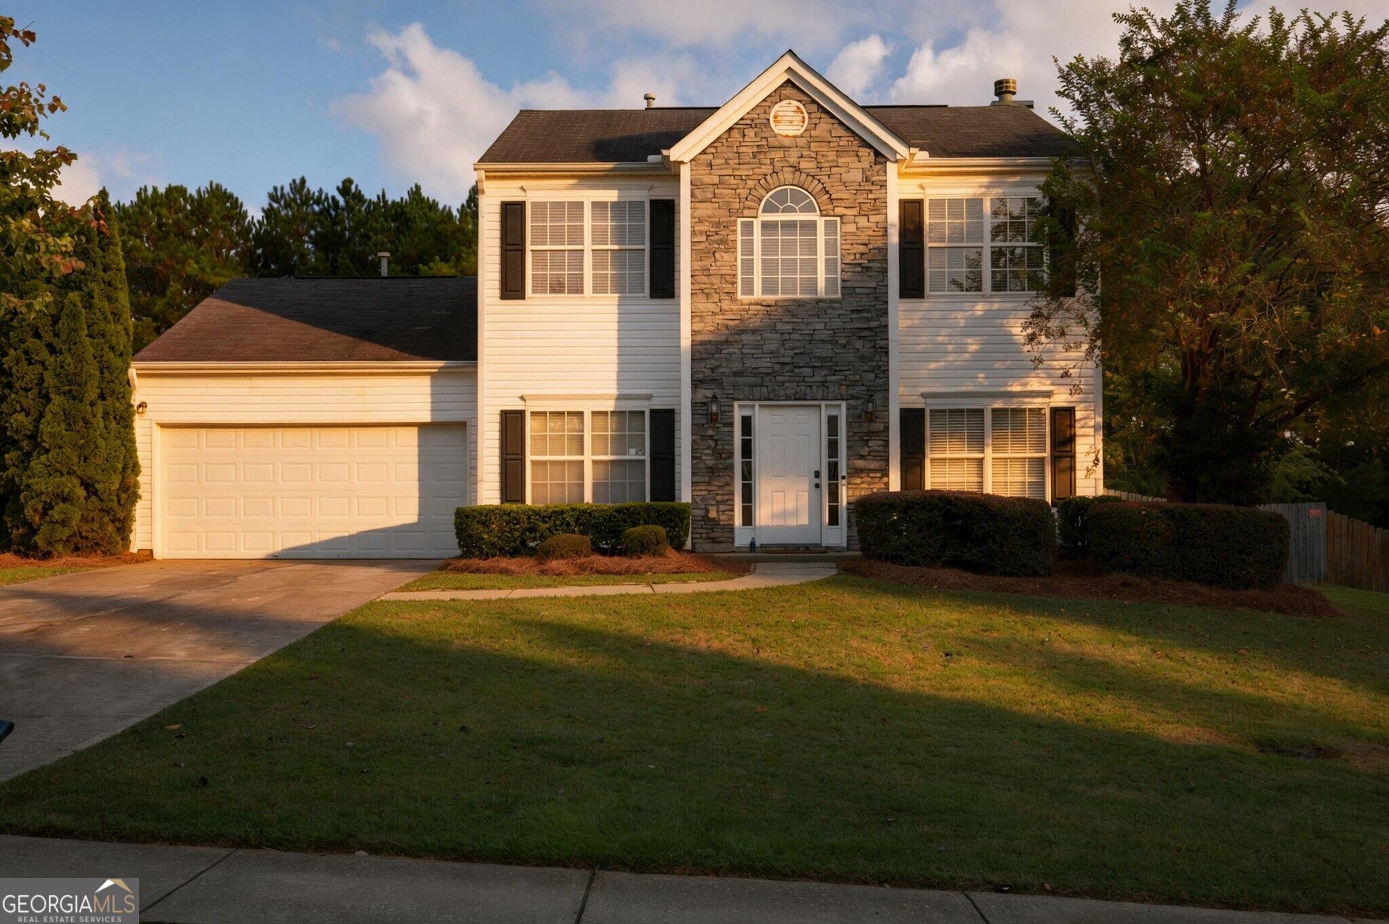
Two-story white house with a stone entry facade, black shutters, and an attached two-car garage.
909 Milton Circle
909 Milton Circle
909 Milton Circle
909 Milton Circle
909 Milton Circle
909 Milton Circle
909 Milton Circle
909 Milton Circle
909 Milton Circle
909 Milton Circle
909 Milton Circle
909 Milton Circle
909 Milton Circle
909 Milton Circle
909 Milton Circle
909 Milton Circle
909 Milton Circle
909 Milton Circle
909 Milton Circle
909 Milton Circle
909 Milton Circle
909 Milton Circle
909 Milton Circle
909 Milton Circle
909 Milton Circle
909 Milton Circle
909 Milton Circle
909 Milton Circle
909 Milton Circle
909 Milton Circle
909 Milton Circle
909 Milton Circle
909 Milton Circle
909 Milton Circle
909 Milton Circle
909 Milton Circle
909 Milton Circle
909 Milton Circle
909 Milton Circle
909 Milton Circle
909 Milton Circle
909 Milton Circle
909 Milton Circle
909 Milton Circle
909 Milton Circle
909 Milton Circle
909 Milton Circle
SEE ALL PHOTOS
Two-story white house with a stone entry facade, black shutters, and an attached two-car garage.
909 Milton Circle
909 Milton Circle
909 Milton Circle
909 Milton Circle
909 Milton Circle
909 Milton Circle
909 Milton Circle
909 Milton Circle
909 Milton Circle
909 Milton Circle
909 Milton Circle
909 Milton Circle
909 Milton Circle
909 Milton Circle
909 Milton Circle
909 Milton Circle
909 Milton Circle
909 Milton Circle
909 Milton Circle
909 Milton Circle
909 Milton Circle
909 Milton Circle
909 Milton Circle
909 Milton Circle
909 Milton Circle
909 Milton Circle
909 Milton Circle
909 Milton Circle
909 Milton Circle
909 Milton Circle
909 Milton Circle
909 Milton Circle
909 Milton Circle
909 Milton Circle
909 Milton Circle
909 Milton Circle
909 Milton Circle
909 Milton Circle
909 Milton Circle
909 Milton Circle
909 Milton Circle
909 Milton Circle
909 Milton Circle
909 Milton Circle
909 Milton Circle
909 Milton Circle
909 Milton Circle
For Sale

909 Milton Circle

909 Milton Circle, Loganville, GA 30052

$339,900
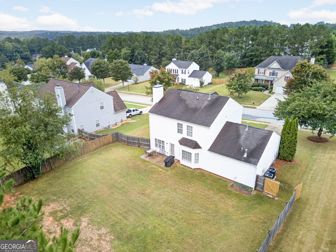
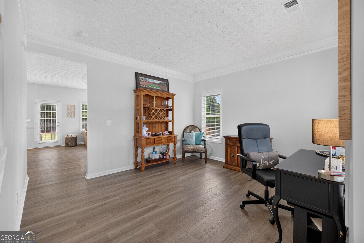
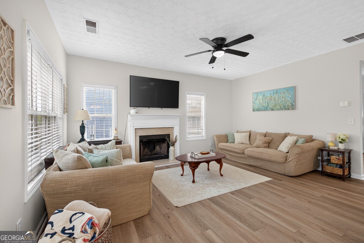
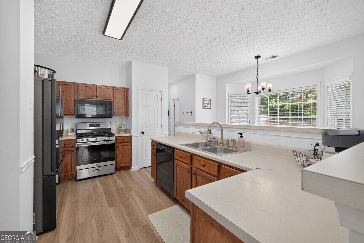
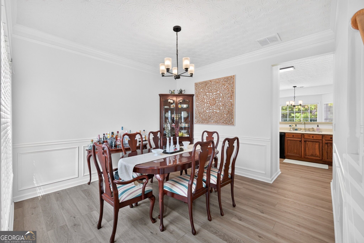
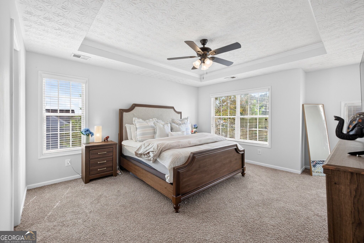
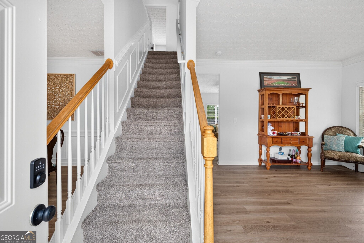
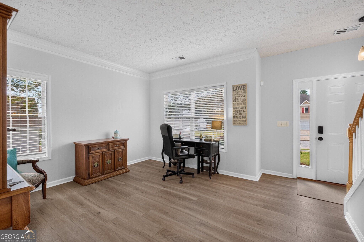
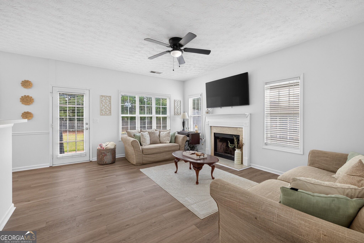
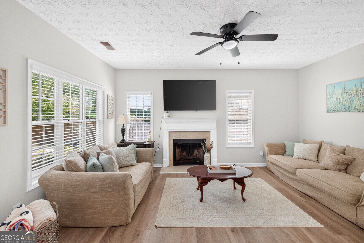
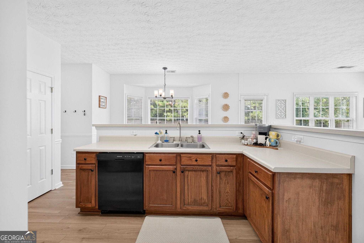
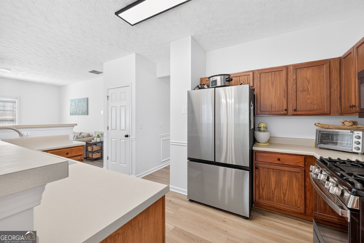
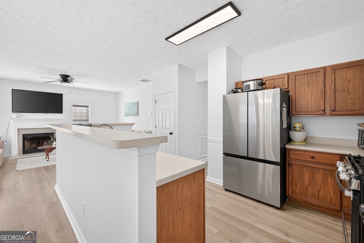
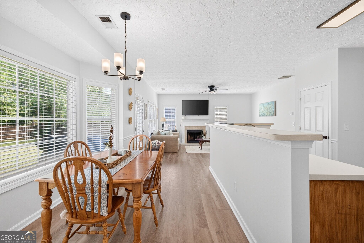
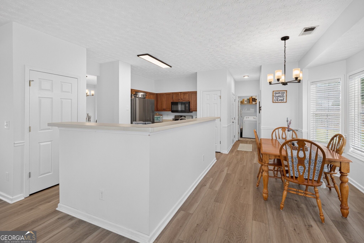
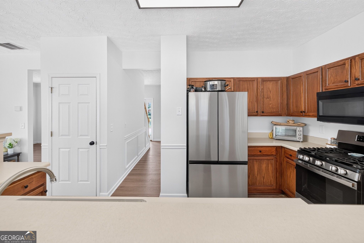
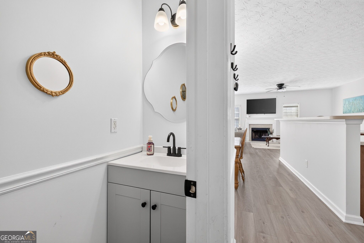
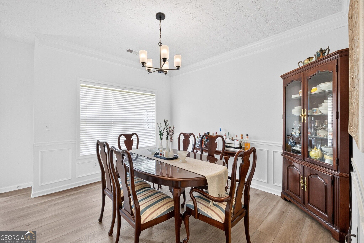
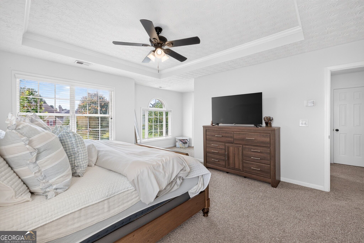
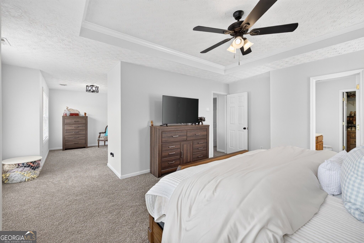
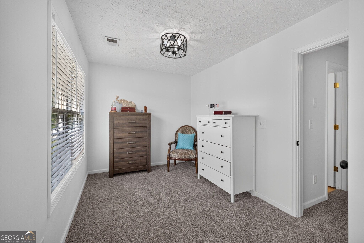
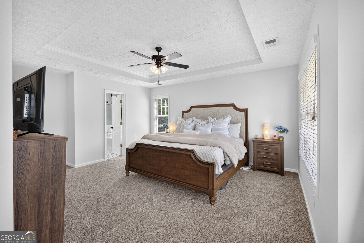
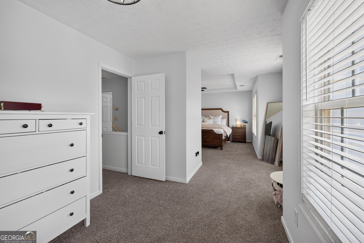
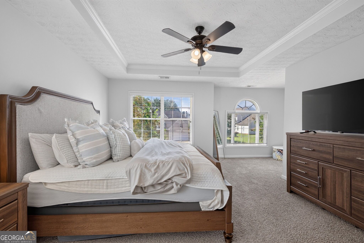
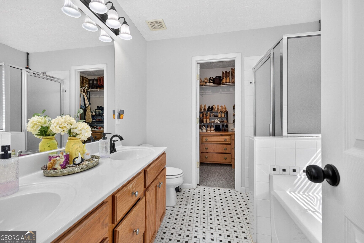
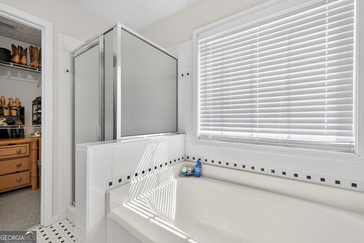
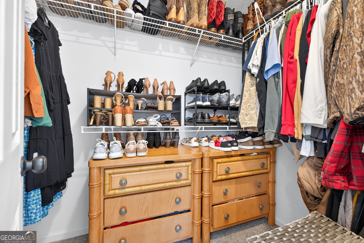
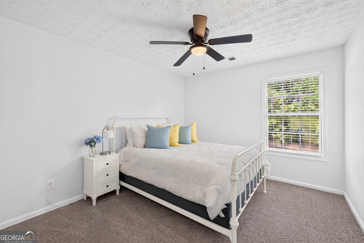
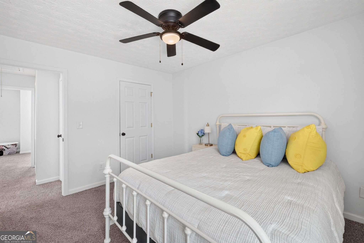
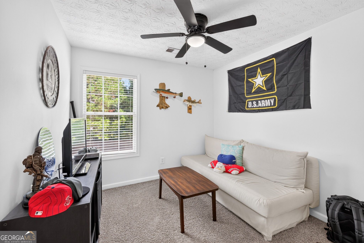
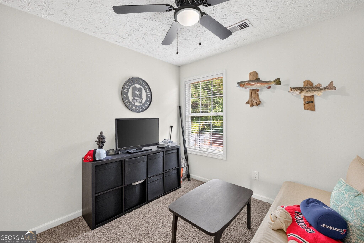
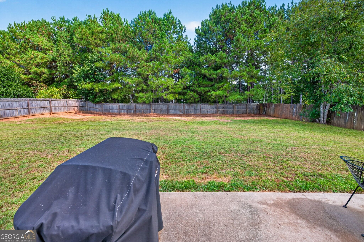
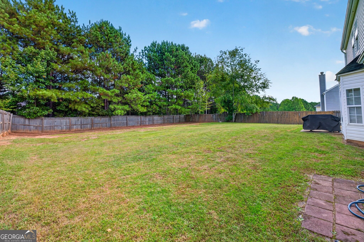
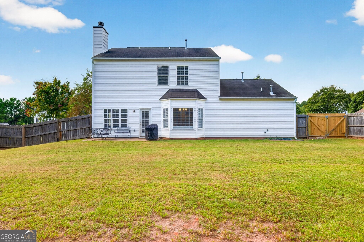
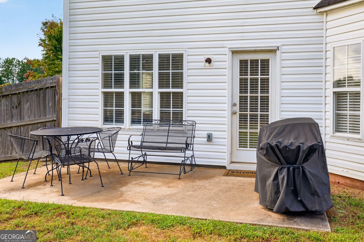
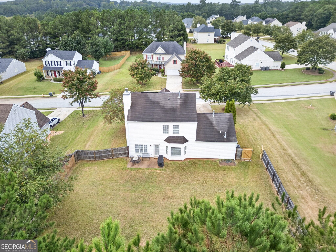
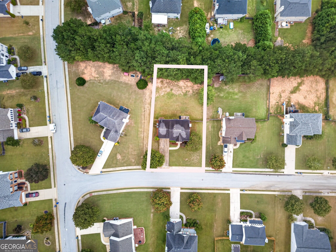
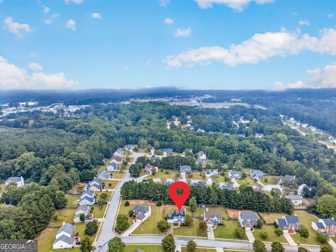
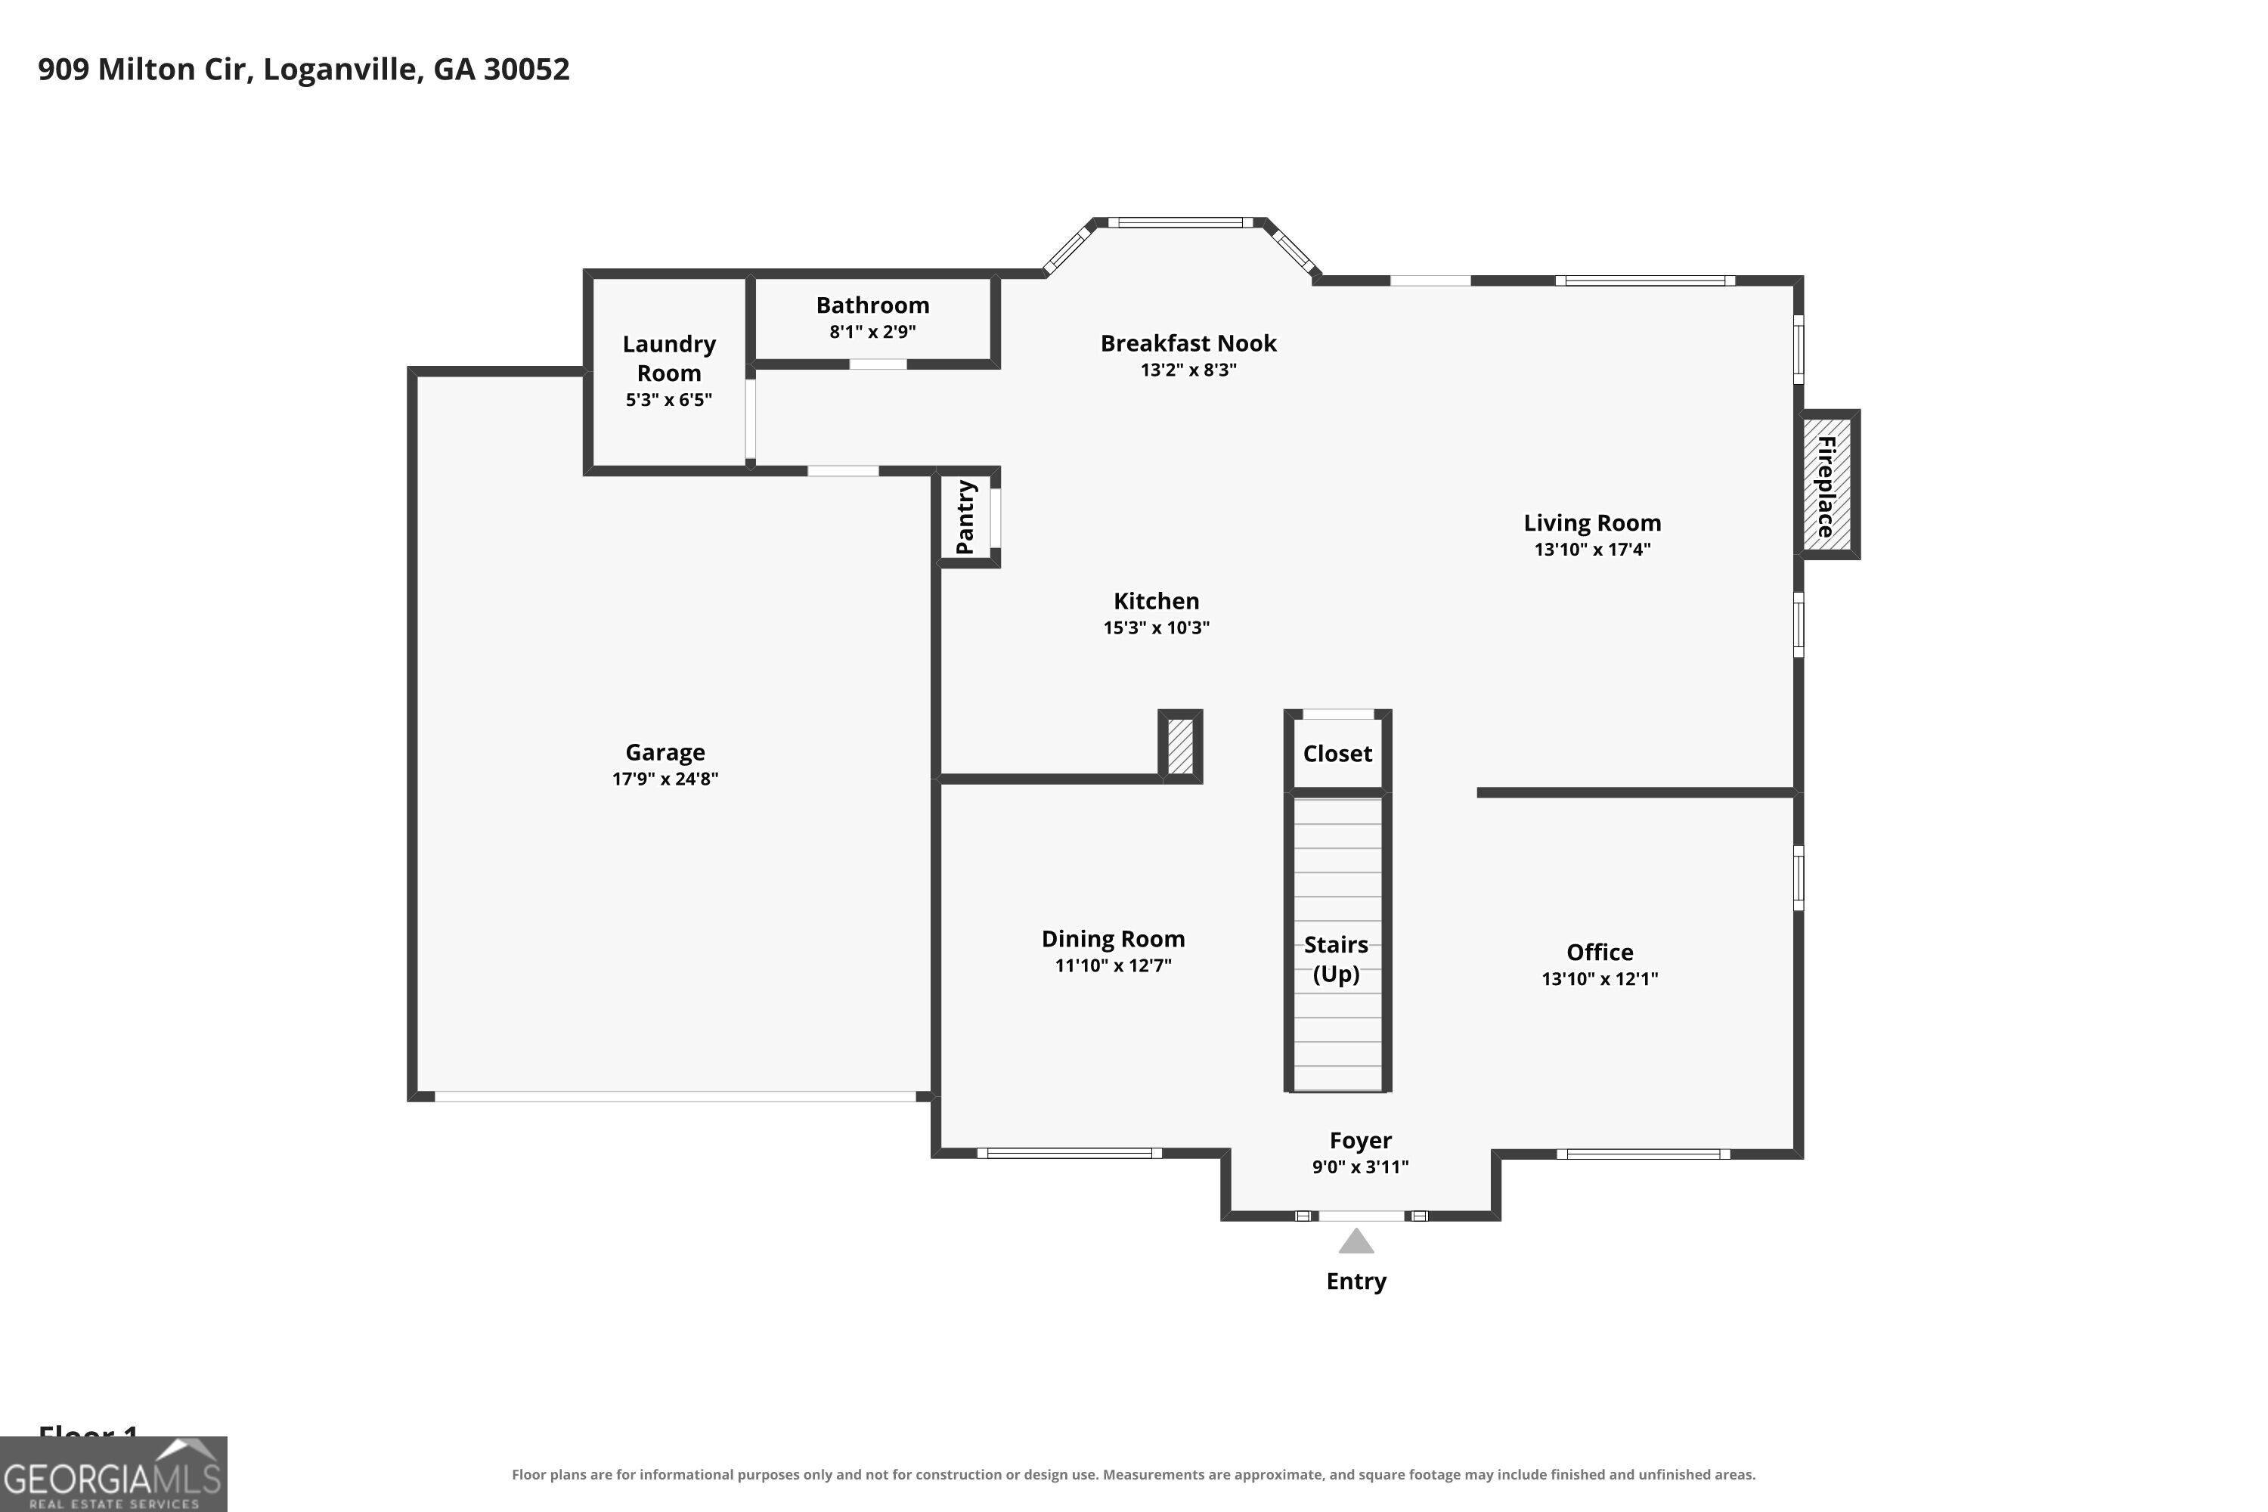
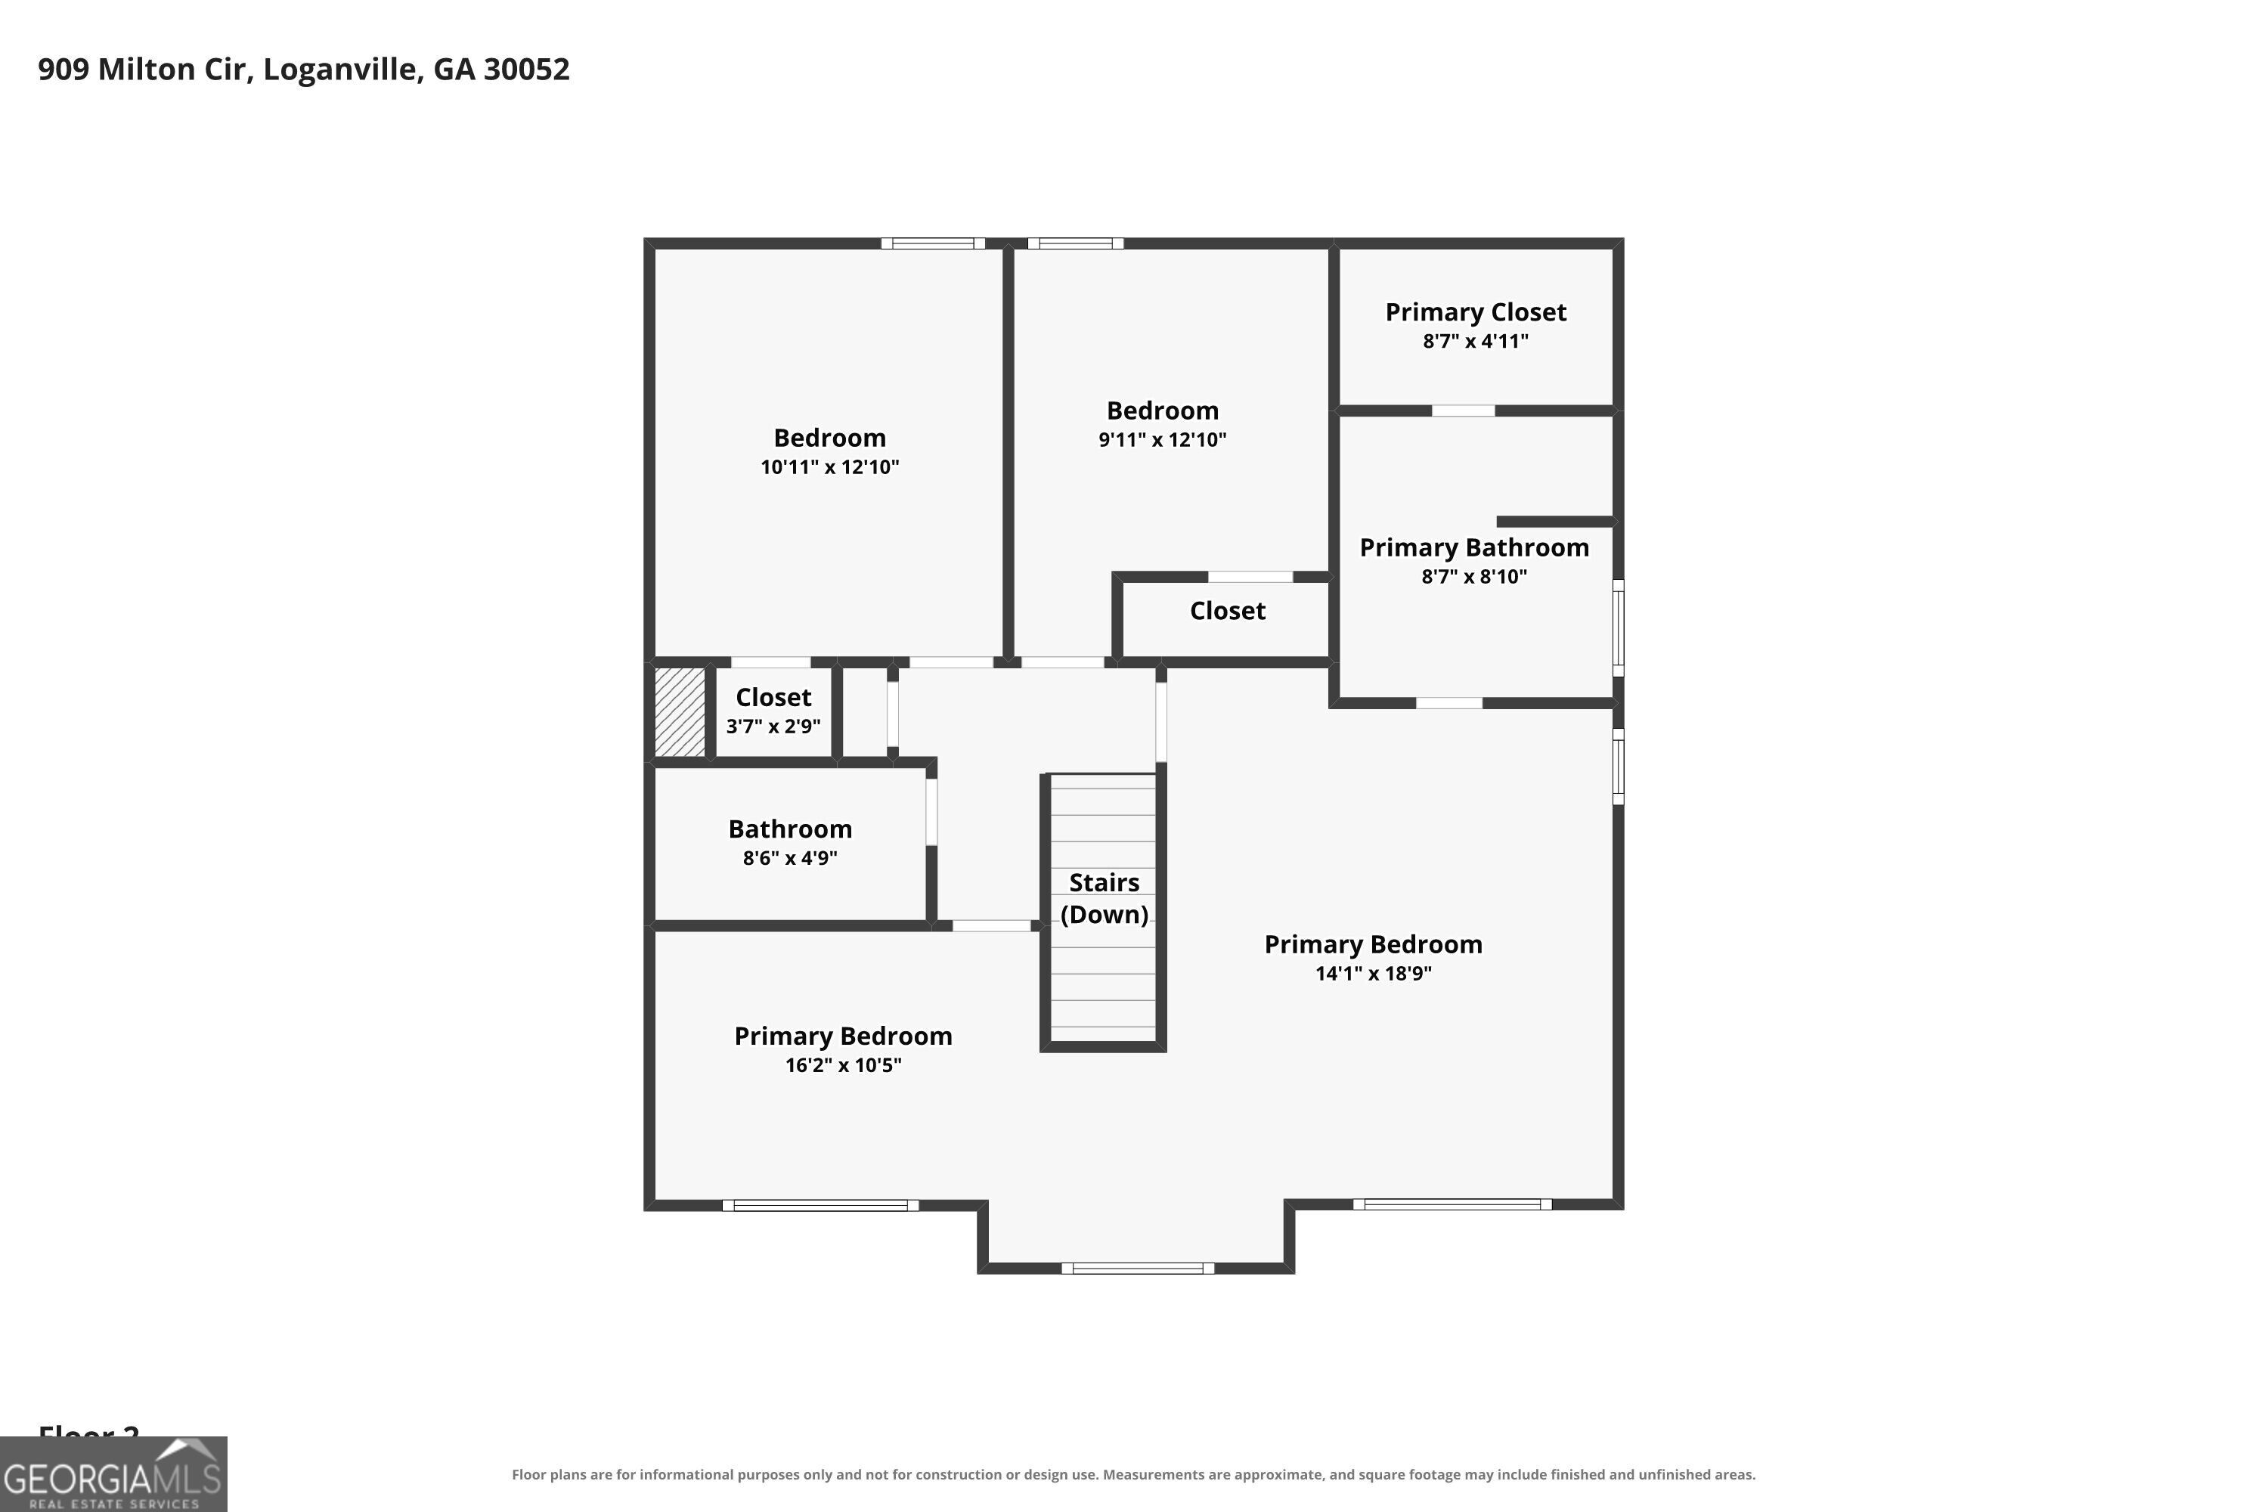
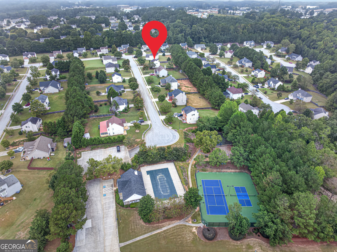
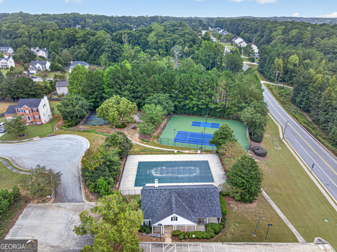
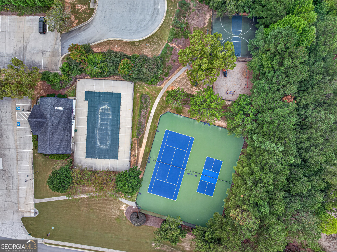
Welcome to 909 Milton Circle, where spacious living, thoughtful updates, and resort-style amenities come together in one inviting home! From the moment you step inside, you'll appreciate the open and functional layout designed for both everyday living and entertaining. A generous dining room flows effortlessly into the open kitchen, which overlooks the light-filled family room and large fenced backyard. The family room features a cozy fireplace and plenty of natural light, creating the perfect space to relax or gather with family and friends. New LVP flooring throughout the main level adds a fresh, modern touch and makes the home feel bright and updated. Upstairs, the oversized primary suite is truly a standout feature, offering an incredible amount of flexible space. Create a private sitting area, nursery, home office, oversized dressing room, additional closet space, or even a cozy guest area-the possibilities are endless. The primary bathroom includes double vanities, a large soaking tub, and a separate shower. Two additional bedrooms complete the upper level and offer plenty of room for family, guests, or work-from-home needs. Step outside and enjoy the large fenced backyard, ideal for entertaining, pets, playtime, gardening, or simply relaxing outdoors. The neighborhood offers an impressive resort-style lifestyle with a clubhouse, swimming pool, tennis courts, and activities for both children and adults. Conveniently located just minutes from major highways, shopping, dining, schools, and everyday conveniences, 909 Milton Circle offers the space, location, and community amenities today's buyers are looking for. Come see everything this wonderful home has to offer- you may have just found the one!
Contact Us

3
beds

3
baths

1,992 Sq.Ft. LIVING AREA

0.37 Acres lot

Click here to view our pre-showing agreements.


Pre-Showing Agreements

Open House

Tracey Curtin

Tracey Curtin

Features & Amenities

Interior

  • total bedrooms3
  • Total bathrooms3
  • full bathrooms2
  • half bathroom1
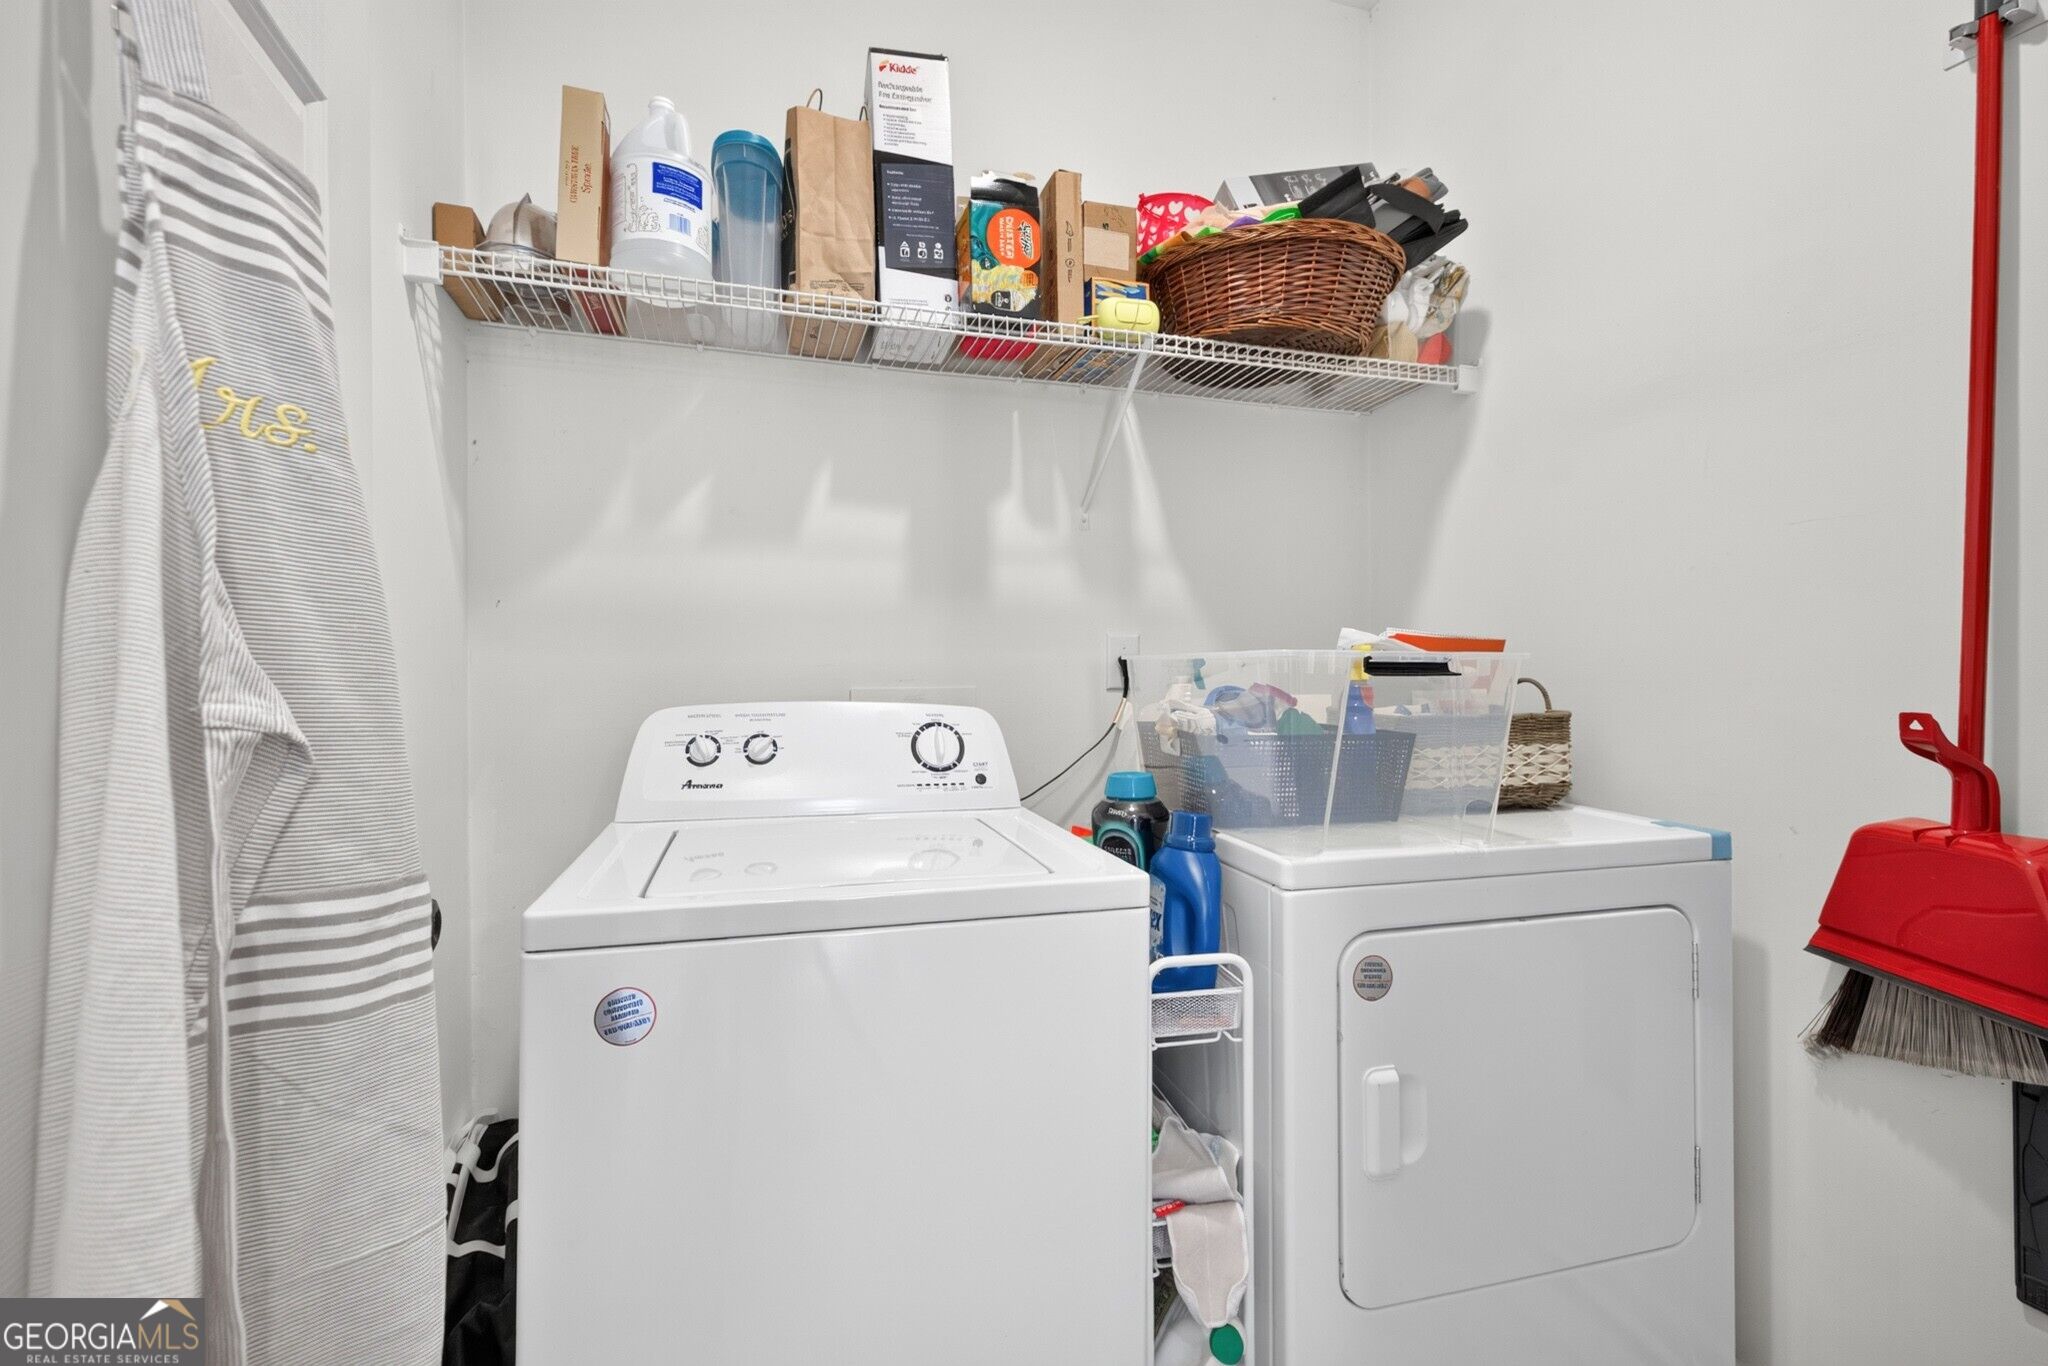
  • Laundry room In Hall
  • Flooring Carpet, Vinyl
  • Fireplace Factory Built, Family Room
  • APPLIANCES Dishwasher, Gas Water Heater, Microwave
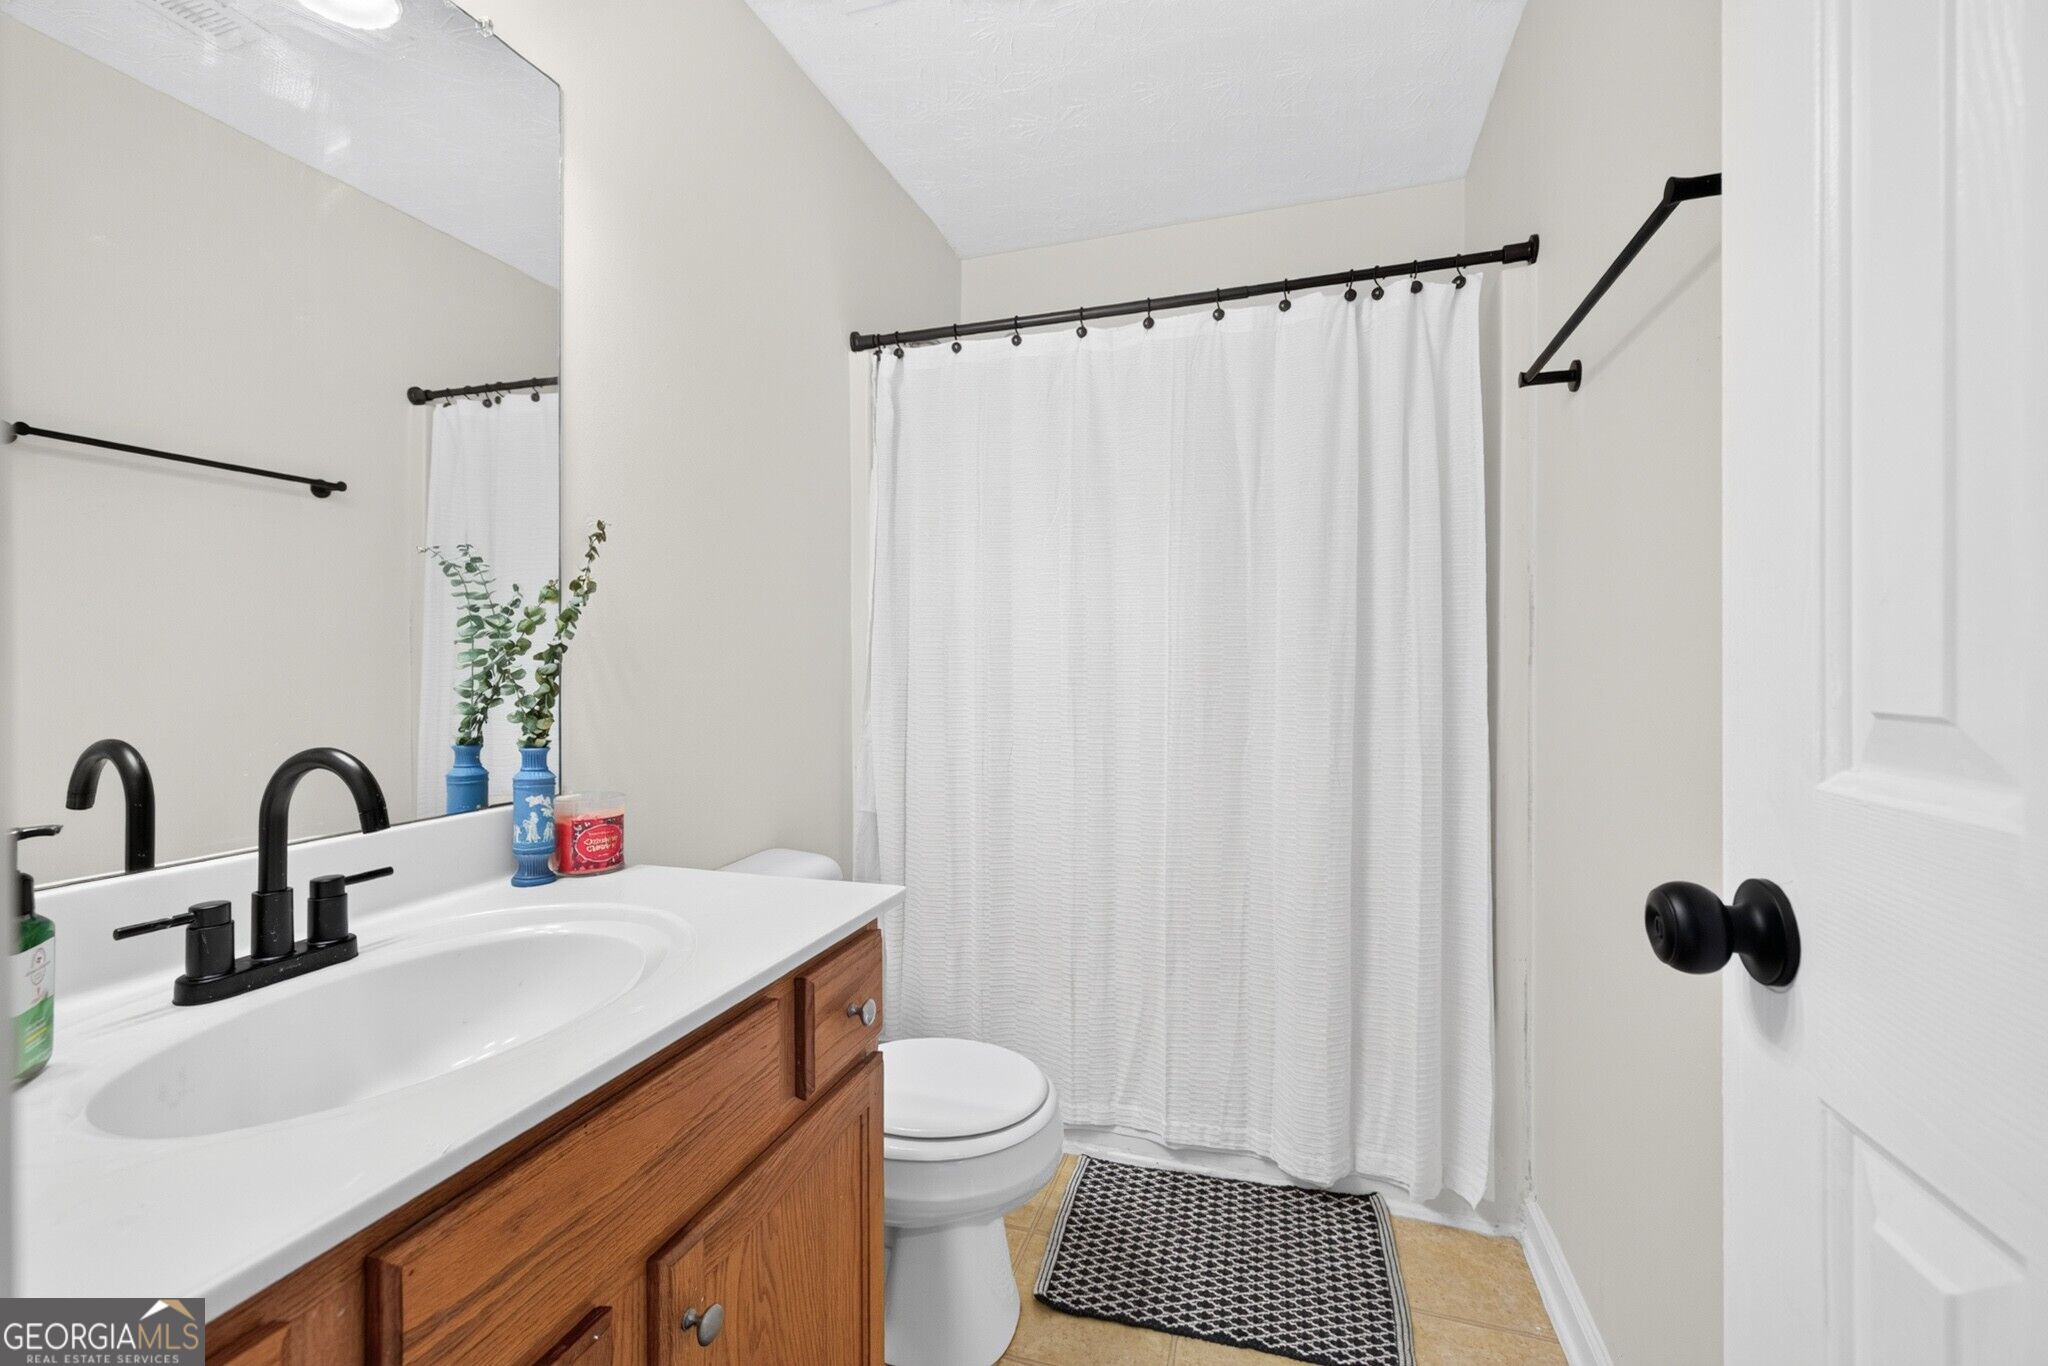
  • other interior Features Double Vanity, High Ceilings, Separate Shower

Area & Lot

  • Status For Sale
  • Living Area1,992 Sq.Ft.
  • Total Area1,992 Sq.Ft.
  • Lot Area0.37 Acres
  • MLS® ID10857653
  • TypeResidential
  • YEAR BUILT2003
  • Architecture StylesTraditional
  • Elementary SchoolLoganville
  • Middle SchoolLoganville
  • High SchoolLoganville

Exterior

  • STORIES2
  • water SourcePublic
  • utilitiesCable Available, Electricity Available, High Speed Internet, Natural Gas Available, Phone Available, Sewer Available, Underground Utilities, Water Available
  • roofComposition
  • lot featuresOther
  • parkingGarage
  • HEAT TYPECentral
  • AIR CONDITIONINGCeiling Fan(s), Central Air
  • sewerPublic Sewer
  • SubstructureSlab

Financial

  • Sales Price$339,900
  • Real Estate Tax $3,756/yr
  • HOA $750/yr

Schedule a Showing

We're a top-rated team with a wealth of knowledge in the area. Fill out your information below and one of our team members will be in touch.

We'd Love To Work With You

We're passionate about making your life easier every step of the way.

Follow Us On Instagram