9150 Greenway Court
9150 Greenway Court
9150 Greenway Court
9150 Greenway Court
9150 Greenway Court
9150 Greenway Court
9150 Greenway Court
9150 Greenway Court
9150 Greenway Court
9150 Greenway Court
9150 Greenway Court
9150 Greenway Court
9150 Greenway Court
9150 Greenway Court
9150 Greenway Court
9150 Greenway Court
9150 Greenway Court
9150 Greenway Court
9150 Greenway Court
9150 Greenway Court
9150 Greenway Court
9150 Greenway Court
9150 Greenway Court
9150 Greenway Court
9150 Greenway Court
9150 Greenway Court
9150 Greenway Court
9150 Greenway Court
9150 Greenway Court
9150 Greenway Court
9150 Greenway Court
9150 Greenway Court
9150 Greenway Court
9150 Greenway Court
9150 Greenway Court
9150 Greenway Court
9150 Greenway Court
9150 Greenway Court
9150 Greenway Court
9150 Greenway Court
9150 Greenway Court
9150 Greenway Court
9150 Greenway Court
9150 Greenway Court
9150 Greenway Court
9150 Greenway Court
9150 Greenway Court
9150 Greenway Court
9150 Greenway Court
9150 Greenway Court
9150 Greenway Court
9150 Greenway Court
9150 Greenway Court
9150 Greenway Court
9150 Greenway Court
9150 Greenway Court
9150 Greenway Court
9150 Greenway Court
9150 Greenway Court
9150 Greenway Court
9150 Greenway Court
9150 Greenway Court
9150 Greenway Court
9150 Greenway Court
9150 Greenway Court
9150 Greenway Court
9150 Greenway Court
9150 Greenway Court
9150 Greenway Court
9150 Greenway Court
9150 Greenway Court
9150 Greenway Court
9150 Greenway Court
9150 Greenway Court
9150 Greenway Court
9150 Greenway Court
9150 Greenway Court
9150 Greenway Court
9150 Greenway Court
9150 Greenway Court
9150 Greenway Court
9150 Greenway Court
9150 Greenway Court
9150 Greenway Court
9150 Greenway Court
9150 Greenway Court
9150 Greenway Court
9150 Greenway Court
9150 Greenway Court
9150 Greenway Court
9150 Greenway Court
SEE ALL PHOTOS
9150 Greenway Court
9150 Greenway Court
9150 Greenway Court
9150 Greenway Court
9150 Greenway Court
9150 Greenway Court
9150 Greenway Court
9150 Greenway Court
9150 Greenway Court
9150 Greenway Court
9150 Greenway Court
9150 Greenway Court
9150 Greenway Court
9150 Greenway Court
9150 Greenway Court
9150 Greenway Court
9150 Greenway Court
9150 Greenway Court
9150 Greenway Court
9150 Greenway Court
9150 Greenway Court
9150 Greenway Court
9150 Greenway Court
9150 Greenway Court
9150 Greenway Court
9150 Greenway Court
9150 Greenway Court
9150 Greenway Court
9150 Greenway Court
9150 Greenway Court
9150 Greenway Court
9150 Greenway Court
9150 Greenway Court
9150 Greenway Court
9150 Greenway Court
9150 Greenway Court
9150 Greenway Court
9150 Greenway Court
9150 Greenway Court
9150 Greenway Court
9150 Greenway Court
9150 Greenway Court
9150 Greenway Court
9150 Greenway Court
9150 Greenway Court
9150 Greenway Court
9150 Greenway Court
9150 Greenway Court
9150 Greenway Court
9150 Greenway Court
9150 Greenway Court
9150 Greenway Court
9150 Greenway Court
9150 Greenway Court
9150 Greenway Court
9150 Greenway Court
9150 Greenway Court
9150 Greenway Court
9150 Greenway Court
9150 Greenway Court
9150 Greenway Court
9150 Greenway Court
9150 Greenway Court
9150 Greenway Court
9150 Greenway Court
9150 Greenway Court
9150 Greenway Court
9150 Greenway Court
9150 Greenway Court
9150 Greenway Court
9150 Greenway Court
9150 Greenway Court
9150 Greenway Court
9150 Greenway Court
9150 Greenway Court
9150 Greenway Court
9150 Greenway Court
9150 Greenway Court
9150 Greenway Court
9150 Greenway Court
9150 Greenway Court
9150 Greenway Court
9150 Greenway Court
9150 Greenway Court
9150 Greenway Court
9150 Greenway Court
9150 Greenway Court
9150 Greenway Court
9150 Greenway Court
9150 Greenway Court
9150 Greenway Court
For Sale

9150 Greenway Court

9150 Greenway Court, Gainesville, GA 30506

$1,318,500
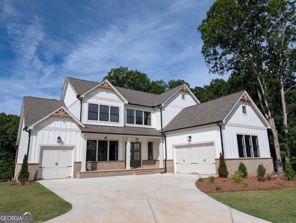
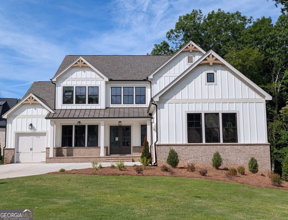
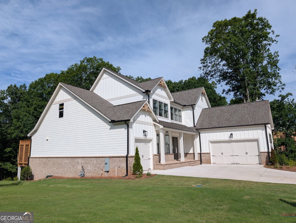
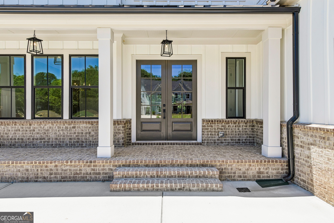
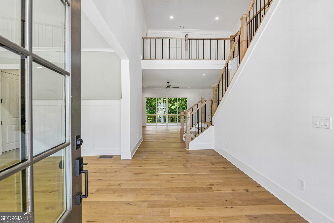
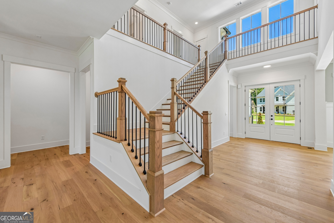
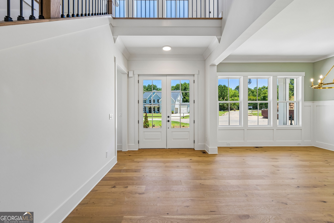
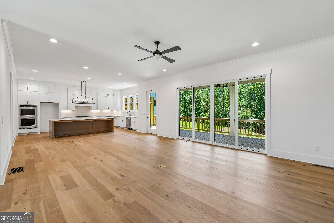
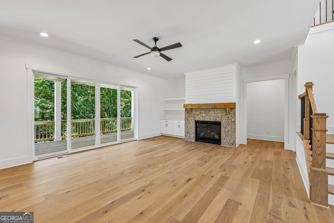
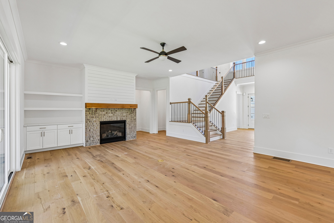
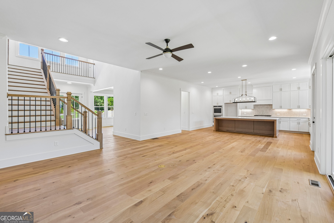
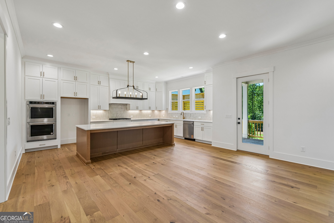
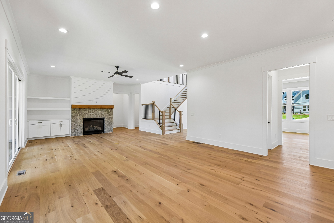
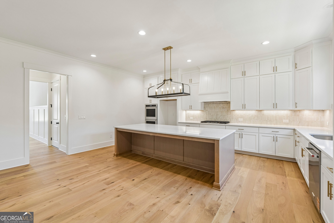
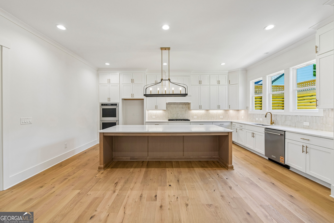
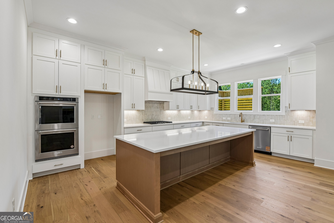
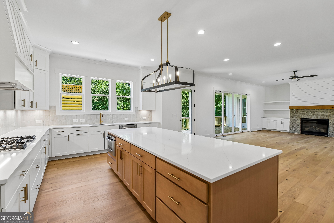
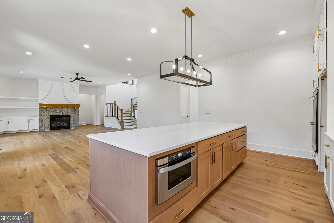
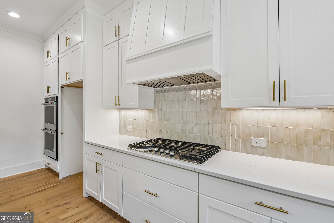
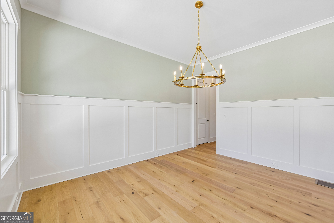
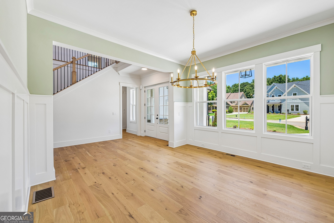
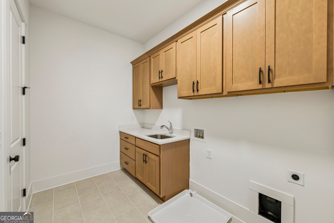
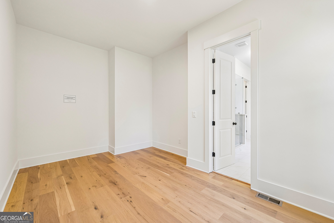
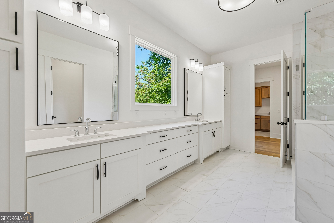
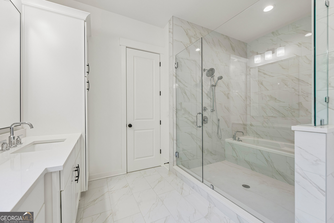
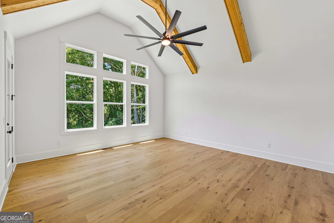
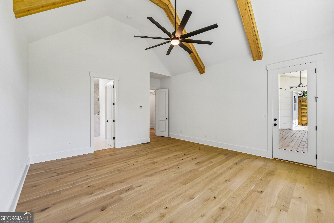
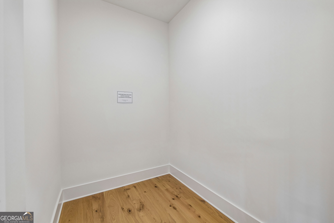
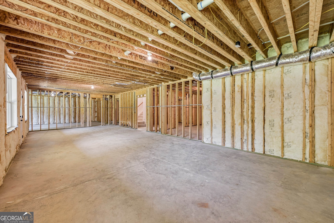
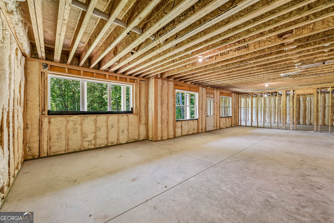
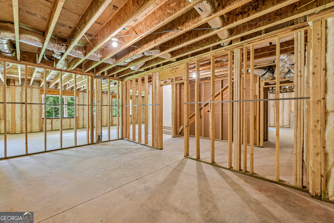
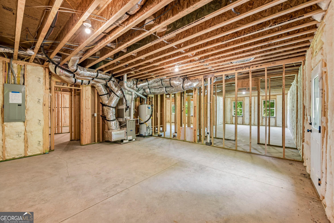
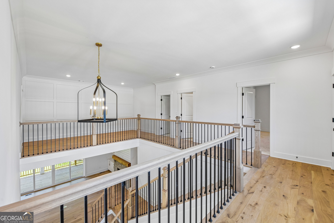
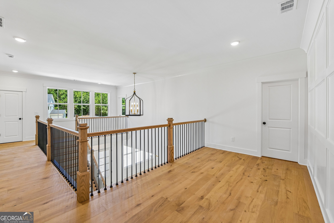
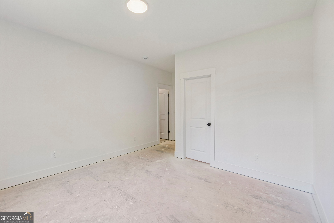
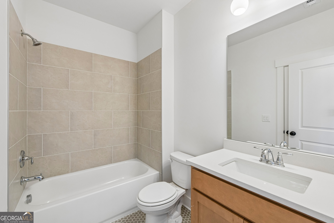
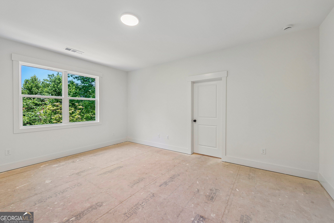
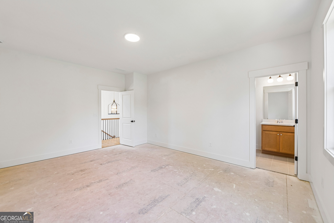
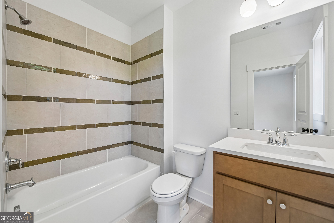
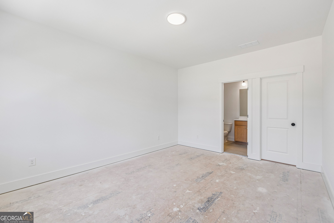
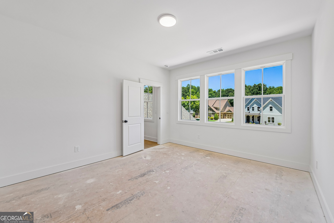
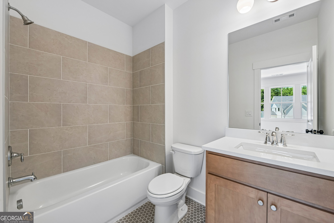
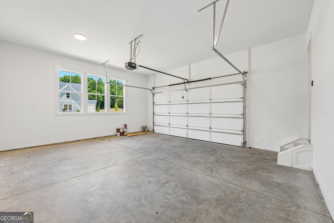
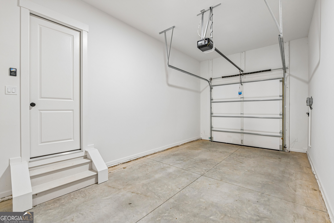
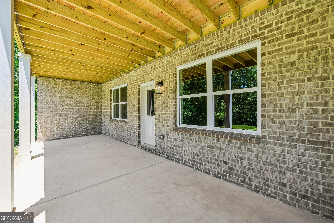
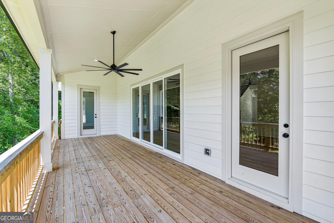
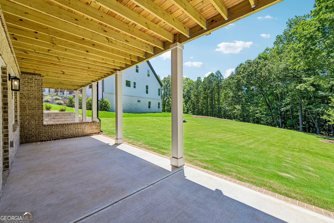
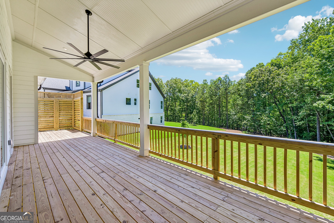
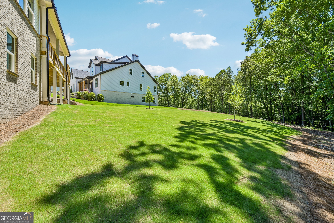
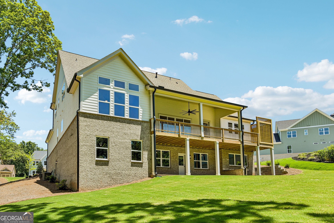
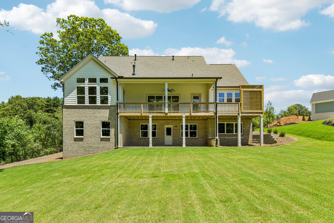
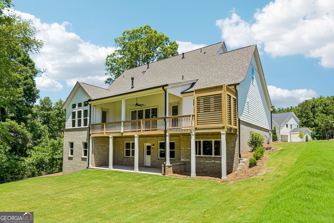
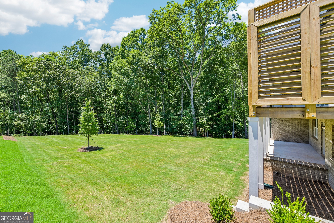
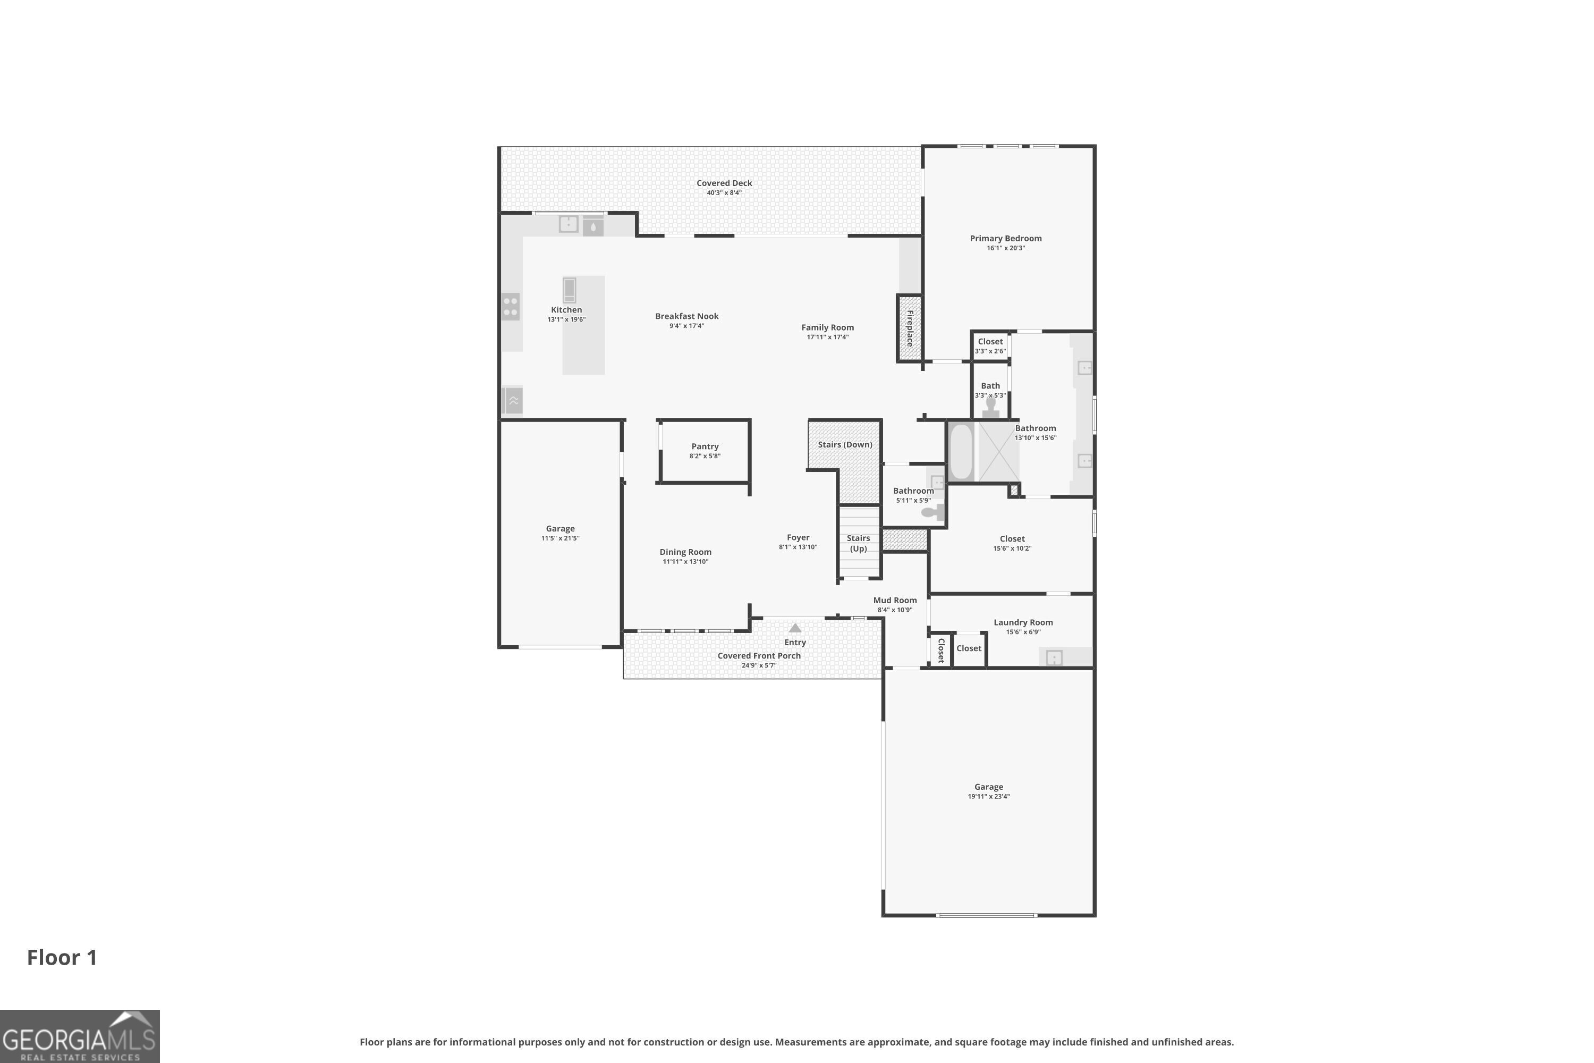
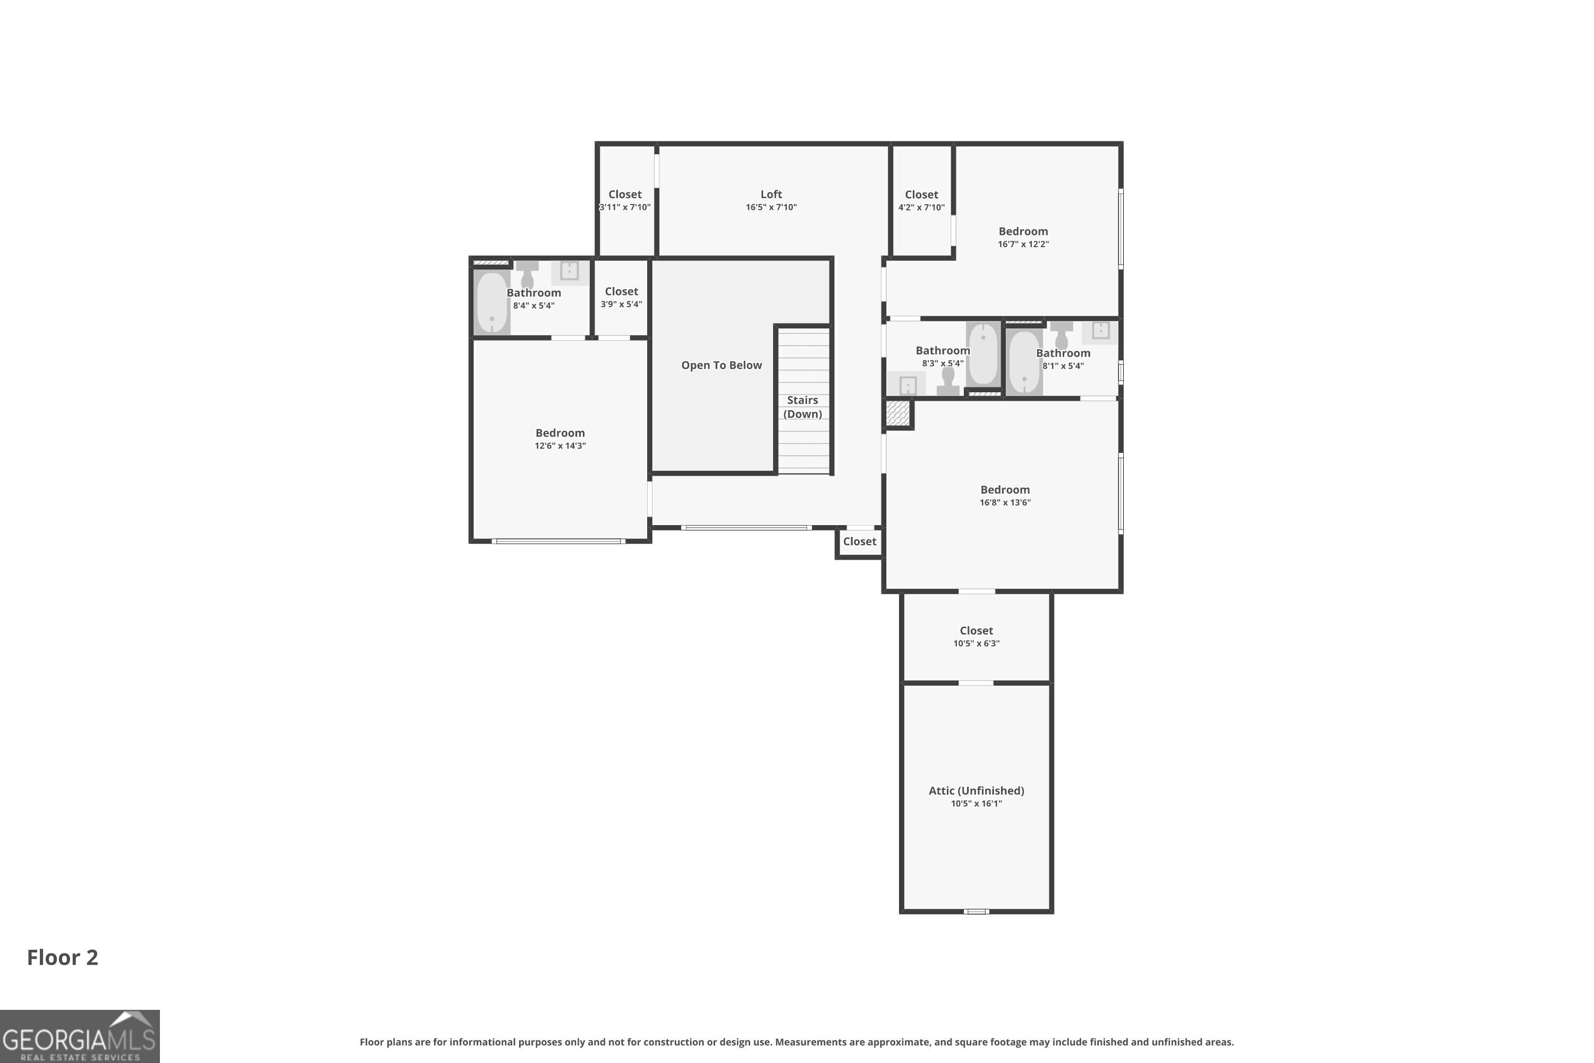
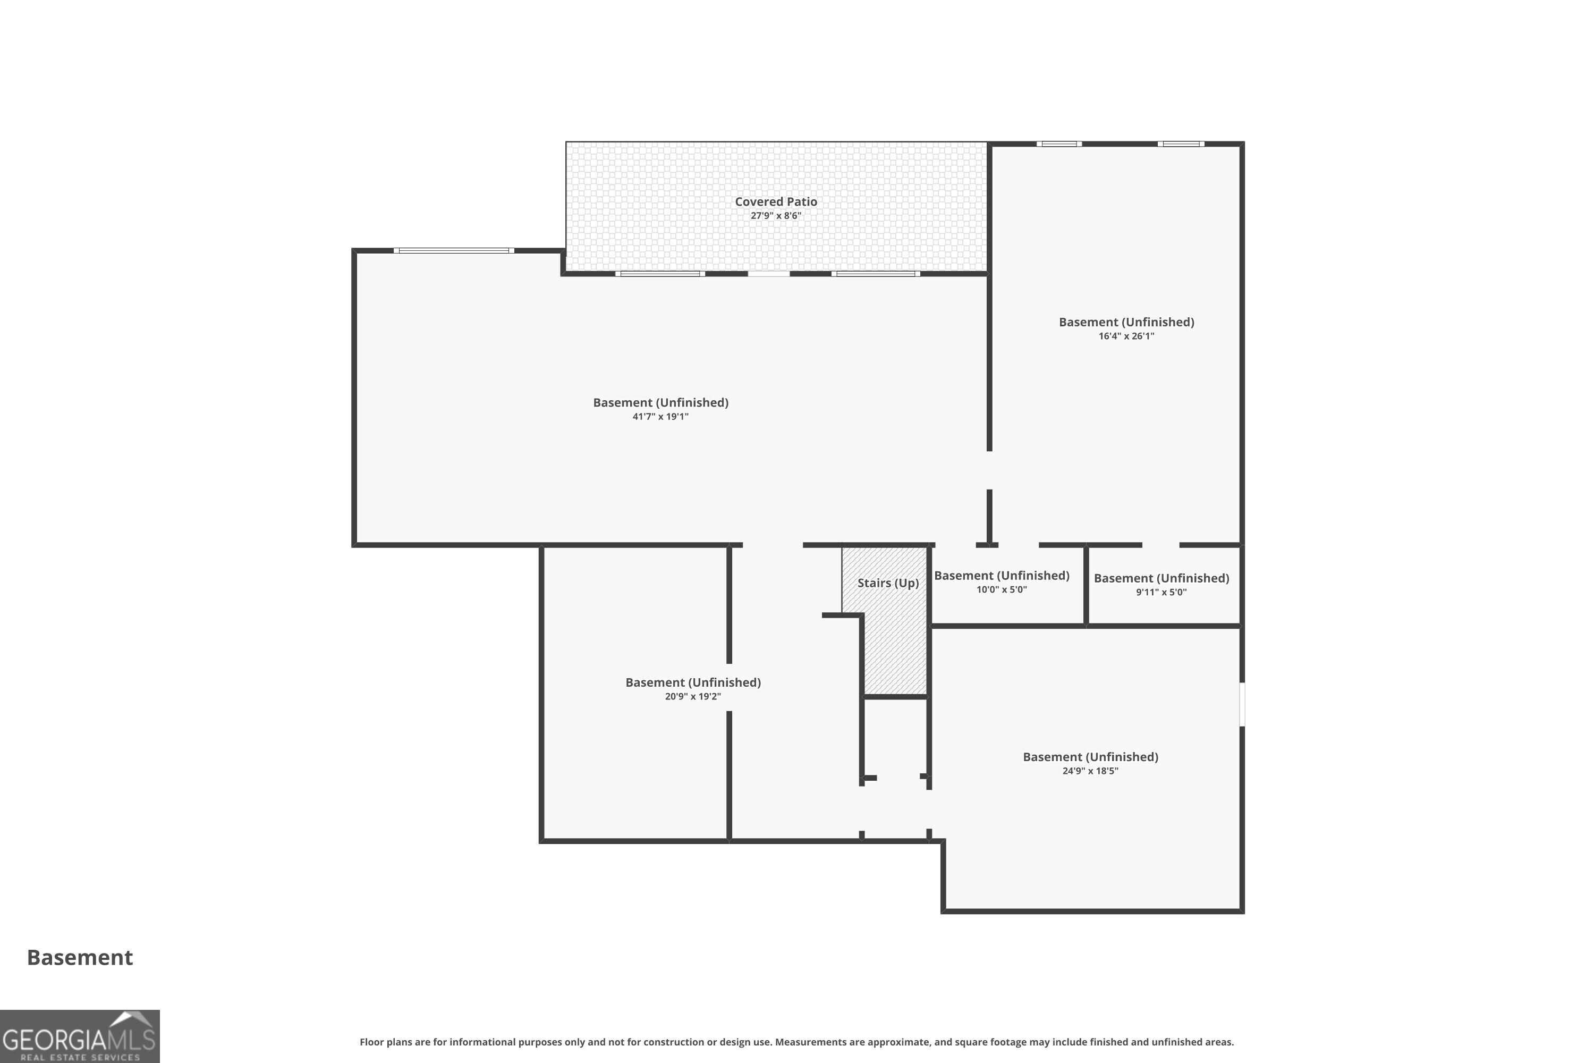
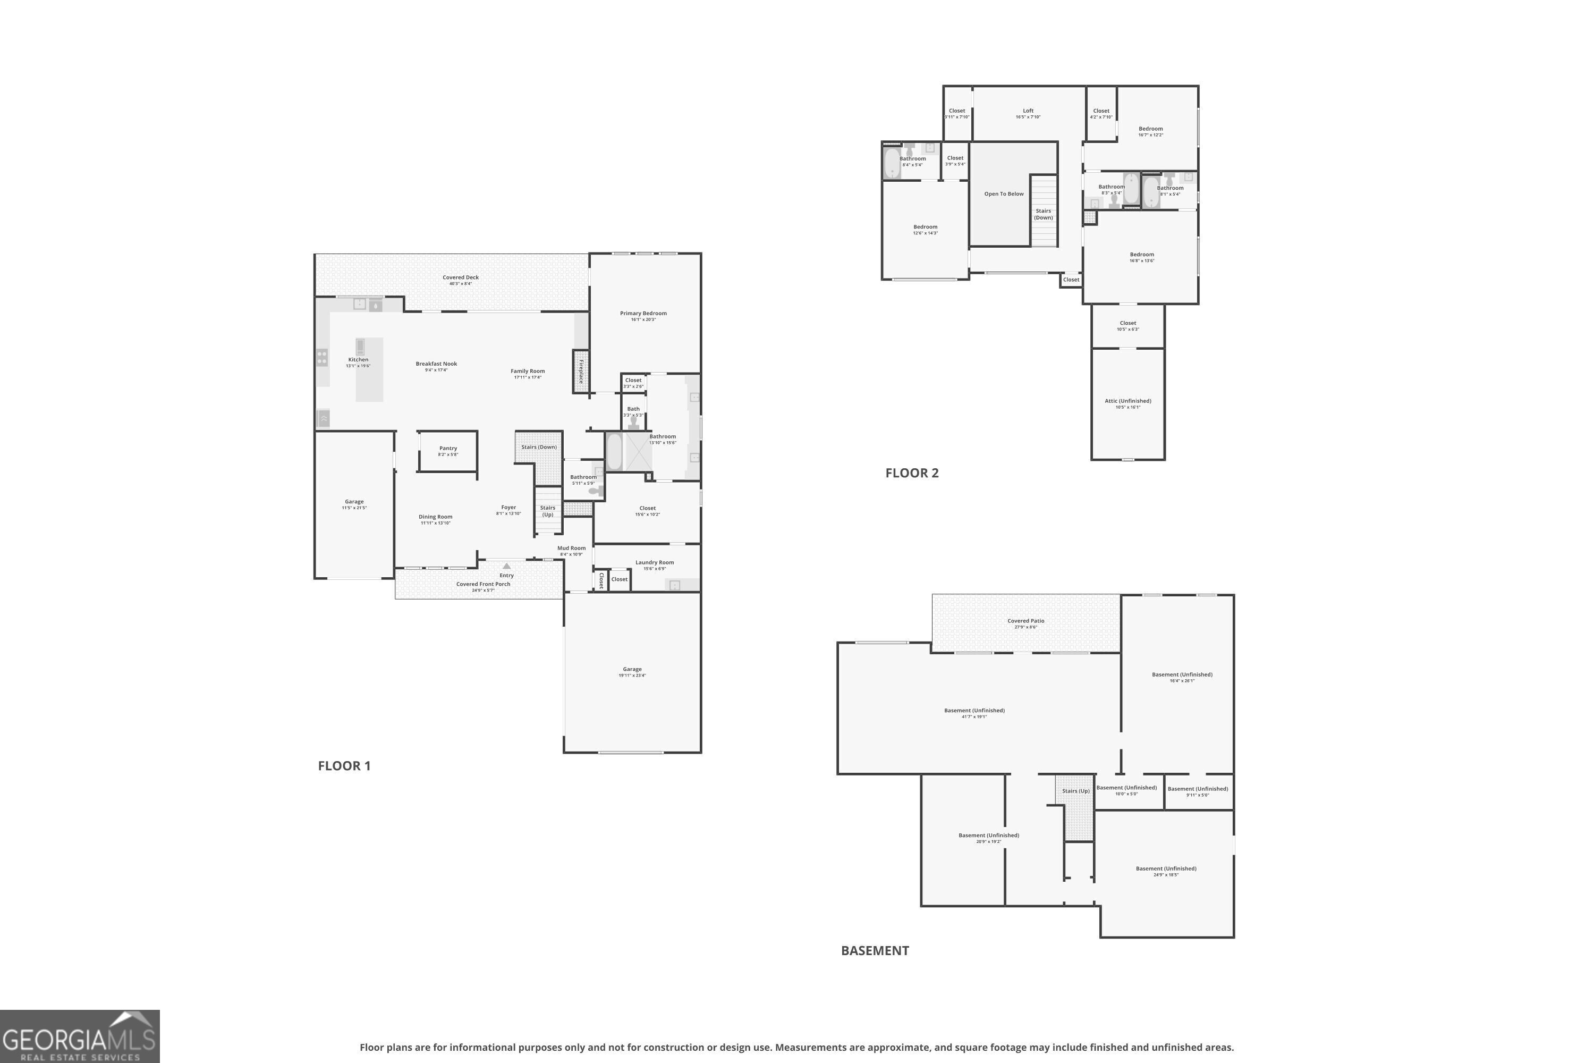
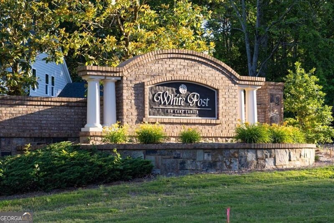
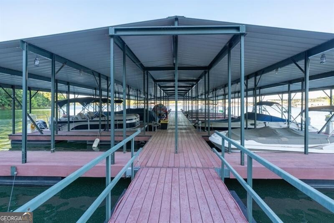
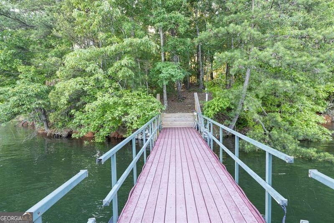
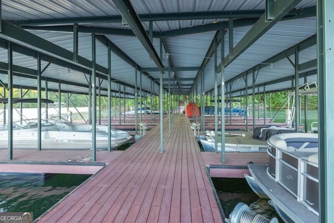
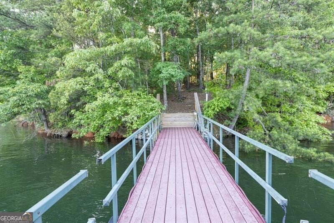
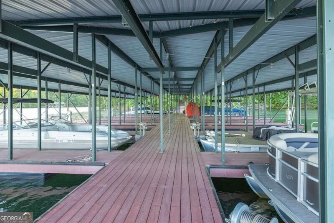
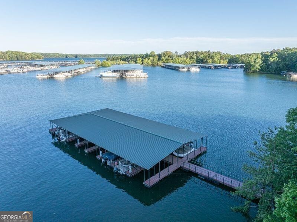
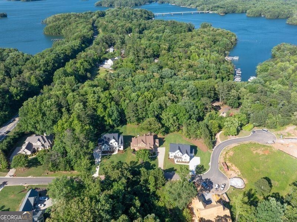
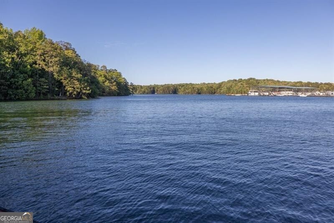
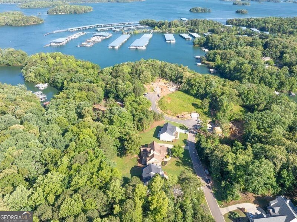
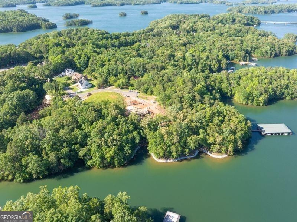
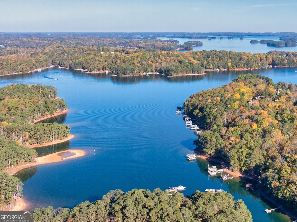
The Chatsworth Plan built by Peachtree Residential Properties. NEW PRICE! Now offered at $1,318,500 following a $100,000 price reduction. This quick move-in home includes a covered, deeded boat slip at the community dock and offers a three-car garage, primary suite on the main level, full unfinished daylight basement, and a private backyard with room for a pool. The lake is a quick walk or golf cart ride away for you to enjoy your boating adventures! Enjoy sitting on the rocking chair front porch. Double front doors open to a spacious foyer and formal dining room. The expansive family room features a fireplace with custom built-ins and a 12-foot sliding glass door that fills the space with natural light and opens to the large covered back porch. An additional uncovered deck provides the perfect space for grilling. The open kitchen is designed for entertaining, with a 10-foot island, ceiling-height cabinetry, quartz countertops, and stainless steel KitchenAid appliances, including double ovens. Engineered hardwood floors extend throughout the main living areas and upstairs hallway. The main-level primary suite features a vaulted ceiling, backyard views, and private access to the covered porch. The spa-inspired bath includes an oversized tiled wet room with a tub and shower, generous vanity space, and a large walk-in closet that connects directly to the laundry room. Upstairs, three secondary bedrooms each have a private bath, along with a loft overlooking the foyer. The full unfinished daylight basement is stubbed for a bath and offers multiple rooms and patio access for future expansion. Enjoy a seasonal view of Lake Lanier and convenient access to your covered boat slip. Come experience lake living in this intimate 15-homesite community! If you are searching for a builder that provides TRUE design flexibility, look no further. Come see why you will love living at White Post on Lake Lanier!
Contact Us

4
beds

5
baths

3,619 Sq.Ft. LIVING AREA

0.84 Acres lot

Click here to view our pre-showing agreements.


Pre-Showing Agreements

Open House

Tamra Wade

Tamra Wade

Ellen Fuller

Ellen Fuller

Features & Amenities

Interior

  • total bedrooms4
  • Total bathrooms5
  • full bathrooms4
  • half bathroom1
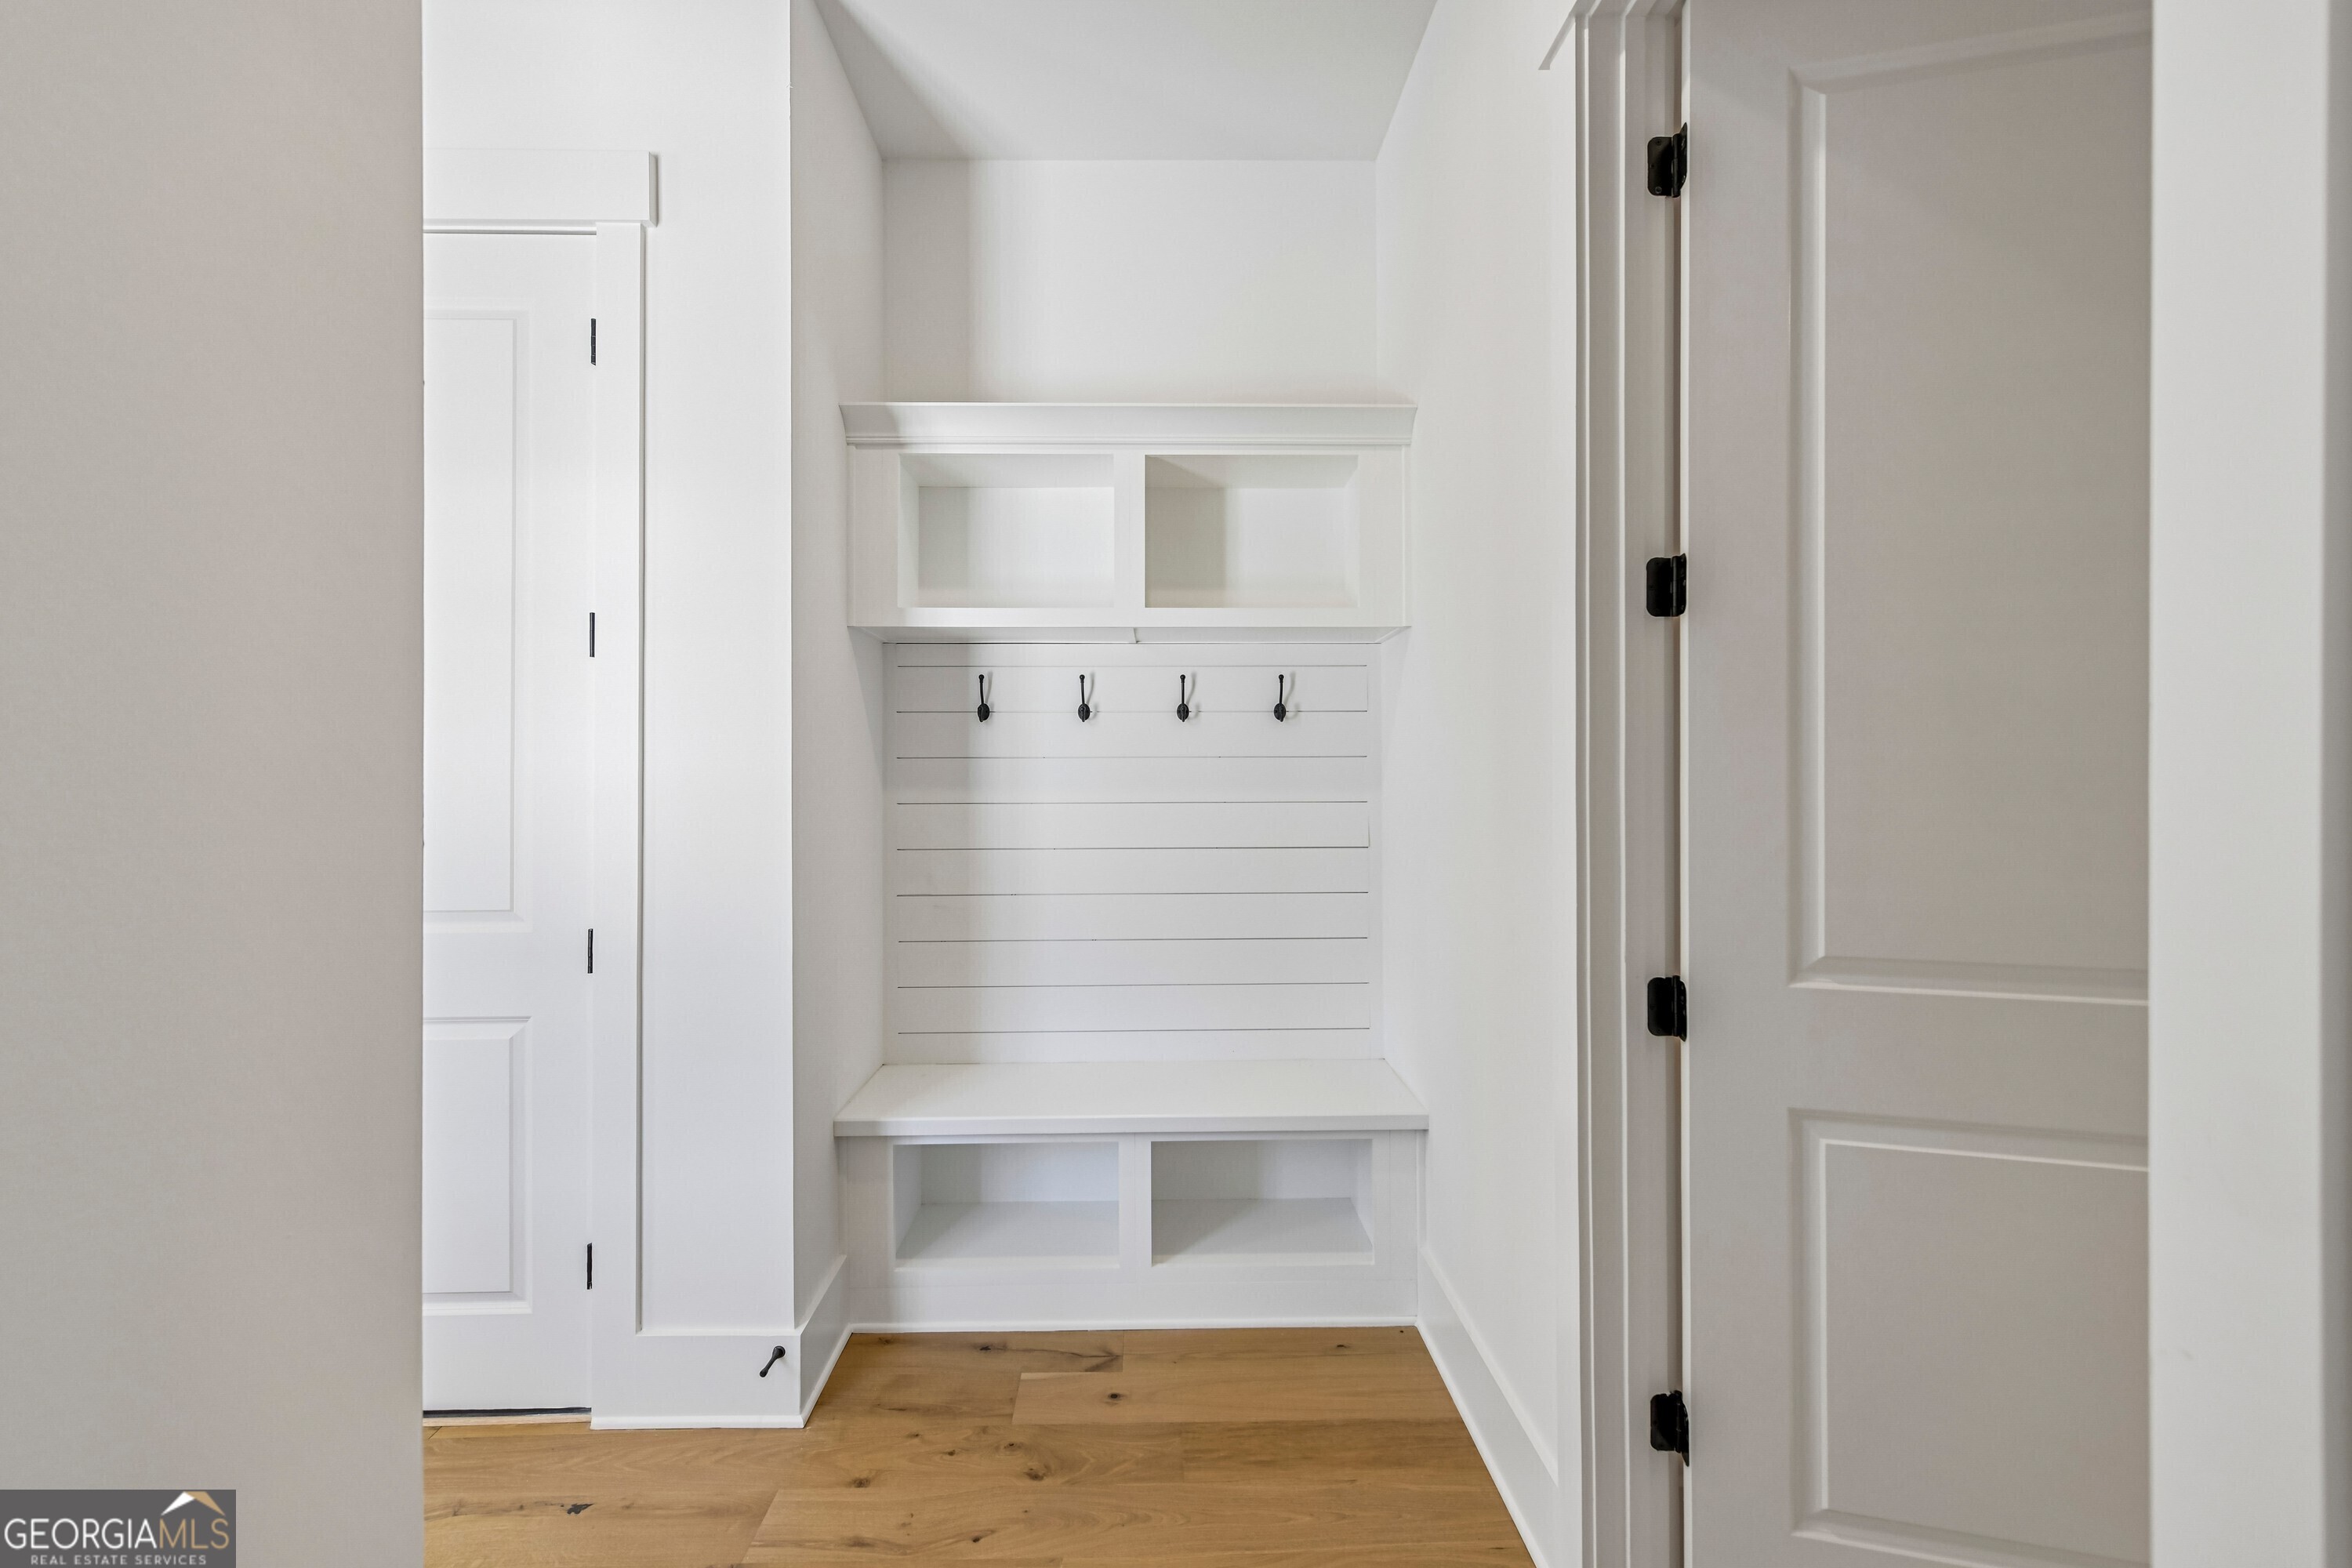
  • Laundry room Mud Room
  • Flooring Carpet, Hardwood, Tile
  • Fireplace Factory Built, Family Room, Gas Log, Gas Starter
  • APPLIANCES Cooktop, Dishwasher, Microwave, Oven, Stainless Steel Appliance(s)
  • other interior Features Bookcases, Double Vanity, High Ceilings, Master On Main Level, Tile Bath, Tray Ceiling(s), Entrance Foyer, Vaulted Ceiling(s)

Area & Lot

  • Status For Sale
  • Living Area3,619 Sq.Ft.
  • Total Area3,619 Sq.Ft.
  • Lot Area0.84 Acres
  • MLS® ID10818616
  • TypeResidential
  • YEAR BUILT2025
  • Architecture StylesBrick/Frame, Brick Front, Craftsman
  • Water FrontageDock Rights, Lake
  • View DescriptionLake
  • Elementary SchoolChestatee
  • Middle SchoolLittle Mill
  • High SchoolEast Forsyth

Exterior

  • STORIES2
  • water SourcePublic
  • utilitiesCable Available, Electricity Available, High Speed Internet, Natural Gas Available, Phone Available, Underground Utilities, Water Available
  • roofComposition
  • lot featuresLevel, Private
  • parkingGarage, Attached, Kitchen Level, Garage Door Opener, Side/Rear Entrance
  • HEAT TYPECentral, Forced Air, Natural Gas, Zoned
  • AIR CONDITIONINGCeiling Fan(s), Central Air, Electric, Zoned
  • sewerSeptic Tank
  • security FeaturesCarbon Monoxide Detector(s), Smoke Detector(s)
  • other exterior FeaturesOther, Sprinkler System

Financial

  • Sales Price$1,318,500
  • HOA $3,700/yr
View Virtual Tour

Schedule a Showing

We're a top-rated team with a wealth of knowledge in the area. Fill out your information below and one of our team members will be in touch.

We'd Love To Work With You

We're passionate about making your life easier every step of the way.

Follow Us On Instagram