


9155 Greenway Court
9155 Greenway Court
9155 Greenway Court
9155 Greenway Court
9155 Greenway Court
9155 Greenway Court
9155 Greenway Court
9155 Greenway Court
9155 Greenway Court
9155 Greenway Court
9155 Greenway Court
9155 Greenway Court
9155 Greenway Court
9155 Greenway Court
9155 Greenway Court
9155 Greenway Court
9155 Greenway Court
9155 Greenway Court
9155 Greenway Court
9155 Greenway Court
9155 Greenway Court
9155 Greenway Court
9155 Greenway Court
9155 Greenway Court
9155 Greenway Court
9155 Greenway Court
9155 Greenway Court
9155 Greenway Court
9155 Greenway Court
9155 Greenway Court
9155 Greenway Court
9155 Greenway Court
9155 Greenway Court
9155 Greenway Court
9155 Greenway Court
9155 Greenway Court
9155 Greenway Court
9155 Greenway Court
9155 Greenway Court
9155 Greenway Court
9155 Greenway Court
9155 Greenway Court
9155 Greenway Court
9155 Greenway Court
9155 Greenway Court
9155 Greenway Court
9155 Greenway Court
9155 Greenway Court
9155 Greenway Court
9155 Greenway Court
9155 Greenway Court
9155 Greenway Court
9155 Greenway Court
9155 Greenway Court
9155 Greenway Court
9155 Greenway Court
9155 Greenway Court
9155 Greenway Court
9155 Greenway Court
9155 Greenway Court
9155 Greenway Court
9155 Greenway Court
9155 Greenway Court
9155 Greenway Court
9155 Greenway Court
9155 Greenway Court
9155 Greenway Court
9155 Greenway Court
9155 Greenway Court
9155 Greenway Court
9155 Greenway Court
9155 Greenway Court
9155 Greenway Court
9155 Greenway Court
9155 Greenway Court
9155 Greenway Court
9155 Greenway Court
9155 Greenway Court
9155 Greenway Court
9155 Greenway Court
9155 Greenway Court
9155 Greenway Court
9155 Greenway Court
9155 Greenway Court
SEE ALL PHOTOS
9155 Greenway Court
9155 Greenway Court
9155 Greenway Court
9155 Greenway Court
9155 Greenway Court
9155 Greenway Court
9155 Greenway Court
9155 Greenway Court
9155 Greenway Court
9155 Greenway Court
9155 Greenway Court
9155 Greenway Court
9155 Greenway Court
9155 Greenway Court
9155 Greenway Court
9155 Greenway Court
9155 Greenway Court
9155 Greenway Court
9155 Greenway Court
9155 Greenway Court
9155 Greenway Court
9155 Greenway Court
9155 Greenway Court
9155 Greenway Court
9155 Greenway Court
9155 Greenway Court
9155 Greenway Court
9155 Greenway Court
9155 Greenway Court
9155 Greenway Court
9155 Greenway Court
9155 Greenway Court
9155 Greenway Court
9155 Greenway Court
9155 Greenway Court
9155 Greenway Court
9155 Greenway Court
9155 Greenway Court
9155 Greenway Court
9155 Greenway Court
9155 Greenway Court
9155 Greenway Court
9155 Greenway Court
9155 Greenway Court
9155 Greenway Court
9155 Greenway Court
9155 Greenway Court
9155 Greenway Court
9155 Greenway Court
9155 Greenway Court
9155 Greenway Court
9155 Greenway Court
9155 Greenway Court
9155 Greenway Court
9155 Greenway Court
9155 Greenway Court
9155 Greenway Court
9155 Greenway Court
9155 Greenway Court
9155 Greenway Court
9155 Greenway Court
9155 Greenway Court
9155 Greenway Court
9155 Greenway Court
9155 Greenway Court
9155 Greenway Court
9155 Greenway Court
9155 Greenway Court
9155 Greenway Court
9155 Greenway Court
9155 Greenway Court
9155 Greenway Court
9155 Greenway Court
9155 Greenway Court
9155 Greenway Court
9155 Greenway Court
9155 Greenway Court
9155 Greenway Court
9155 Greenway Court
9155 Greenway Court
9155 Greenway Court
9155 Greenway Court
9155 Greenway Court
9155 Greenway Court
For Sale

9155 Greenway Court

9155 Greenway Court, Gainesville, GA 30506

$1,089,500
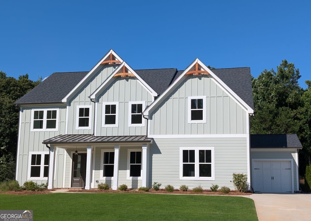
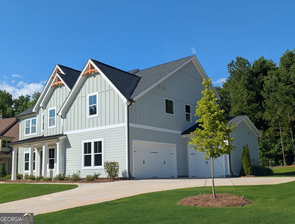
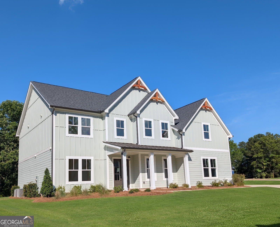
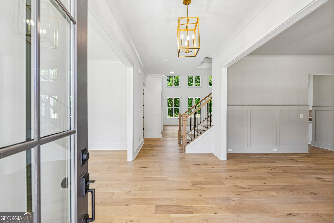
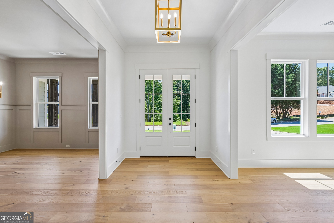
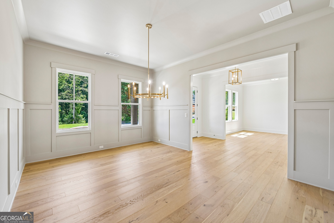
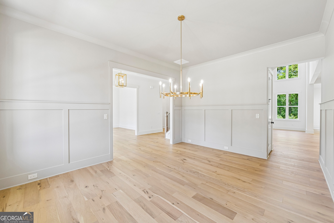
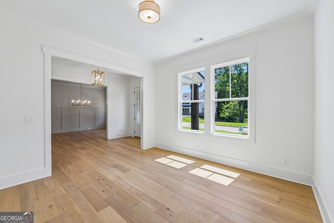
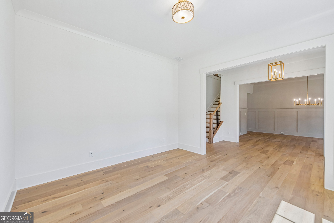
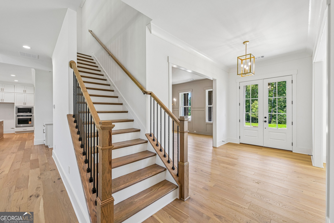
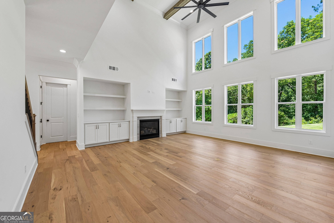
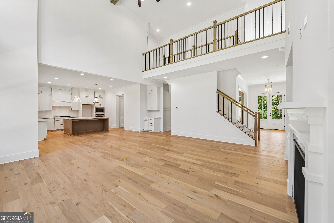
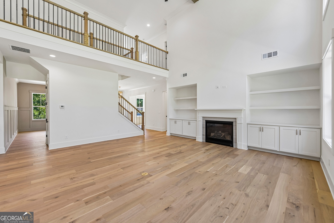
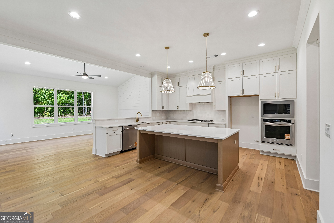
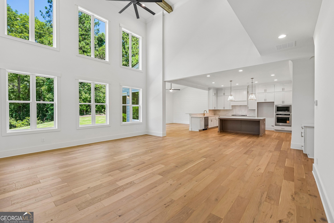
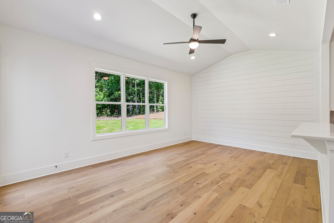
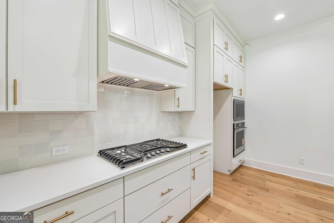
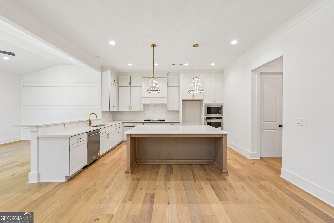
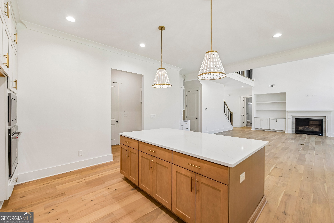
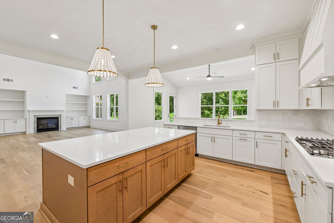
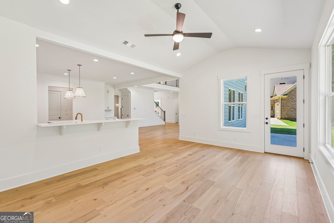
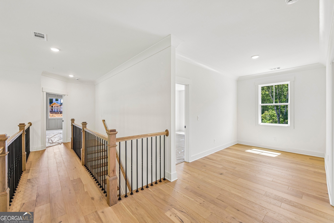
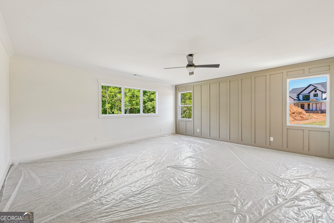
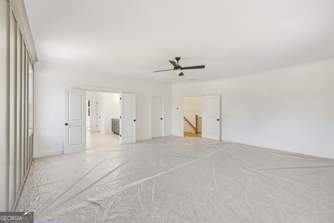
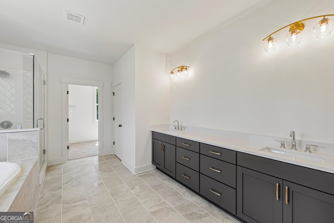
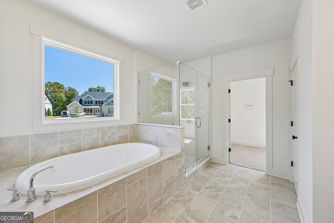
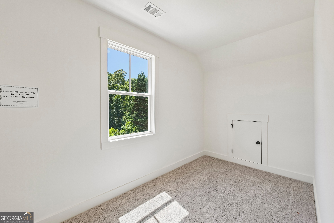
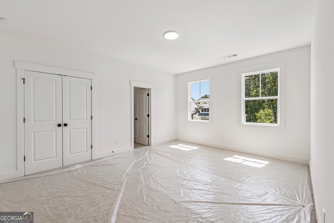
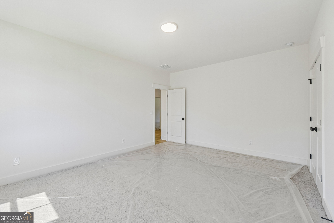
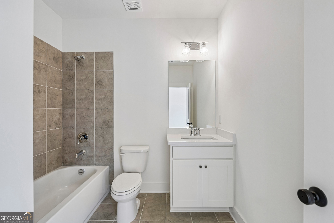
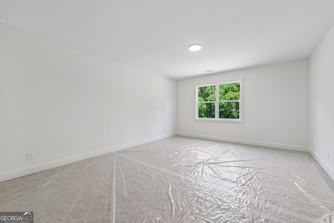
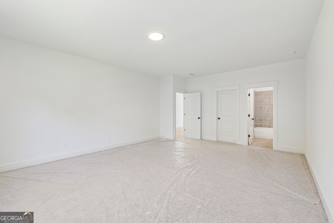
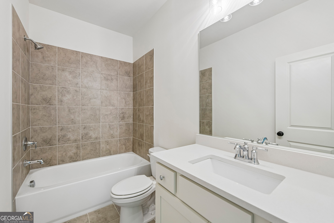
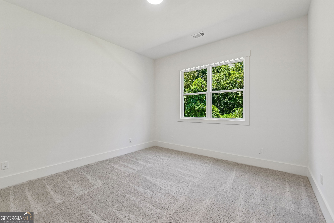
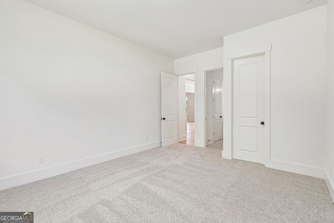
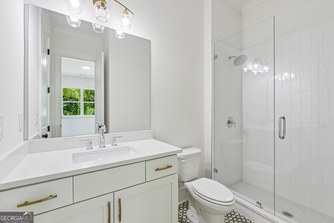
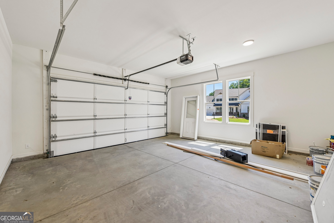
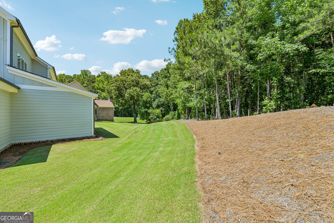
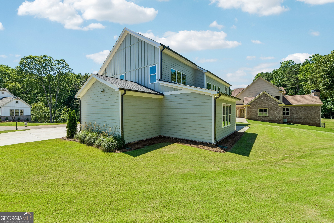
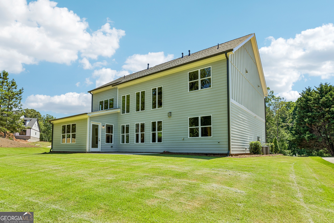
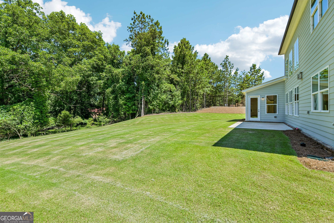
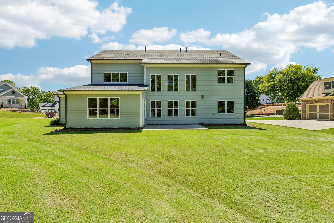
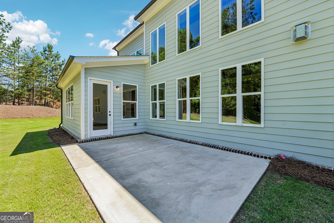
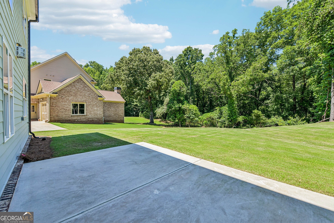
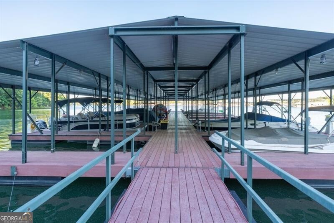
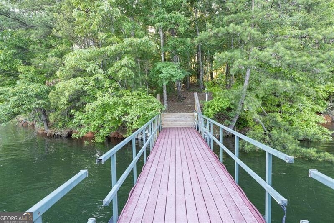
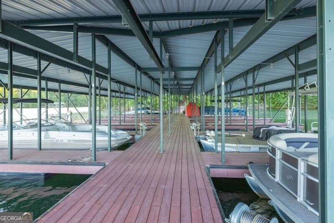
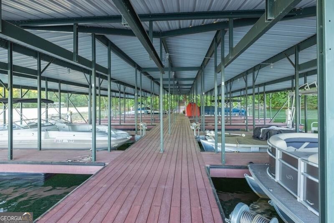
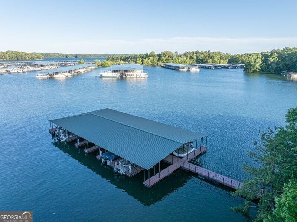
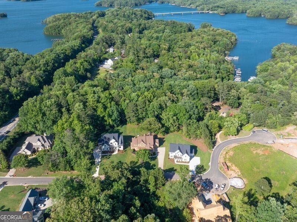
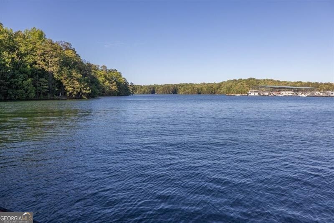
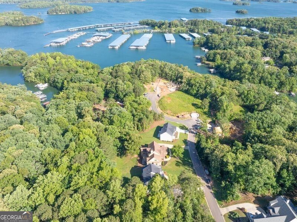
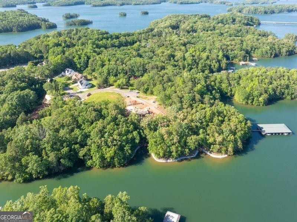
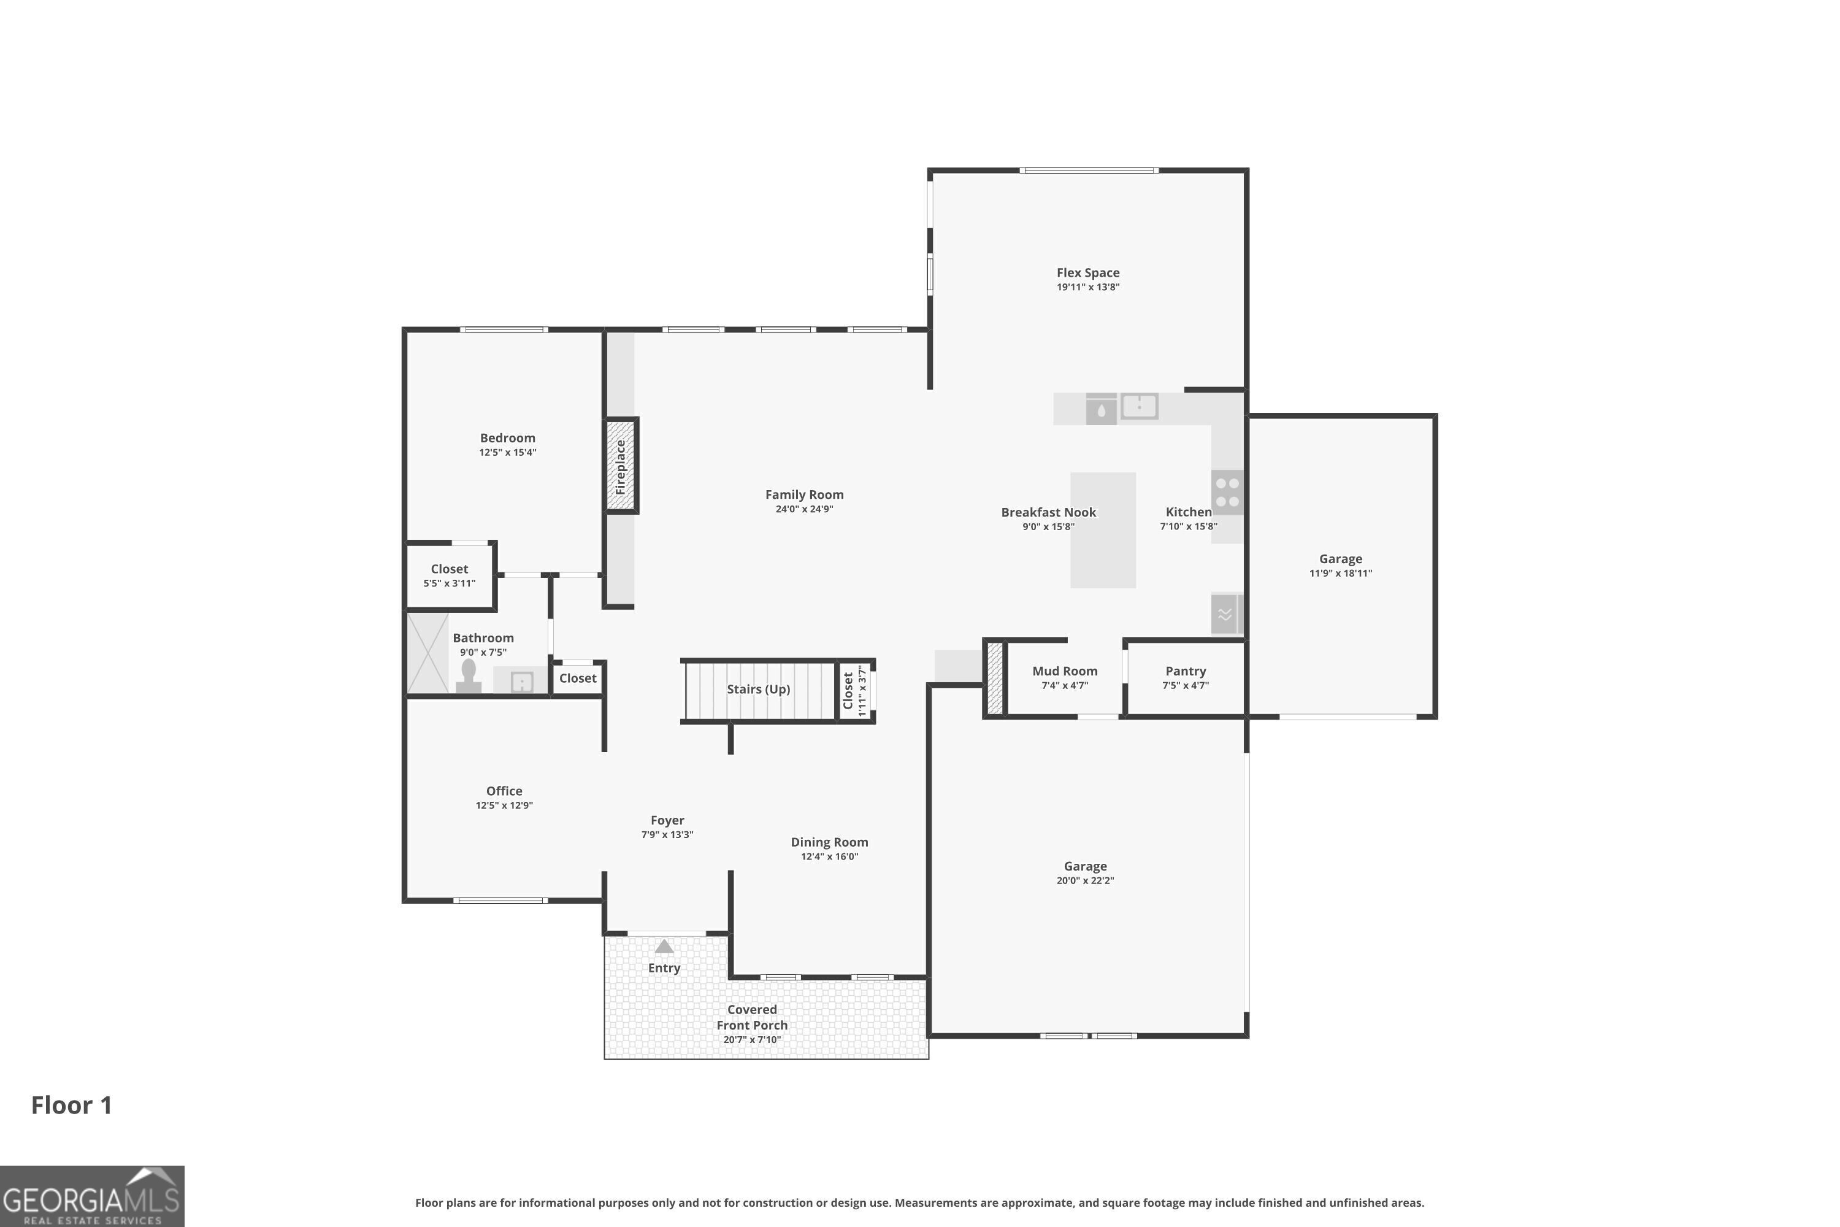
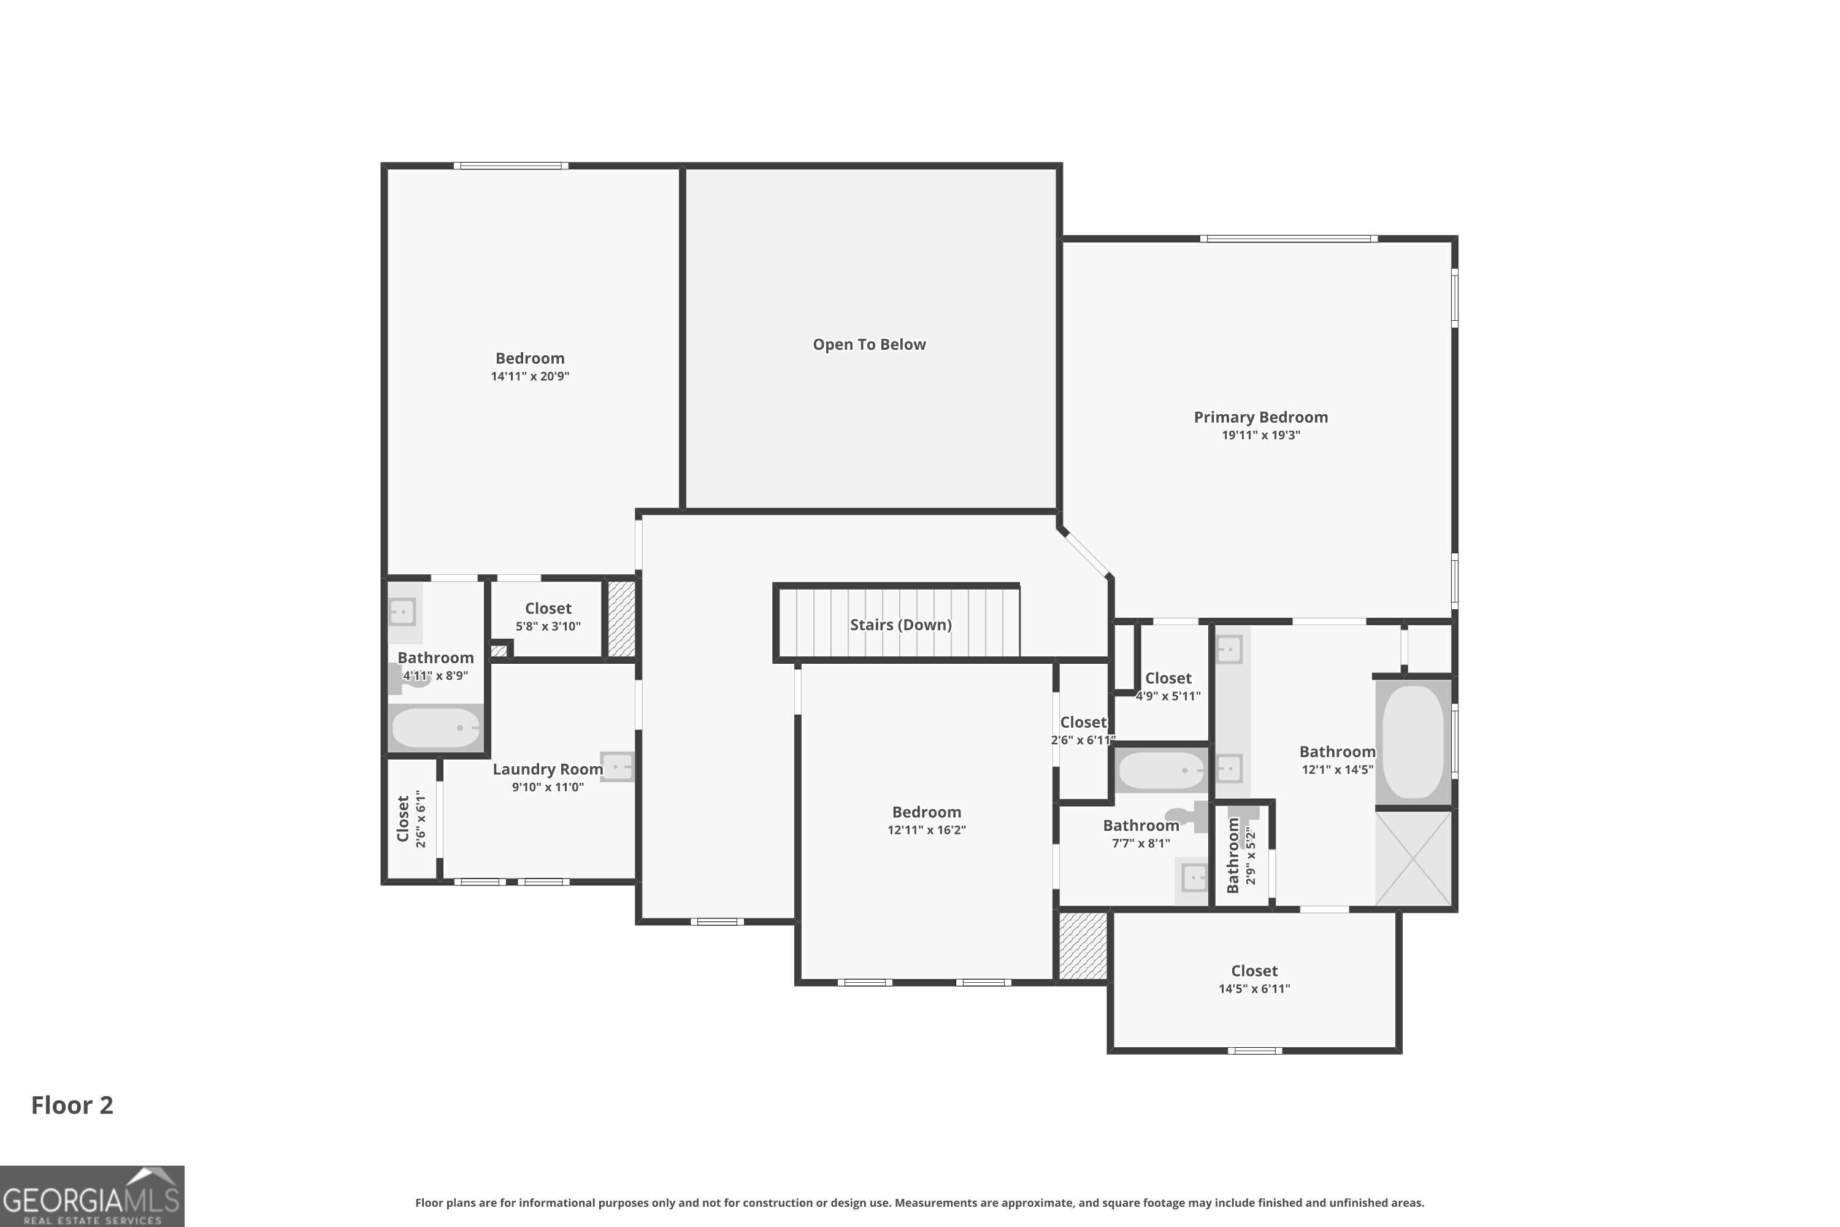
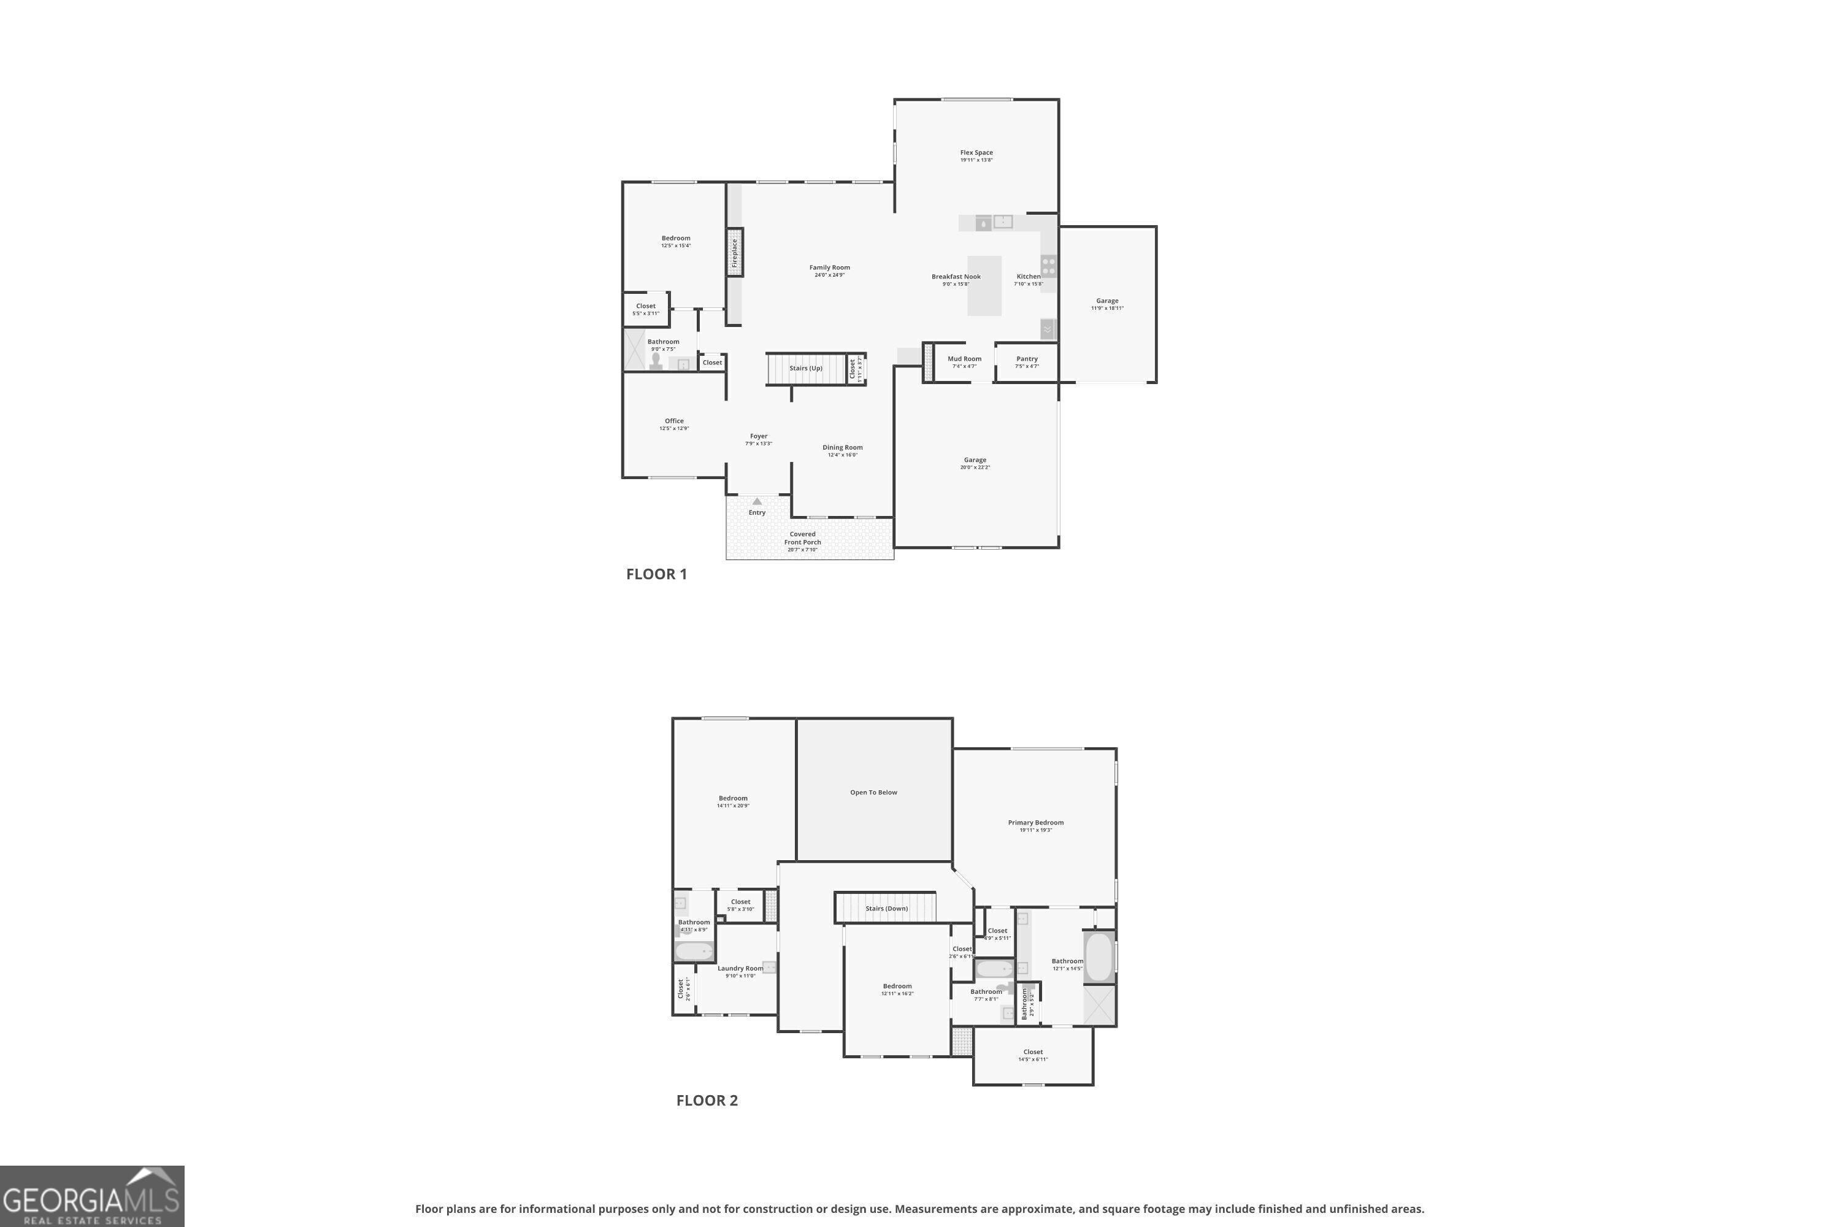
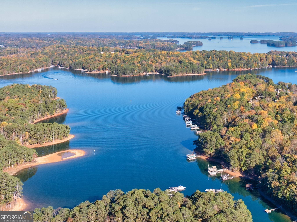
The Belville Plan built by Peachtree Residential Properties. NEW PRICE! The White Post model home is now available now offered at $1,089,500 following a $100,000 price reduction. This quick move-in home includes a covered, deeded boat slip at the community dock and features four bedrooms, four full baths, a three-car garage, and a level wooded homesite. A rocking-chair front porch welcomes you into the wide foyer, which is flanked by a formal dining room with wainscoting and a flexible room ideal for a home office, music room, or additional living space. The impressive two-story family room features stained beams, a fireplace with a wood surround, built-in cabinetry, and abundant natural light. The open kitchen is designed for entertaining with cabinetry extending to the ceiling, a large center island, stainless steel KitchenAid appliances, a walk-in pantry, and an adjoining breakfast room. A spacious keeping room with a vaulted ceiling and shiplap accent wall provides another comfortable gathering space. A large main-level guest bedroom includes a full bath with a shower and a walk-in closet. Upstairs, the catwalk features hardwood flooring, stained handrails, and metal balusters overlooking the family room. The spacious owner's suite includes a spa-inspired bath with a soaking tub, separate shower, double vanities with quartz countertops, and two closets. Two additional upstairs bedrooms each offer a private bath. The home also features engineered hardwood floors throughout the main living areas, a two-car side-entry garage, and a full-size tandem garage. Walk or ride your golf cart to the community dock and enjoy convenient access to your covered boat slip on Lake Lanier. If you are searching for a builder that provides TRUE design flexibility, look no further! Comes see why you will love living at White Post on Lake Lanier!
Contact Us

4
beds

4
baths

3,777 Sq.Ft. LIVING AREA

0.81 Acres lot

Click here to view our pre-showing agreements.


Pre-Showing Agreements

Open House

Tamra Wade

Tamra Wade

Ellen Fuller

Ellen Fuller

Features & Amenities

Interior

  • total bedrooms4
  • Total bathrooms4
  • full bathrooms4
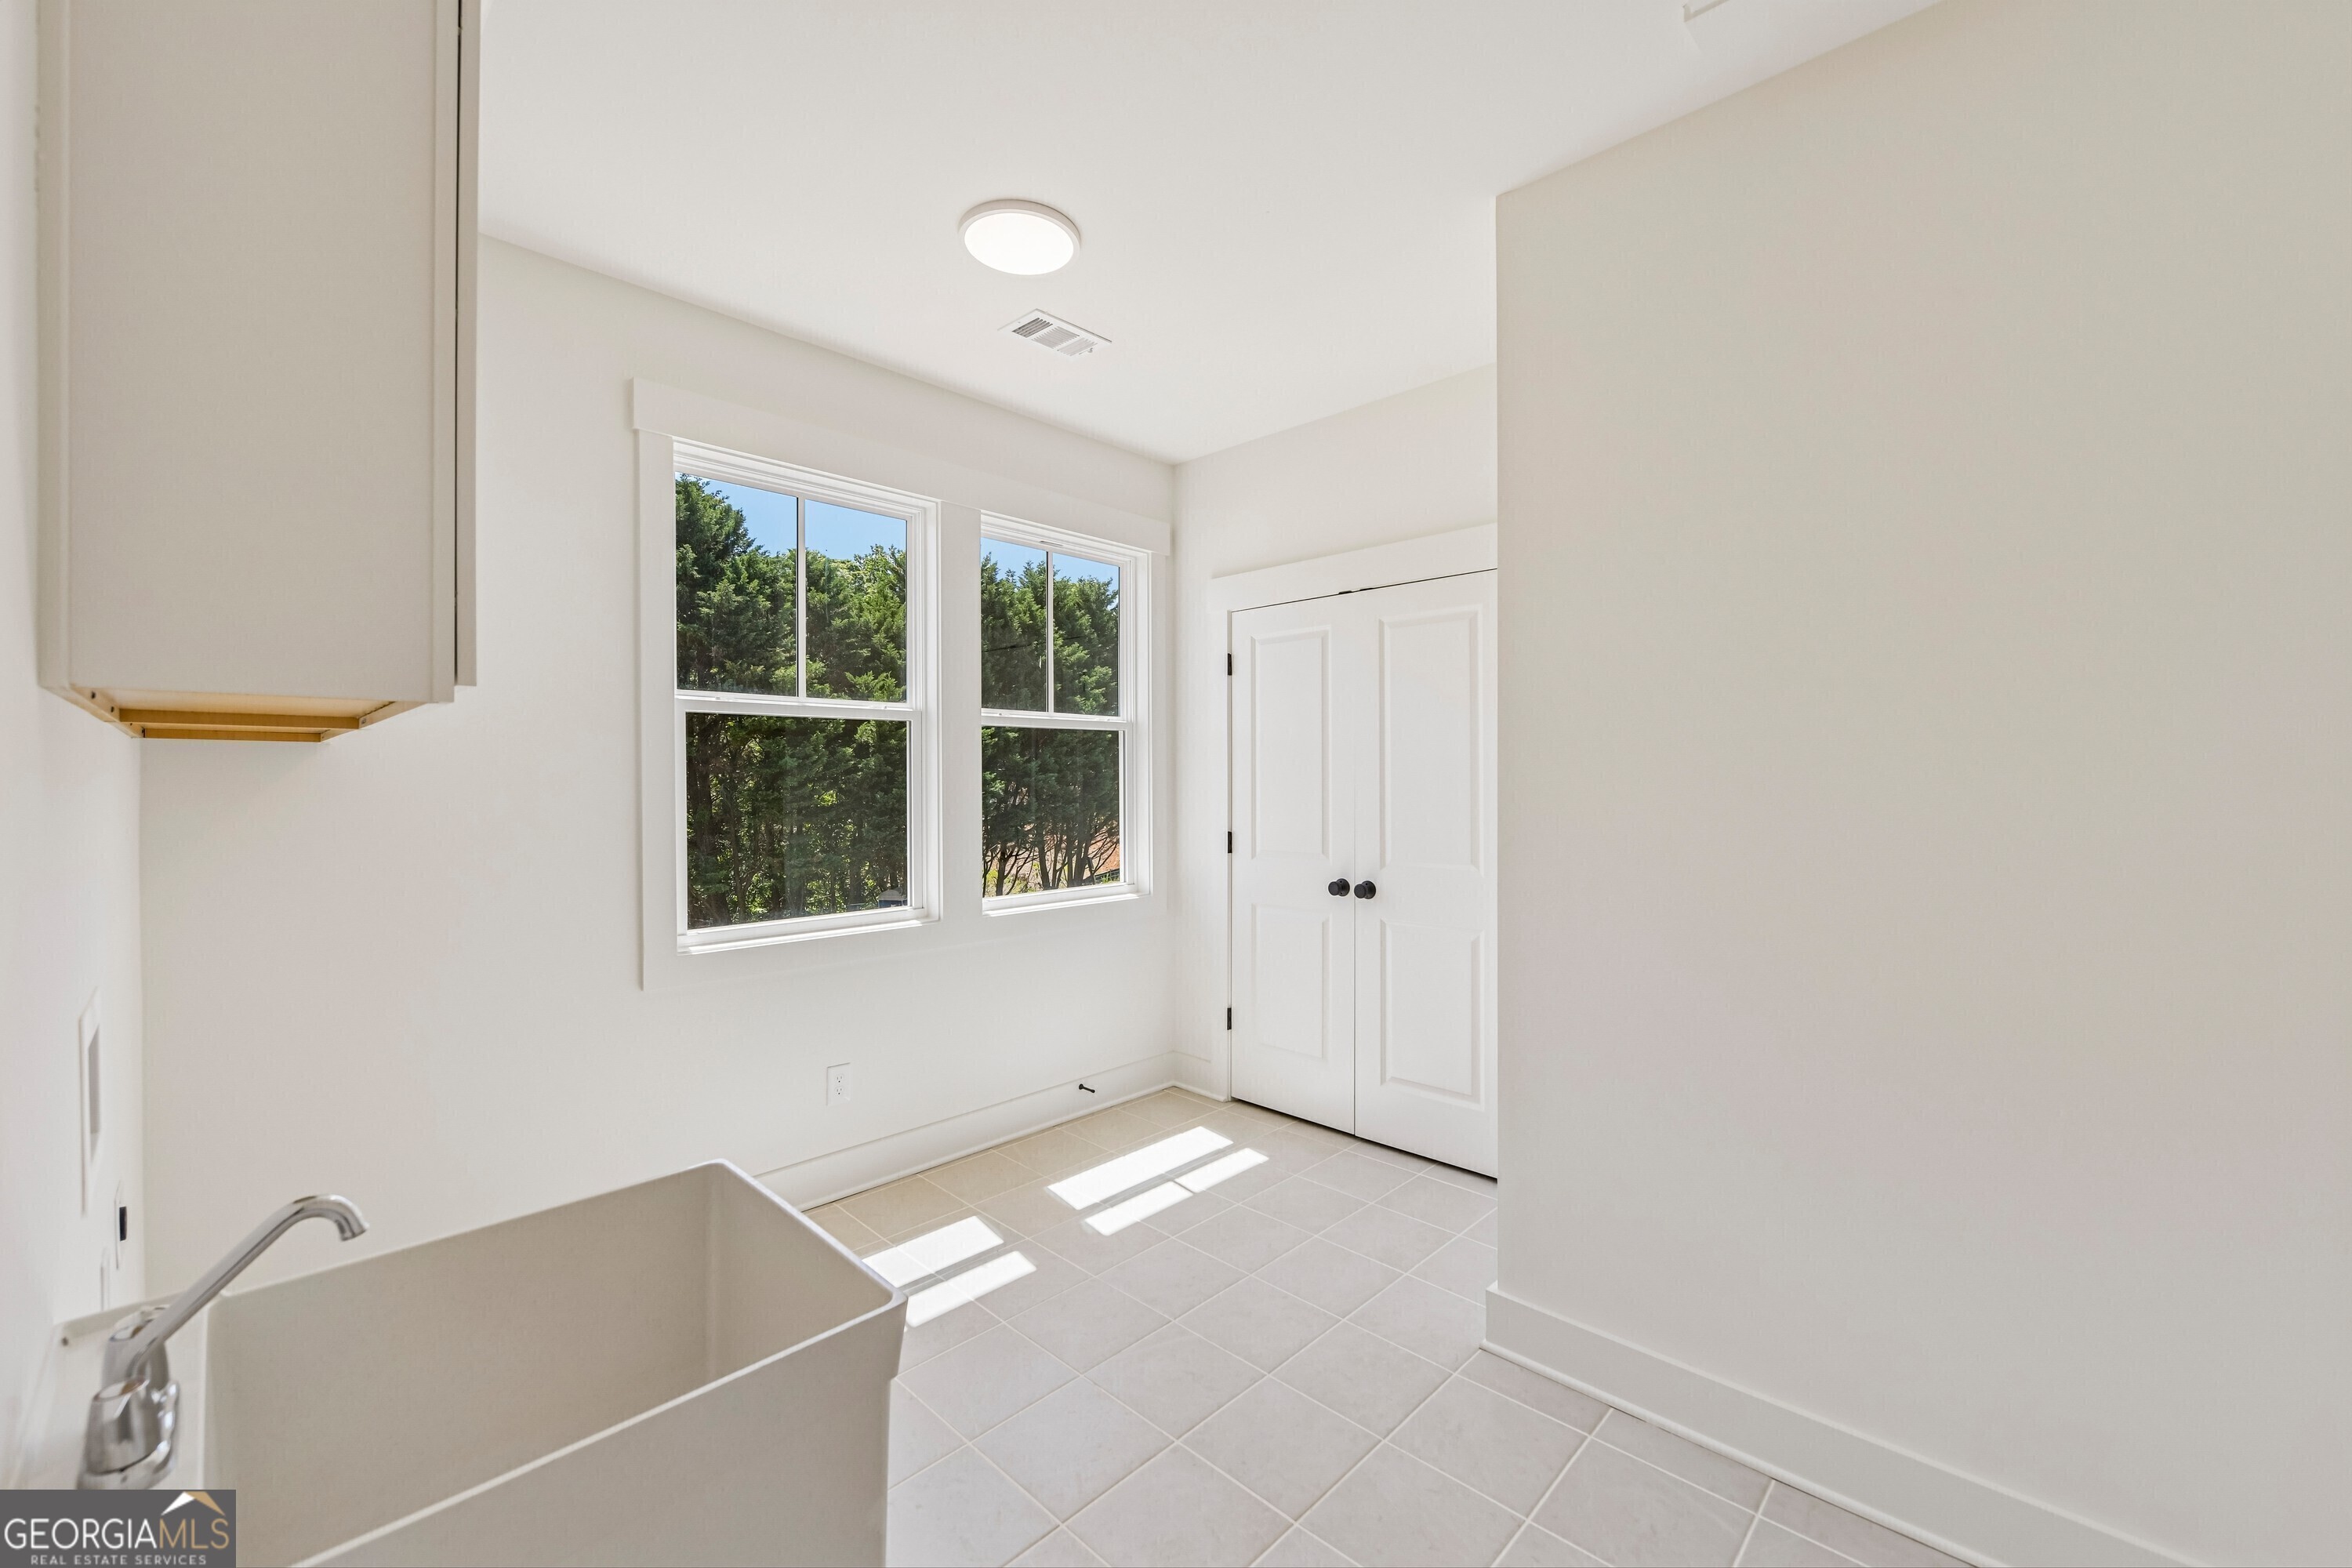
  • Laundry room Mud Room, Upper Level
  • Flooring Carpet, Hardwood
  • Fireplace Factory Built, Family Room, Gas Log, Gas Starter
  • APPLIANCES Cooktop, Dishwasher, Microwave, Oven, Stainless Steel Appliance(s)
  • other interior Features Beamed Ceilings, Bookcases, Double Vanity, High Ceilings, Separate Shower, Soaking Tub

Area & Lot

  • Status For Sale
  • Living Area3,777 Sq.Ft.
  • Total Area3,777 Sq.Ft.
  • Lot Area0.81 Acres
  • MLS® ID10818601
  • TypeResidential
  • YEAR BUILT2025
  • Architecture StylesBrick/Frame, Craftsman
  • Water FrontageDock Rights, Lake
  • Elementary SchoolChestatee
  • Middle SchoolLittle Mill
  • High SchoolEast Forsyth

Exterior

  • STORIES2
  • water SourcePublic
  • utilitiesCable Available, Electricity Available, High Speed Internet, Natural Gas Available, Phone Available, Underground Utilities, Water Available
  • roofComposition
  • lot featuresLevel
  • parkingGarage, Attached, Kitchen Level, Garage Door Opener, Side/Rear Entrance
  • HEAT TYPECentral, Forced Air, Natural Gas, Zoned
  • AIR CONDITIONINGCeiling Fan(s), Central Air, Electric, Zoned
  • sewerSeptic Tank
  • SubstructureSlab
  • security FeaturesCarbon Monoxide Detector(s), Smoke Detector(s)
  • other exterior FeaturesOther, Sprinkler System

Financial

  • Sales Price$1,089,500
  • Real Estate Tax $1,457/yr
  • HOA $3,700/yr
View Virtual Tour

Schedule a Showing

We're a top-rated team with a wealth of knowledge in the area. Fill out your information below and one of our team members will be in touch.

We'd Love To Work With You

We're passionate about making your life easier every step of the way.

Follow Us On Instagram