



96 Purackal Lane
96 Purackal Lane
96 Purackal Lane
96 Purackal Lane
96 Purackal Lane
96 Purackal Lane
96 Purackal Lane
96 Purackal Lane
96 Purackal Lane
96 Purackal Lane
96 Purackal Lane
96 Purackal Lane
96 Purackal Lane
96 Purackal Lane
96 Purackal Lane
96 Purackal Lane
96 Purackal Lane
96 Purackal Lane
96 Purackal Lane
96 Purackal Lane
96 Purackal Lane
96 Purackal Lane
96 Purackal Lane
96 Purackal Lane
96 Purackal Lane
96 Purackal Lane
96 Purackal Lane
96 Purackal Lane
96 Purackal Lane
96 Purackal Lane
96 Purackal Lane
96 Purackal Lane
96 Purackal Lane
96 Purackal Lane
96 Purackal Lane
96 Purackal Lane
96 Purackal Lane
96 Purackal Lane
SEE ALL PHOTOS
96 Purackal Lane
96 Purackal Lane
96 Purackal Lane
96 Purackal Lane
96 Purackal Lane
96 Purackal Lane
96 Purackal Lane
96 Purackal Lane
96 Purackal Lane
96 Purackal Lane
96 Purackal Lane
96 Purackal Lane
96 Purackal Lane
96 Purackal Lane
96 Purackal Lane
96 Purackal Lane
96 Purackal Lane
96 Purackal Lane
96 Purackal Lane
96 Purackal Lane
96 Purackal Lane
96 Purackal Lane
96 Purackal Lane
96 Purackal Lane
96 Purackal Lane
96 Purackal Lane
96 Purackal Lane
96 Purackal Lane
96 Purackal Lane
96 Purackal Lane
96 Purackal Lane
96 Purackal Lane
96 Purackal Lane
96 Purackal Lane
96 Purackal Lane
96 Purackal Lane
96 Purackal Lane
96 Purackal Lane
For Sale

96 Purackal Lane

96 Purackal Lane, Statham, GA 30666

$364,050
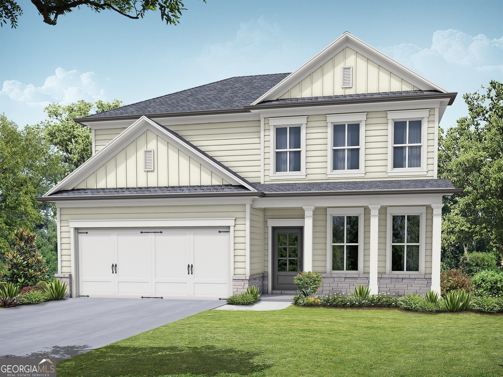
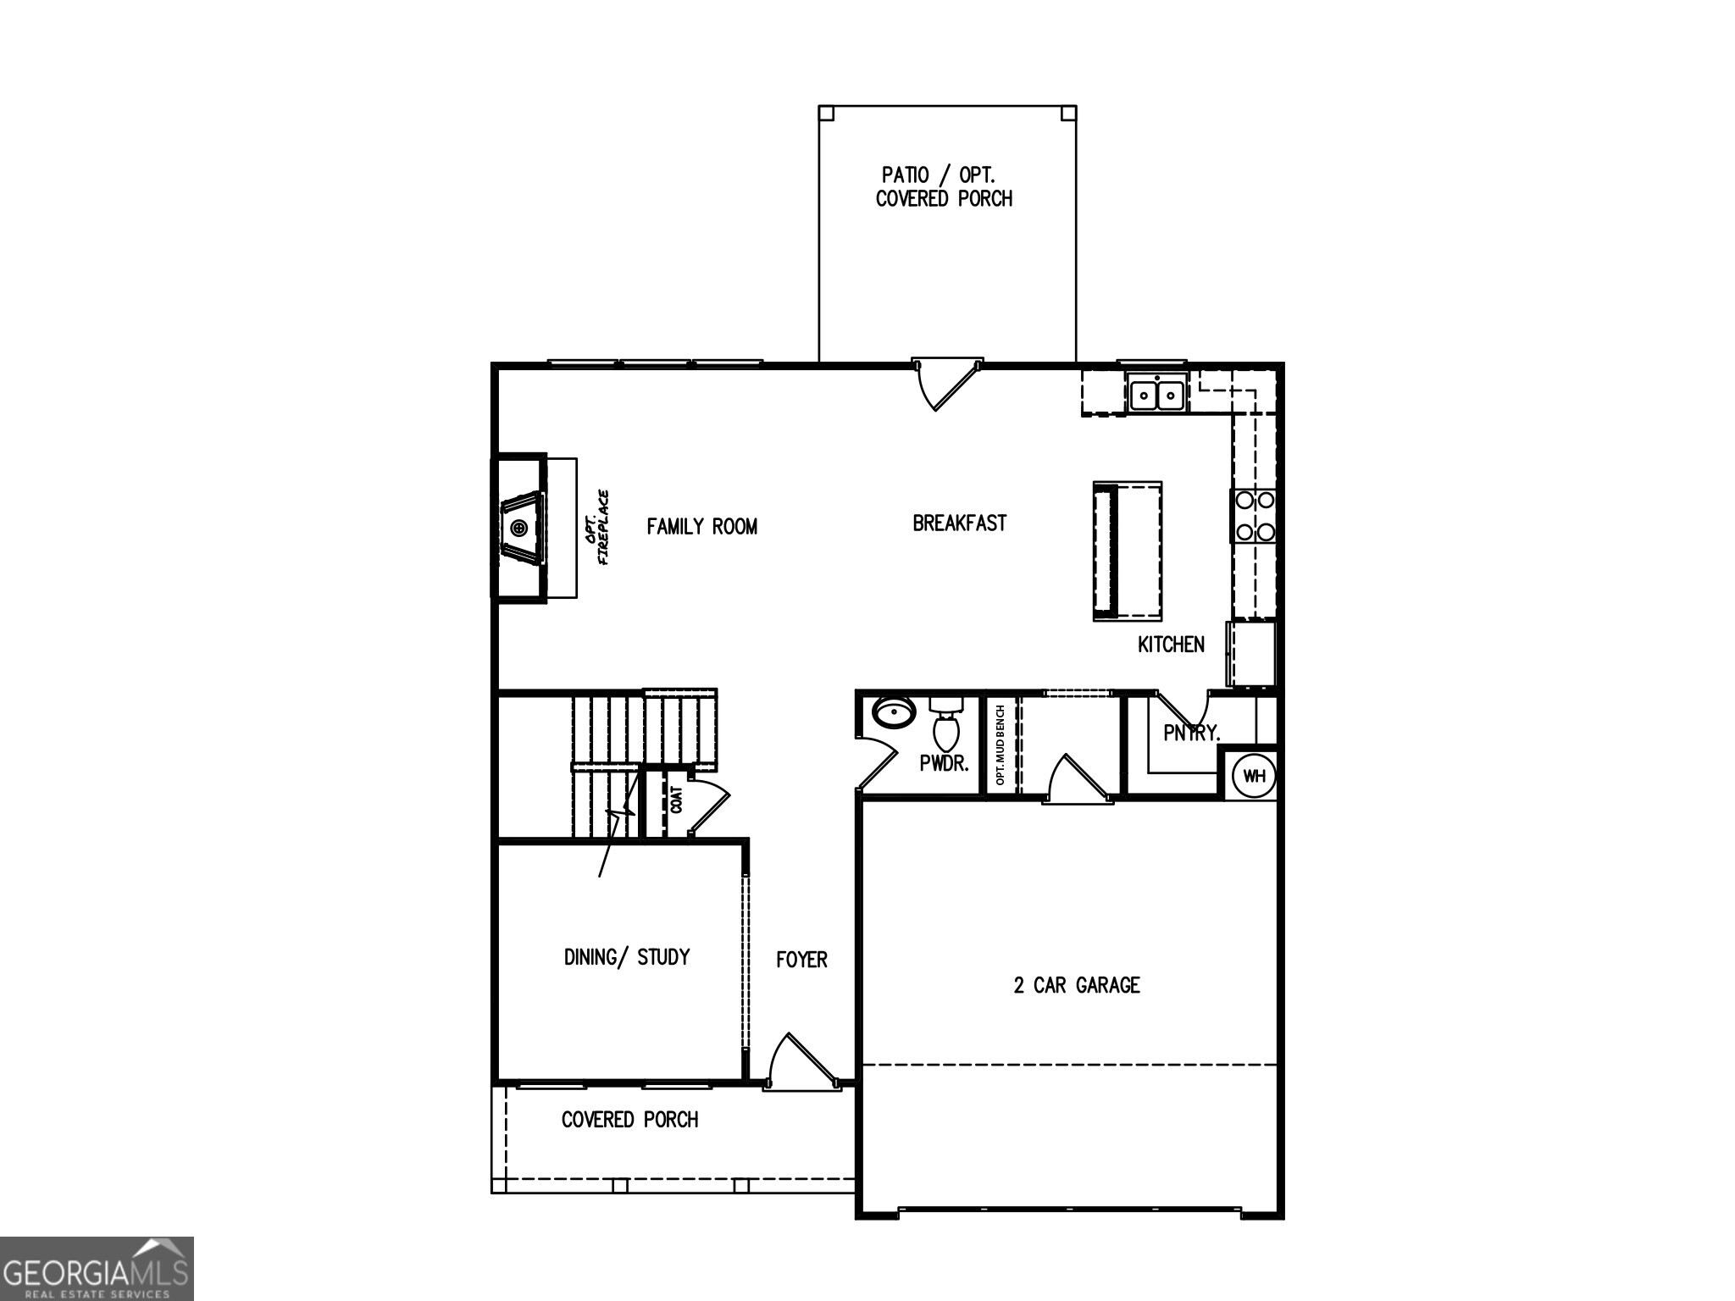
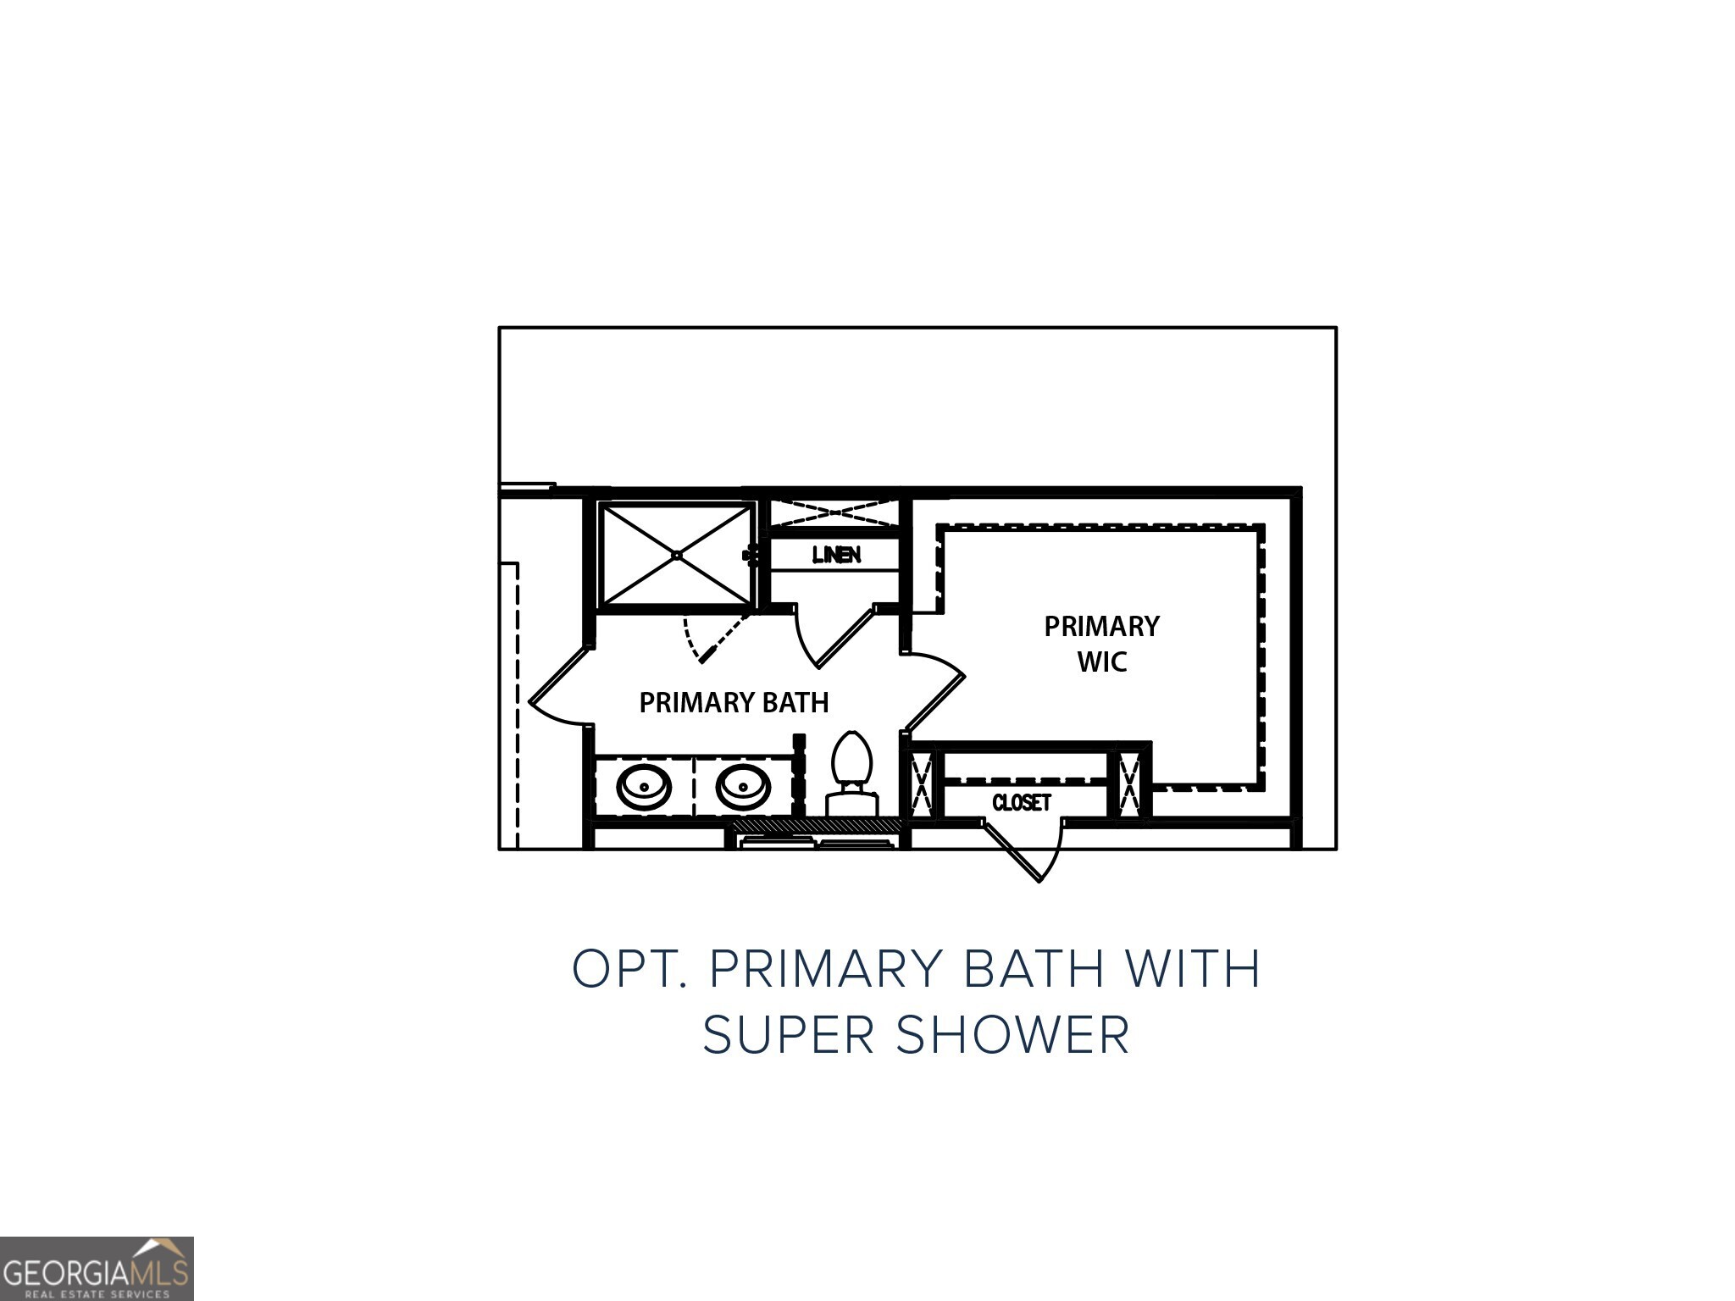
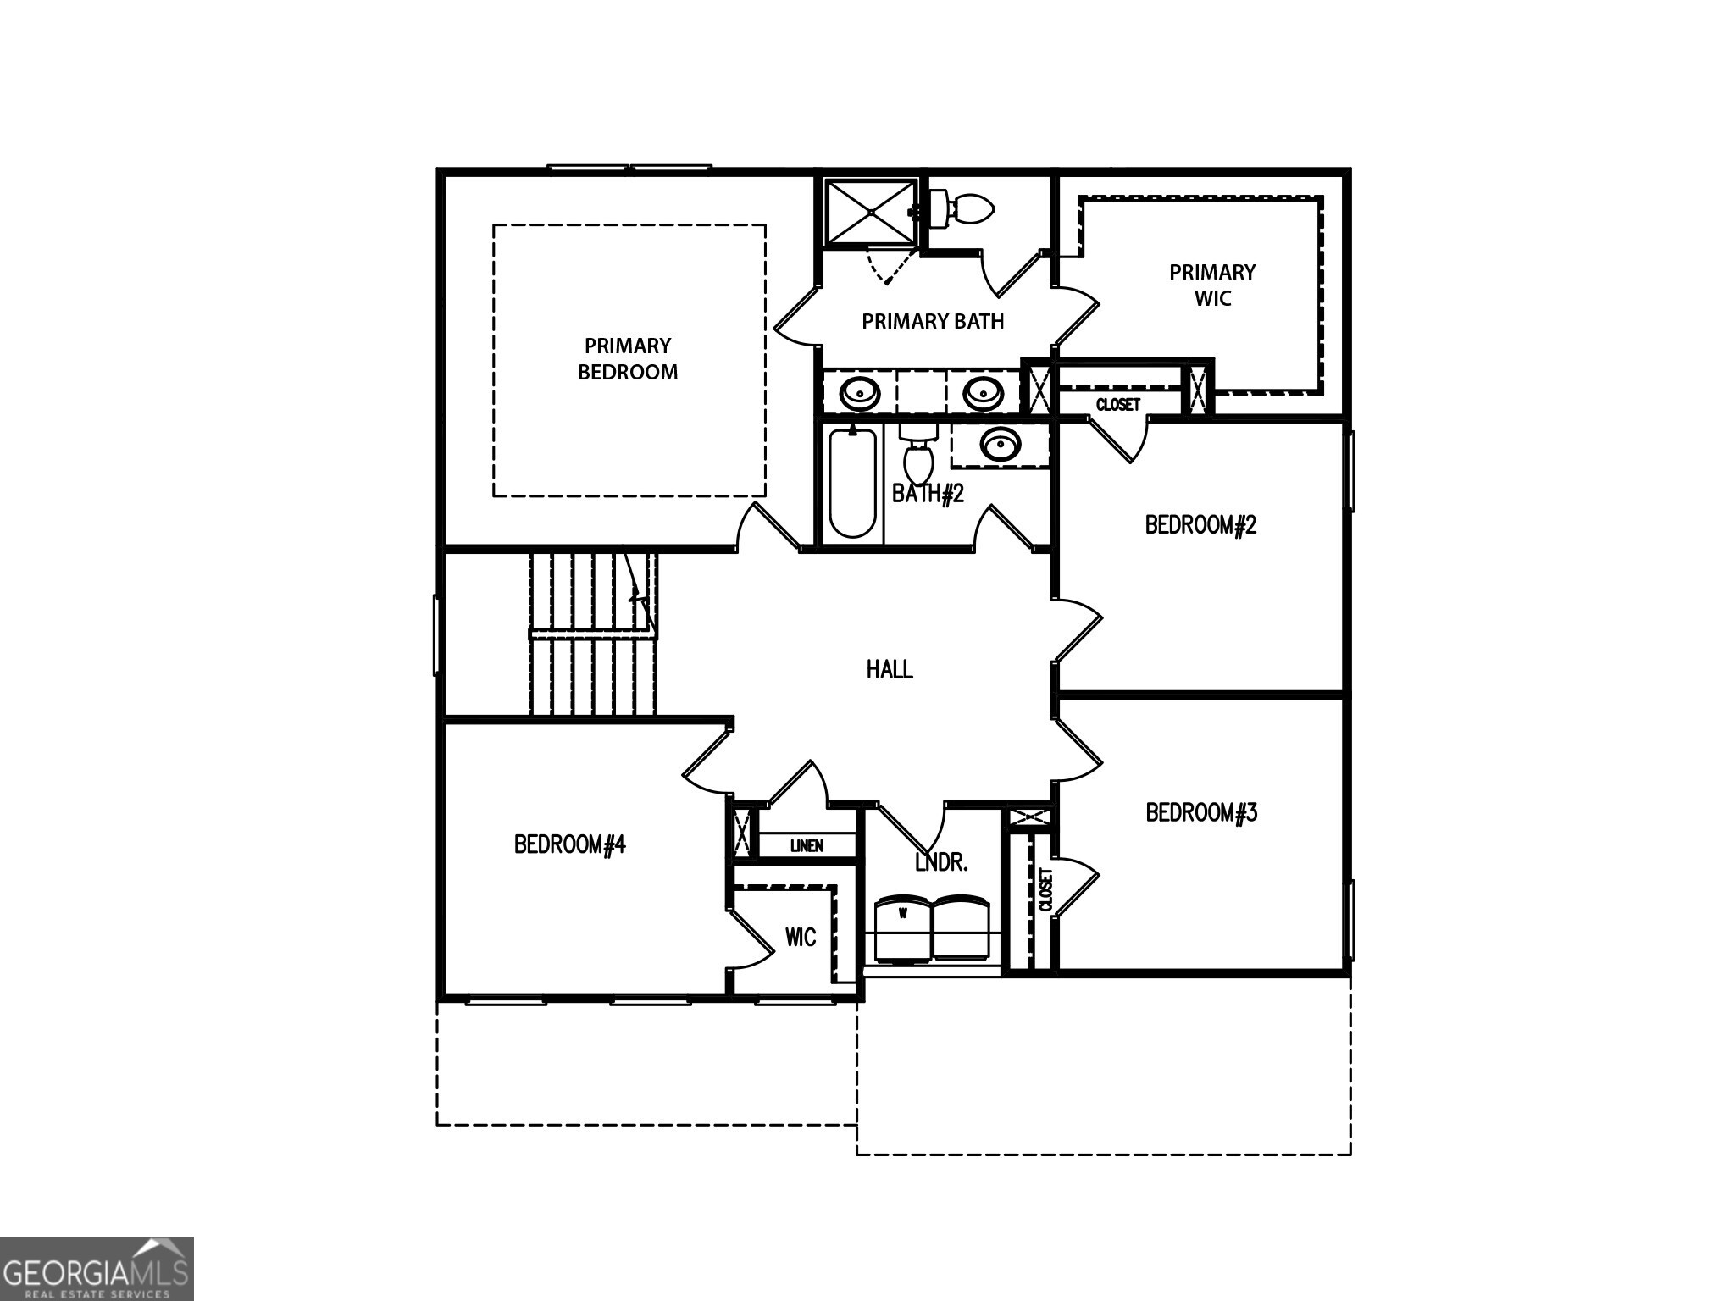
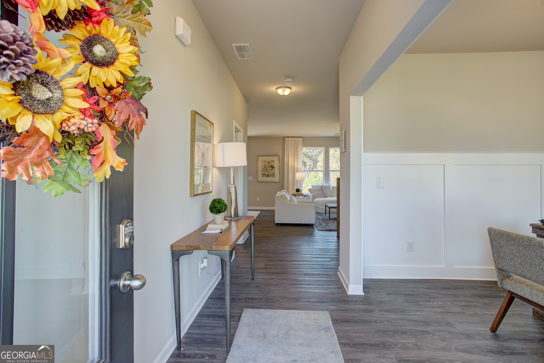
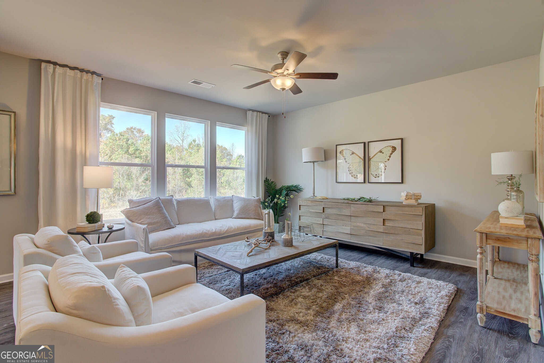
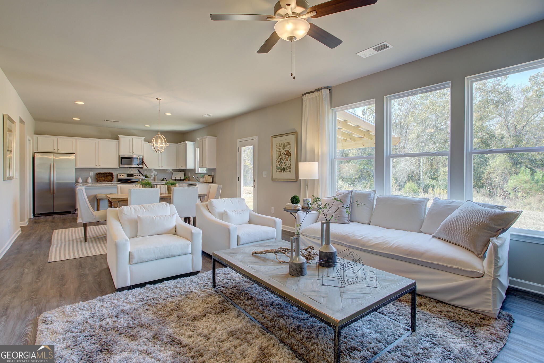
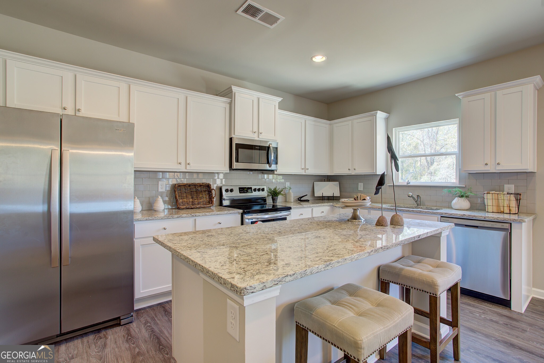
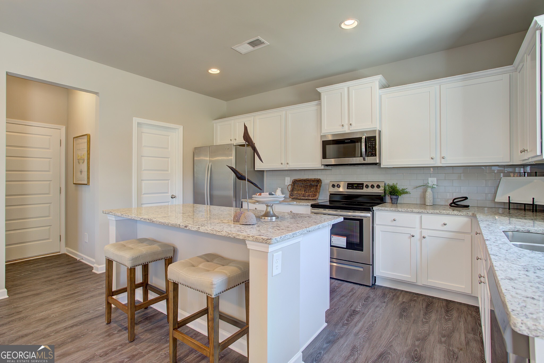
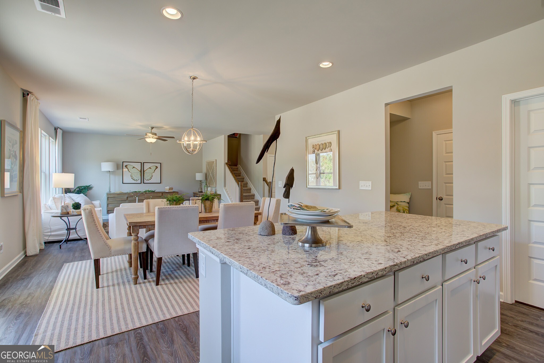
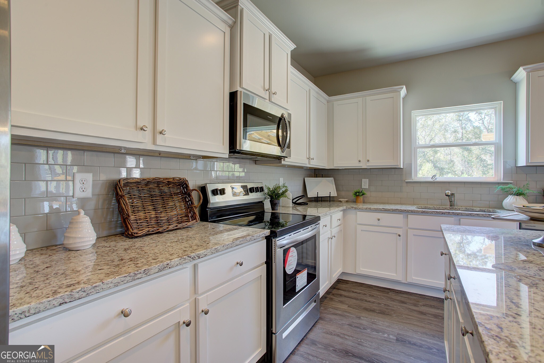
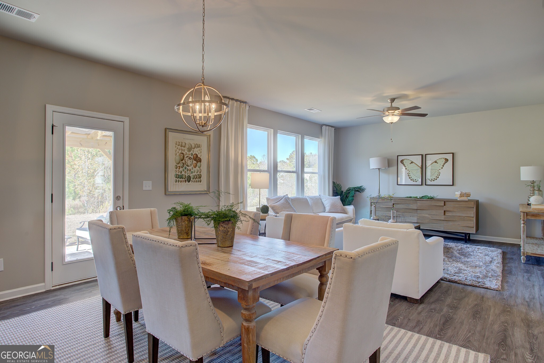
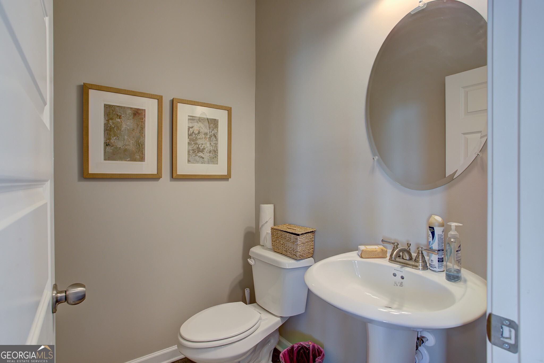
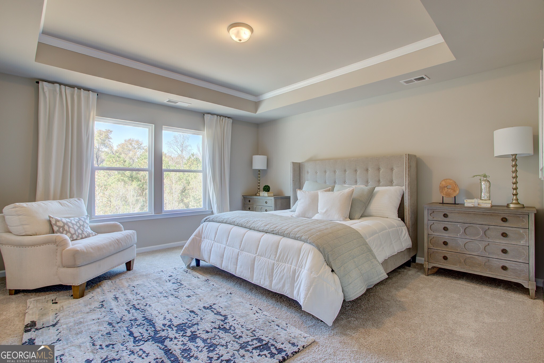
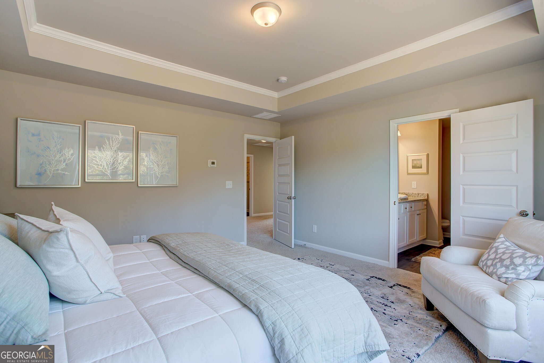
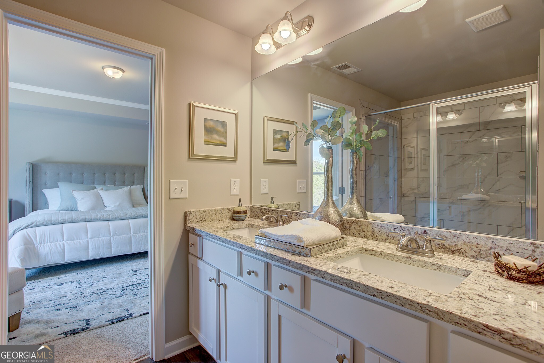
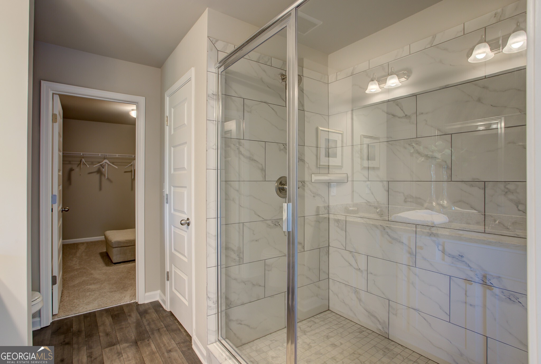
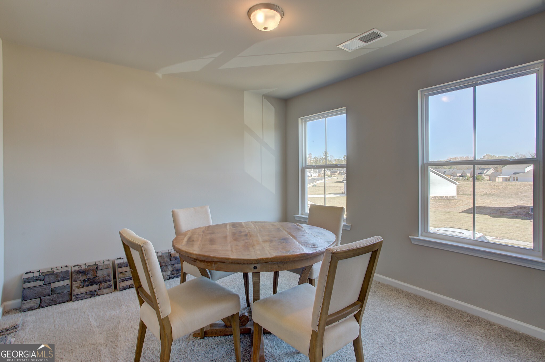
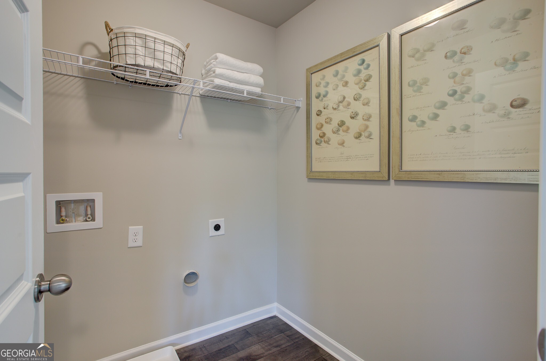
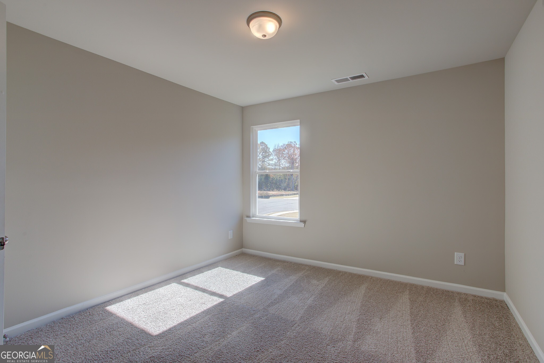
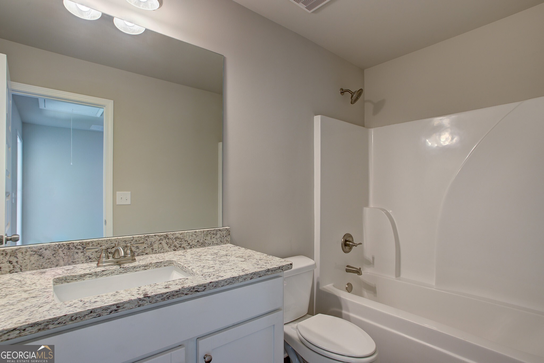
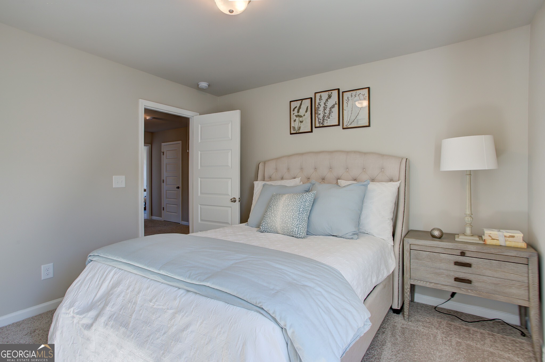
The Preston plan built by My Home Communities! Welcome home to this beautiful 4-bedroom, 2.5-bath two-story residence just minutes from Athens with convenient access to US-29. The open-concept main level showcases a spacious kitchen featuring granite countertops, stainless steel appliances, 36" soft-close shaker cabinets, tile backsplash, and a island overlooking the family room and breakfast area. Durable LVP flooring extends throughout the main level, including a versatile flex room ideal for a home office or dining room. Upstairs, the primary suite offers a tray ceiling, dual vanities, and a large tiled shower. Three additional bedrooms, a full bath, and a conveniently located laundry room complete the upper level. Enjoy outdoor living on the covered rear porch, a perfect space for relaxing or entertaining. Estimated completion November/December 2026. Ask us about our $15,000* Buyer Incentive! Valid on this specific home with contract closing by 12/30/2026 with use of seller's preferred lender. Contact us TODAY to learn about our Rates Starting as Low as 1.99%* with use of Seller's Preferred Lender! *Secondary photos and Matterport tour are an example of the floor plan and not of the actual listing*
Contact Us

4
beds

3
baths

2,154 Sq.Ft. LIVING AREA

8,799.12 Sq.Ft. lot

Click here to view our pre-showing agreements.


Pre-Showing Agreements

Open House

Tamra Wade

Tamra Wade

Jacob Davis

Jacob Davis

Features & Amenities

Interior

  • total bedrooms4
  • Total bathrooms3
  • full bathrooms2
  • half bathroom1
  • Laundry room Other, Upper Level
  • Flooring Carpet, Vinyl
  • APPLIANCES Dishwasher, Gas Water Heater, Microwave, Stainless Steel Appliance(s)
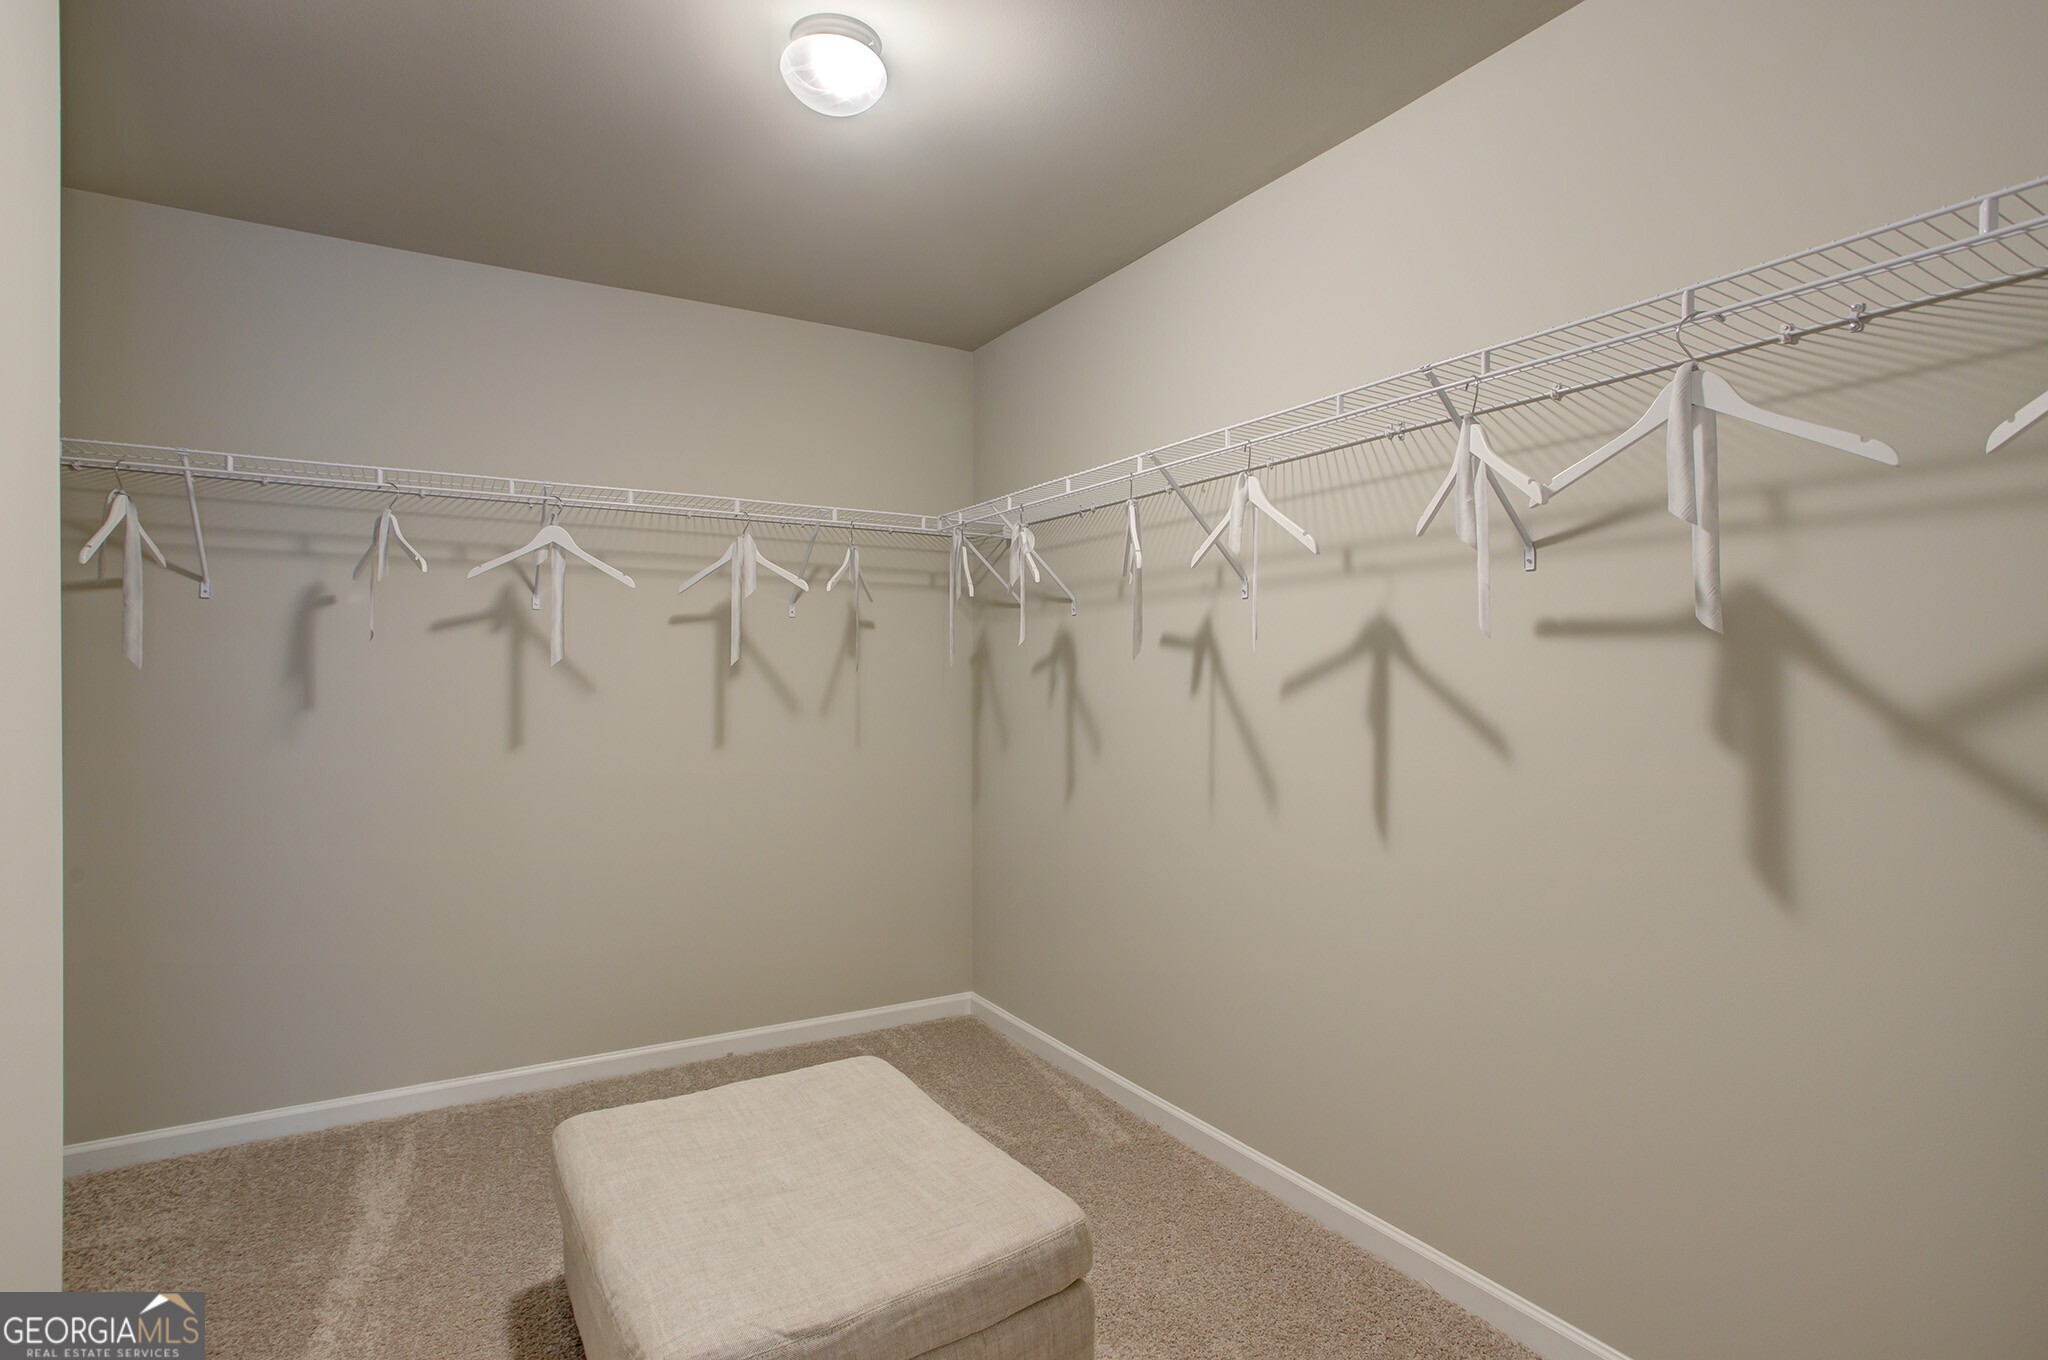
  • other interior Features Double Vanity, High Ceilings, Master On Main Level, Tray Ceiling(s), Walk-In Closet(s)

Area & Lot

  • Status For Sale
  • Living Area2,154 Sq.Ft.
  • Total Area2,154 Sq.Ft.
  • Lot Area8,799.12 Sq.Ft.
  • MLS® ID10804451
  • TypeResidential
  • YEAR BUILT2026
  • Architecture StylesTraditional
  • Elementary SchoolBethlehem
  • Middle SchoolHaymon Morris
  • High SchoolApalachee

Exterior

  • STORIES2
  • water SourcePublic
  • utilitiesElectricity Available, High Speed Internet, Natural Gas Available, Phone Available, Underground Utilities, Water Available
  • roofComposition
  • lot featuresOther
  • parkingGarage, Attached, Garage Door Opener
  • HEAT TYPEElectric, Heat Pump, Zoned
  • AIR CONDITIONINGElectric, Heat Pump, Zoned
  • sewerPublic Sewer
  • SubstructureSlab
  • security FeaturesCarbon Monoxide Detector(s), Gated Community, Smoke Detector(s)
  • other exterior FeaturesOther

Financial

  • Sales Price$364,050
  • Real Estate Tax $474/yr
  • HOA $663/yr
View Virtual Tour

Schedule a Showing

We're a top-rated team with a wealth of knowledge in the area. Fill out your information below and one of our team members will be in touch.

We'd Love To Work With You

We're passionate about making your life easier every step of the way.

Follow Us On Instagram