3288 Telhurst Way
3288 Telhurst Way
3288 Telhurst Way
3288 Telhurst Way
3288 Telhurst Way
3288 Telhurst Way
3288 Telhurst Way
3288 Telhurst Way
3288 Telhurst Way
3288 Telhurst Way
3288 Telhurst Way
3288 Telhurst Way
3288 Telhurst Way
3288 Telhurst Way
3288 Telhurst Way
3288 Telhurst Way
3288 Telhurst Way
3288 Telhurst Way
3288 Telhurst Way
3288 Telhurst Way
3288 Telhurst Way
3288 Telhurst Way
3288 Telhurst Way
3288 Telhurst Way
3288 Telhurst Way
3288 Telhurst Way
3288 Telhurst Way
3288 Telhurst Way
3288 Telhurst Way
3288 Telhurst Way
3288 Telhurst Way
3288 Telhurst Way
3288 Telhurst Way
3288 Telhurst Way
3288 Telhurst Way
3288 Telhurst Way
3288 Telhurst Way
3288 Telhurst Way
3288 Telhurst Way
3288 Telhurst Way
3288 Telhurst Way
3288 Telhurst Way
3288 Telhurst Way
3288 Telhurst Way
3288 Telhurst Way
3288 Telhurst Way
3288 Telhurst Way
3288 Telhurst Way
3288 Telhurst Way
3288 Telhurst Way
3288 Telhurst Way
3288 Telhurst Way
3288 Telhurst Way
3288 Telhurst Way
3288 Telhurst Way
3288 Telhurst Way
3288 Telhurst Way
3288 Telhurst Way
3288 Telhurst Way
3288 Telhurst Way
3288 Telhurst Way
3288 Telhurst Way
3288 Telhurst Way
3288 Telhurst Way
3288 Telhurst Way
3288 Telhurst Way
3288 Telhurst Way
3288 Telhurst Way
3288 Telhurst Way
3288 Telhurst Way
3288 Telhurst Way
3288 Telhurst Way
3288 Telhurst Way
3288 Telhurst Way
3288 Telhurst Way
3288 Telhurst Way
3288 Telhurst Way
3288 Telhurst Way
SEE ALL PHOTOS
3288 Telhurst Way
3288 Telhurst Way
3288 Telhurst Way
3288 Telhurst Way
3288 Telhurst Way
3288 Telhurst Way
3288 Telhurst Way
3288 Telhurst Way
3288 Telhurst Way
3288 Telhurst Way
3288 Telhurst Way
3288 Telhurst Way
3288 Telhurst Way
3288 Telhurst Way
3288 Telhurst Way
3288 Telhurst Way
3288 Telhurst Way
3288 Telhurst Way
3288 Telhurst Way
3288 Telhurst Way
3288 Telhurst Way
3288 Telhurst Way
3288 Telhurst Way
3288 Telhurst Way
3288 Telhurst Way
3288 Telhurst Way
3288 Telhurst Way
3288 Telhurst Way
3288 Telhurst Way
3288 Telhurst Way
3288 Telhurst Way
3288 Telhurst Way
3288 Telhurst Way
3288 Telhurst Way
3288 Telhurst Way
3288 Telhurst Way
3288 Telhurst Way
3288 Telhurst Way
3288 Telhurst Way
3288 Telhurst Way
3288 Telhurst Way
3288 Telhurst Way
3288 Telhurst Way
3288 Telhurst Way
3288 Telhurst Way
3288 Telhurst Way
3288 Telhurst Way
3288 Telhurst Way
3288 Telhurst Way
3288 Telhurst Way
3288 Telhurst Way
3288 Telhurst Way
3288 Telhurst Way
3288 Telhurst Way
3288 Telhurst Way
3288 Telhurst Way
3288 Telhurst Way
3288 Telhurst Way
3288 Telhurst Way
3288 Telhurst Way
3288 Telhurst Way
3288 Telhurst Way
3288 Telhurst Way
3288 Telhurst Way
3288 Telhurst Way
3288 Telhurst Way
3288 Telhurst Way
3288 Telhurst Way
3288 Telhurst Way
3288 Telhurst Way
3288 Telhurst Way
3288 Telhurst Way
3288 Telhurst Way
3288 Telhurst Way
3288 Telhurst Way
3288 Telhurst Way
3288 Telhurst Way
3288 Telhurst Way
For Sale

3288 Telhurst Way

3288 Telhurst Way, Buford, GA 30519

$449,800
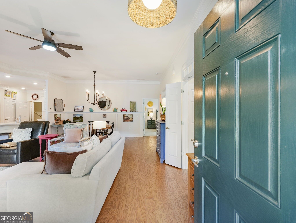
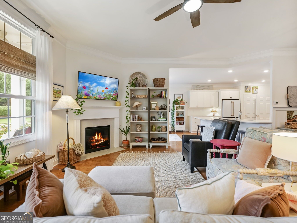
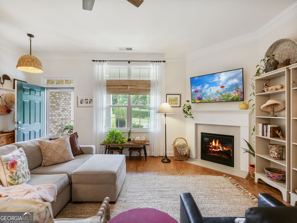
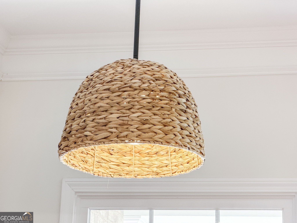
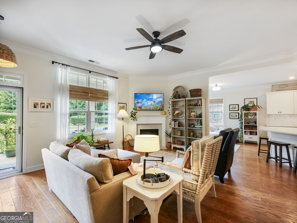
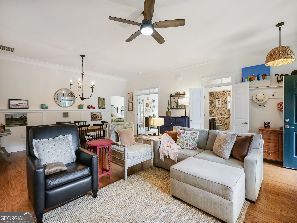
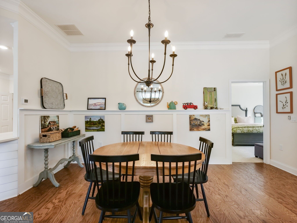
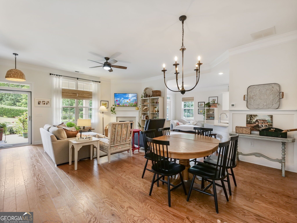
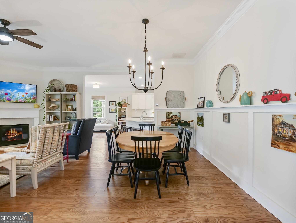
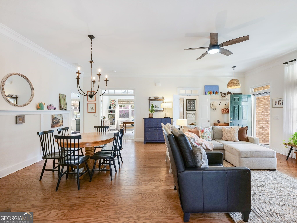
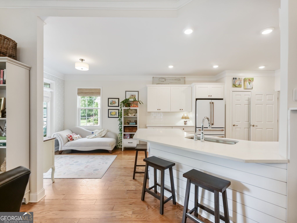
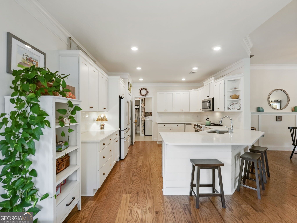
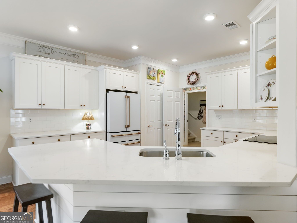
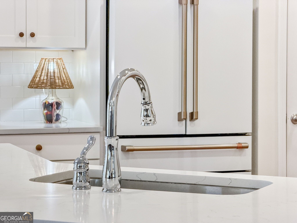
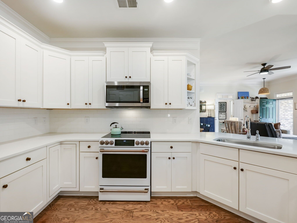
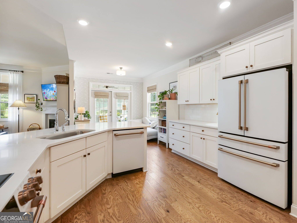
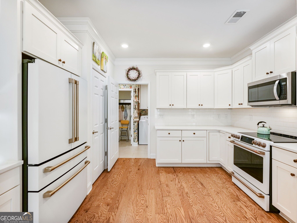
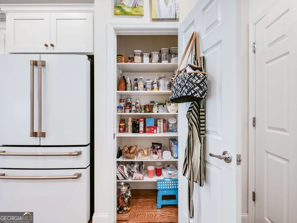
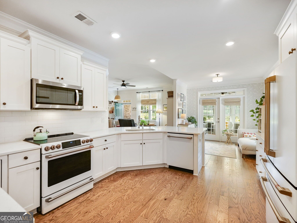
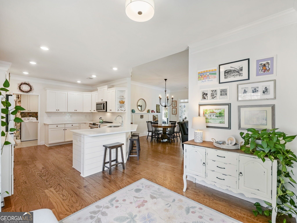
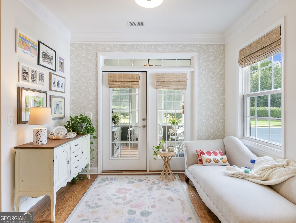
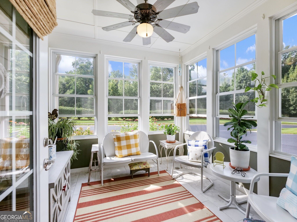
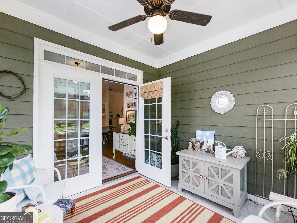
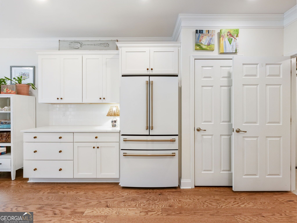
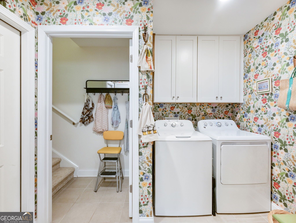
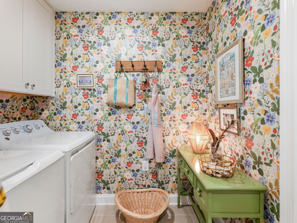
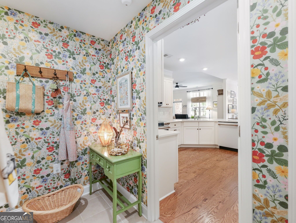
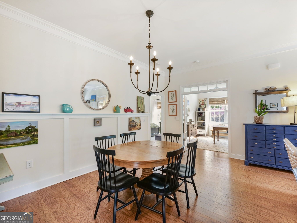
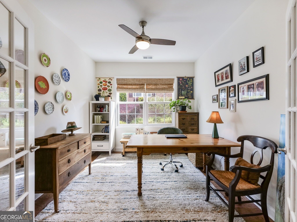
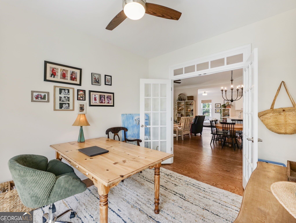
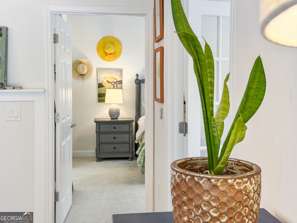
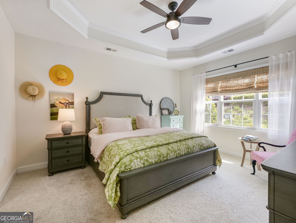
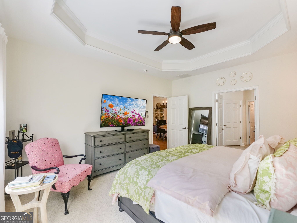
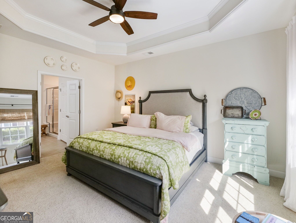
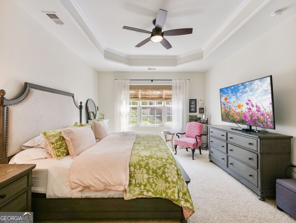
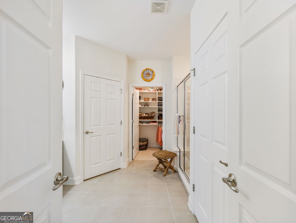
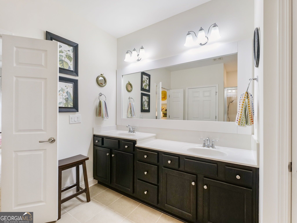
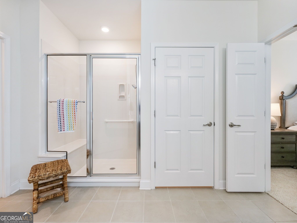
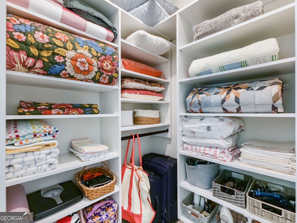
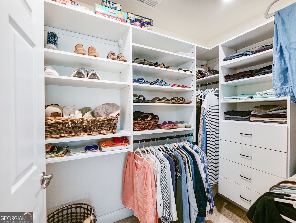
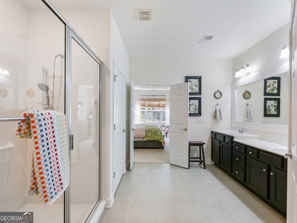
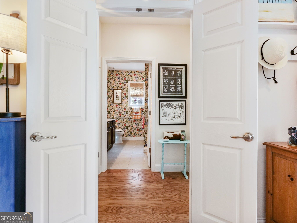
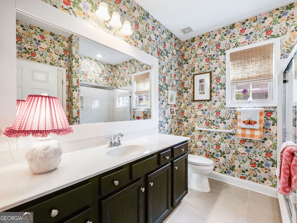
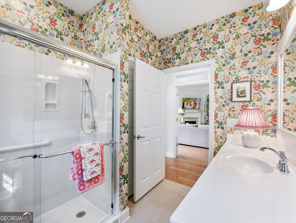
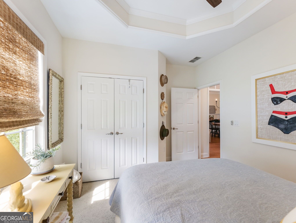
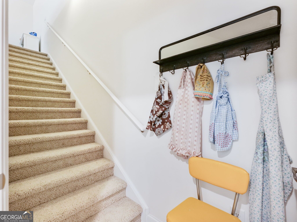
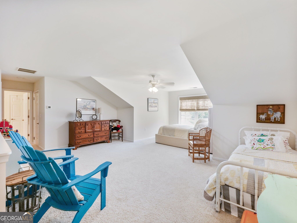
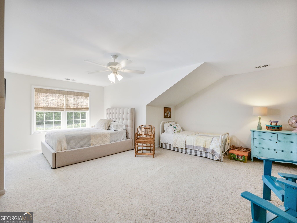
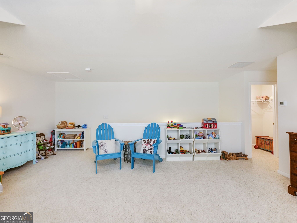
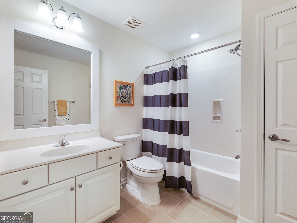
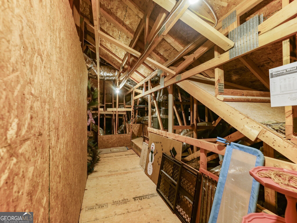
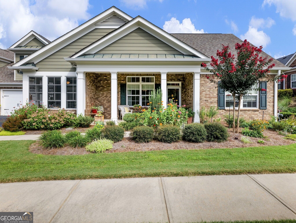
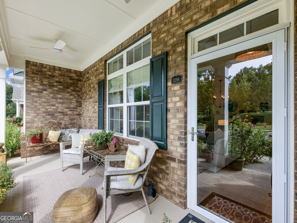
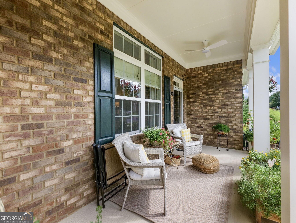
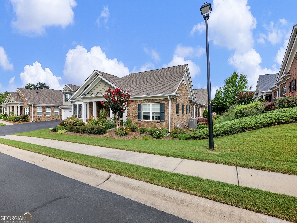
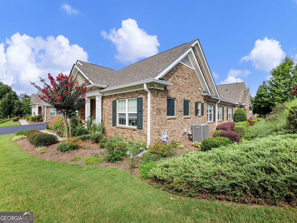
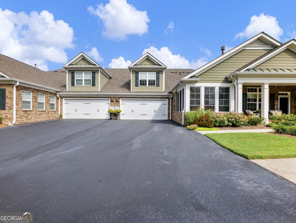
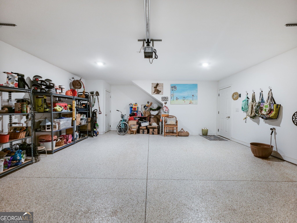
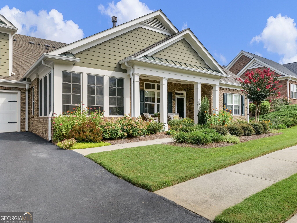
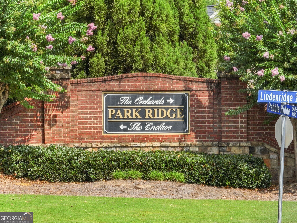
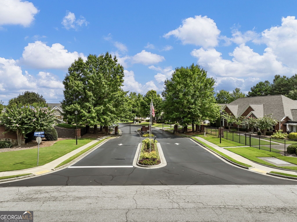
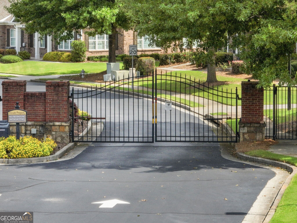
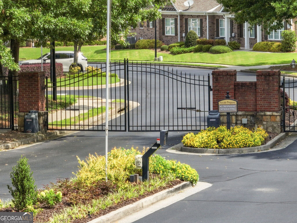
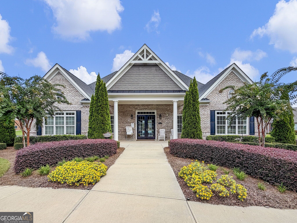
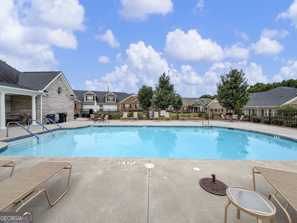
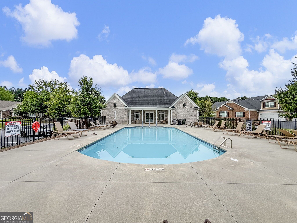
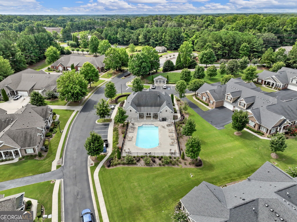
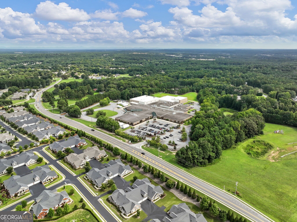
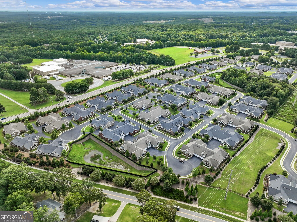
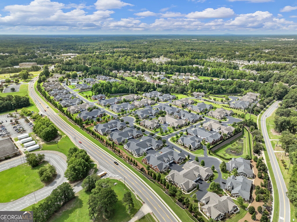
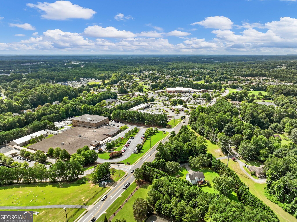
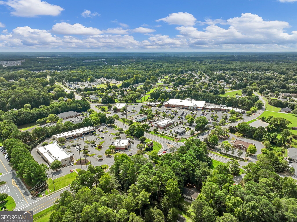
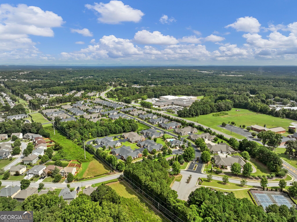
Welcome to refined, low-maintenance living in the highly sought-after GATED Community in Orchards at Park Ridge, a vibrant 55+ active adult community designed for comfort, connection, and an exceptional lifestyle. This beautifully maintained "Charleston Floor Plan" ranch-style condominium offers effortless single-level living that includes a large bedroom/bonus room upstairs with full bathroom. All complemented by thoughtful upgrades and updated finishes throughout. From the moment you enter the front porch and beautiful flower garden, you will appreciate the inviting, open-concept floor plan, designed for both relaxed everyday living and effortless entertaining. Primary and Secondary bedrooms are joined on the main level by a versatile office/den, ideal for a home office, reading room, hobby space, or peaceful retreat. Beautiful crown molding, wainscoting, trim around the mirror in bathroom, upgraded light fixtures add timeless character. The well-appointed kitchen is both stylish and functional, featuring quartz countertops, white cabinetry, Cafe series appliances, and a breakfast bar that creates a natural gathering space for morning coffee or casual entertaining. Just beyond the living spaces, a private screened porch offers an inviting extension of the home. Enclosed with the Eze-Breeze vinyl window system, the space provides protection from the elements while maintaining the light, airy feel of an outdoor retreat. Whether enjoying your morning coffee or unwinding at the end of the day, it is a peaceful place to take in the surrounding scenery throughout the year. An added luxury is custom cabinets through out the home in closets, pantry, and laundry room, epoxy floors in the 2 car garage and the upper-level storage room, providing exceptional space for seasonal d cor, keepsakes, and belongings while keeping the main living areas beautifully organized. Life at Orchards at Park Ridge in this 3 Bedroom, 3 Full Bath with Office/Hobby room extends well beyond your front door. Residents enjoy beautifully maintained sidewalks, recently enhanced landscaping, and an array of amenities designed to foster an active and social lifestyle, including a welcoming clubhouse, sparkling saltwater pool, and well-equipped fitness center. Ideally situated near the Mall of Georgia, near downtown Buford and Interstates 85 and 985, this exceptional home offers the perfect balance of tranquility, convenience, and connection to everything you need. Come discover a home where elegant details, effortless living, and a welcoming community come together beautifully.
Contact Us

3
beds

3
baths

2,163 Sq.Ft. LIVING AREA

1,306.8 Sq.Ft. lot

Click here to view our pre-showing agreements.


Pre-Showing Agreements

Open House

Chalise Sarazen

Chalise Sarazen

Features & Amenities

Interior

  • total bedrooms3
  • Total bathrooms3
  • full bathrooms3
  • Laundry room Other
  • Flooring Carpet, Hardwood
  • Fireplace Factory Built, Family Room, Living Room
  • APPLIANCES Dishwasher, Disposal, Electric Water Heater, Microwave, Refrigerator
  • other interior Features Double Vanity, High Ceilings, Master On Main Level, Split Bedroom Plan, Vaulted Ceiling(s), Walk-In Closet(s)

Area & Lot

  • Status For Sale
  • Living Area2,163 Sq.Ft.
  • Total Area2,163 Sq.Ft.
  • Lot Area1,306.8 Sq.Ft.
  • MLS® ID10834060
  • TypeCondo
  • YEAR BUILT2018
  • NeighborhoodBuford
  • Architecture StylesBrick 3 Side, Ranch, Traditional
  • Elementary SchoolIvy Creek
  • Middle SchoolGlenn C Jones
  • High SchoolSeckinger

Exterior

  • STORIES2
  • water SourcePublic
  • utilitiesCable Available, Electricity Available, Natural Gas Available, Phone Available, Underground Utilities, Water Available
  • roofOther
  • lot featuresLevel
  • parkingGarage
  • HEAT TYPECentral, Forced Air, Natural Gas
  • AIR CONDITIONINGCeiling Fan(s), Central Air, Electric
  • sewerPublic Sewer
  • SubstructureSlab
  • Disability FeaturesAccessible Full Bath
  • security FeaturesGated Community
  • other exterior FeaturesGarden

Financial

  • Sales Price$449,800
  • Real Estate Tax $1,949/yr
  • HOA $4,200/yr

Schedule a Showing

We're a top-rated team with a wealth of knowledge in the area. Fill out your information below and one of our team members will be in touch.

Buford

Major domestic and international companies have established operations in Buford.

Explore

We'd Love To Work With You

We're passionate about making your life easier every step of the way.

Follow Us On Instagram