
340 Sugarview Road
340 Sugarview Road
340 Sugarview Road
340 Sugarview Road
340 Sugarview Road
340 Sugarview Road
340 Sugarview Road
340 Sugarview Road
340 Sugarview Road
340 Sugarview Road
340 Sugarview Road
340 Sugarview Road
340 Sugarview Road
340 Sugarview Road
340 Sugarview Road
340 Sugarview Road
340 Sugarview Road
340 Sugarview Road
340 Sugarview Road
340 Sugarview Road
340 Sugarview Road
340 Sugarview Road
340 Sugarview Road
340 Sugarview Road
340 Sugarview Road
340 Sugarview Road
340 Sugarview Road
340 Sugarview Road
340 Sugarview Road
340 Sugarview Road
340 Sugarview Road
340 Sugarview Road
340 Sugarview Road
340 Sugarview Road
340 Sugarview Road
340 Sugarview Road
340 Sugarview Road
340 Sugarview Road
340 Sugarview Road
340 Sugarview Road
340 Sugarview Road
340 Sugarview Road
340 Sugarview Road
340 Sugarview Road
340 Sugarview Road
340 Sugarview Road
340 Sugarview Road
340 Sugarview Road
340 Sugarview Road
340 Sugarview Road
340 Sugarview Road
340 Sugarview Road
SEE ALL PHOTOS
340 Sugarview Road
340 Sugarview Road
340 Sugarview Road
340 Sugarview Road
340 Sugarview Road
340 Sugarview Road
340 Sugarview Road
340 Sugarview Road
340 Sugarview Road
340 Sugarview Road
340 Sugarview Road
340 Sugarview Road
340 Sugarview Road
340 Sugarview Road
340 Sugarview Road
340 Sugarview Road
340 Sugarview Road
340 Sugarview Road
340 Sugarview Road
340 Sugarview Road
340 Sugarview Road
340 Sugarview Road
340 Sugarview Road
340 Sugarview Road
340 Sugarview Road
340 Sugarview Road
340 Sugarview Road
340 Sugarview Road
340 Sugarview Road
340 Sugarview Road
340 Sugarview Road
340 Sugarview Road
340 Sugarview Road
340 Sugarview Road
340 Sugarview Road
340 Sugarview Road
340 Sugarview Road
340 Sugarview Road
340 Sugarview Road
340 Sugarview Road
340 Sugarview Road
340 Sugarview Road
340 Sugarview Road
340 Sugarview Road
340 Sugarview Road
340 Sugarview Road
340 Sugarview Road
340 Sugarview Road
340 Sugarview Road
340 Sugarview Road
340 Sugarview Road
340 Sugarview Road
For Sale

340 Sugarview Road

340 Sugarview Road, Sugar Hill, GA 30518

$849,900
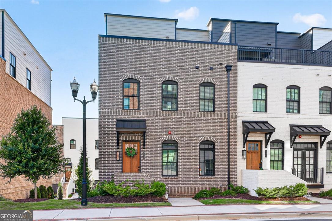
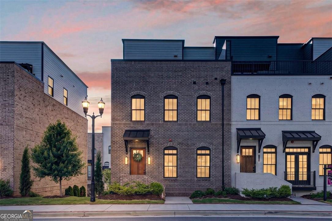
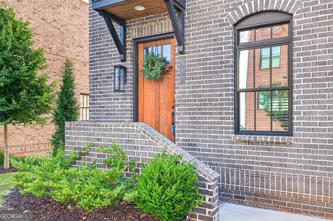
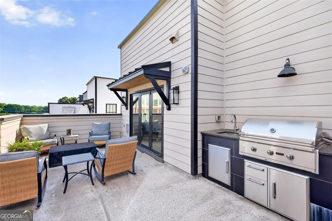
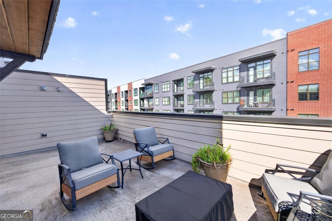
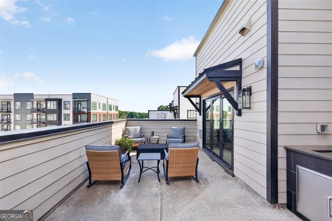
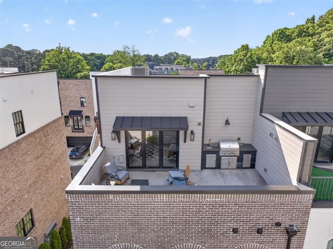
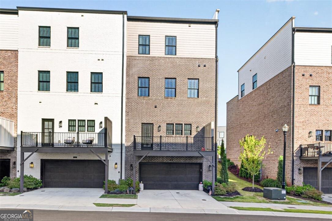
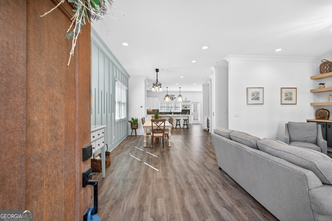
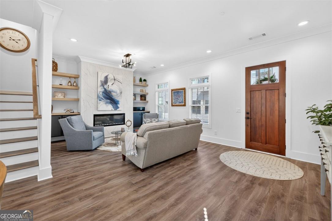
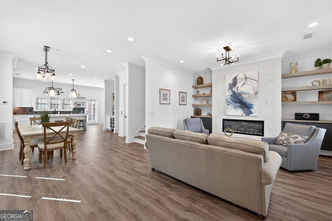
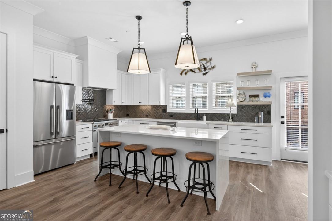
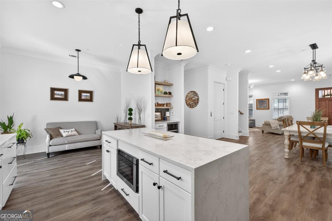
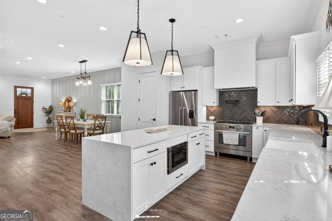
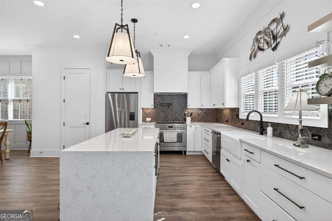
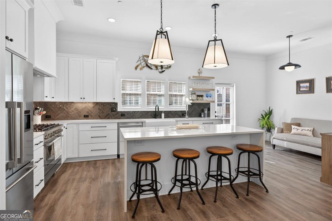
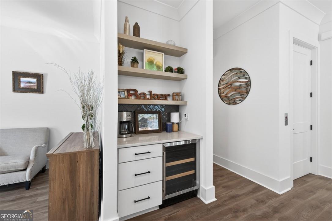
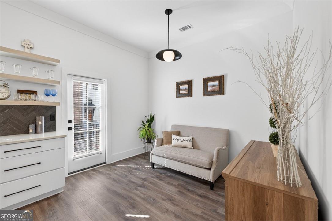
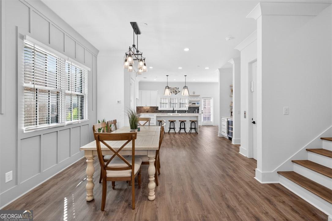
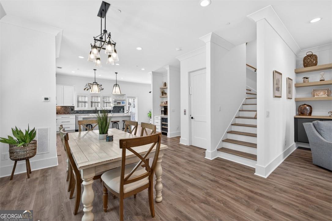
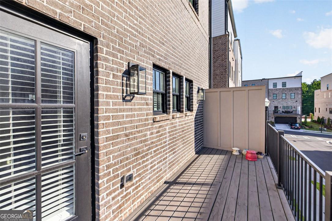
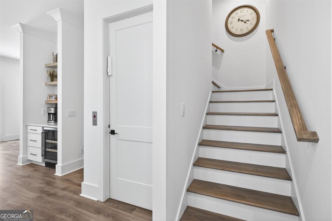
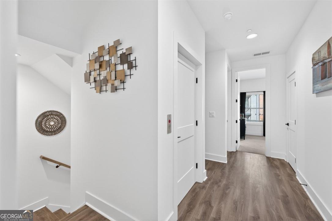
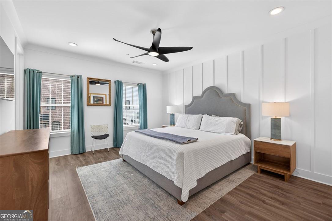
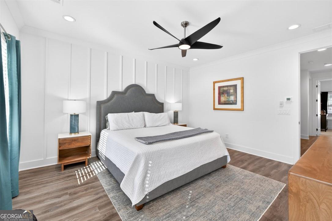
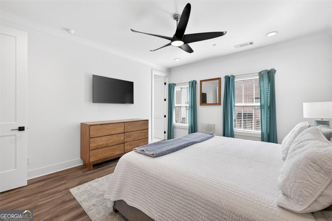
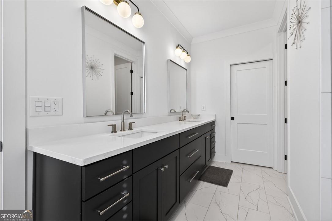
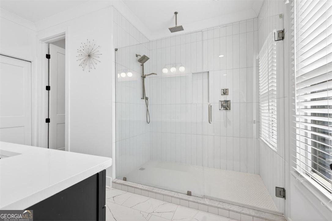
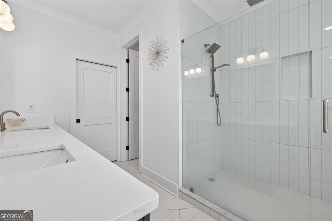
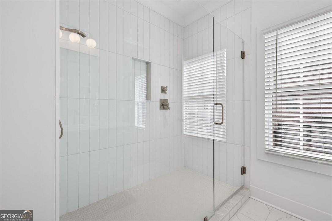
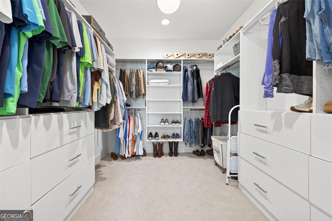
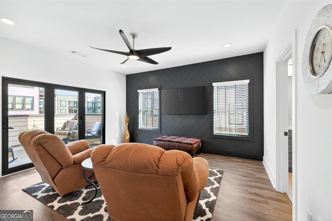
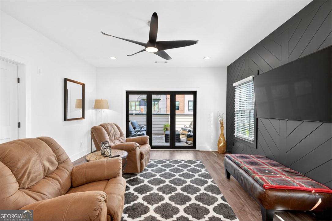
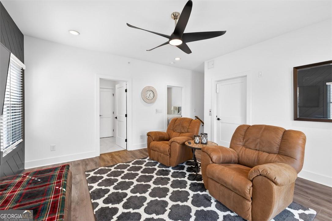
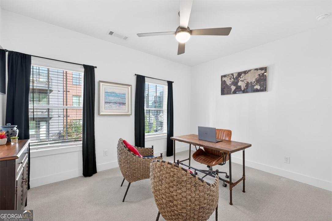
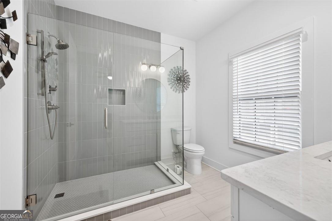
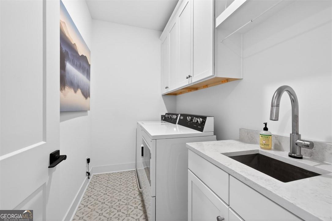
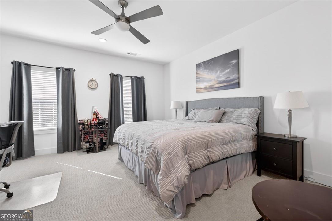
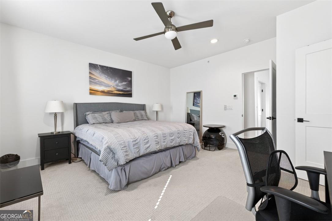
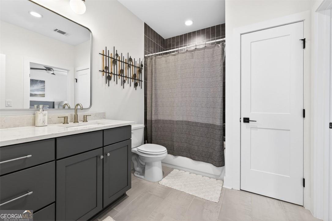
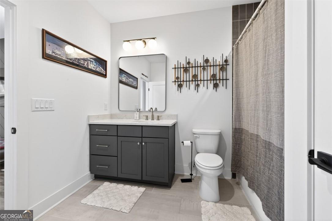
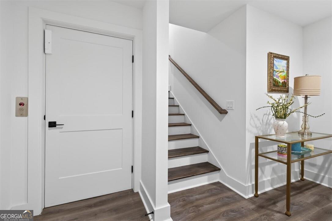
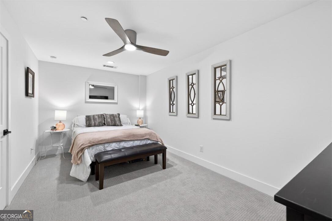
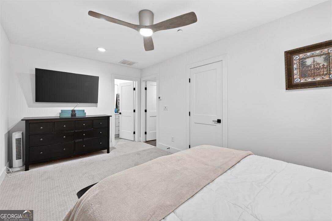
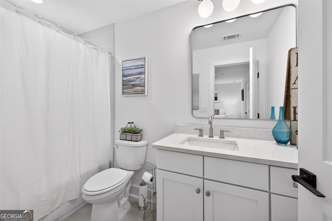
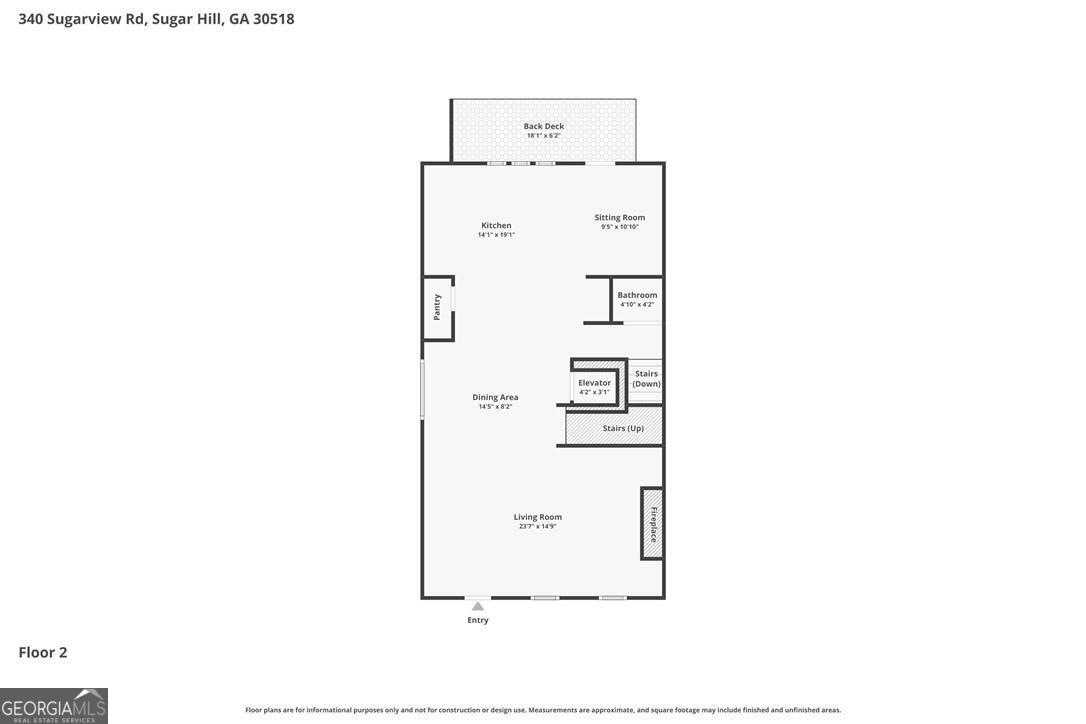
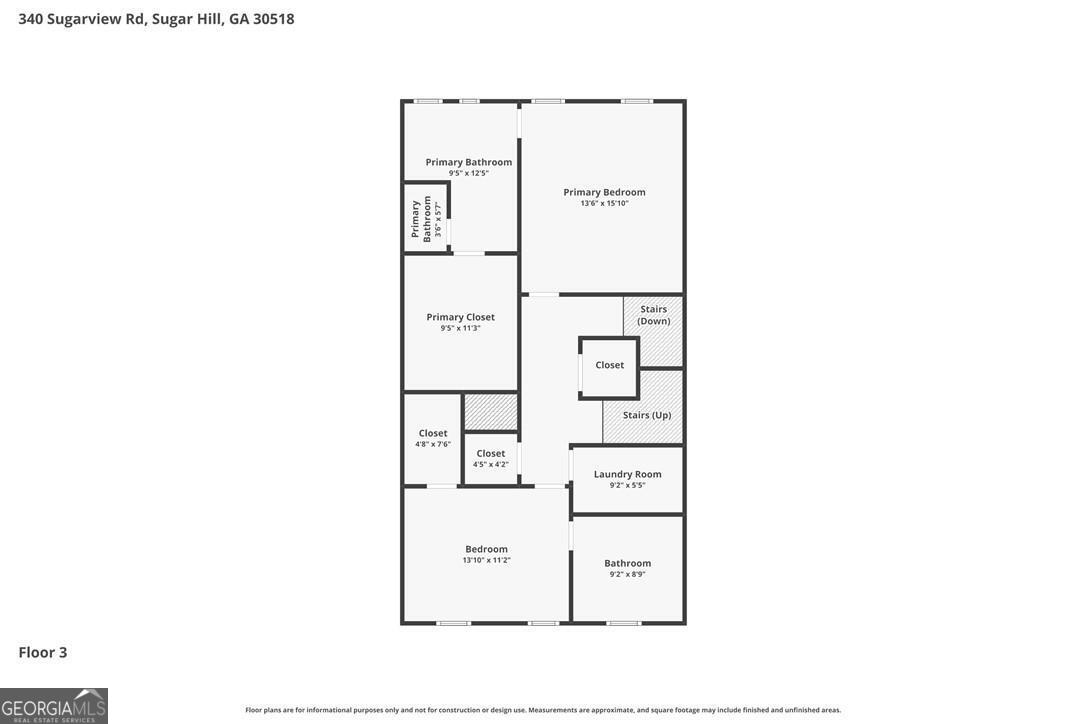
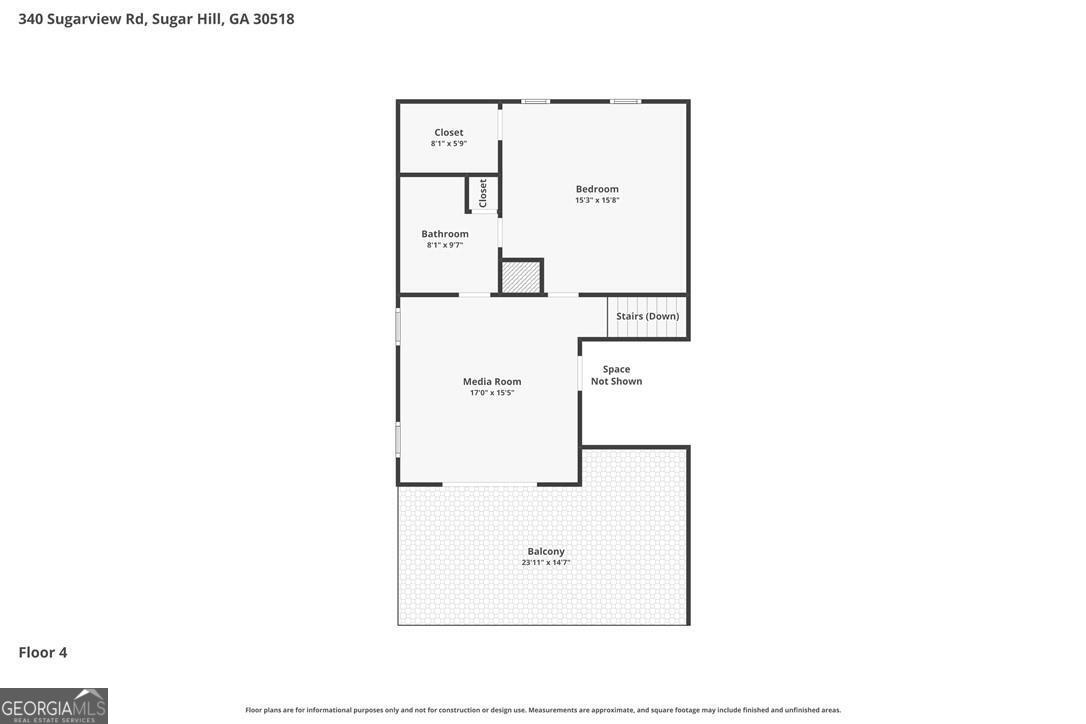
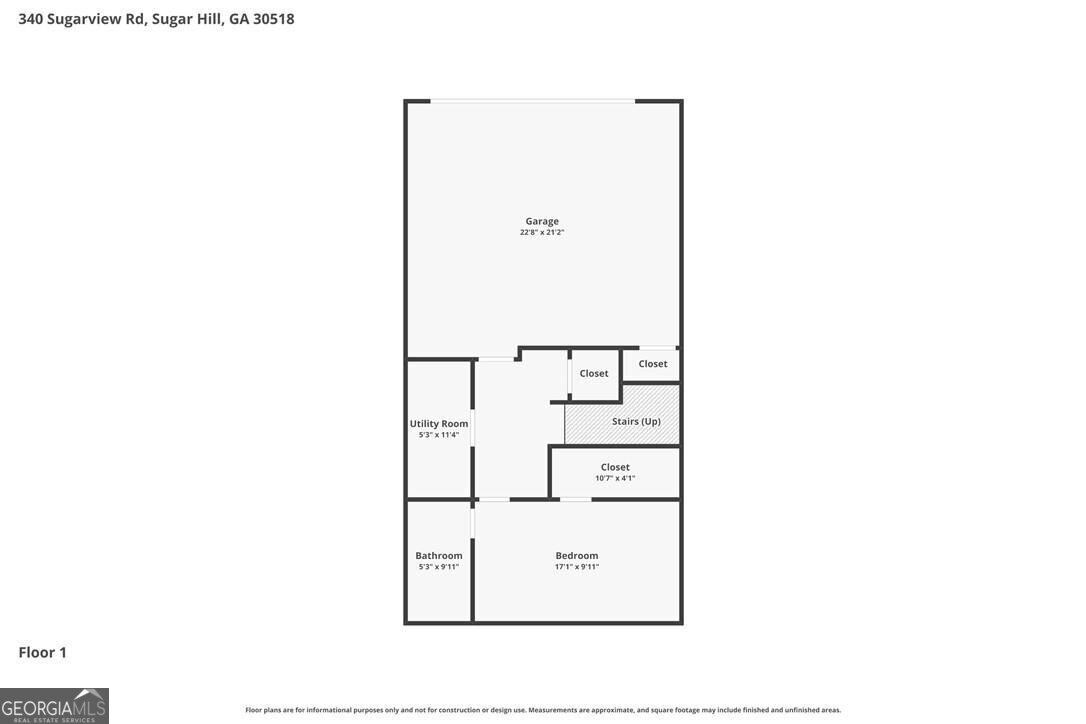
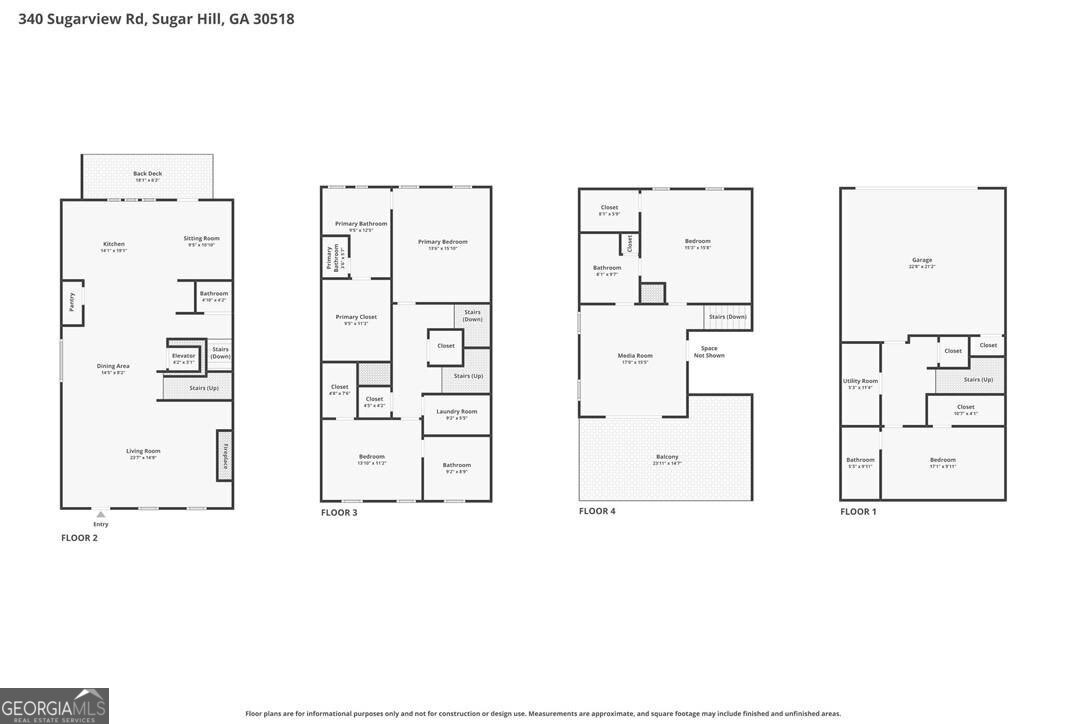
Welcome to the Broadview Rooftop Collection - where elevated design meets an exceptional lifestyle in the heart of Downtown Sugar Hill. This stunning end-unit townhome delivers four bedrooms, four-and-a-half baths, and four beautifully finished levels connected by your own private elevator. The main living level sets the tone with 10-foot ceilings, wide-plank flooring, and abundant natural light, anchored by a custom accent wall and sleek fireplace with floating shelves - ideal for cozy evenings as the seasons change. The gourmet kitchen anchors the space with 42-inch designer cabinetry, quartz countertops, a waterfall island, tile backsplash, under-cabinet lighting, and premium Bosch appliances, including a 36-inch gas cooktop. Take the elevator up to the primary suite, a true retreat with a spa-inspired bath and oversized walk-in closet, plus a secondary ensuite perfect for guests or a home office. Keep going up to the showstopper: a rooftop level built for entertaining, with flexible bonus space opening onto a private terrace featuring an outdoor kitchen, gas grill, sink, and built-in storage - effortless indoor-outdoor living, whether you're hosting friends or unwinding solo. Down on the terrace level, a private bedroom and full bath add flexibility for guests, roommates, multigenerational living, or a dedicated workspace. Additional upgrades include a commercial-grade washer and dryer, epoxy garage floors, and the extra privacy and light that come with end-unit living. Just steps from restaurants, coffee shops, concerts, the Sugar Hill Greenway, The Bowl, and year-round community events, 340 Sugarview offers a rare combination of luxury, space, walkability, and lifestyle - right in the heart of Downtown Sugar Hill.
Contact Us

4
beds

5
baths

3,152 Sq.Ft. LIVING AREA

871.2 Sq.Ft. lot

Click here to view our pre-showing agreements.


Pre-Showing Agreements

Open House

Isla Mills

Isla Mills

Features & Amenities

Interior

  • total bedrooms4
  • Total bathrooms5
  • full bathrooms4
  • half bathroom1
  • Laundry room Upper Level
  • Flooring Hardwood
  • Fireplace Living Room
  • APPLIANCES Dishwasher, Disposal, Dryer
  • other interior Features Bookcases, Double Vanity, High Ceilings, Tile Bath, Walk-In Closet(s)

Area & Lot

  • Status For Sale
  • Living Area3,152 Sq.Ft.
  • Total Area3,152 Sq.Ft.
  • Lot Area871.2 Sq.Ft.
  • MLS® ID10770702
  • TypeTownhouse
  • YEAR BUILT2023
  • NeighborhoodBuford
  • Architecture StylesBrick 4 Side
  • View DescriptionCity
  • Elementary SchoolSugar Hill
  • Middle SchoolLanier
  • High SchoolLanier

Exterior

  • STORIES3
  • water SourcePublic
  • utilitiesCable Available, Electricity Available, Natural Gas Available, Phone Available, Sewer Available, Underground Utilities, Water Available
  • roofOther
  • lot featuresLevel
  • parkingGarage, Attached
  • HEAT TYPECentral
  • AIR CONDITIONINGCentral Air
  • sewerPublic Sewer
  • Disability FeaturesAccessible Elevator Installed
  • security FeaturesCarbon Monoxide Detector(s), Smoke Detector(s)
  • other exterior FeaturesBalcony, Gas Grill

Financial

  • Sales Price$849,900
  • Real Estate Tax $13,620/yr
  • HOA $1,500/yr

Schedule a Showing

We're a top-rated team with a wealth of knowledge in the area. Fill out your information below and one of our team members will be in touch.

Buford

Major domestic and international companies have established operations in Buford.

Explore

We'd Love To Work With You

We're passionate about making your life easier every step of the way.

Follow Us On Instagram