








3633 Harrison Farms Drive
SEE ALL PHOTOS
3633 Harrison Farms Drive
For Sale

3633 Harrison Farms Drive

3633 Harrison Farms Drive, Buford, GA 30519

$589,950
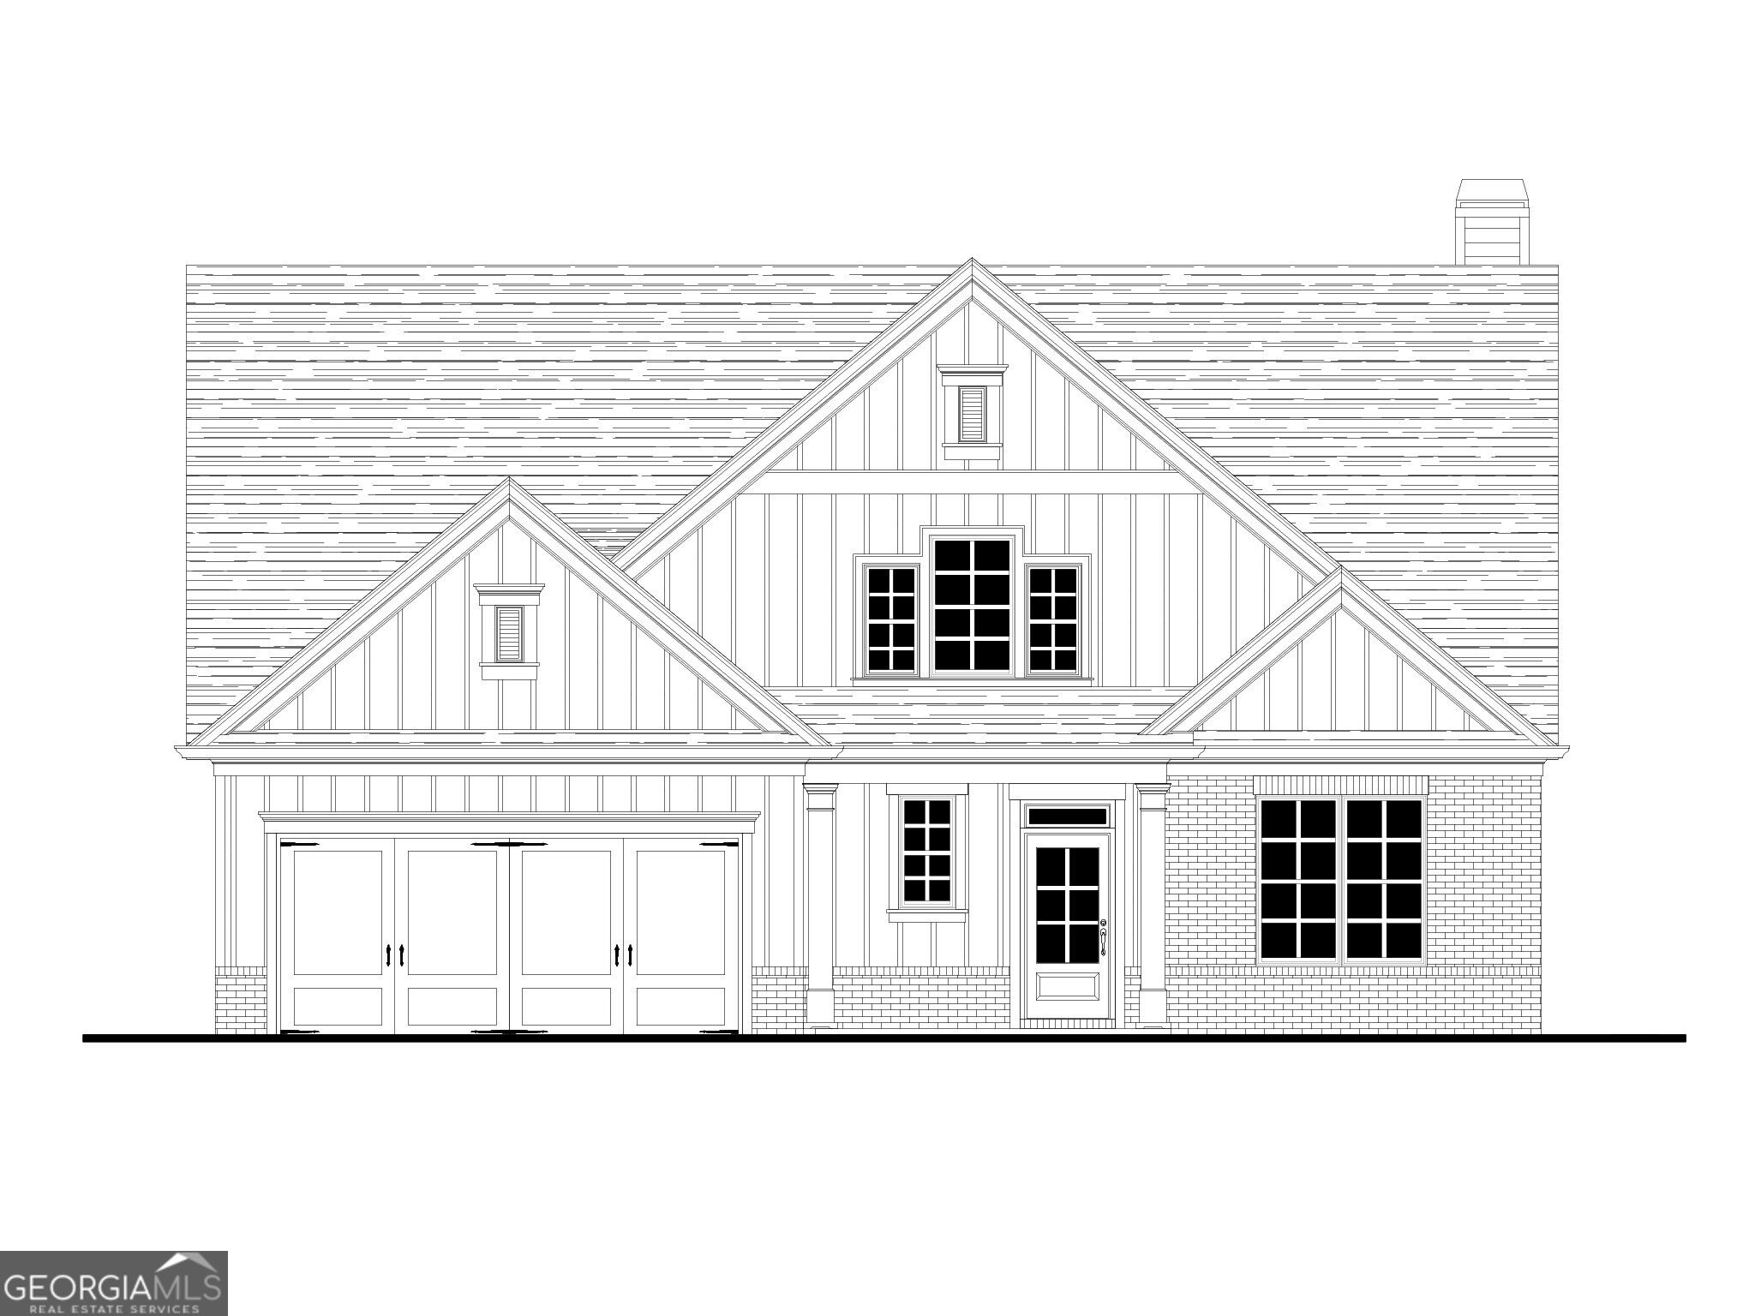
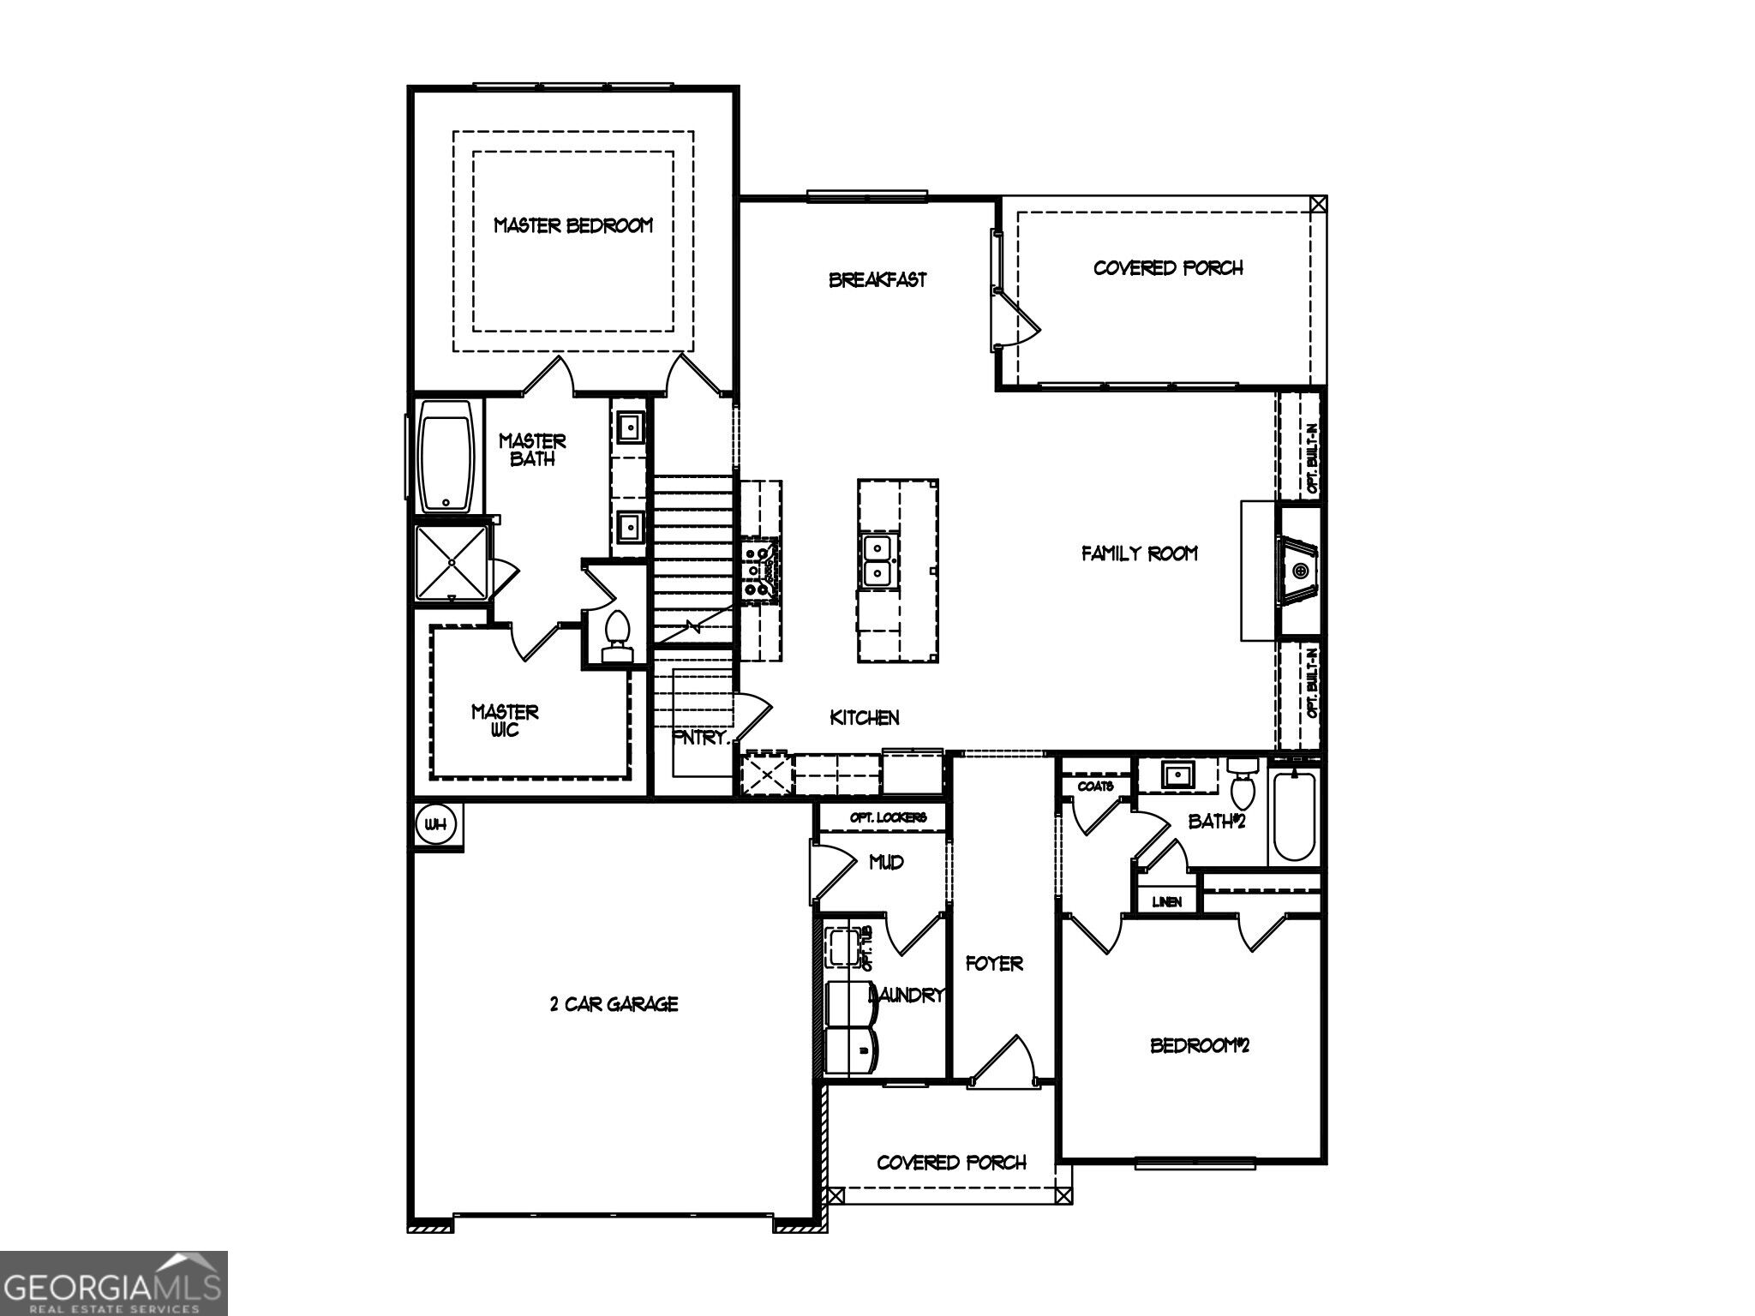
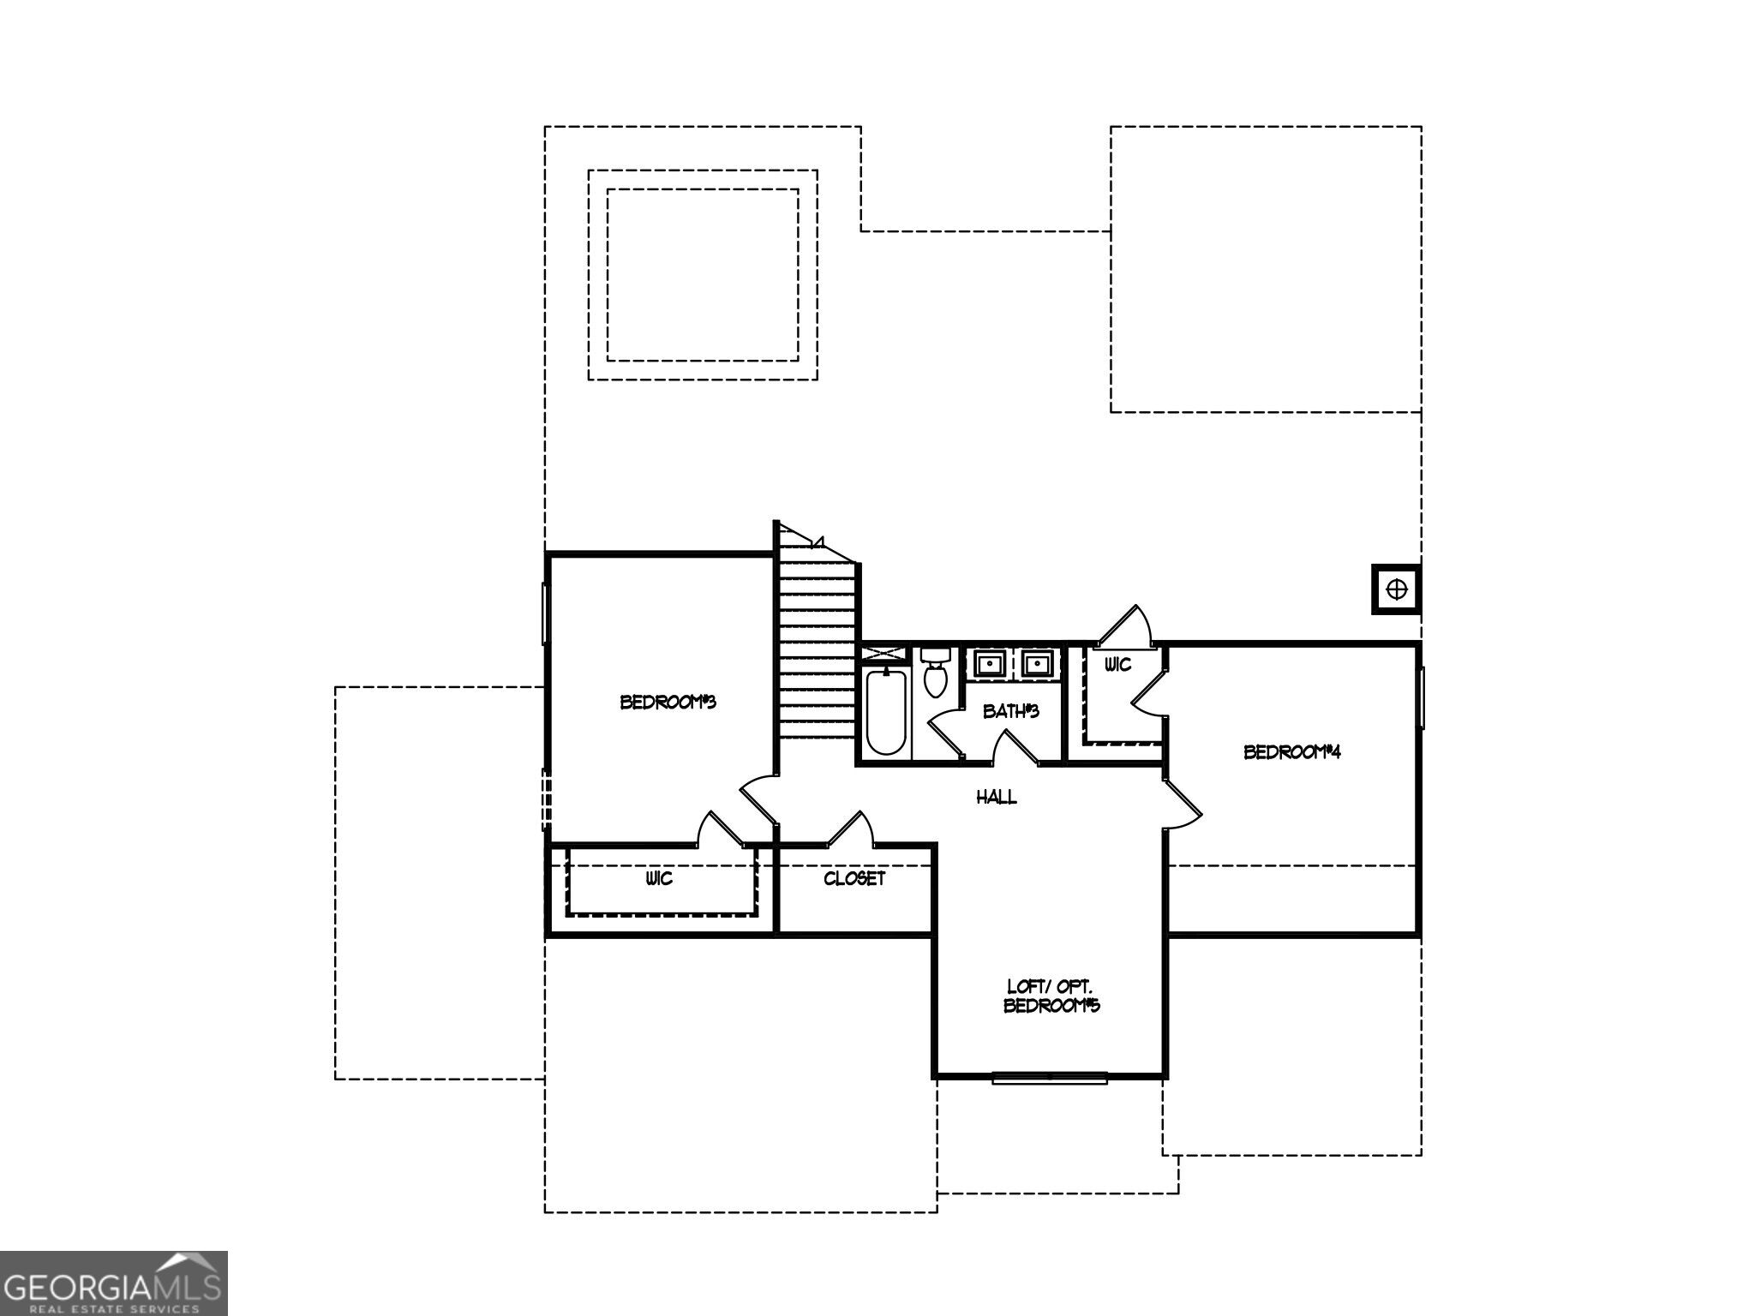
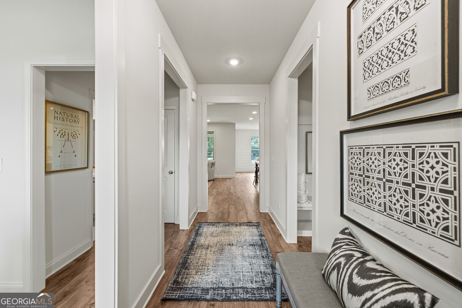
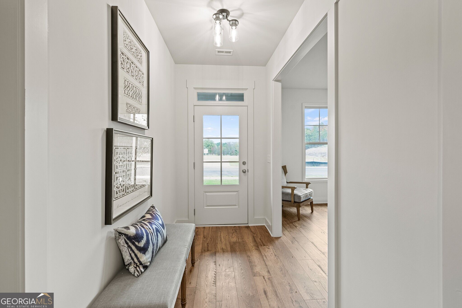
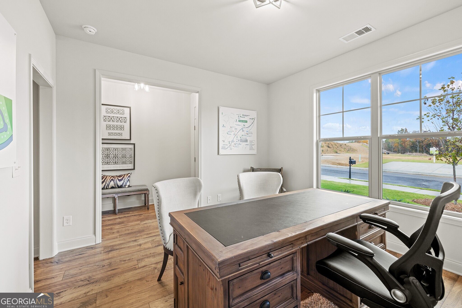
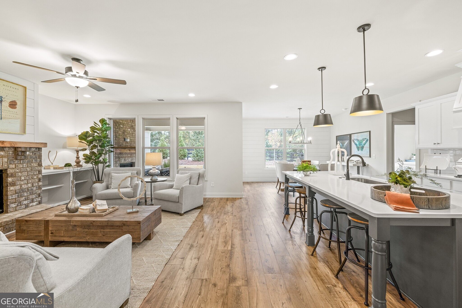
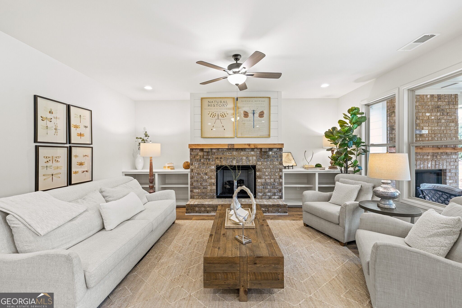
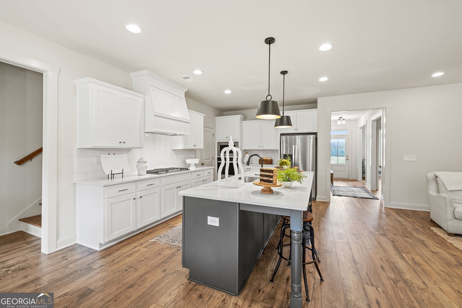
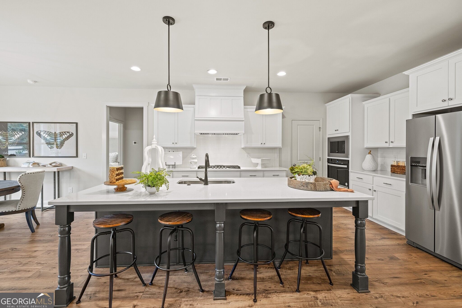
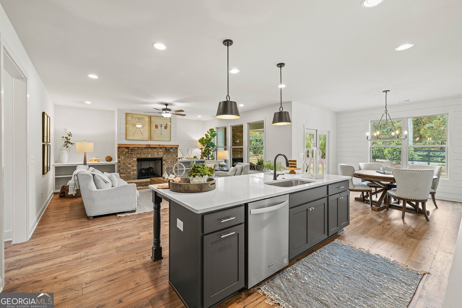
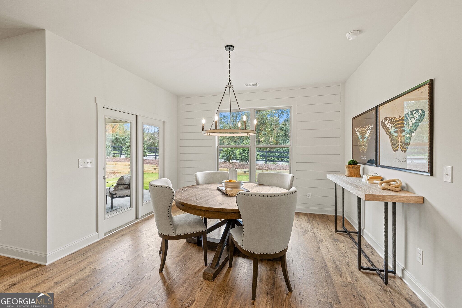
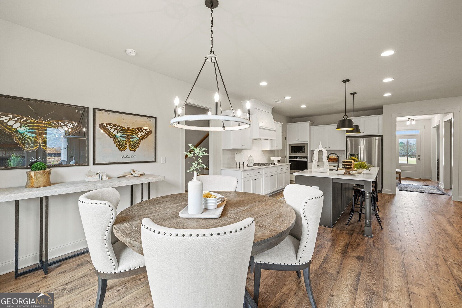
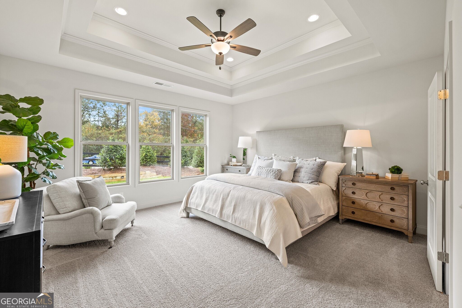
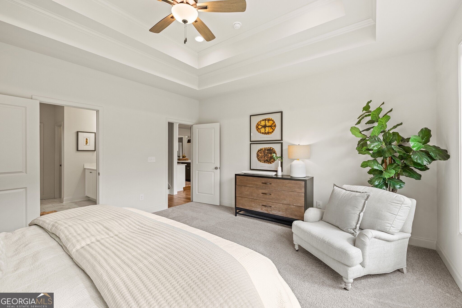
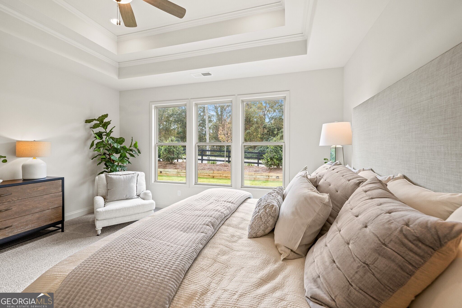
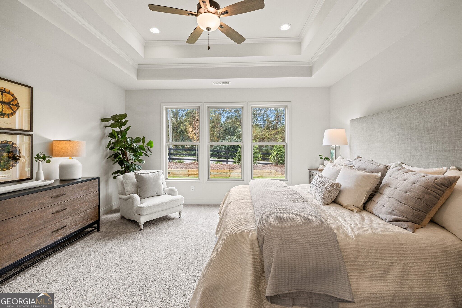
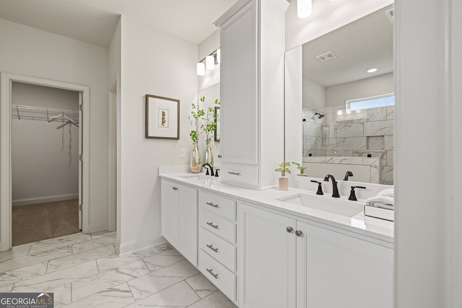
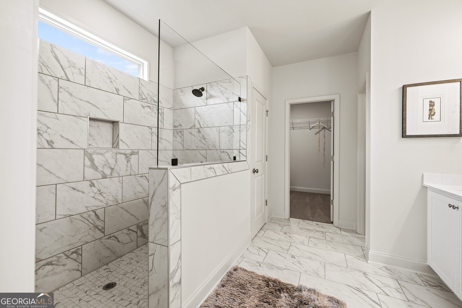
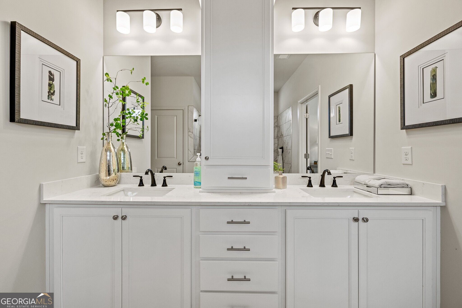
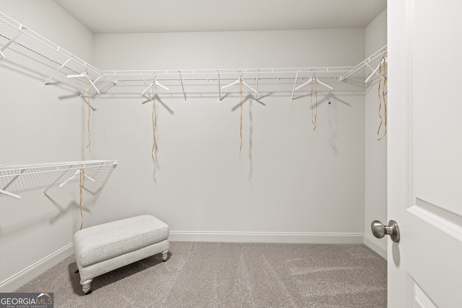
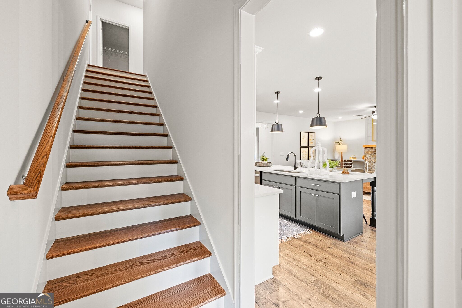
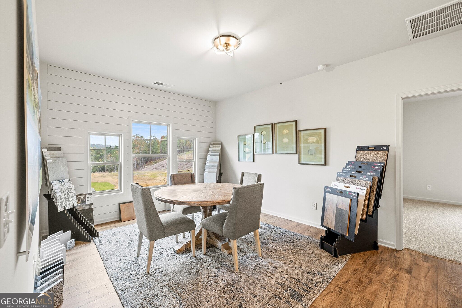
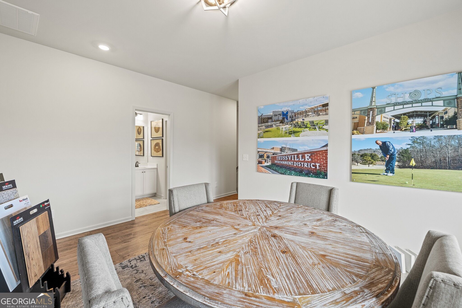
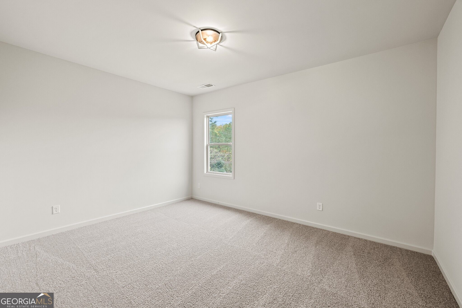
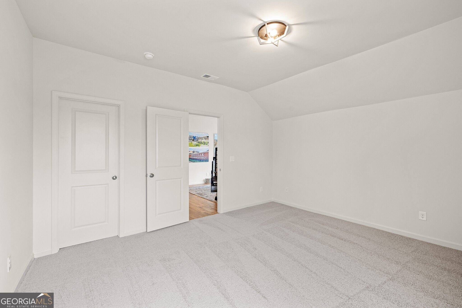
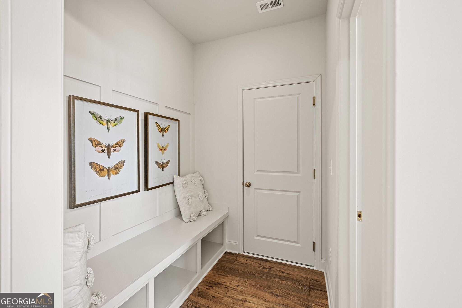
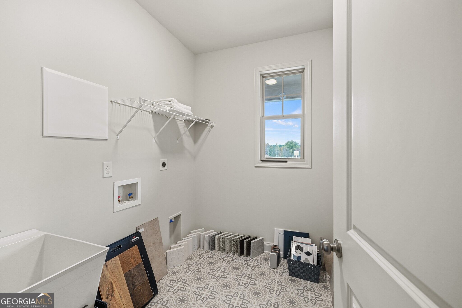
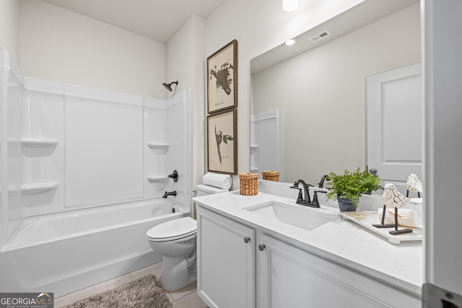
Downtown Buford, and Mall of GA with endless shopping, dining and recreational options nearby. This popular Primary on main level plan is an open concept with 9ft ceilings and stylish Revwood Laminate flooring throughout the foyer, kitchen, breakfast, and family room areas. The gourmet kitchen boasts an oversized island, stone countertops, painted cabinets with soft close drawers, vented range hood with decorative trim, walk-in pantry, and opens to the breakfast area and the spacious family room with cozy wood burning fireplace for easy entertaining. The main level owner's suite offers double tray ceiling and a luxurious en-suite bath complete with Super Shower, frameless glass, separate water closet, and massive walk in Owner's closet. The main level also offers a guest bedroom and full bath. Upstairs you'll find the open loft area, perfect for media room, playroom, or home office. The 2 upstairs secondary bedrooms are generously sized each with walk-in closet and share a hall bath with dual vanity and additional hall closet. The 2 car garage has a convenient mud-room entry with built-ins for storage and is adjacent to the laundry room complete with laundry tub for added convenience. Expand your living space outdoors on the private rear covered patio, perfect for relaxing and entertaining. *Ask about our preferred lender incentives, for this homesite is up to $15,000 toward closing costs or rate buy down with use of one of the Seller's preferred lenders. Come see all that this amazing community and location have to offer! *Interior photos are stock photos of same floorplan in different community, actual finishes may vary*.
Contact Us

4
beds

3
baths

2,598 Sq.Ft. LIVING AREA

8,276.4 Sq.Ft. lot

Click here to view our pre-showing agreements.


Pre-Showing Agreements

Open House

Tamra Wade

Tamra Wade

Shannan Campbell

Shannan Campbell

Features & Amenities

Interior

  • total bedrooms4
  • Total bathrooms3
  • full bathrooms3
  • Laundry room Other
  • Flooring Carpet, Laminate, Tile
  • Fireplace Family Room
  • APPLIANCES Cooktop, Dishwasher, Disposal, Electric Water Heater, Microwave, Oven, Stainless Steel Appliance(s)
  • other interior Features Double Vanity, High Ceilings, Master On Main Level, Tile Bath, Tray Ceiling(s), Walk-In Closet(s)

Area & Lot

  • Status For Sale
  • Living Area2,598 Sq.Ft.
  • Total Area2,598 Sq.Ft.
  • Lot Area8,276.4 Sq.Ft.
  • MLS® ID10883268
  • TypeResidential
  • YEAR BUILT2023
  • NeighborhoodBuford
  • Architecture StylesBrick Front, Traditional
  • Elementary SchoolFriendship
  • Middle SchoolC W Davis
  • High SchoolFlowery Branch

Exterior

  • STORIES2
  • water SourcePublic
  • utilitiesCable Available, Electricity Available, High Speed Internet, Phone Available, Sewer Connected, Underground Utilities, Water Available
  • roofComposition
  • lot featuresLevel, Private
  • parkingGarage, Attached, Kitchen Level
  • HEAT TYPECentral, Electric, Zoned
  • AIR CONDITIONINGCeiling Fan(s), Central Air, Zoned
  • sewerPublic Sewer
  • SubstructureSlab
  • security FeaturesCarbon Monoxide Detector(s), Smoke Detector(s)

Financial

  • Sales Price$589,950

Schedule a Showing

We're a top-rated team with a wealth of knowledge in the area. Fill out your information below and one of our team members will be in touch.

Buford

Major domestic and international companies have established operations in Buford.

Explore

We'd Love To Work With You

We're passionate about making your life easier every step of the way.

Follow Us On Instagram