













4222 Oak View Lane
4222 Oak View Lane
4222 Oak View Lane
4222 Oak View Lane
4222 Oak View Lane
4222 Oak View Lane
4222 Oak View Lane
4222 Oak View Lane
4222 Oak View Lane
4222 Oak View Lane
4222 Oak View Lane
4222 Oak View Lane
4222 Oak View Lane
4222 Oak View Lane
4222 Oak View Lane
4222 Oak View Lane
4222 Oak View Lane
4222 Oak View Lane
4222 Oak View Lane
4222 Oak View Lane
4222 Oak View Lane
4222 Oak View Lane
4222 Oak View Lane
4222 Oak View Lane
4222 Oak View Lane
4222 Oak View Lane
4222 Oak View Lane
4222 Oak View Lane
4222 Oak View Lane
4222 Oak View Lane
4222 Oak View Lane
4222 Oak View Lane
4222 Oak View Lane
4222 Oak View Lane
4222 Oak View Lane
4222 Oak View Lane
4222 Oak View Lane
4222 Oak View Lane
4222 Oak View Lane
4222 Oak View Lane
4222 Oak View Lane
4222 Oak View Lane
4222 Oak View Lane
4222 Oak View Lane
4222 Oak View Lane
4222 Oak View Lane
4222 Oak View Lane
4222 Oak View Lane
4222 Oak View Lane
4222 Oak View Lane
4222 Oak View Lane
4222 Oak View Lane
4222 Oak View Lane
4222 Oak View Lane
4222 Oak View Lane
4222 Oak View Lane
4222 Oak View Lane
SEE ALL PHOTOS
4222 Oak View Lane
4222 Oak View Lane
4222 Oak View Lane
4222 Oak View Lane
4222 Oak View Lane
4222 Oak View Lane
4222 Oak View Lane
4222 Oak View Lane
4222 Oak View Lane
4222 Oak View Lane
4222 Oak View Lane
4222 Oak View Lane
4222 Oak View Lane
4222 Oak View Lane
4222 Oak View Lane
4222 Oak View Lane
4222 Oak View Lane
4222 Oak View Lane
4222 Oak View Lane
4222 Oak View Lane
4222 Oak View Lane
4222 Oak View Lane
4222 Oak View Lane
4222 Oak View Lane
4222 Oak View Lane
4222 Oak View Lane
4222 Oak View Lane
4222 Oak View Lane
4222 Oak View Lane
4222 Oak View Lane
4222 Oak View Lane
4222 Oak View Lane
4222 Oak View Lane
4222 Oak View Lane
4222 Oak View Lane
4222 Oak View Lane
4222 Oak View Lane
4222 Oak View Lane
4222 Oak View Lane
4222 Oak View Lane
4222 Oak View Lane
4222 Oak View Lane
4222 Oak View Lane
4222 Oak View Lane
4222 Oak View Lane
4222 Oak View Lane
4222 Oak View Lane
4222 Oak View Lane
4222 Oak View Lane
4222 Oak View Lane
4222 Oak View Lane
4222 Oak View Lane
4222 Oak View Lane
4222 Oak View Lane
4222 Oak View Lane
4222 Oak View Lane
4222 Oak View Lane
For Sale

4222 Oak View Lane

4222 Oak View Lane, Gainesville, GA 30504

$366,677
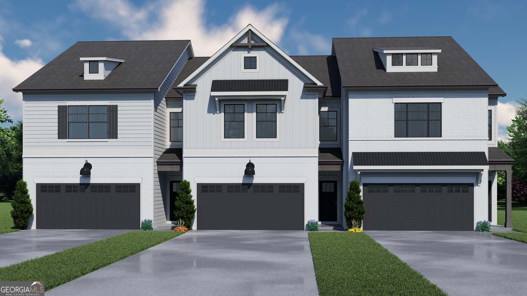
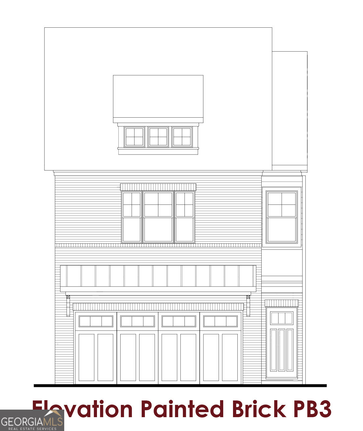
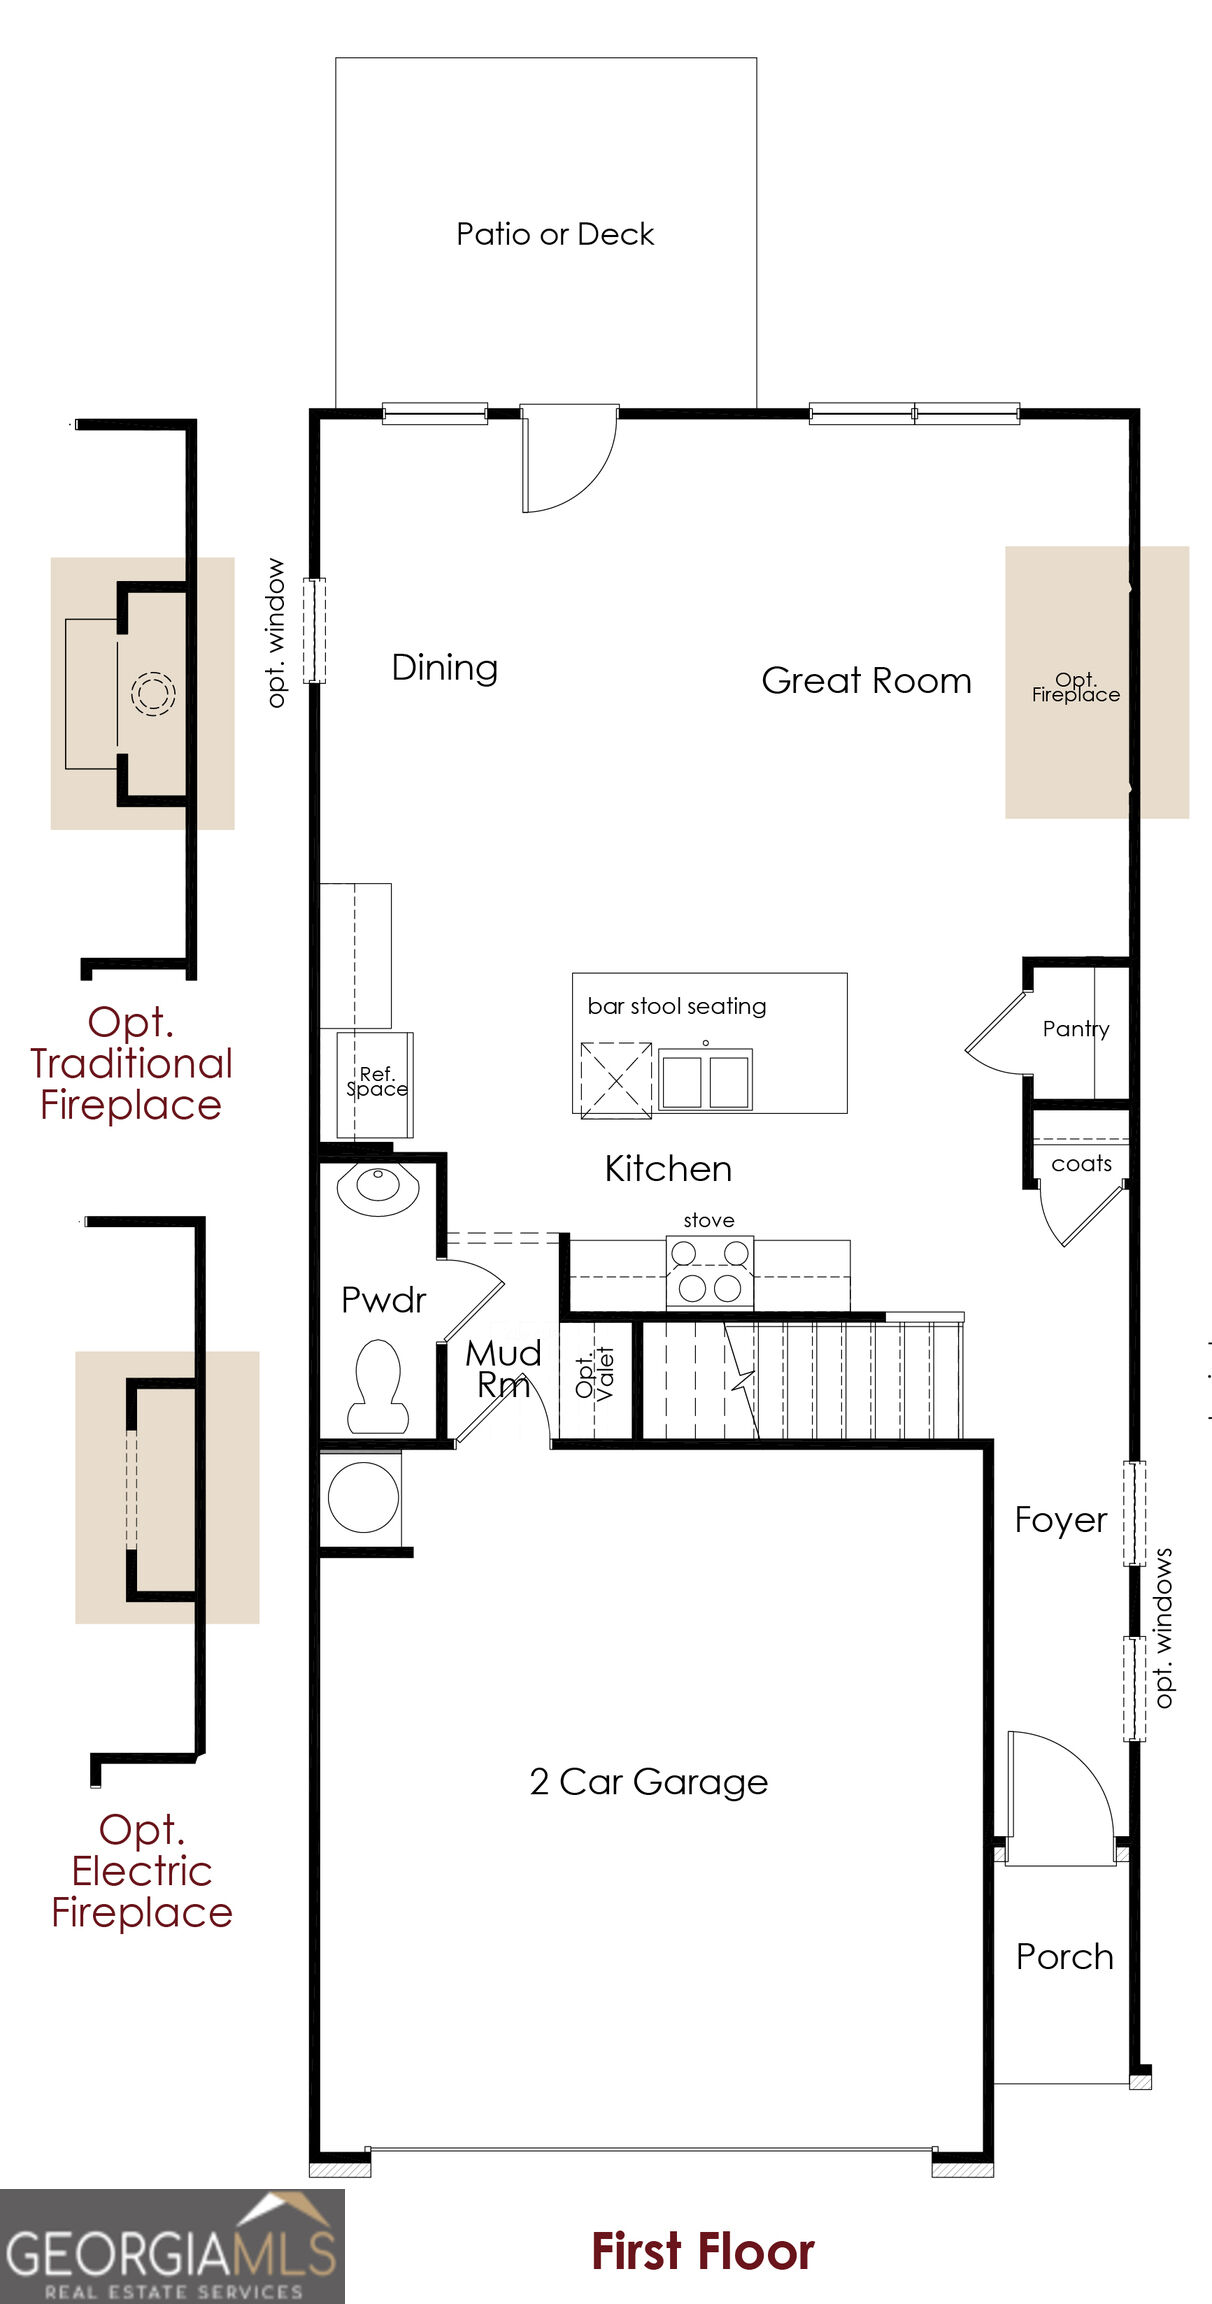
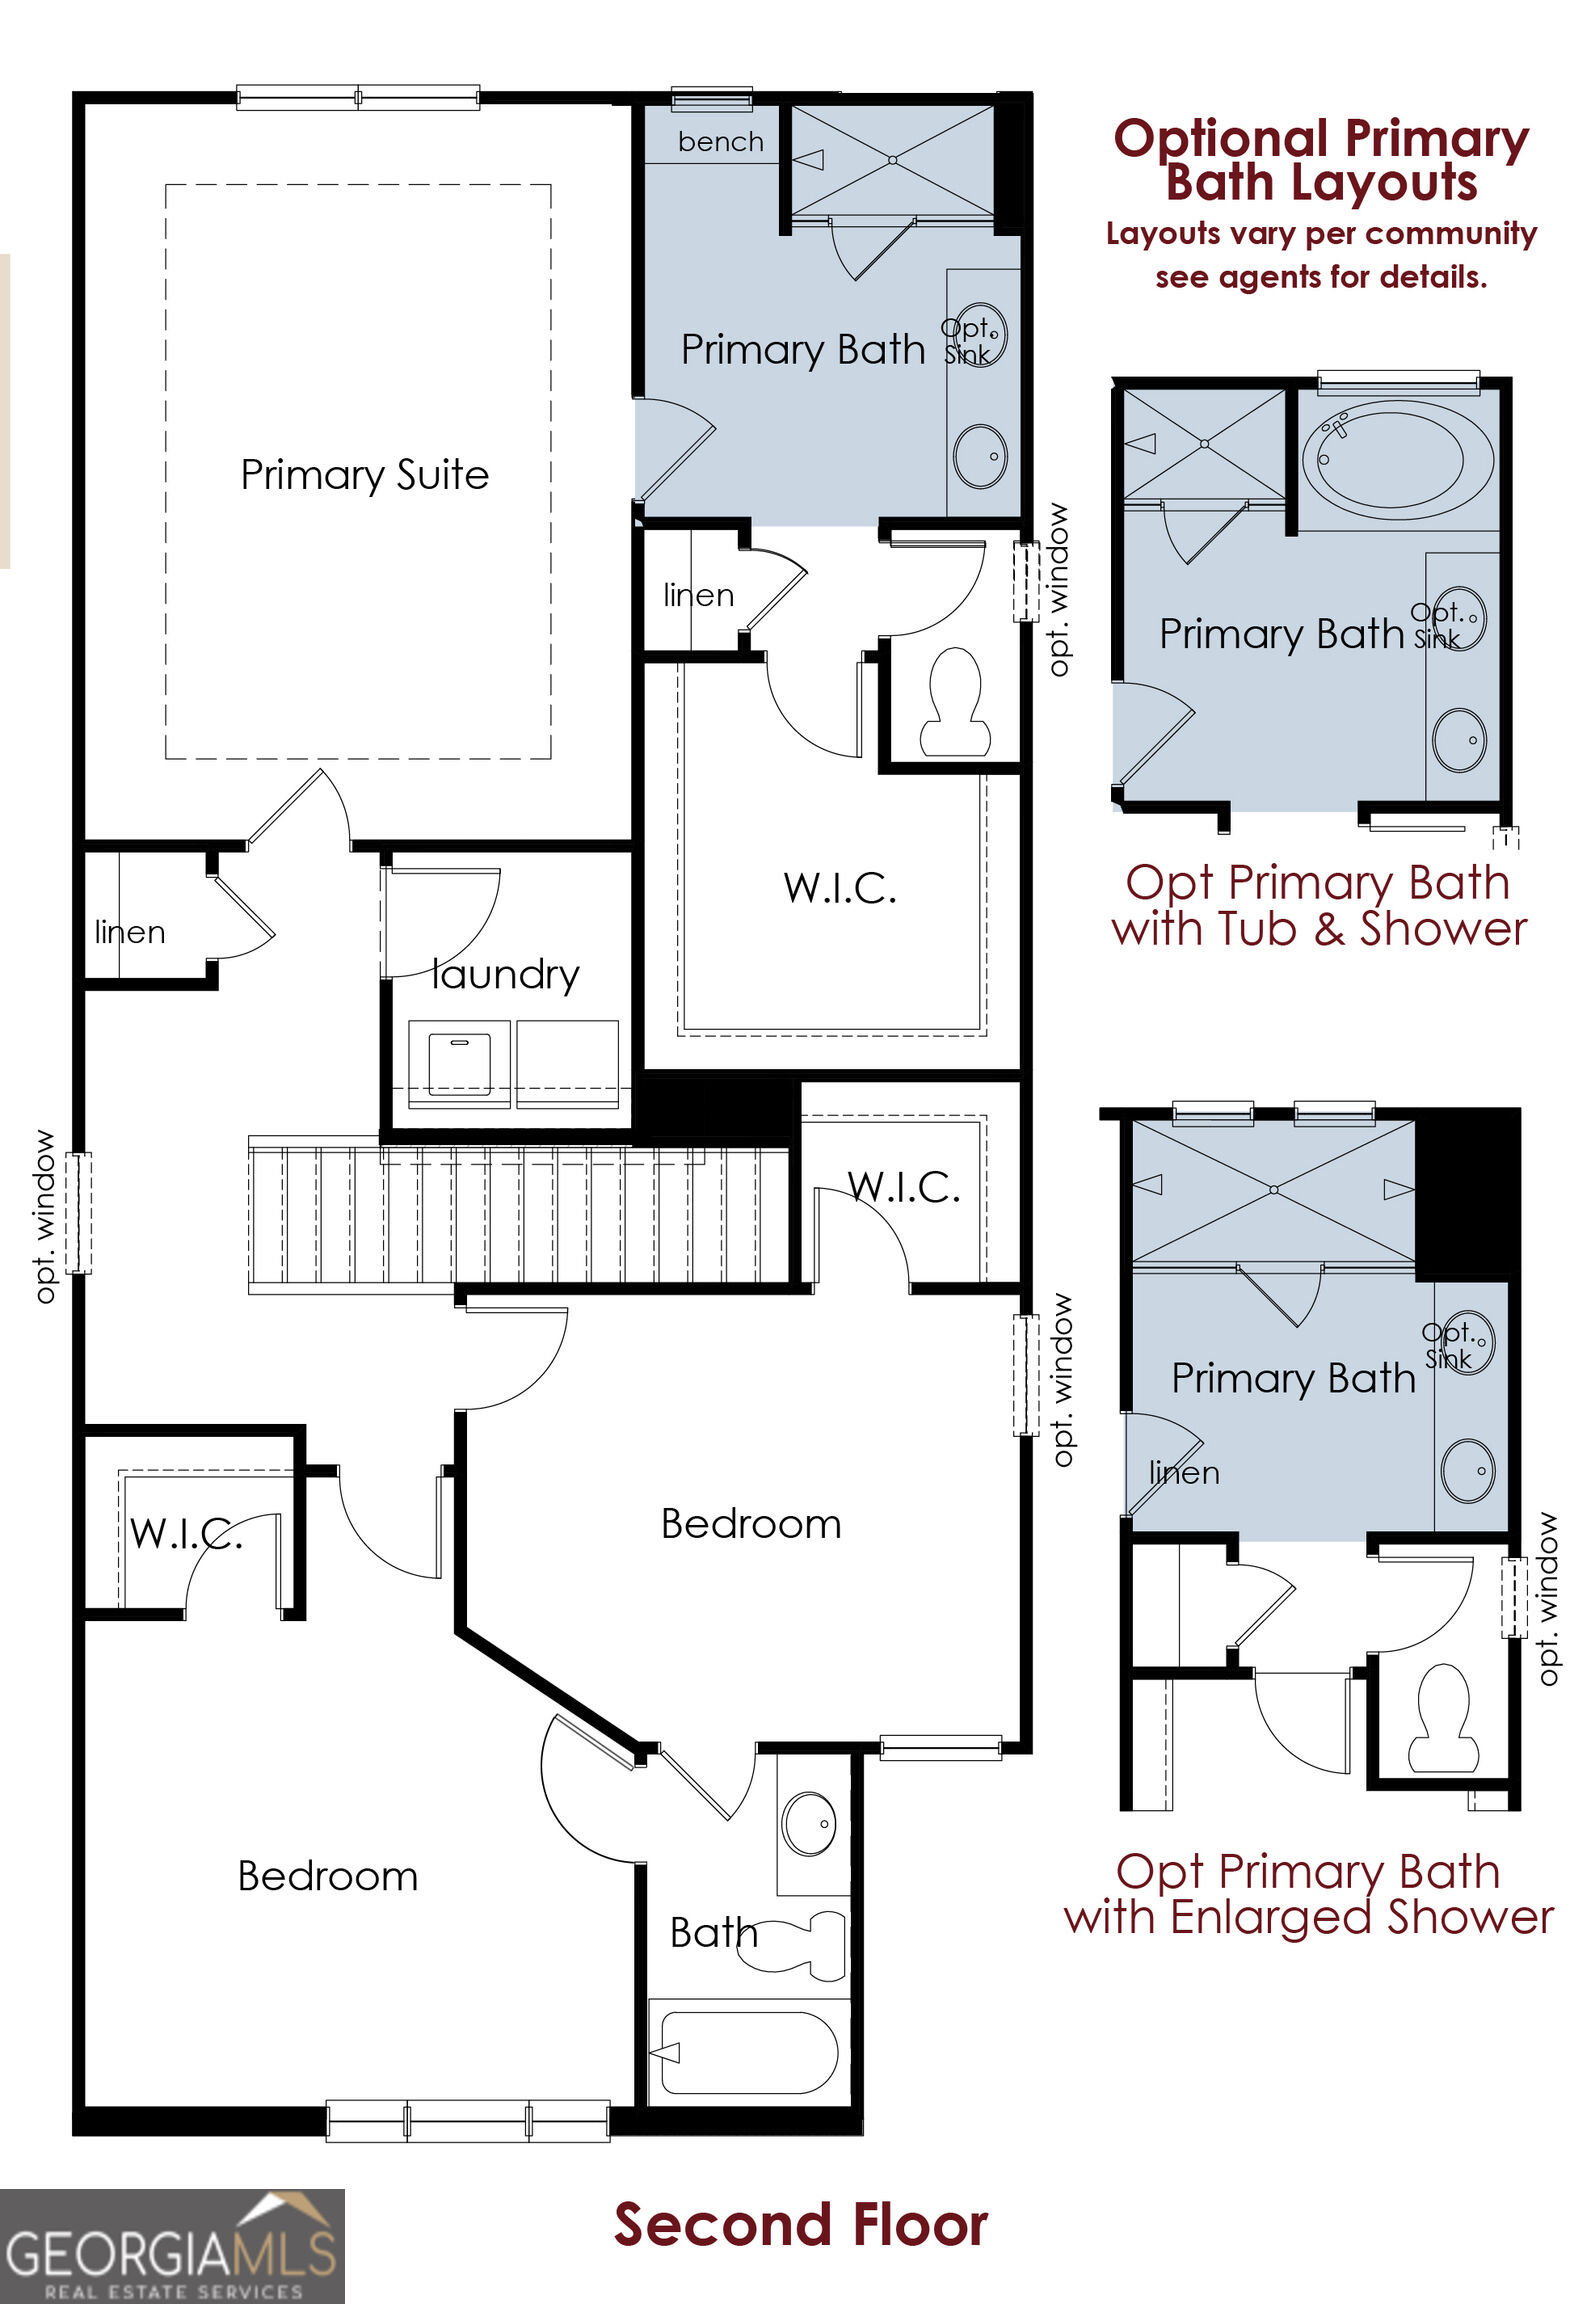
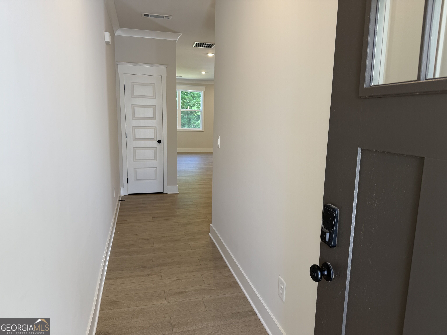
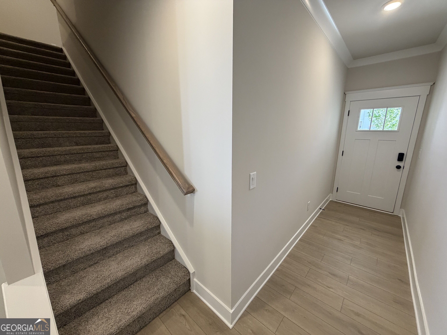
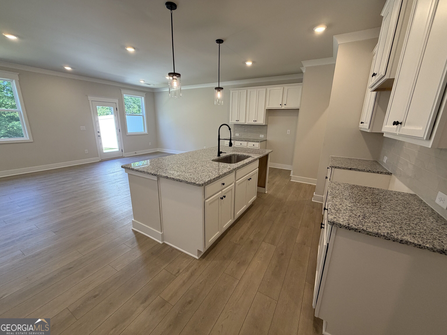
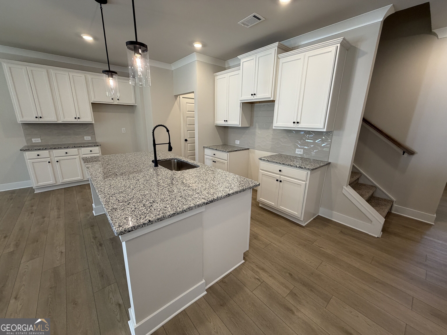
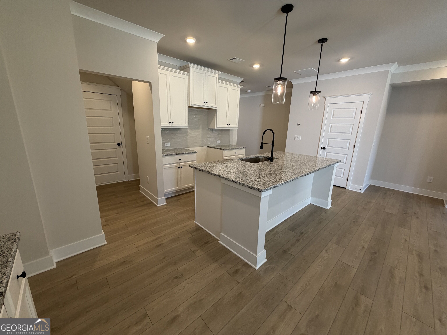
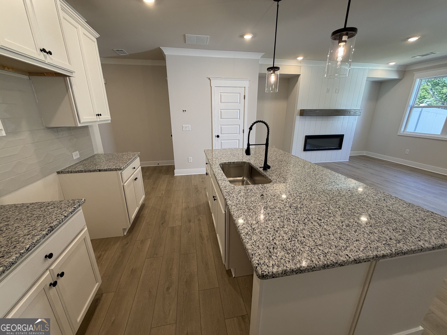
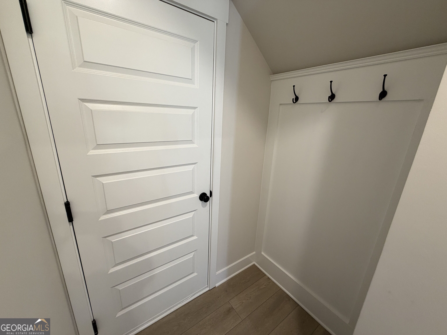
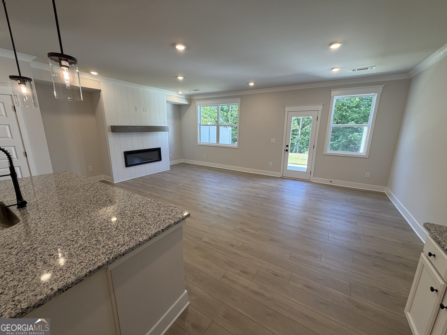
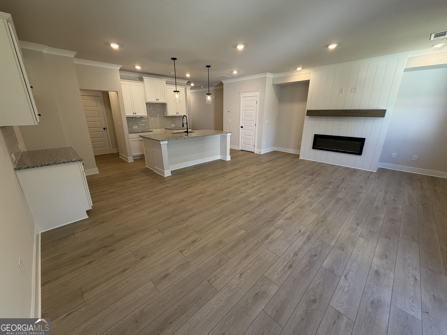
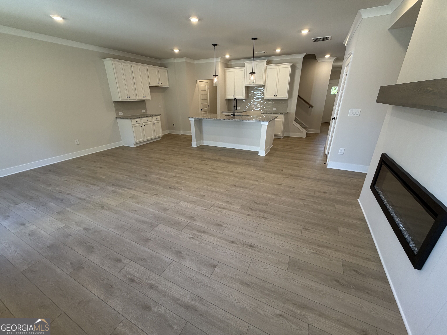
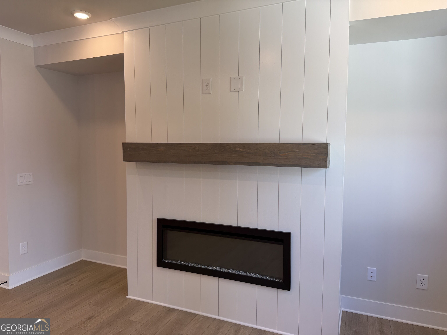
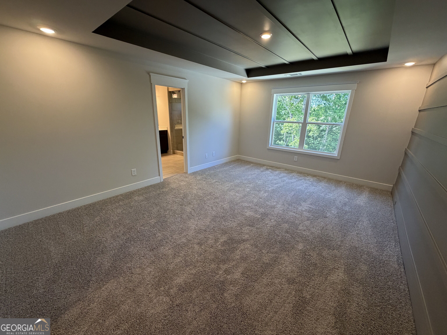
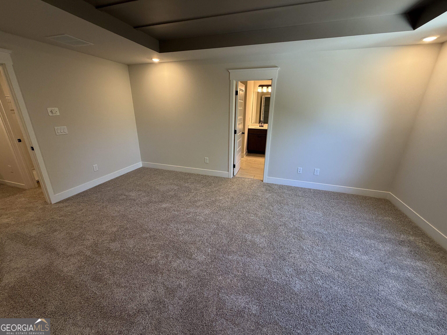
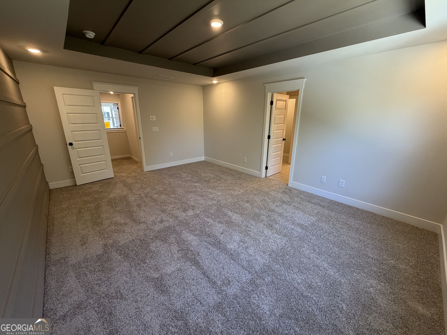
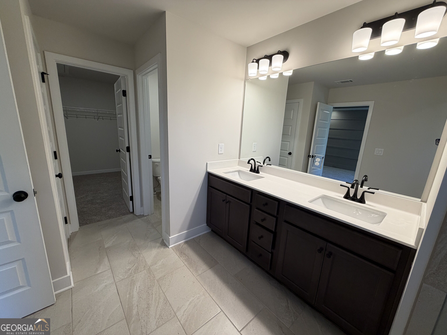
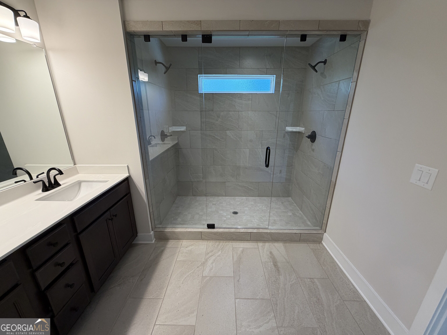
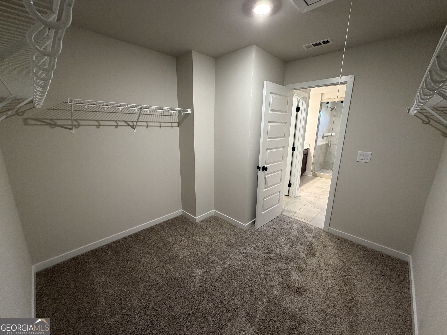
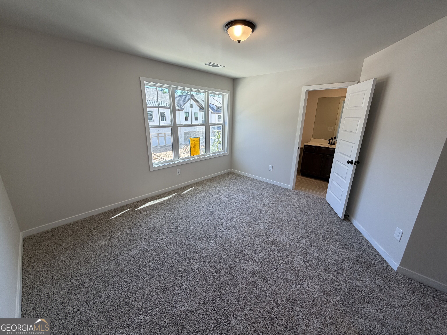
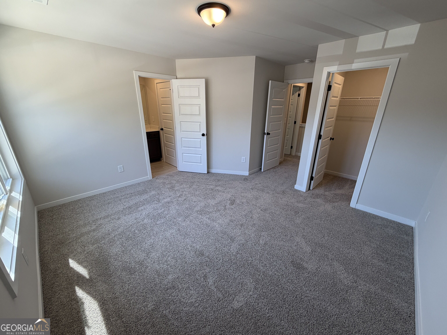
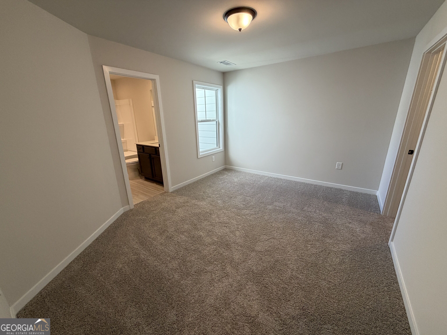
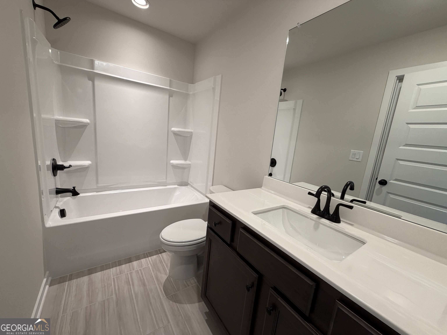
Cheshire PLEASE ASK THE ONSITE AGENT ABOUT THE LOW RATE INCENTIVES, UPGRADES, AND SELLER CONTRIBUTIONS OFFERED IN THIS BEAUTIFUL COMMUNITY! There is no better value in Gainesville than this townhome that offers 3 bedrooms, 2.5 bathrooms, and a private 2-car garage. A welcoming foyer leads into an open-concept main level where the kitchen, dining area, and a great room. The great room & dining area flow seamlessly together - ideal for modern living. The kitchen features a center island with QUARTZ countertops, barstool seating, 42" upper cabinets, stainless steel appliances, and a tile backsplash for a stylish, functional design. A powder room and drop zone at the garage entry provide everyday convenience. Upstairs, you'll find three spacious bedrooms, two full bathrooms, and a centrally located laundry room. The primary suite offers comfort and style with a walk-in closet and a private en-suite bathroom with a Tile shower and a garden tub. Additional highlights include an elegant trim package, WiFi-enabled garage door opener, and a smart home system. Located approximately one mile from the University of North Georgia's Gainesville campus, this community provides easy access to I-985, downtown Gainesville, shopping, and dining. *Stock Photos of Floorplan Used**Home will be ready end of 2026*
Contact Us

3
beds

3
baths

1,853 Sq.Ft. LIVING AREA

Click here to view our pre-showing agreements.


Pre-Showing Agreements

Open House

Features & Amenities

Interior

  • total bedrooms3
  • Total bathrooms3
  • full bathrooms2
  • half bathroom1
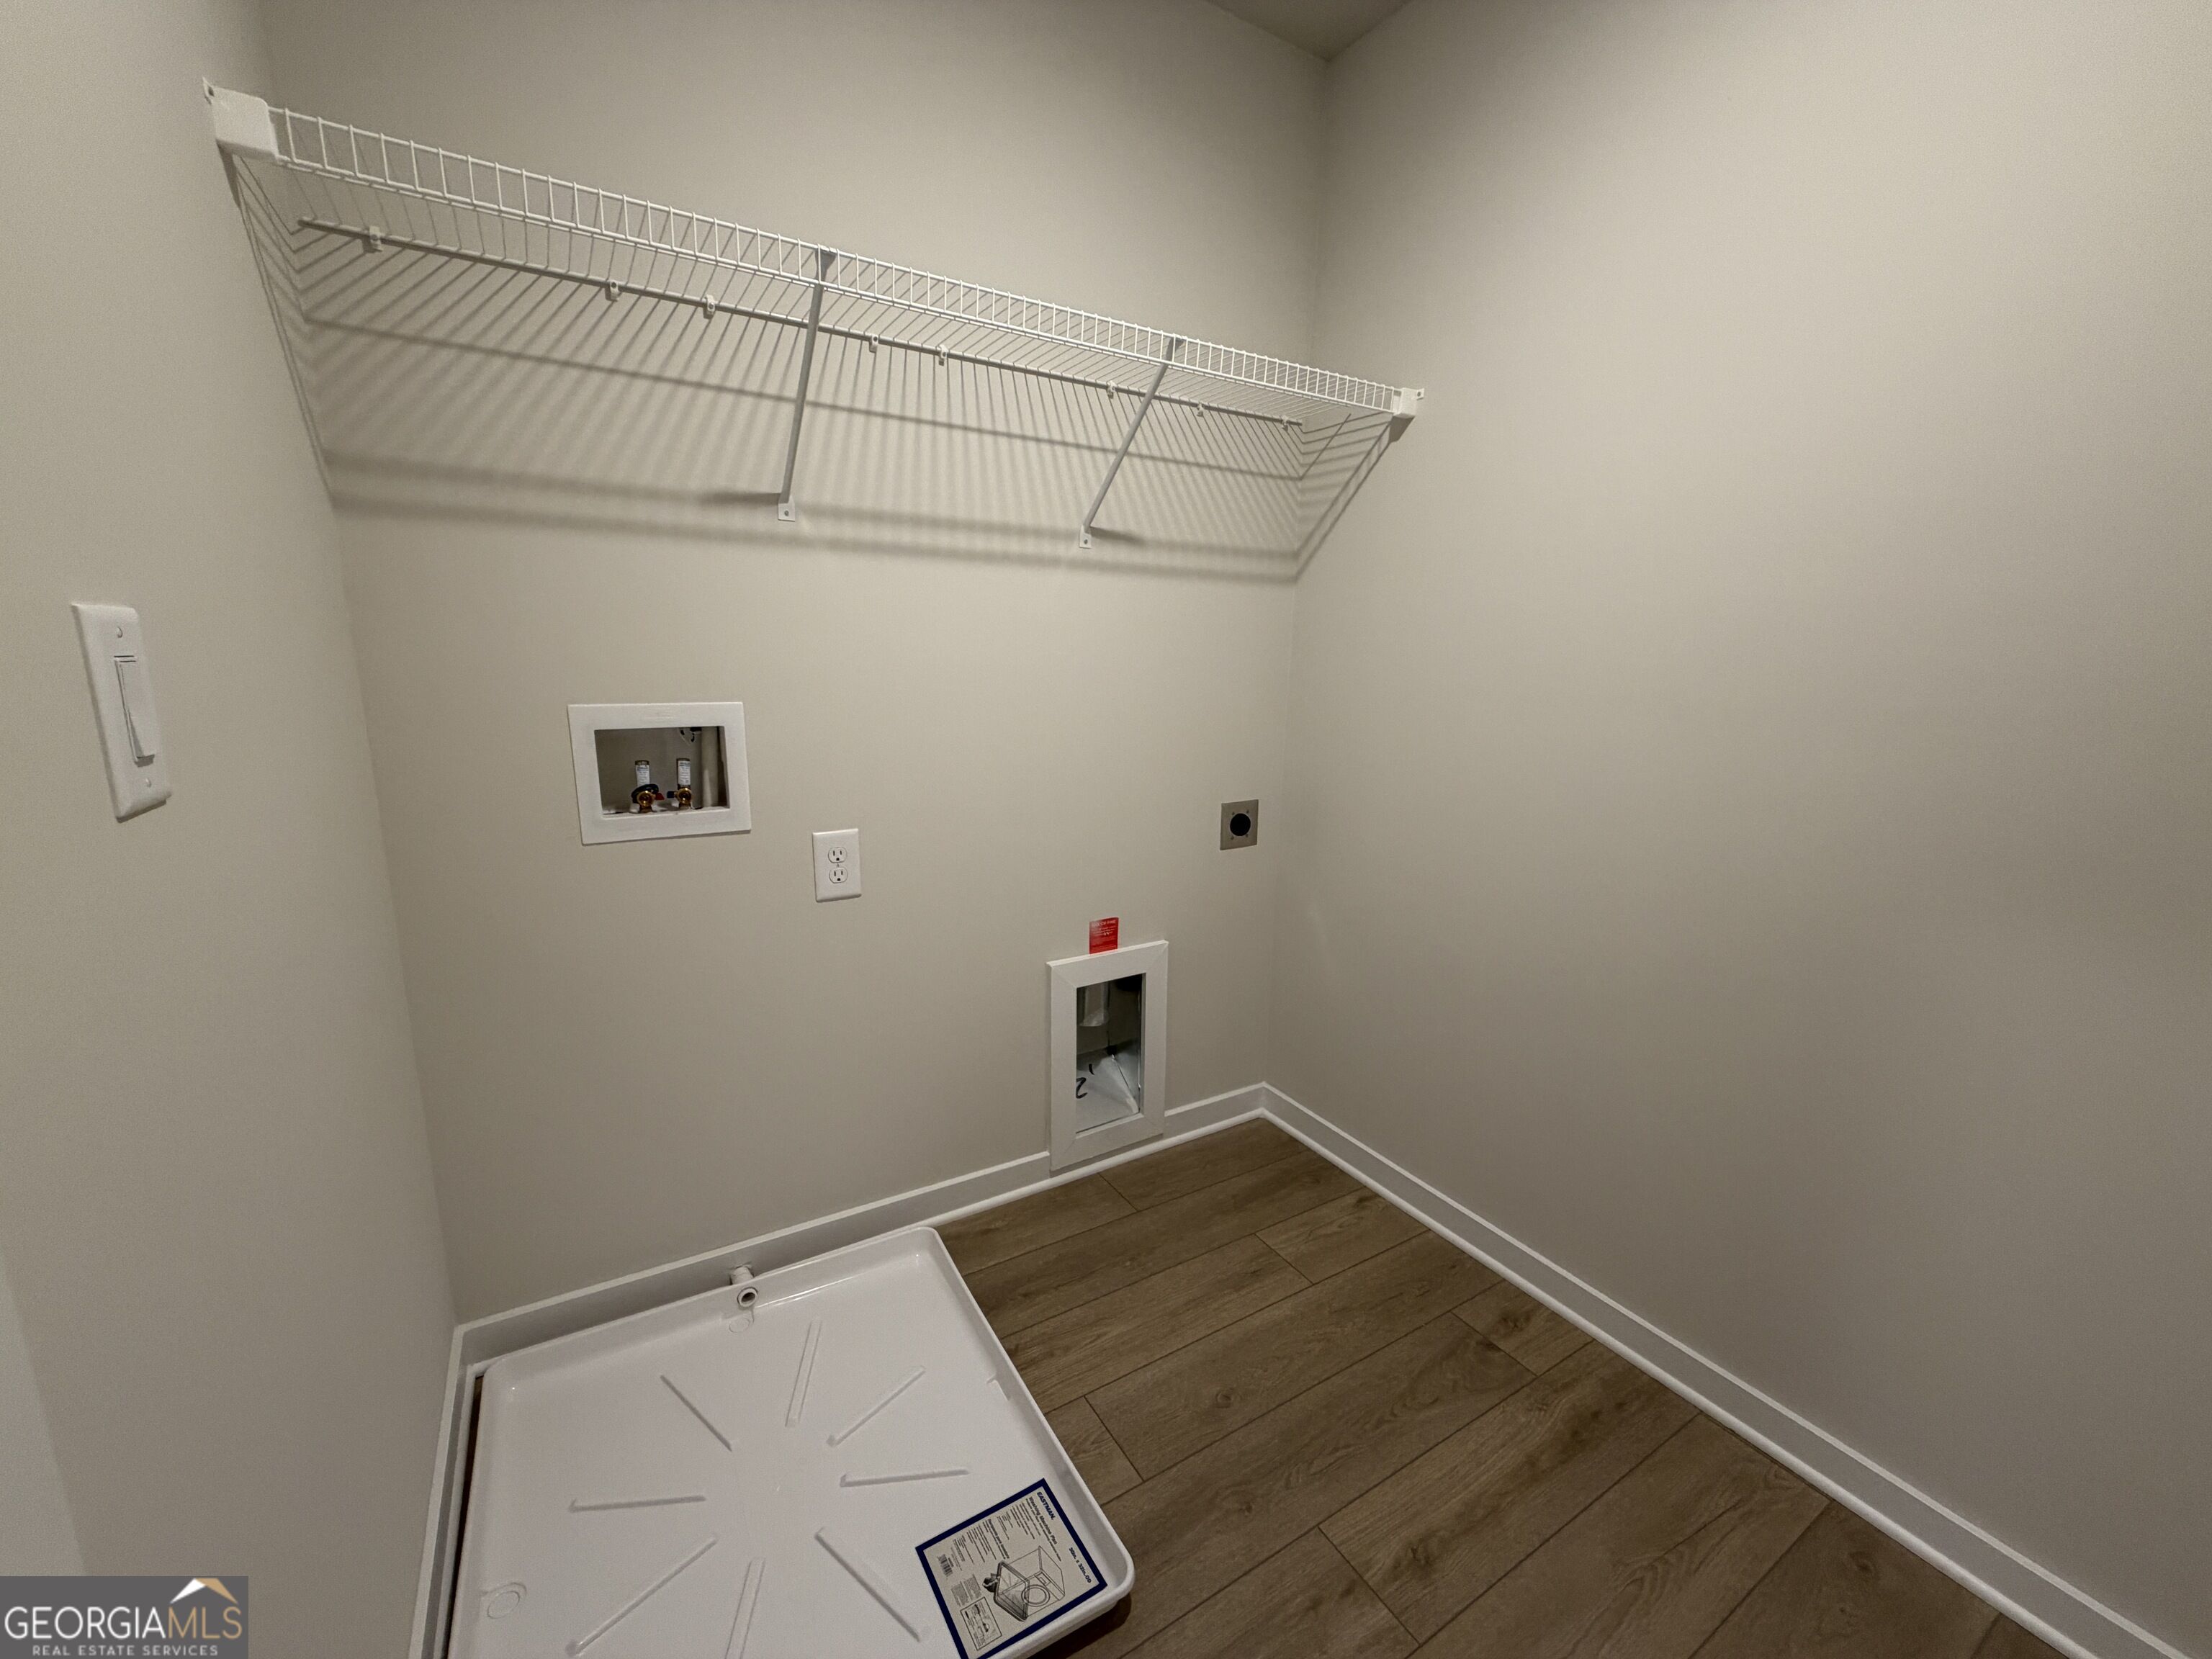
  • Laundry room Upper Level
  • Flooring Carpet, Other, Vinyl
  • Fireplace Living Room
  • APPLIANCES Dishwasher, Disposal, Gas Water Heater, Microwave
  • other interior Features High Ceilings, Other, Tray Ceiling(s), Walk-In Closet(s)

Area & Lot

  • Status For Sale
  • Living Area1,853 Sq.Ft.
  • Total Area1,853 Sq.Ft.
  • MLS® ID10829889
  • TypeTownhouse
  • YEAR BUILT2026
  • NeighborhoodGainesville
  • Architecture StylesTraditional
  • Water FrontageNo Dock Or Boathouse
  • Elementary SchoolMundy Mill
  • Middle SchoolGainesville West
  • High SchoolGainesville

Exterior

  • STORIES2
  • water SourcePublic
  • utilitiesCable Available, Electricity Available, Natural Gas Available, Phone Available, Sewer Available, Underground Utilities, Water Available
  • roofComposition
  • lot featuresLevel
  • parkingGarage, Attached
  • HEAT TYPECentral, Natural Gas
  • AIR CONDITIONINGCentral Air
  • sewerPublic Sewer
  • SubstructureSlab
  • security FeaturesCarbon Monoxide Detector(s), Smoke Detector(s)
  • other exterior FeaturesOther

Financial

  • Sales Price$366,677
  • Real Estate Tax $10/yr
  • HOA $1,400/yr
View Virtual Tour

Schedule a Showing

We're a top-rated team with a wealth of knowledge in the area. Fill out your information below and one of our team members will be in touch.

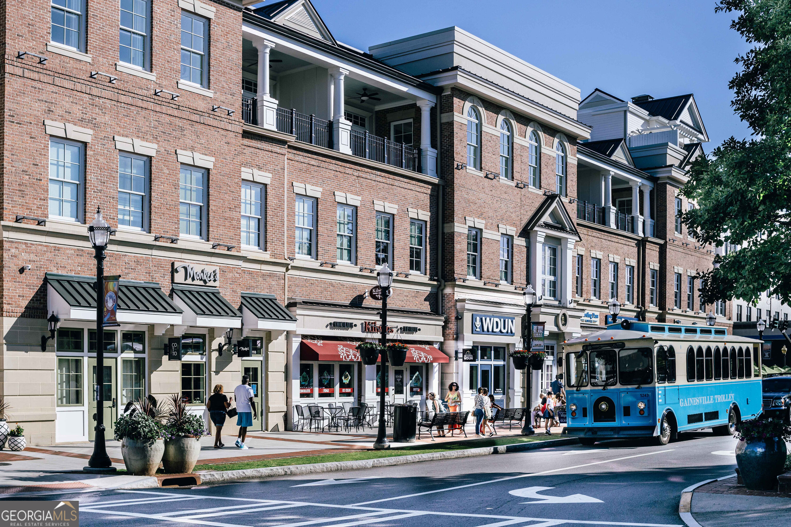
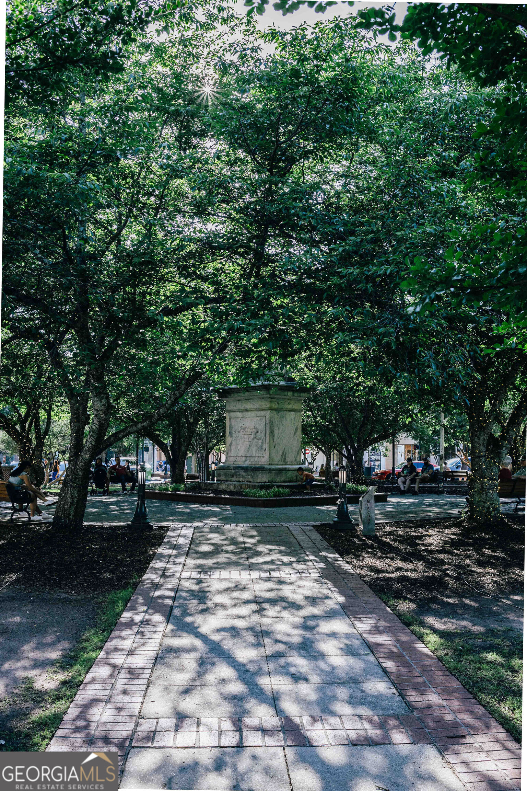
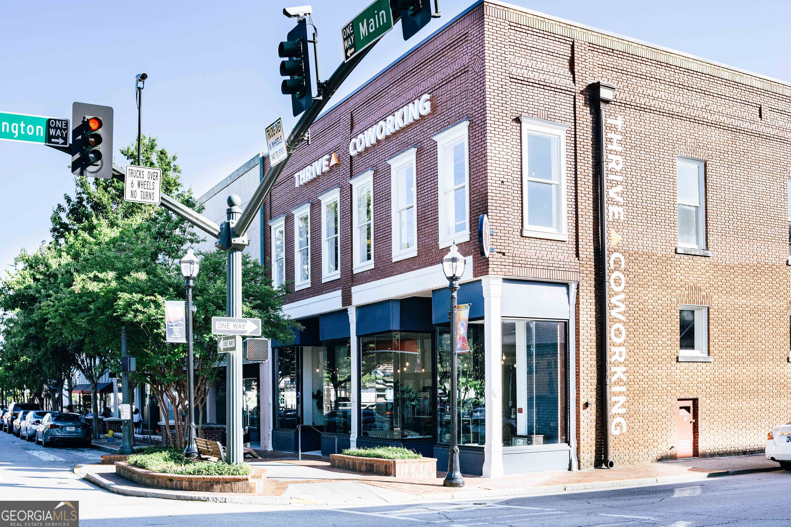
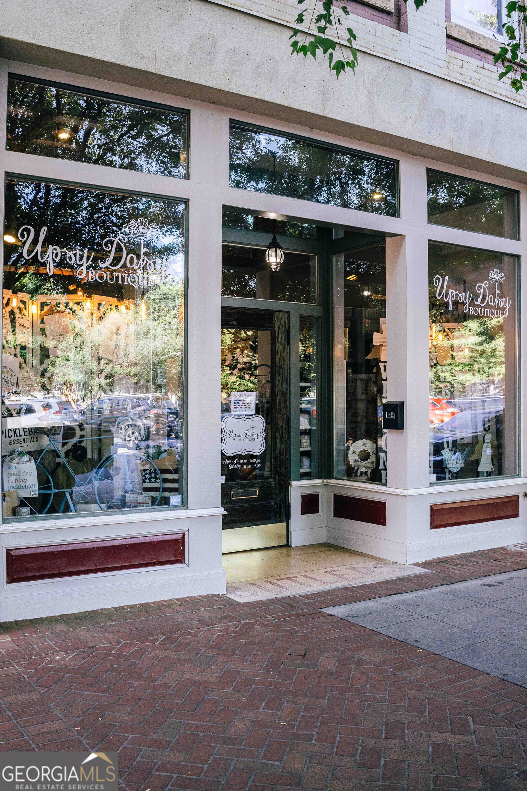
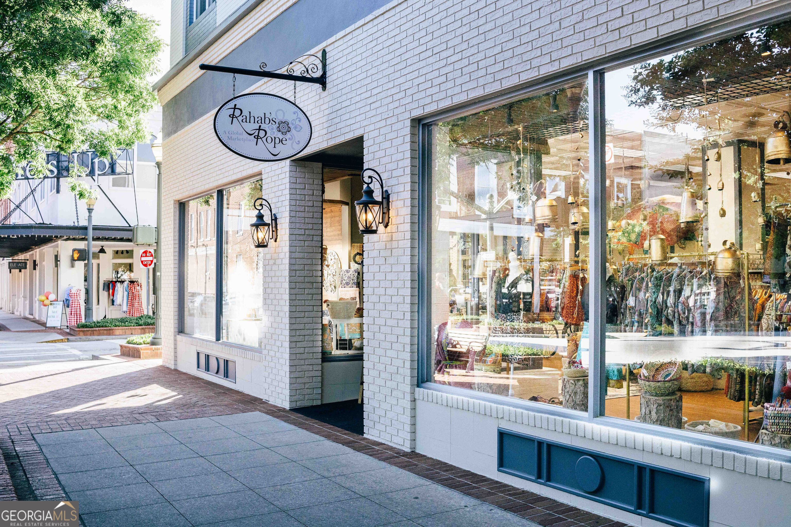
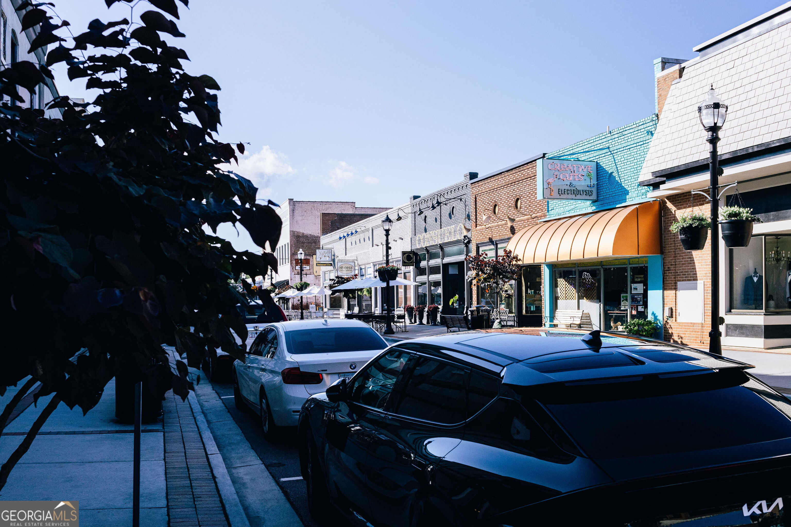
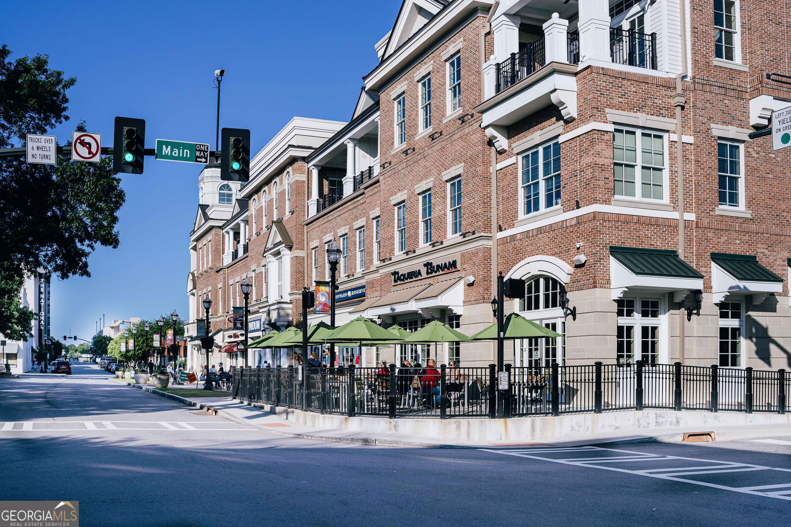
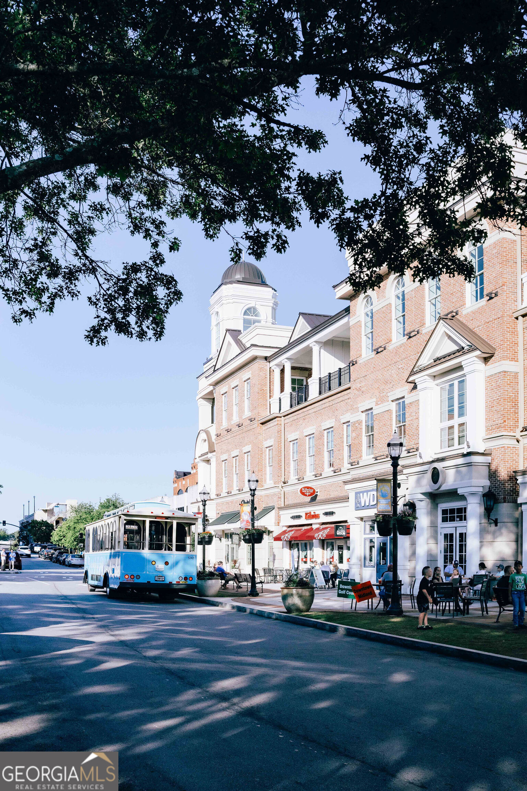
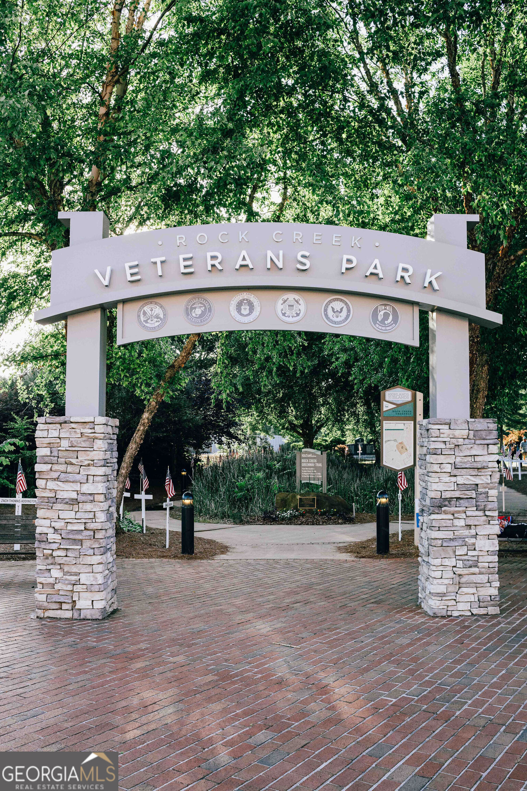
Gainesville

The City of Gainesville remains financially sound operating on a fiscal year budget.

Explore

We'd Love To Work With You

We're passionate about making your life easier every step of the way.

Follow Us On Instagram